
99 W Main St
$1,049,000
5
Beds
2/2
Baths
3,501
Sqft
- Request Info
- Call
- Save
-
More
- Mortgage Calculator

Property Tools
$1,049,000
5
Beds
2/2
Baths
3,501
Living Area
-
Property Description
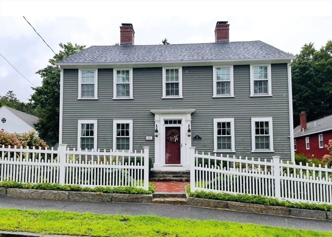
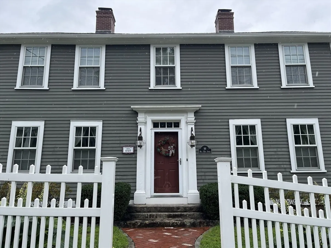
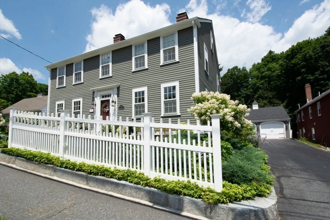
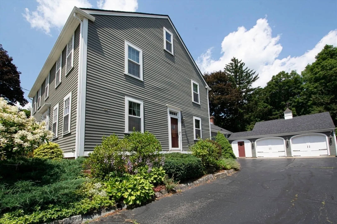
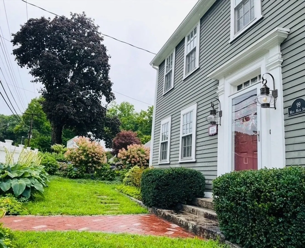
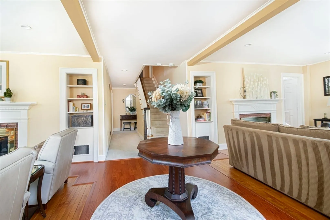
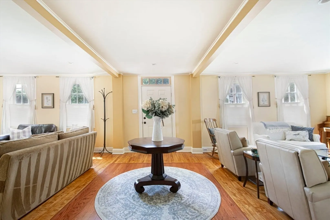
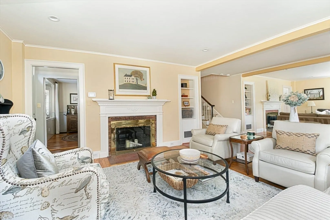
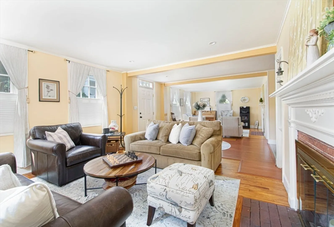
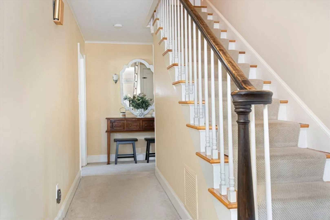
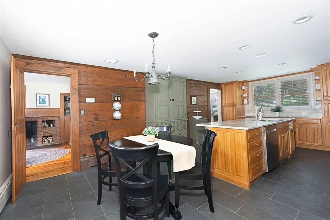
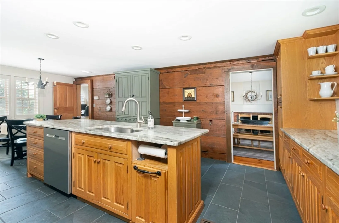
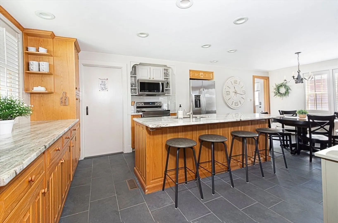
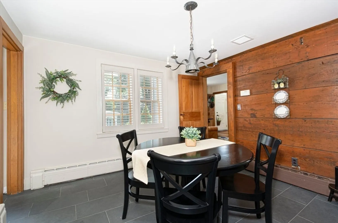
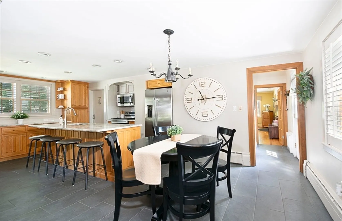
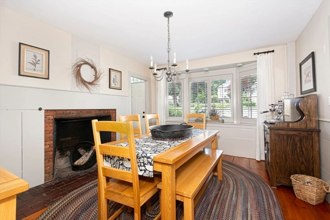
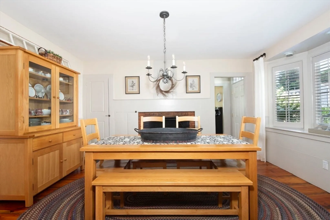
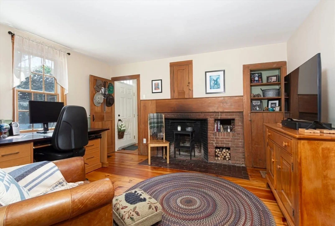
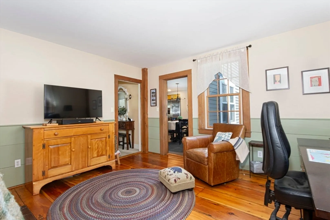
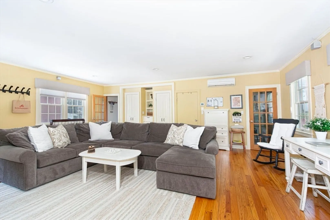
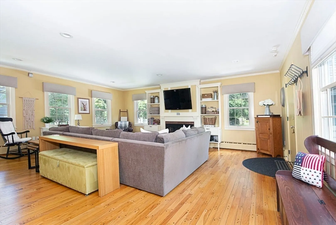
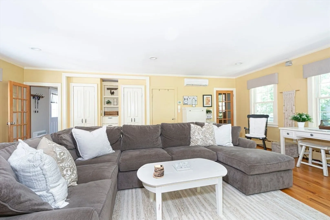
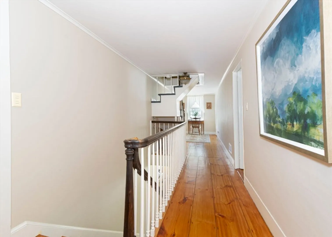
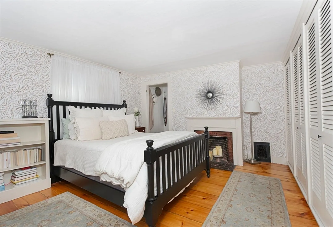
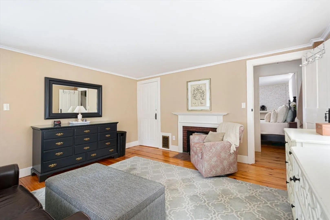
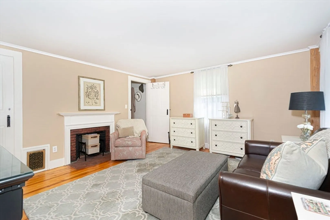
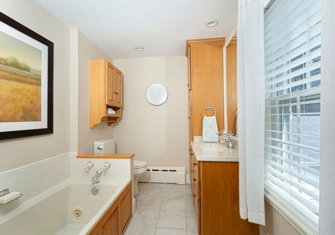
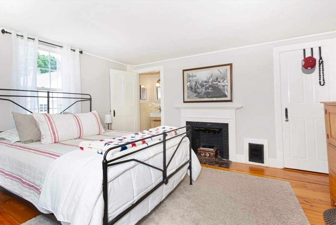
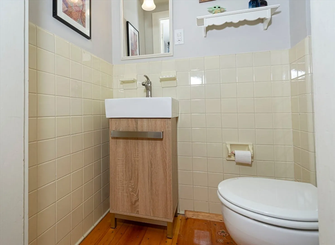
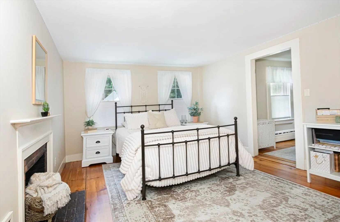
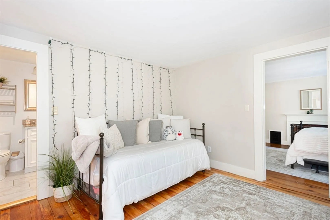
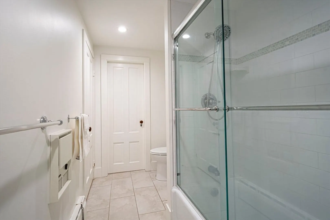
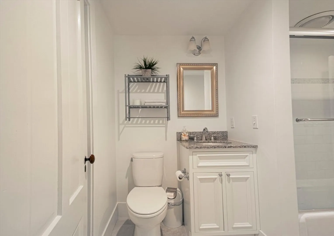
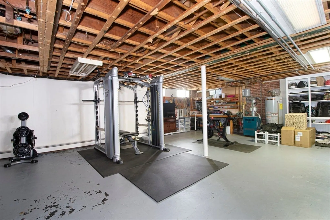
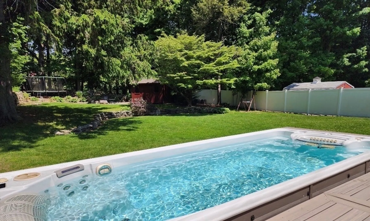
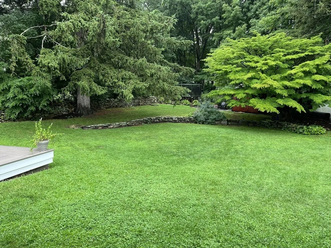
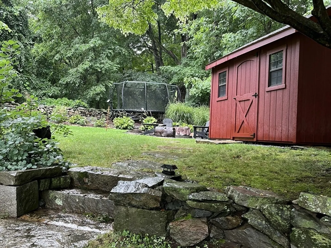
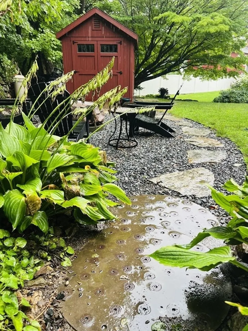
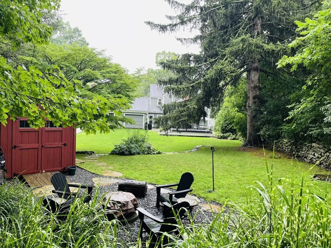
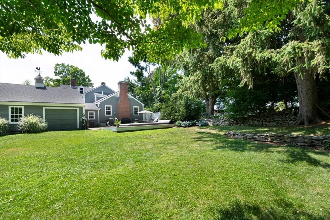
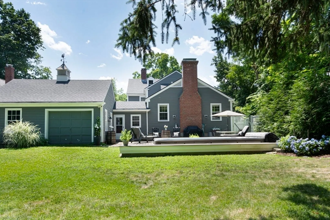
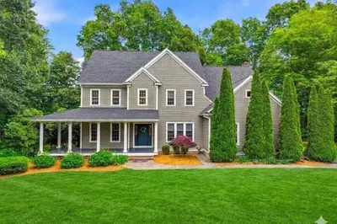
Better than ever! Fresh exterior paint and a new look. Historic prestige and modern walkability come together in this New England masterpiece. The Charles Rice House sits just steps from local dining, coffee shops, and scenic trails, with easy access to major routes and the MBTA Commuter Rail only 2 miles away. For remote-work days, the main level offers a private, spacious home office. At the center of the home is a fully modernized eat-in kitchen with premium quartzite countertops, custom cabinetry, newer appliances, and a striking wall of antique king boards. The main level blends grand scale with timeless character, featuring five fireplaces, wide pine floors, formal living and dining rooms, and a large family room. A handsome staircase leads to the second floor, where you’ll find a primary bedroom with en-suite bath, a family bath, and four additional bedrooms, one without a closet. The third floor offers three flexible rooms ready for additional office space, a playroom, or a creative retreat. The massive, partially heated basement provides abundant storage and additional space to suit your needs. Outside, mature plantings, stone walls, and stone paths surround a surprisingly private, expansive yet manageable backyard with two patios and custom swim spa. Walk to top-rated Westborough schools. Meticulously maintained and loved. See the attached list of premium updates. Showings begin immediately. Own a part of Westboro history.
-
Highlights
- Cooling: Central Air
- Parking Spots: 6
- Property Type: Single Family Residence
- Total Rooms: 10
- Status: Active
- Heating: Forced Air, Baseboard, Natural Gas, Fireplace
- Property Class: Residential
- Style: Colonial, Antique
- Year Built: 1738
-
Additional Details
- Appliances: Gas Water Heater, Range, Dishwasher, Disposal, Microwave, Refrigerator, Washer, Dryer, Plumbed For Ice Maker
- Construction: Frame
- Exterior Features: Patio, Rain Gutters, Hot Tub/Spa, Professional Landscaping, Screens, Fenced Yard, Stone Wall
- Flooring: Tile, Carpet, Hardwood, Pine, Flooring - Wood
- Interior Features: Bathroom - Half, Bathroom, Home Office, Walk-up Attic, Wired for Sound
- Road Frontage Type: Public
- SqFt Source: Appraiser
- Year Built Source: Public Records
- Basement: Full, Interior Entry, Bulkhead, Concrete, Unfinished
- Exclusions: All Personal Property.
- Fireplaces: 9
- Foundation: Concrete Perimeter, Block, Stone
- Lot Features: Level
- Roof: Shingle
- Year Built Details: Actual, Certified Historic, Renovated Since
- Zoning: R
-
Amenities
- Community Features: Shopping, Pool, Tennis Court(s), Walk/Jog Trails, Golf, Medical Facility, Public School, T-Station
- Parking Features: Attached, Garage Door Opener, Storage, Garage Faces Side, Paved Drive, Off Street, Paved
- Covered Parking Spaces: 2
-
Utilities
- Electric: Circuit Breakers
- Water Source: Public
- Sewer: Public Sewer
-
Fees / Taxes
- Assessed Value: $802,300
- Taxes: $13,069
- Tax Year: 2025
Similar Listings
Sold
42 Photos
Sold
42 Photos
Sold
42 Photos
Sold
42 Photos
Content © 2026 MLS Property Information Network, Inc. The information in this listing was gathered from third party resources including the seller and public records.
Listing information provided courtesy of ERA Key Realty Services - Worcester.
MLS Property Information Network, Inc. and its subscribers disclaim any and all representations or warranties as to the accuracy of this information.