
Sold!
$1,280,000
6
Beds
3/1
Baths
3,180
Living Area
-
Property Description
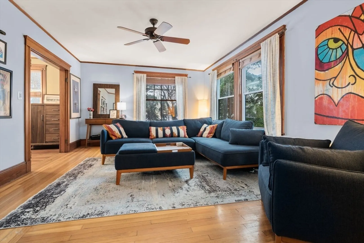
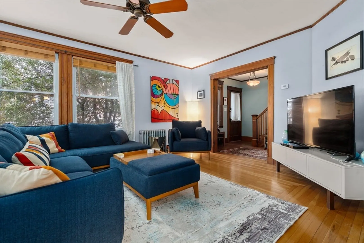
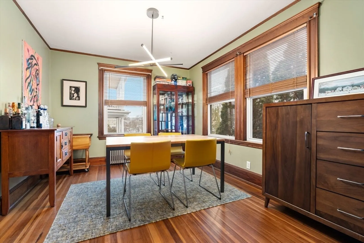
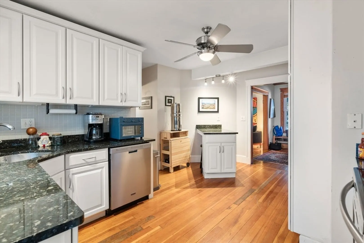
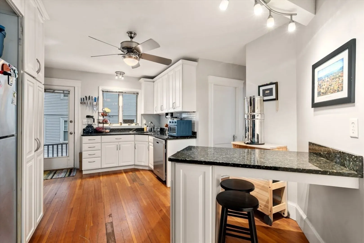
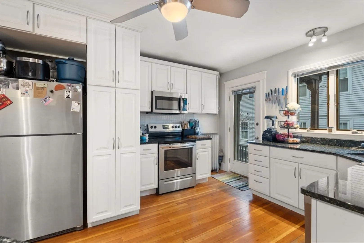
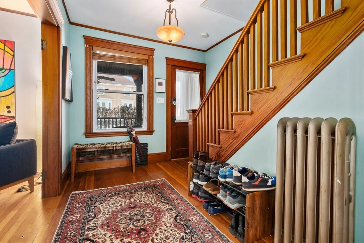
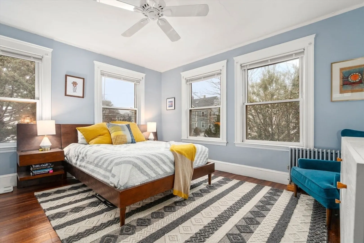
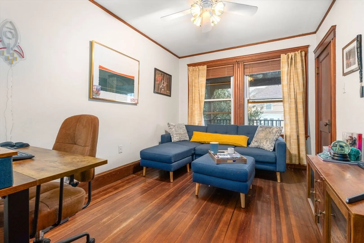
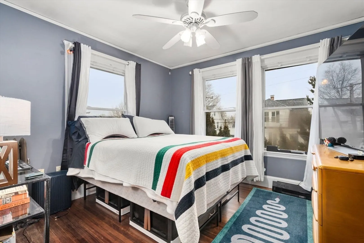
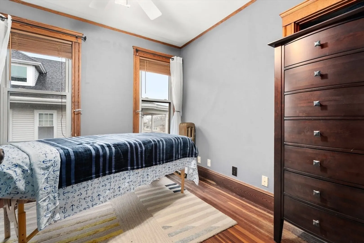
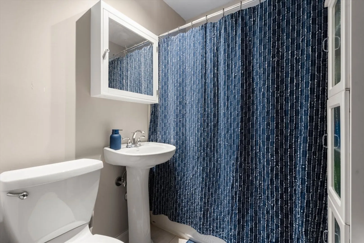
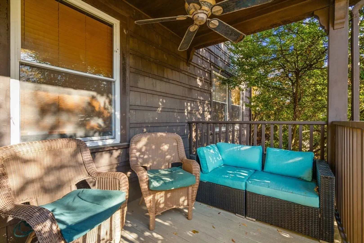
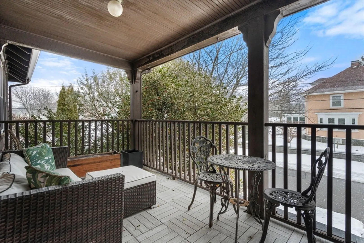
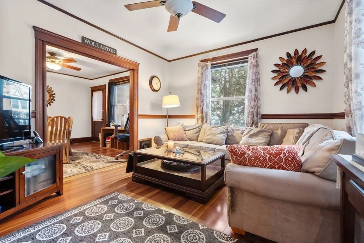
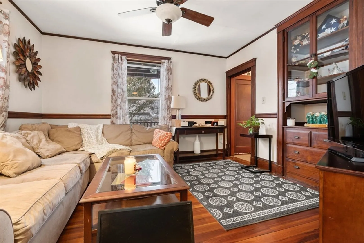
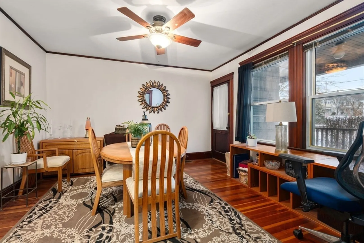
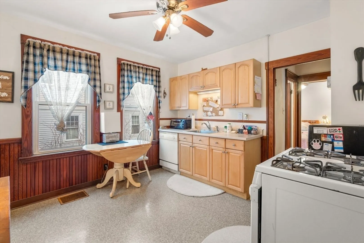
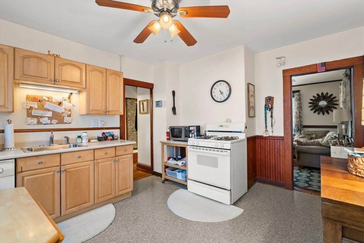
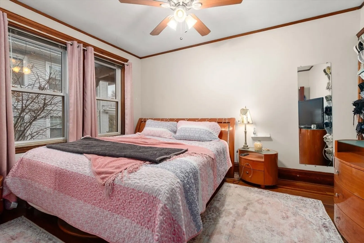
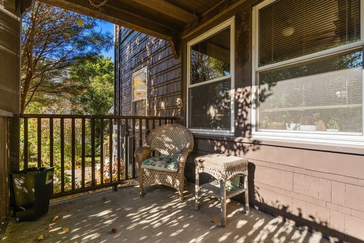
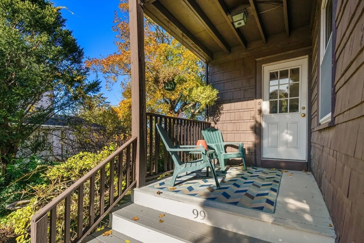
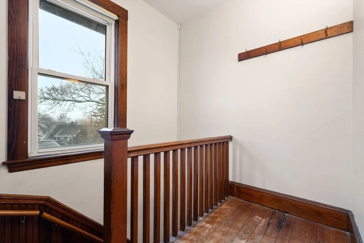
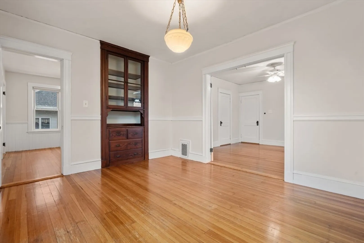
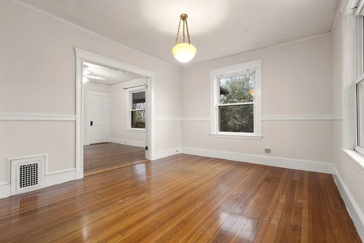
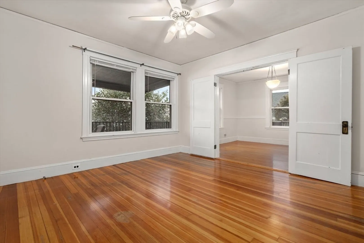
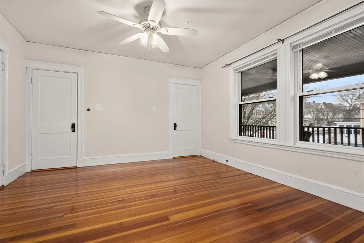
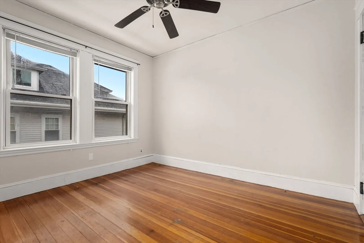
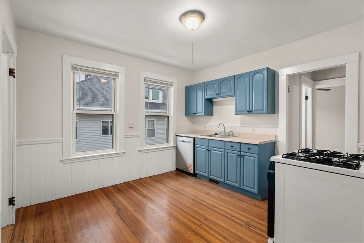
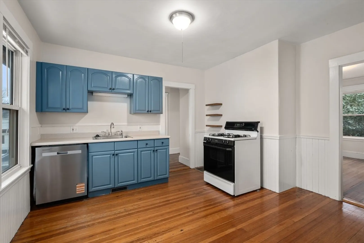
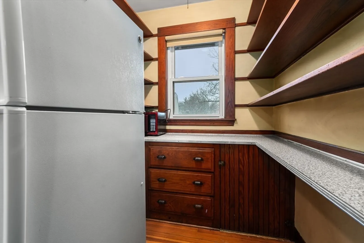
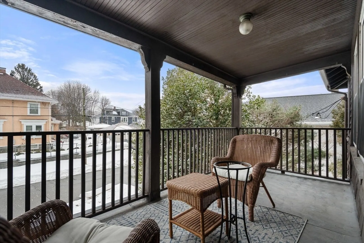
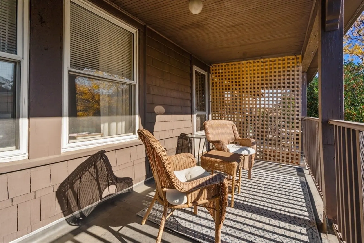
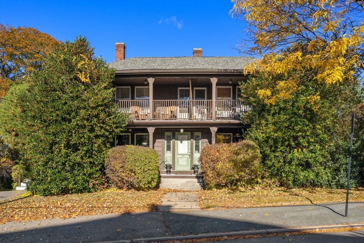
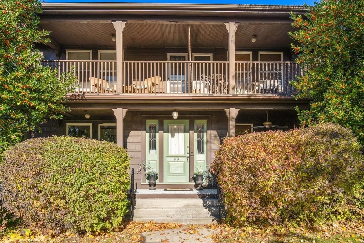
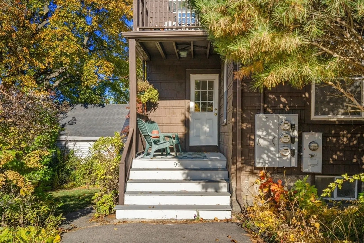
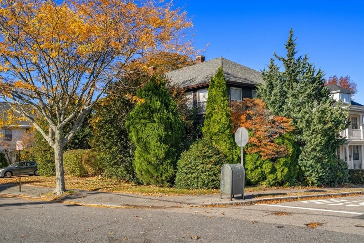
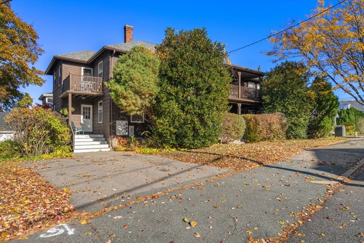
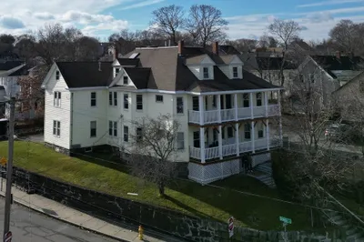
Offer deadline set for 5pm Monday March 16th...Rent out all three units or live in style while your tenants pay the mortgage. The large 4-bedroom impresses with original wood trim, hardwood floors, an updated kitchen, and generous living and dining rooms built for real living. Four bedrooms upstairs give you all the space you need, and covered porches on two levels mean you'll really enjoy coming home. Two one-bedroom units round out the building both featuring hardwood floors and private porches, 4 rooms each, and large pantries. Two units have long-term tenants-at-will in place. Every unit runs on separate utilities with no shared costs eating into your returns. Each tenant has their own dedicated basement storage, keeping things clean and simple. Many updates: roof, gutters, Converted from oil to gas, furnaces, most hot water heaters. Just one block from Quincy Adams MBTA Station. Commuters will line up for this one.
-
Highlights
- Heating: Forced Air, Natural Gas
- Parking Spots: 4
- Property Type: 3 Family
- Total Rooms: 15
- Status: Closed
- Levels: 4
- Property Class: Residential Income
- Stories: 4
- Year Built: 1917
-
Additional Details
- Appliances: Range, Dishwasher, Refrigerator, Washer, Dryer
- Exterior Features: Balcony/Deck, Balcony
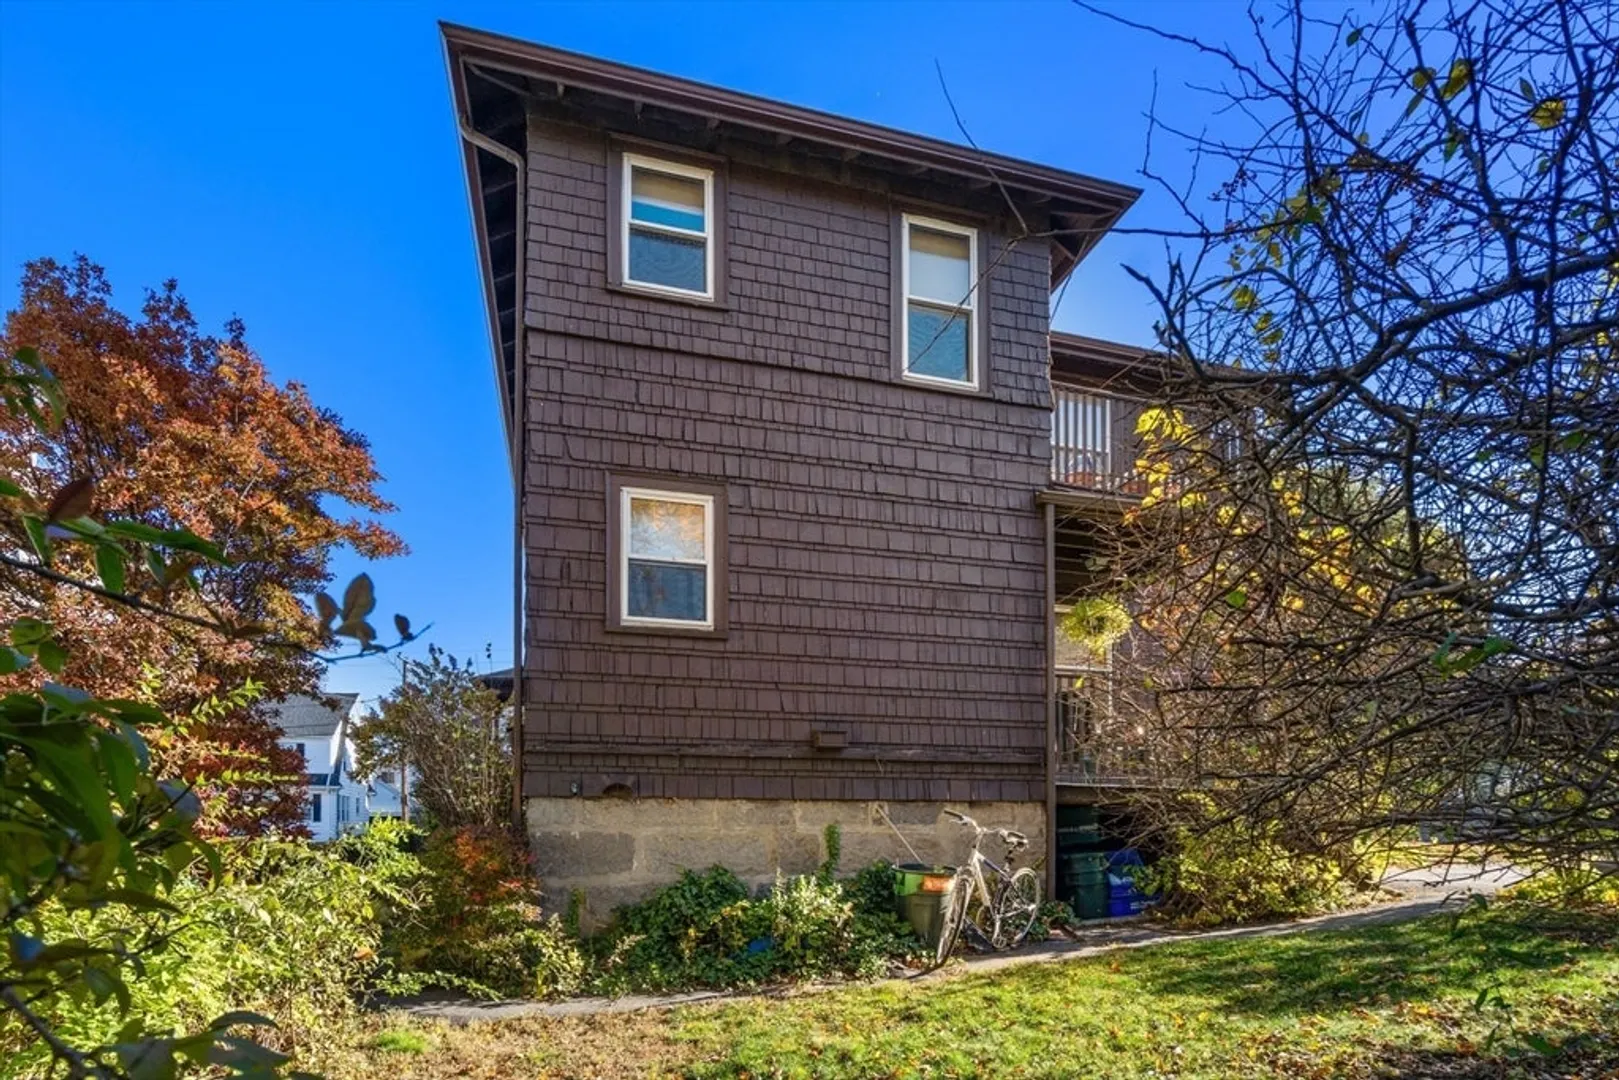
- Foundation: Granite
- Lot Features: Corner Lot, Level
- SqFt Source: Public Record
- Year Built Details: Actual
- Zoning: Resb
- Basement: Full, Concrete, Unfinished
- Flooring: Wood, Hardwood
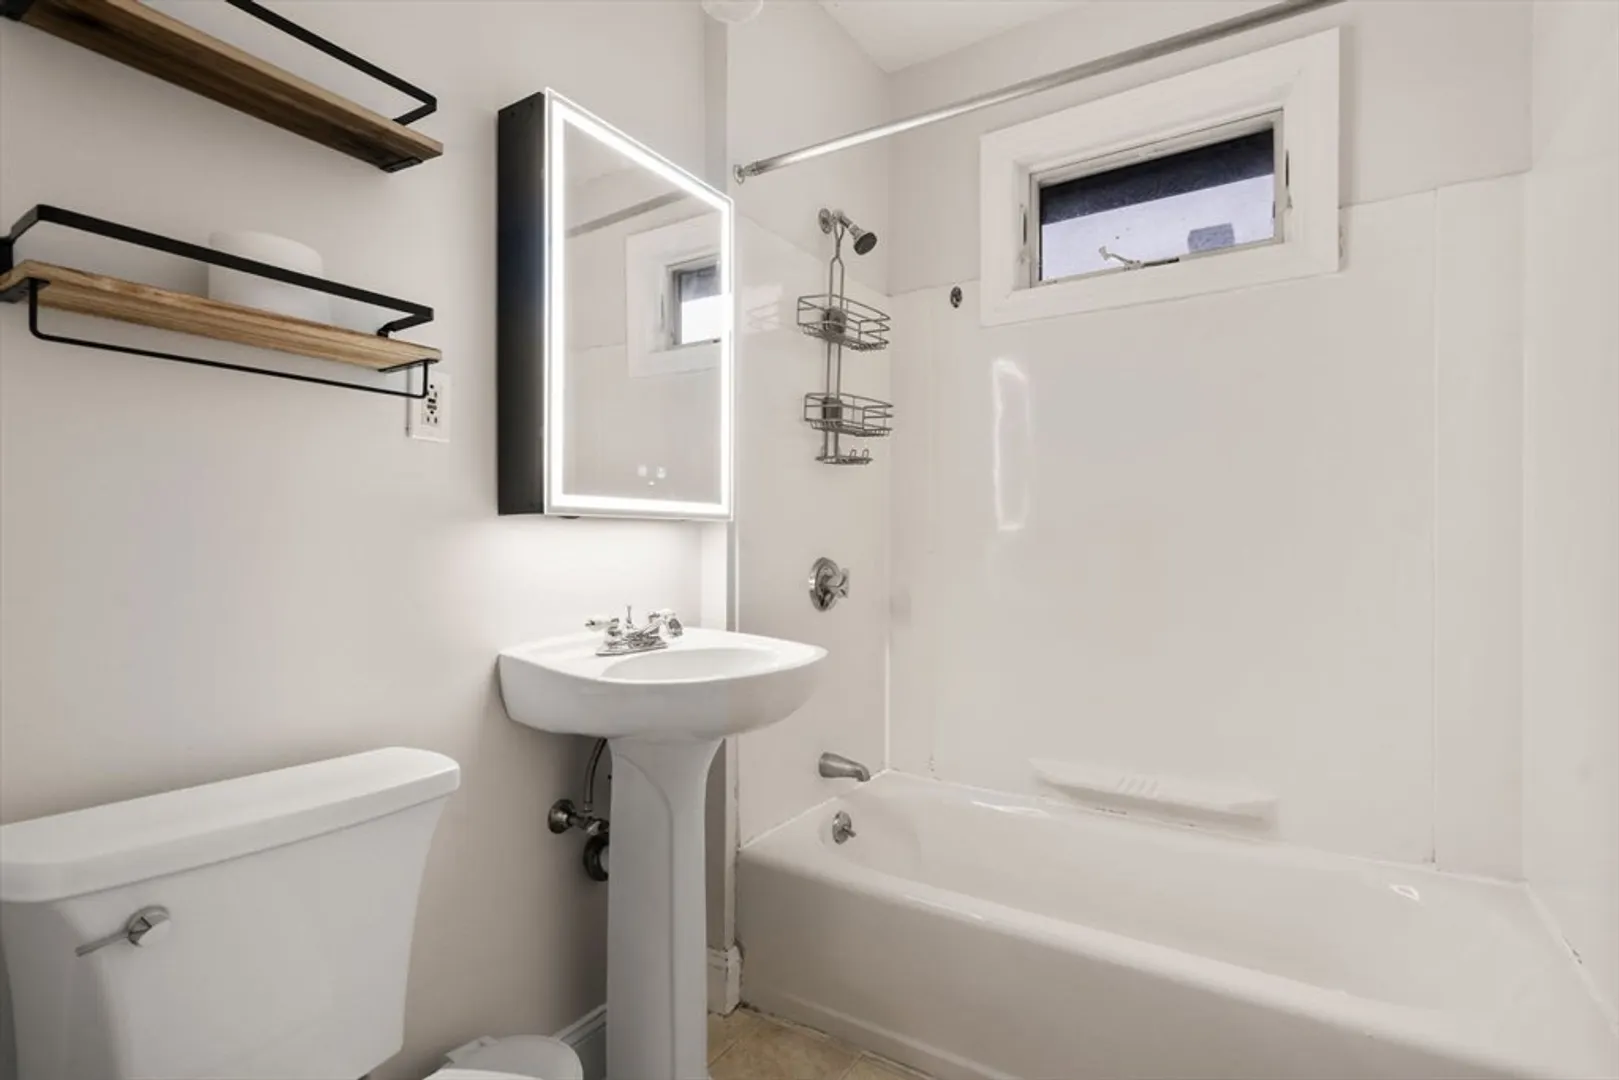
- Interior Features: Ceiling Fan(s), Storage, Upgraded Cabinets, Upgraded Countertops, Bathroom With Tub, Open Floorplan, Pantry, Living Room, Dining Room, Kitchen
- Road Frontage Type: Public
- Total Number of Units: 3
- Year Built Source: Public Records
-
Amenities
- Community Features: Public Transportation, Shopping, Park, Golf, Medical Facility, Conservation Area, Highway Access, House of Worship, Marina, Private School, Public School, T-Station
- Parking Features: Off Street
-
Utilities
- Sewer: Public Sewer
- Water Source: Public
-
Fees / Taxes
- Assessed Value: $1,007,900
- Tax Year: 2025
- Total Rent: $6,550
- Rental Fee Includes: Unit 1(Water), Unit 2(Water), Unit 3(Water)
- Taxes: $11,621
Similar Listings
Sold
5 Photos
Sold
1 Photo
Sold
23 Photos
Sold
22 Photos
Content © 2026 MLS Property Information Network, Inc. The information in this listing was gathered from third party resources including the seller and public records.
Listing information provided courtesy of Redfin Corp..
MLS Property Information Network, Inc. and its subscribers disclaim any and all representations or warranties as to the accuracy of this information.
