
Rented!
$3,000/mo
2
Beds
1
Bath
1,100
Living Area
-
Property Description
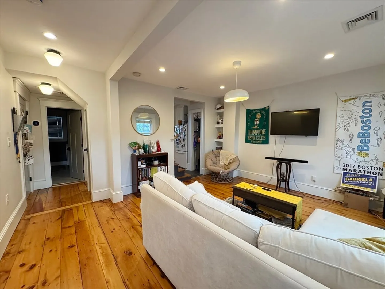
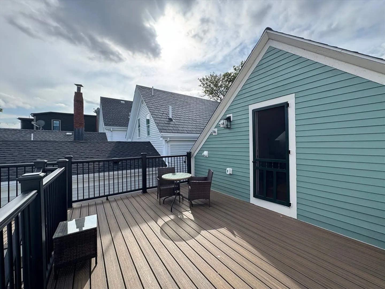
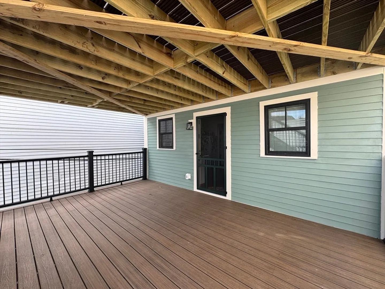
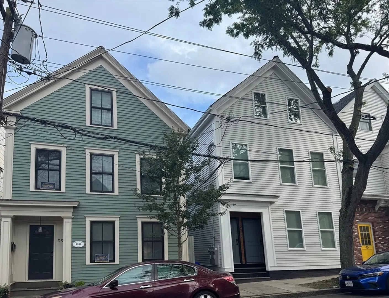
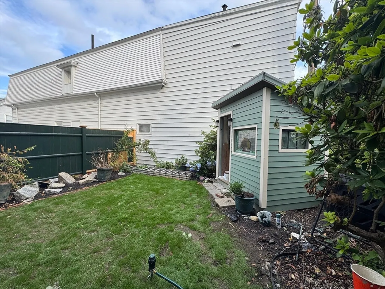
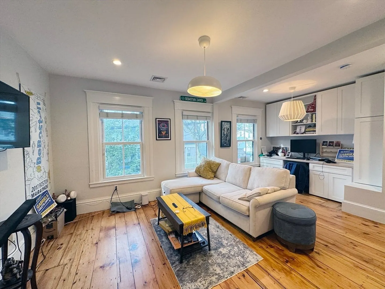
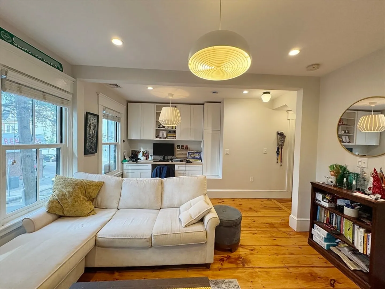
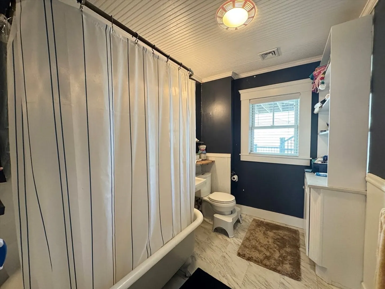
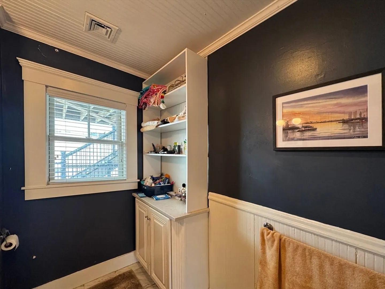
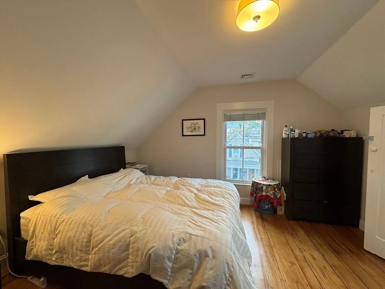
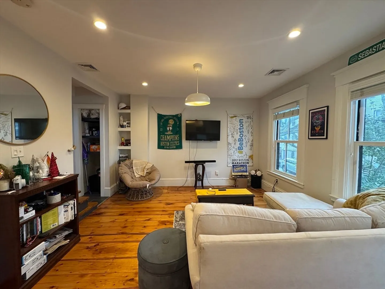
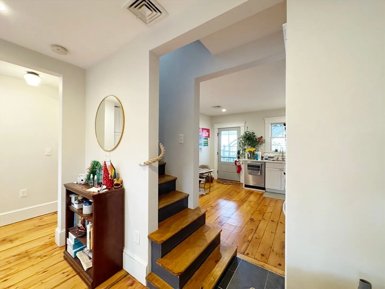
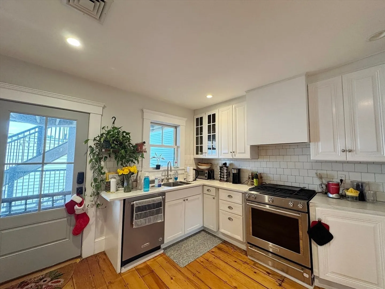
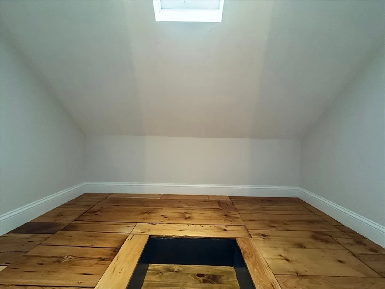
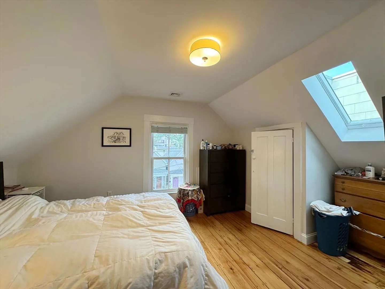
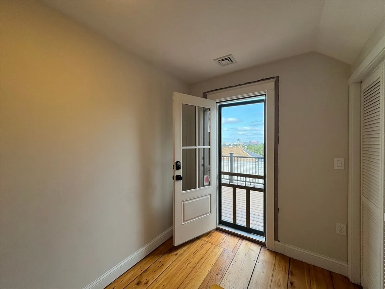
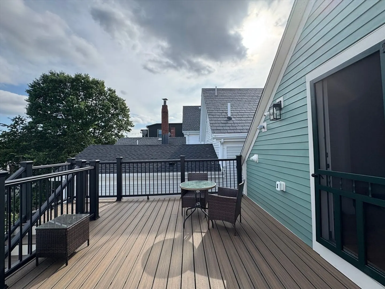
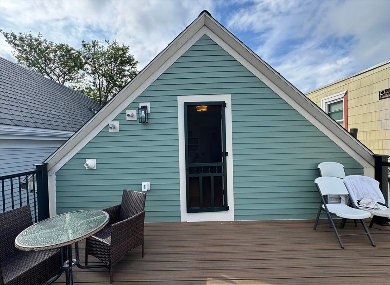
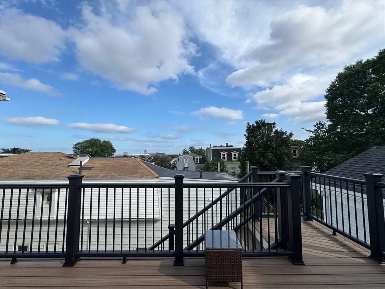
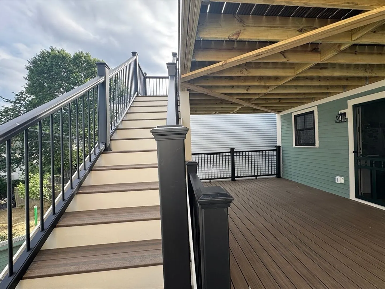
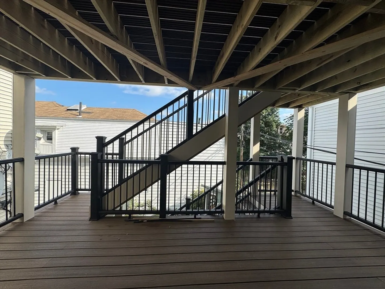
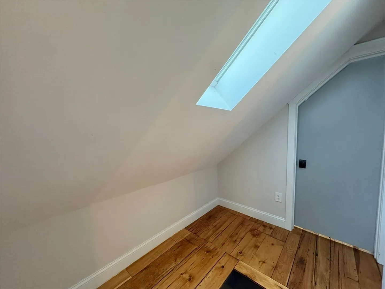
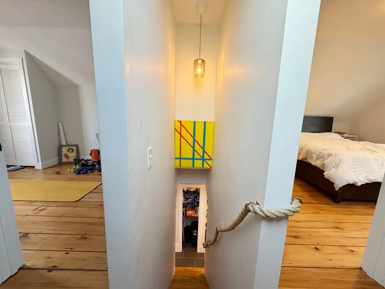
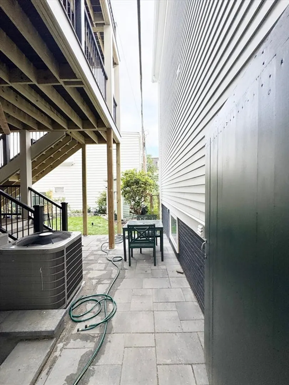
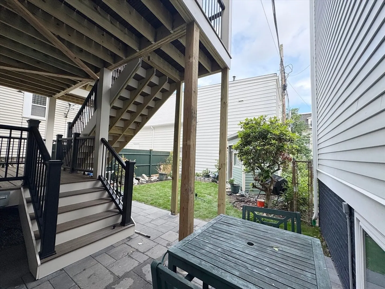
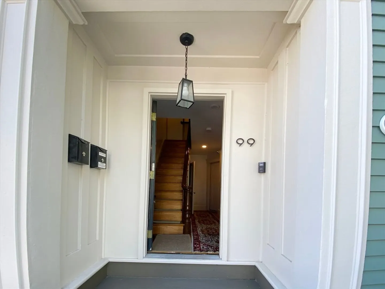
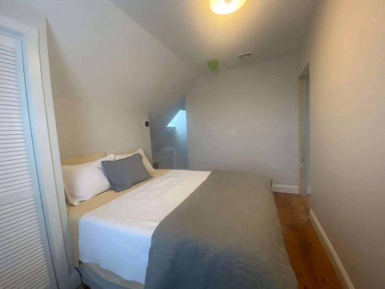
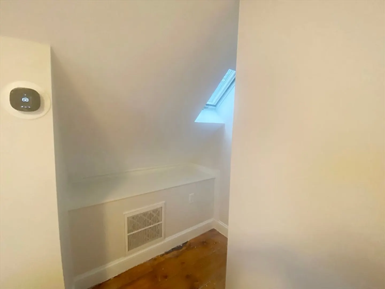
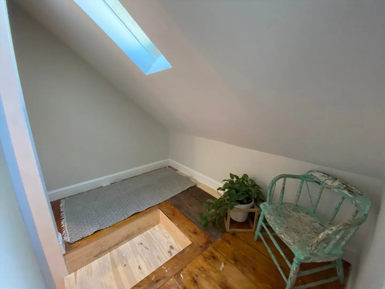
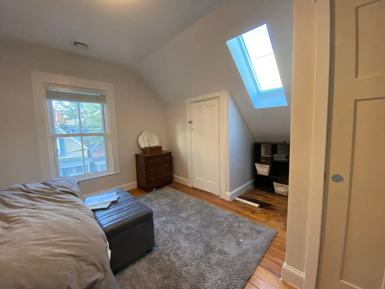
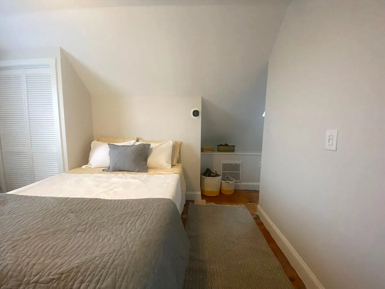
AVAIL9/1: Graciously restored bi-level 2+BR/1BS in a Greek Revival two-family in Eagle Hill blends charm with modern updates: central heat/AC, new windows, 2 large decks, original hardwoods, and period trim. Main level features clawfoot tub, custom linen cabinet, and eat-in kitchen with white cabinetry, KitchenAid gas stove, dishwasher, and access to a 16x16 covered deck. Sunny front living area has built-in office shelving and reading nook. Upstairs offers skylit bedrooms—king-sized primary with dual closets, plus second bedroom/office with private deck and bonus room. Shared yard, new patio, free basement laundry. Agent-owned. Tenant pays first, 1-month security and tenant agent fee. Responsible for gas (heat/hw/cooking), electricity, and 1/2 split WIFI. Pets negotiable. No cosigners. Stable, verifiable income and credit 700+ required.
-
Highlights
- Area: East Boston
- Property Class: Residential Lease
- Total Rooms: 6
- Year Built: 1880
- Heating: Natural Gas, Forced Air
- Property Type: Apartment
- Unit Number: 2
- Status: Closed
-
Additional Details
- Appliances: Disposal, Refrigerator, ENERGY STAR Qualified Dryer, ENERGY STAR Qualified Dishwasher, ENERGY STAR Qualified Washer, Range Hood, Rangetop - ENERGY STAR
- Exterior Features: Porch, Deck - Composite, Deck - Access Rights, Covered Patio/Deck, Storage, Fenced Yard
- Pets Allowed: Yes w/ Restrictions
- Year Built Details: Certified Historic, Renovated Since
- Available Date: September 1, 2025
- Interior Features: Office, Internet Available - DSL, High Speed Internet
- SqFt Source: Field Card
- Year Built Source: Public Records
-
Amenities
- Community Features: Public Transportation, Shopping, Park, Medical Facility, Private School, Public School, T-Station
-
Fees / Taxes
- Rental Fee Includes: Water, Sewer
Similar Listings

Sold
60 Photos
Sold
14 Photos
Sold
9 Photos
Sold
9 Photos
Content © 2026 MLS Property Information Network, Inc. The information in this listing was gathered from third party resources including the seller and public records.
Listing information provided courtesy of Lantern Residential.
MLS Property Information Network, Inc. and its subscribers disclaim any and all representations or warranties as to the accuracy of this information.
