
Sold!
$810,000
2
Beds
2
Baths
1,121
Living Area
-
Property Description
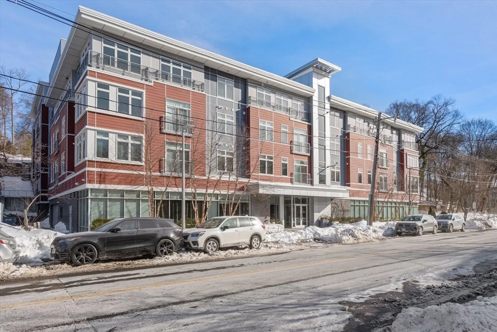
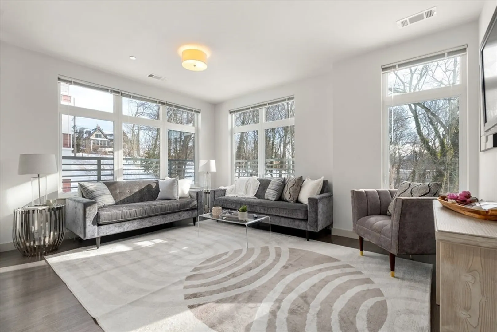
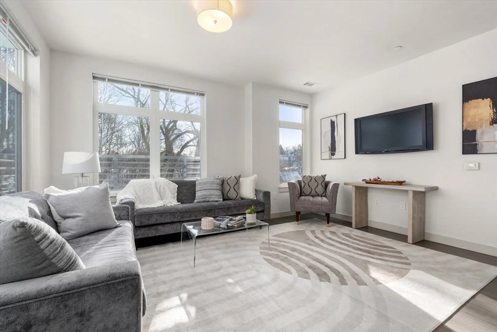
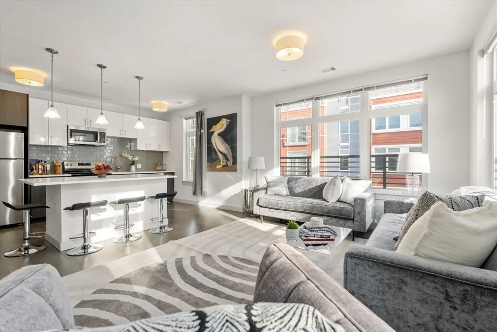
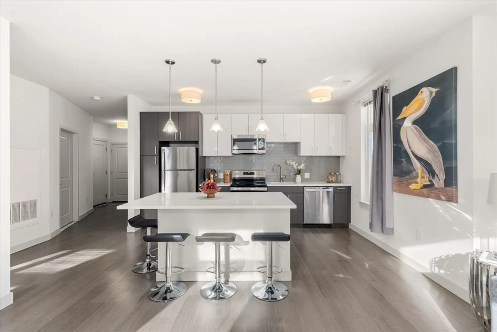
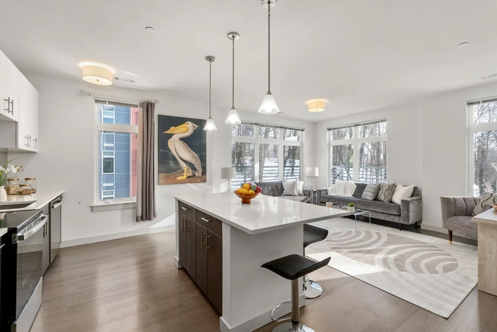
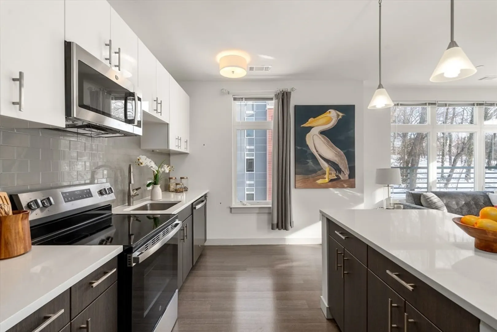
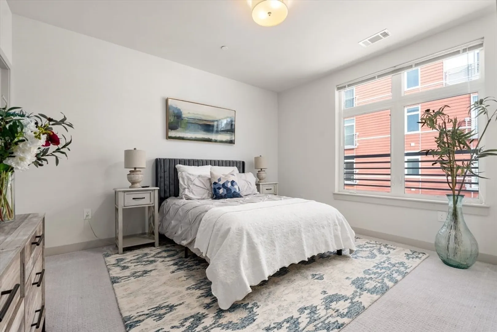
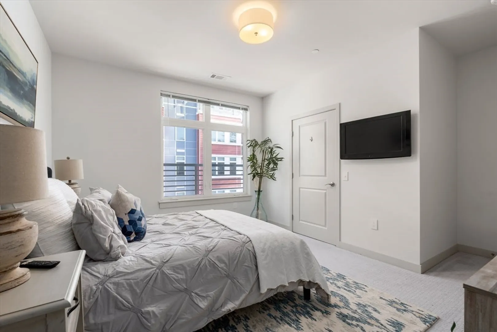
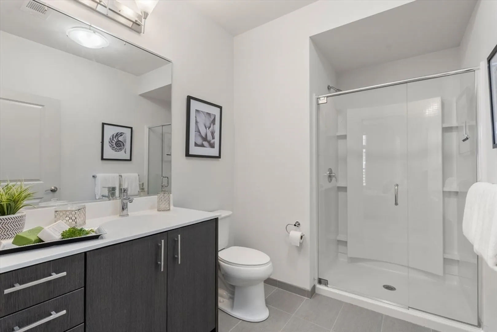
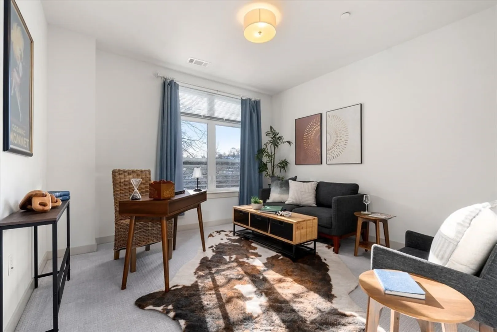
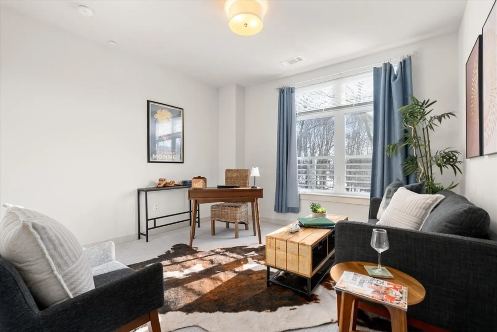
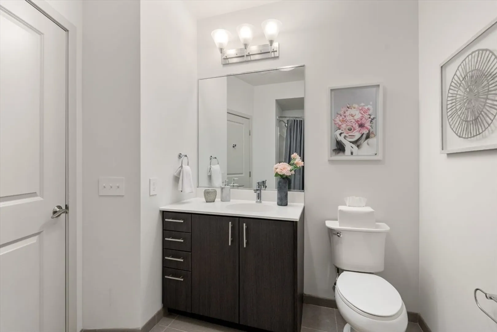
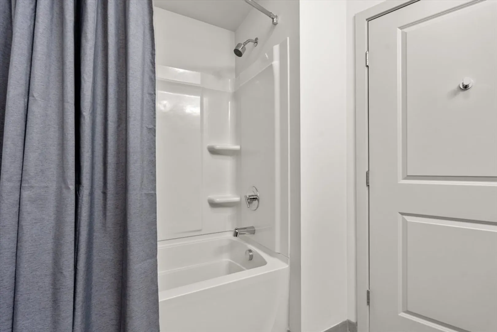
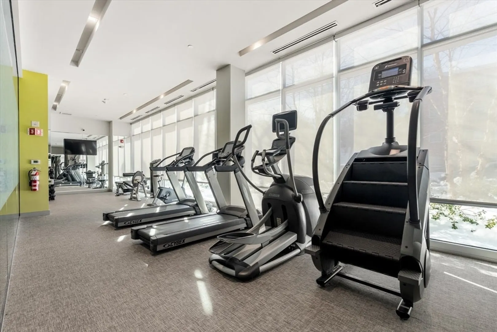
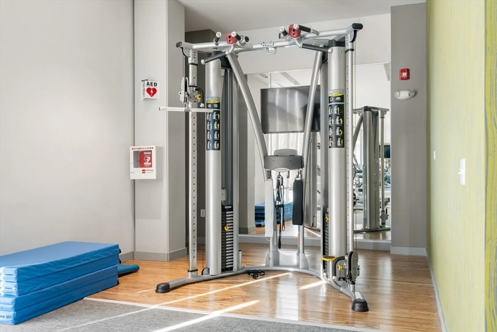
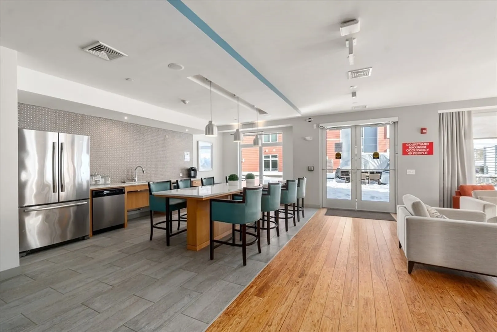
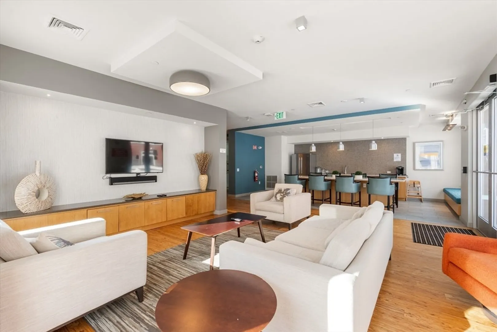
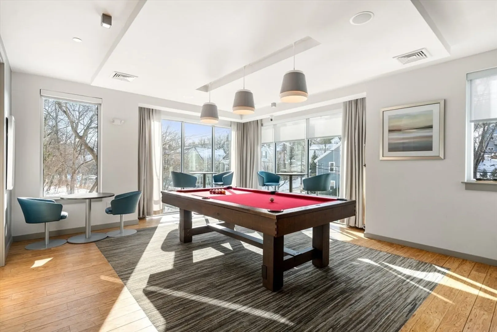
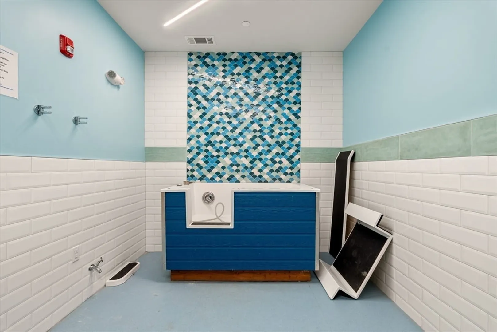
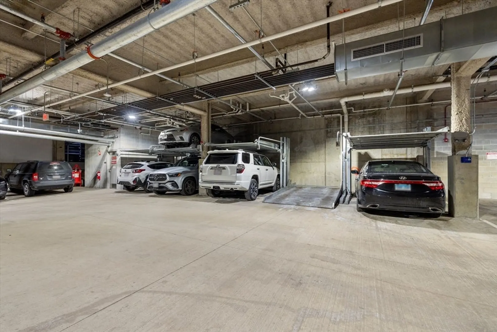
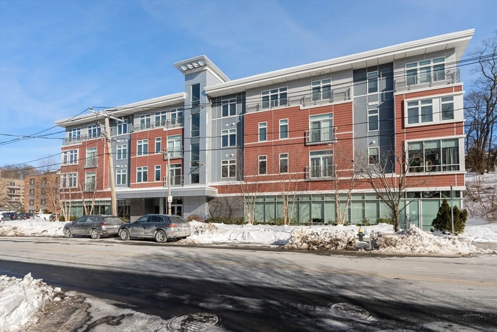
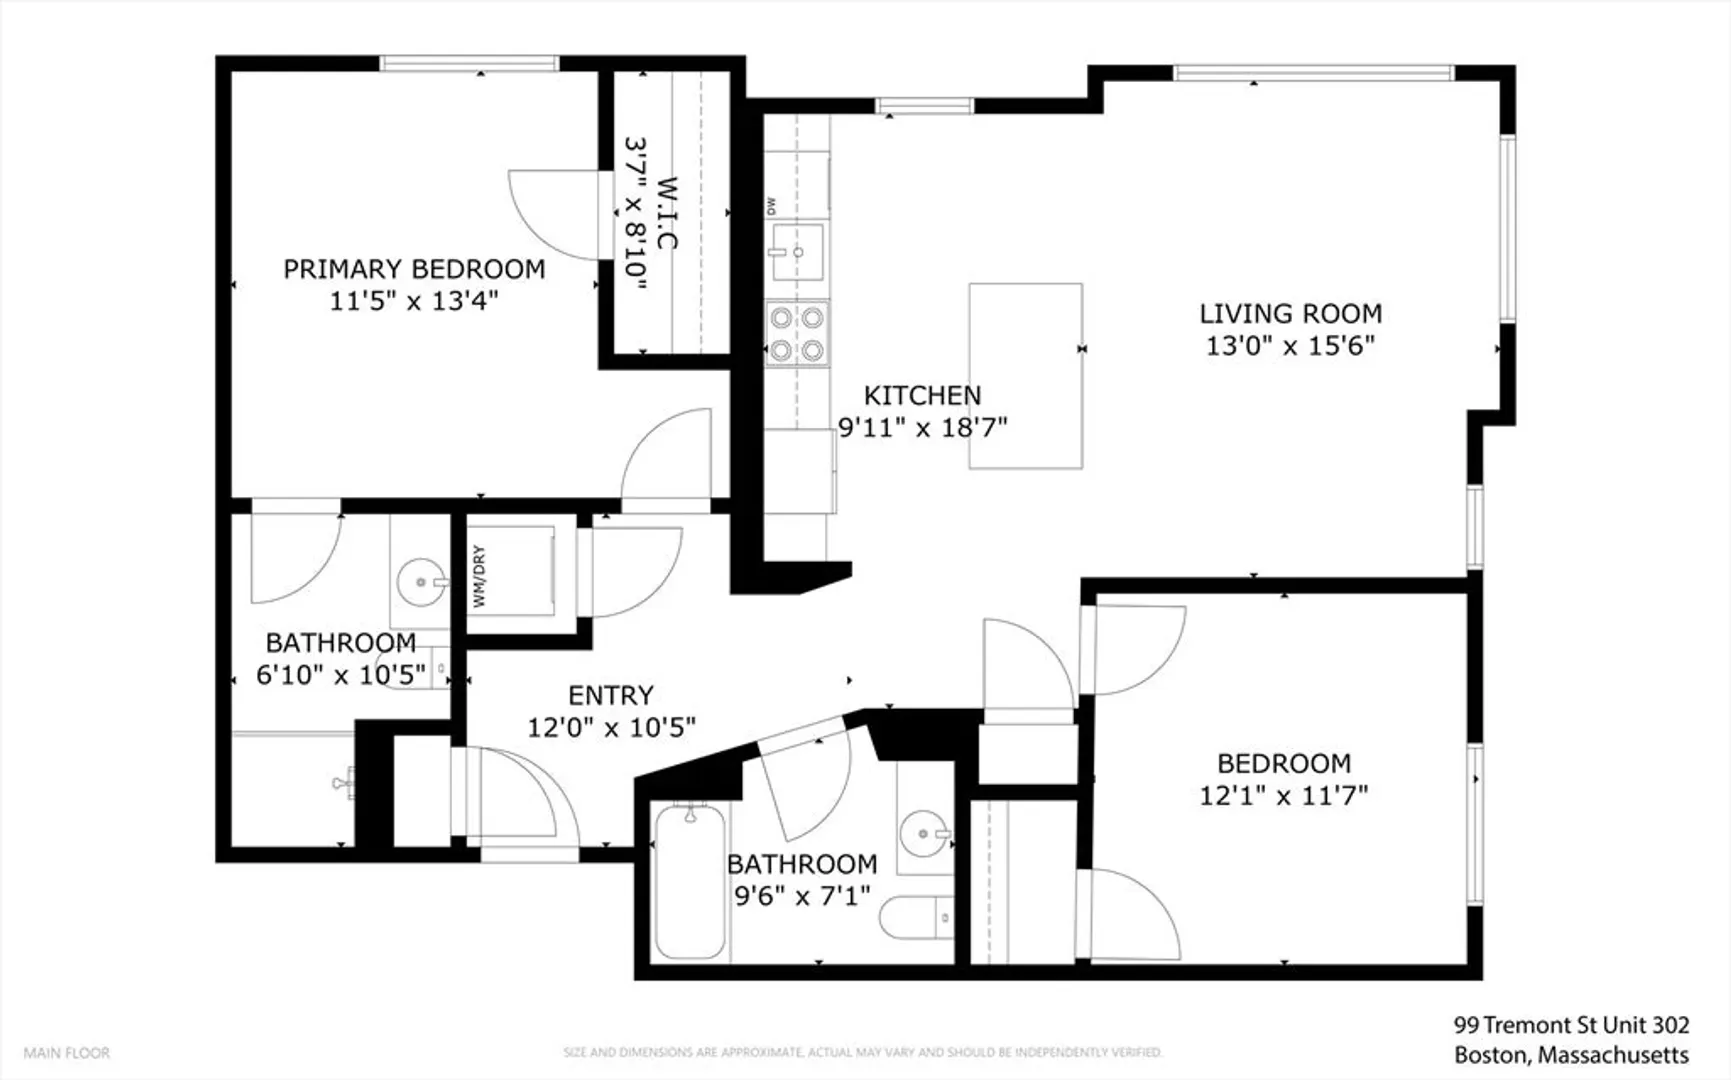
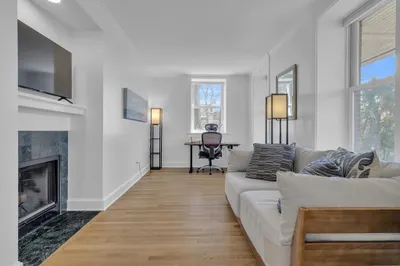
Magnificent 2 bedroom, 2 bathroom in 8 year young condominium just outside of Oak Square, Brighton with two car garage parking!This Ultra modern building has a Dog Bath Station! Yes, it's Pet Friendly!! Exercise Room, Billiard room, club room, function area and outdoor BBQ area with additional storage and Bicycle storage!The seller has installed New Kitchen Appliances, Washer and Dryer, new carpets and freshly painted interior!!This is a professionally managed, concierge building with indoor and outdoor meeting and entertaining spaces.This condo offers a perfect blend of style, comfort, and Urban convenience. A move-in Ready Opportunity!Conveniently situated near restaurants, shops, Oak Square Y, Express Bus to Boston, Minutes to the Mass Pike, Commuter Station.
-
Highlights
- Cooling: Central Air
- HOA Fee: $653
- Property Class: Residential
- Stories: 1
- Unit Number: 302
- Status: Closed
- Heating: Central
- Parking Spots: 2
- Property Type: Condominium
- Total Rooms: 4
- Year Built: 2018
-
Additional Details
- Appliances: Range, Dishwasher, Disposal, Refrigerator, Freezer, Washer, Dryer
- Exterior Features: Patio, Professional Landscaping
- Interior Features: Media Room, Exercise Room
- SqFt Source: Public Record
- Year Built Details: Approximate
- Zoning: res
- Basement: N
- Flooring: Carpet, Laminate
- Roof: Rubber
- Total Number of Units: 52
- Year Built Source: Public Records
-
Amenities
- Community Features: Public Transportation, Shopping, Pool, Medical Facility, Highway Access
- Parking Features: Attached, Under, Deeded
- Covered Parking Spaces: 2
- Security Features: Intercom
-
Utilities
- Sewer: Public Sewer
- Water Source: Public
-
Fees / Taxes
- Assessed Value: $779,100
- Tax Year: 2025
- HOA Fee Includes: Water, Sewer, Insurance, Security, Maintenance Structure, Maintenance Grounds, Snow Removal
- Taxes: $9,022
Similar Listings
Sold
6 Photos
Sold
29 Photos
Sold

29 Photos
Sold

10 Photos
Content © 2026 MLS Property Information Network, Inc. The information in this listing was gathered from third party resources including the seller and public records.
Listing information provided courtesy of Berkshire Hathaway HomeServices Commonwealth Real Estate.
MLS Property Information Network, Inc. and its subscribers disclaim any and all representations or warranties as to the accuracy of this information.
