
Sold!
$760,000
2
Beds
2
Baths
1,090
Living Area
-
Property Description
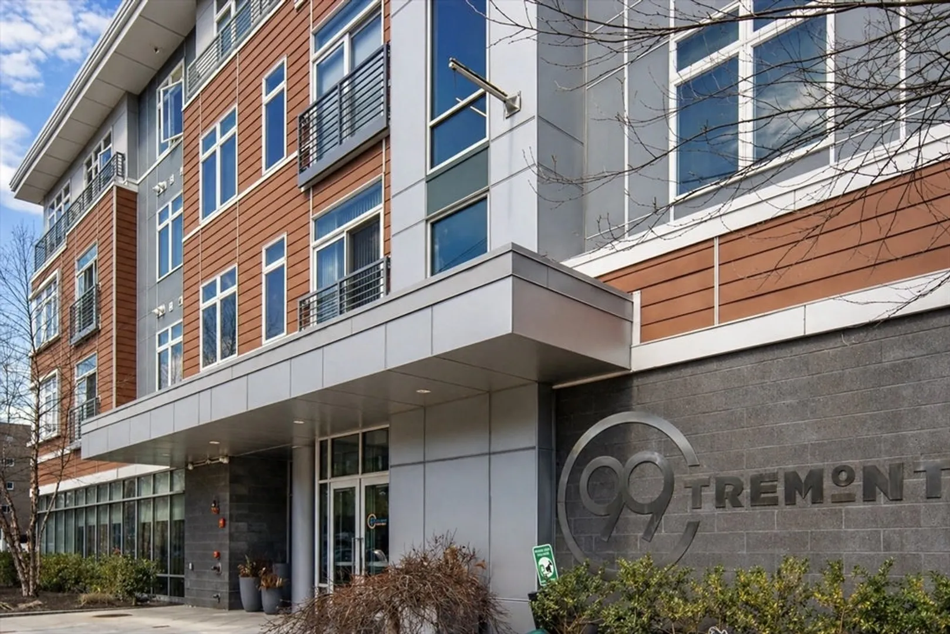
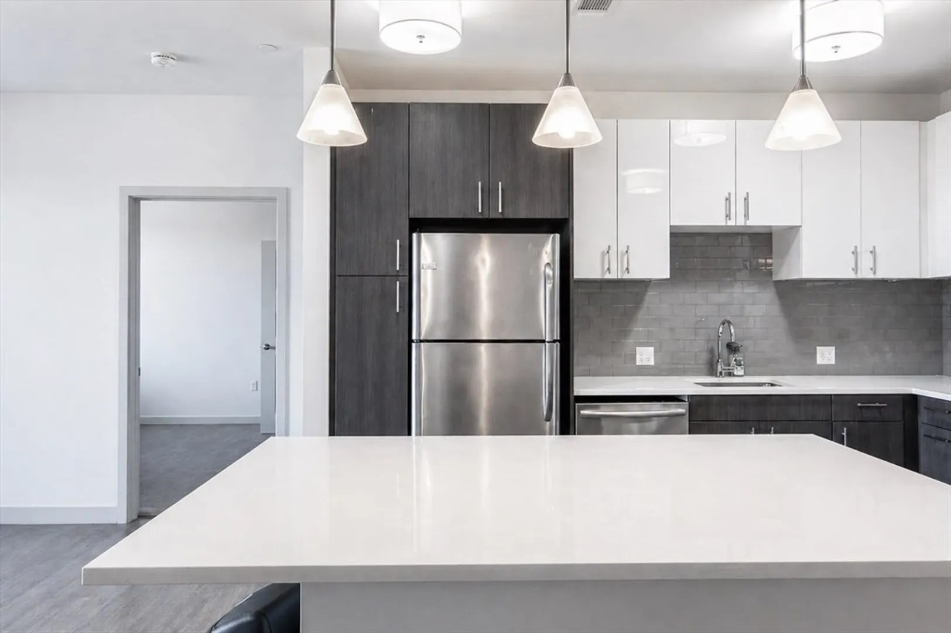
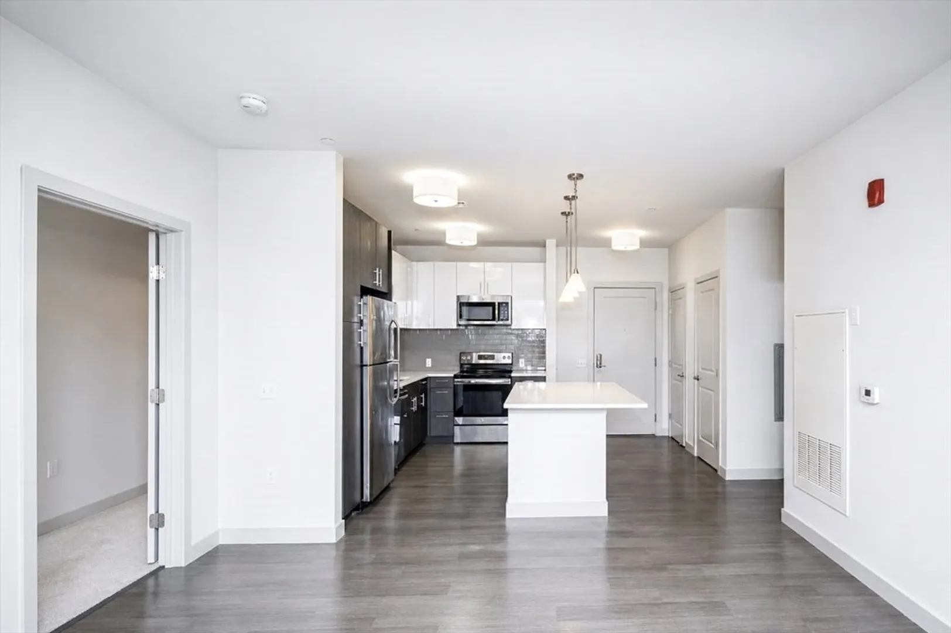
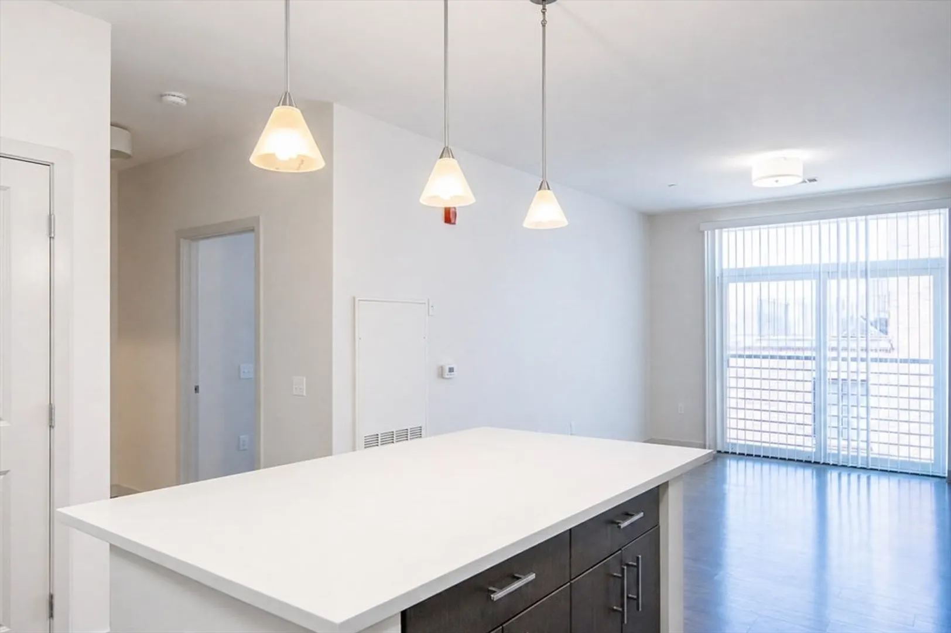
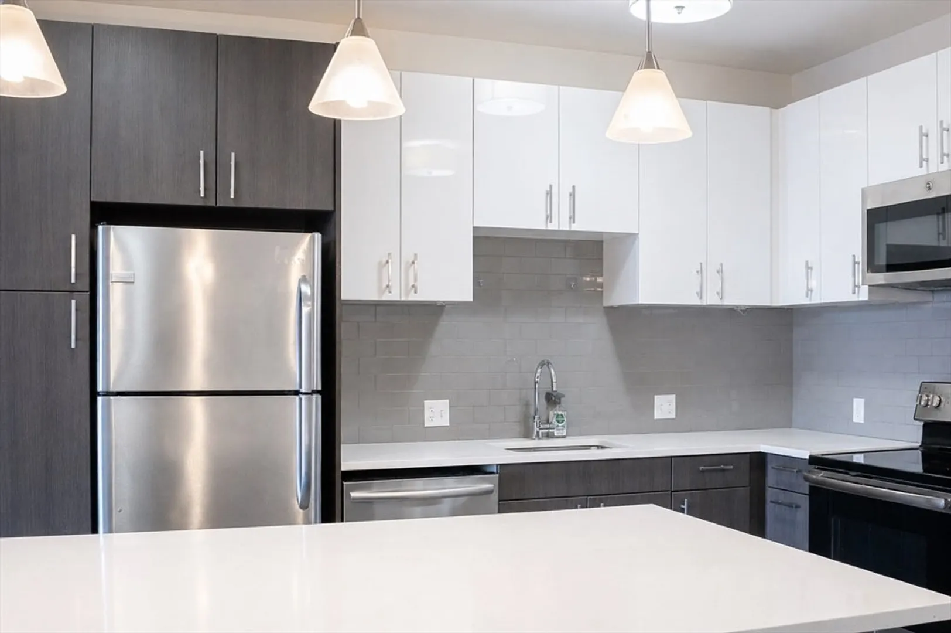
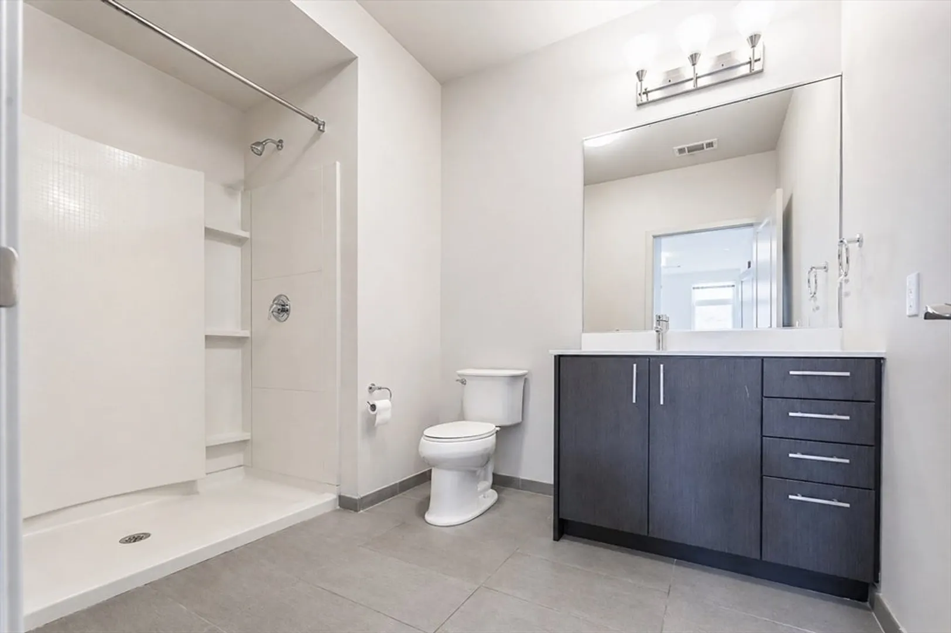
Stunning 2BD/2BA condo at luxury 99 Tremont in Brighton's finest neighborhood. Built 2018, this sun-filled, quiet unit features an open-concept living/kitchen area with large island seating 4, premium finishes, sleek countertops, and stainless steel appliances. King-sized primary suite with en-suite bath and custom walk-in closet. Ample closet space throughout. In-unit laundry, central heat/AC with new high-efficiency systems, 2 garage parking spaces, and private storage unit. Resort-style amenities: fitness center, club room with catering kitchen, billiards room, media room, outdoor courtyard with grills and picnic tables, bike storage, EV charging stations, and pet wash station. On-site management. Minutes to Mass Pike; express bus to Downtown Boston.
-
Highlights
- Area: Brighton
- Heating: Central, Forced Air
- Parking Spots: 2
- Property Type: Condominium
- Total Rooms: 4
- Year Built: 2018
- Cooling: Central Air
- HOA Fee: $700
- Property Class: Residential
- Stories: 1
- Unit Number: 413
- Status: Closed
-
Additional Details
- Basement: N
- Total Number of Units: 62
- Year Built Source: Public Records
- SqFt Source: Public Record
- Year Built Details: Actual
- Zoning: Cd
-
Amenities
- Community Features: Public Transportation, Shopping, Highway Access, Private School, Public School, University
- Parking Features: Under, Garage Door Opener, Deeded
- Covered Parking Spaces: 2
-
Utilities
- Sewer: Public Sewer
- Water Source: Public
-
Fees / Taxes
- Assessed Value: $752,900
- HOA Fee Includes: Insurance, Maintenance Structure, Maintenance Grounds, Snow Removal, Trash, Reserve Funds
- Taxes: $8,719
- HOA Fee Frequency: Monthly
- Tax Year: 2025
Similar Listings
Sold
29 Photos
Sold

29 Photos
Sold

10 Photos
Sold

6 Photos
Content © 2026 MLS Property Information Network, Inc. The information in this listing was gathered from third party resources including the seller and public records.
Listing information provided courtesy of Coldwell Banker Realty - Boston.
MLS Property Information Network, Inc. and its subscribers disclaim any and all representations or warranties as to the accuracy of this information.
