
99 Tremont St #301
$829,000
2
Beds
2
Baths
1,121
Sqft
- Request Info
- Call
- Save
-
More
- Mortgage Calculator

Property Tools
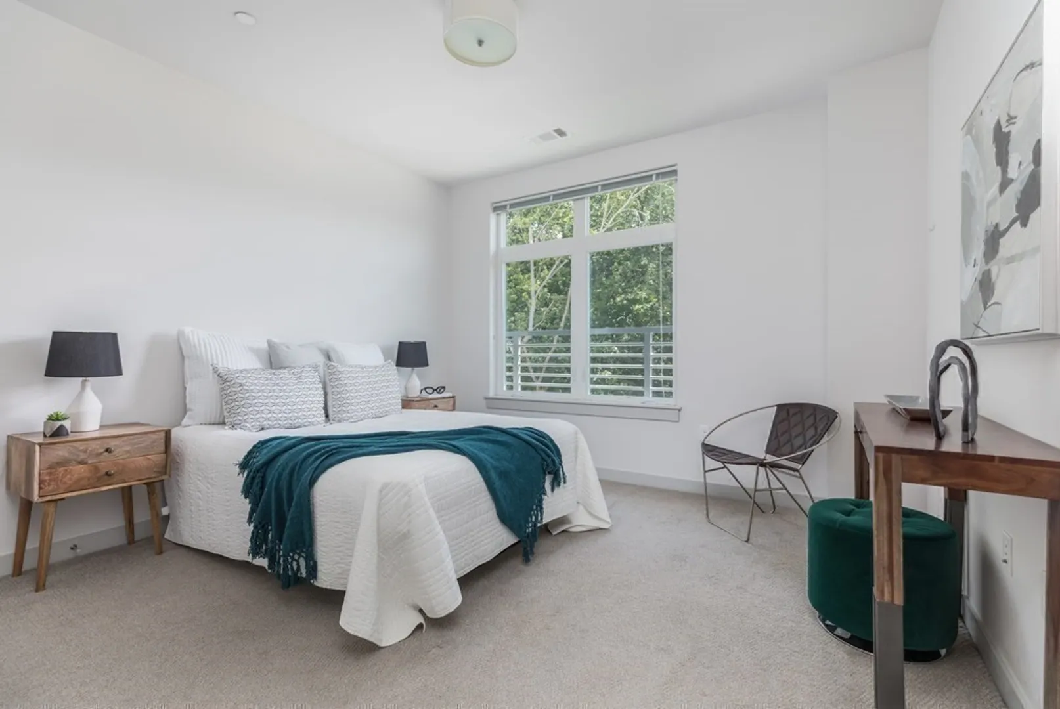
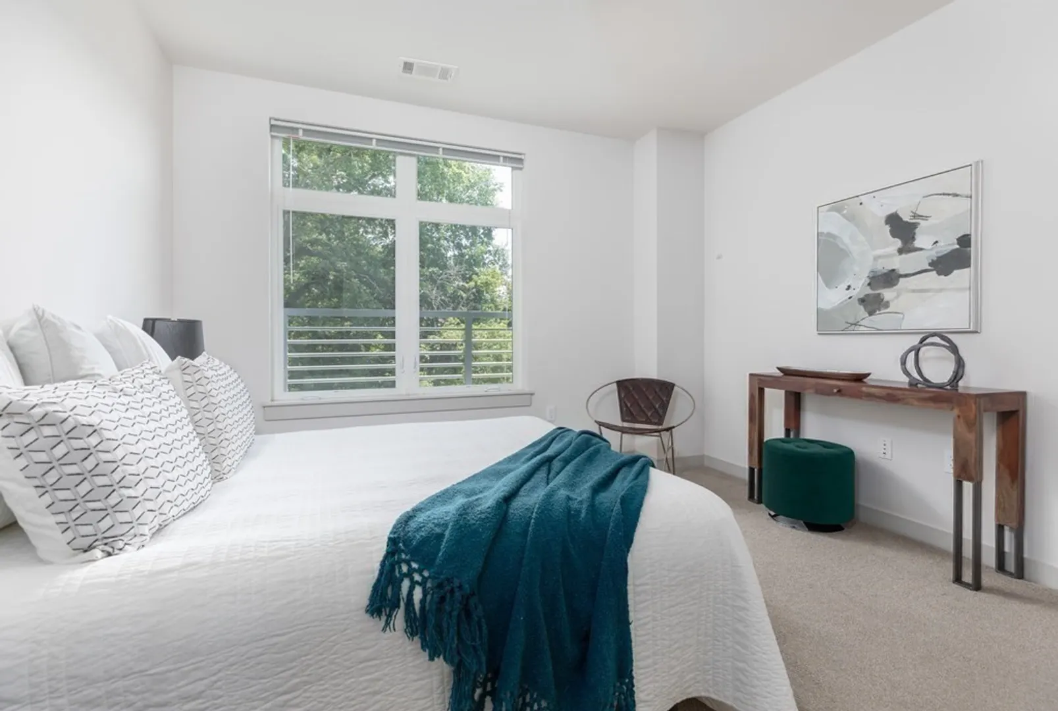
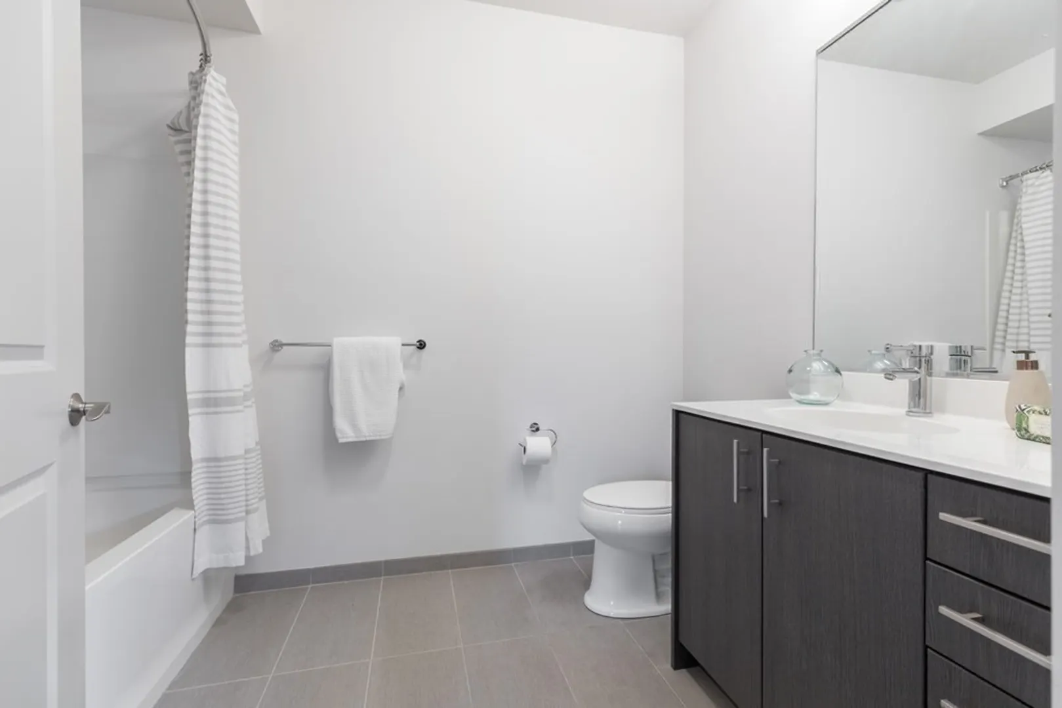
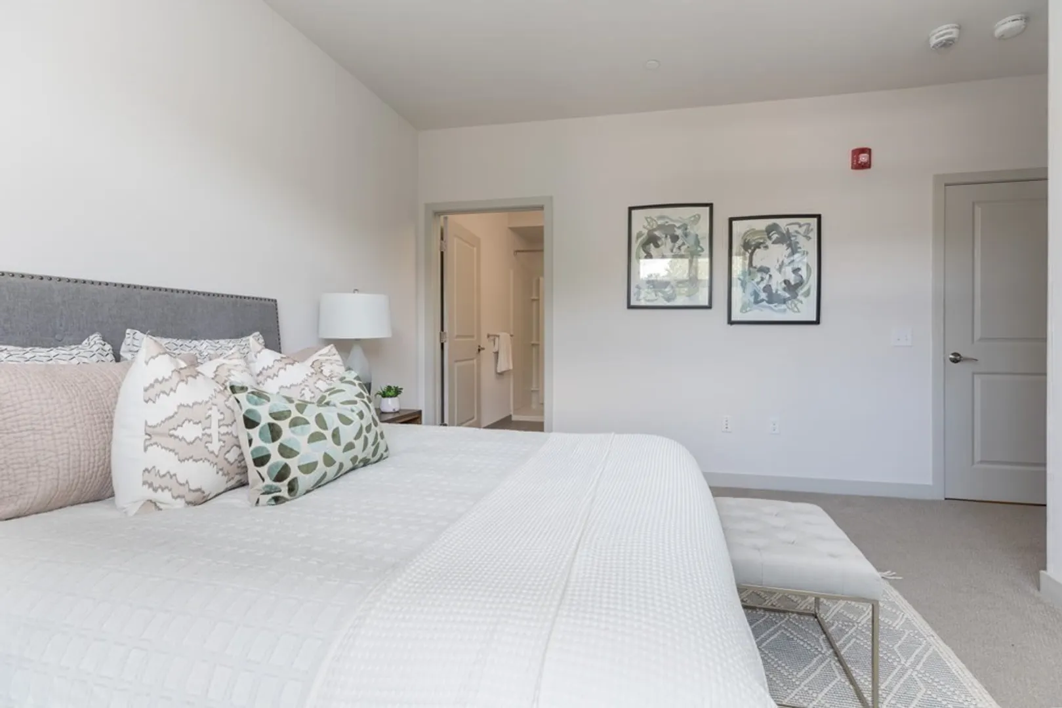
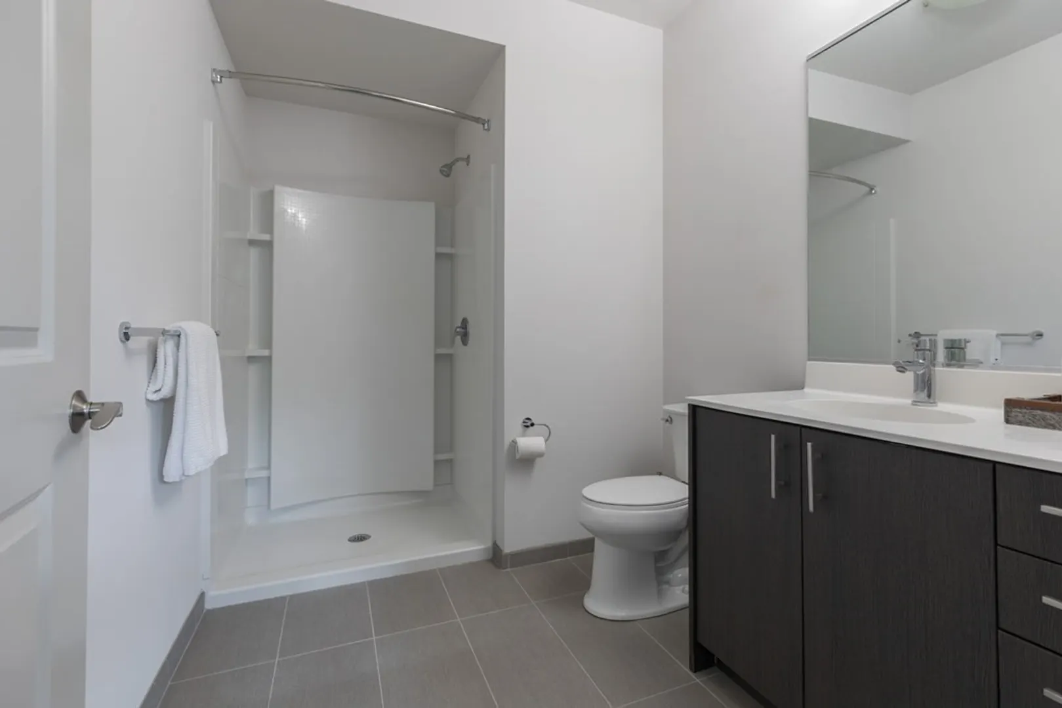
$829,000
2
Beds
2
Baths
1,121
Living Area
-
Property Description
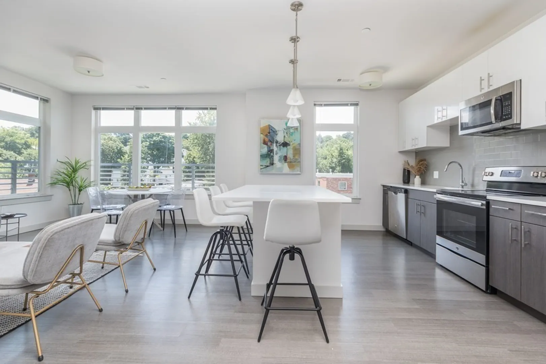
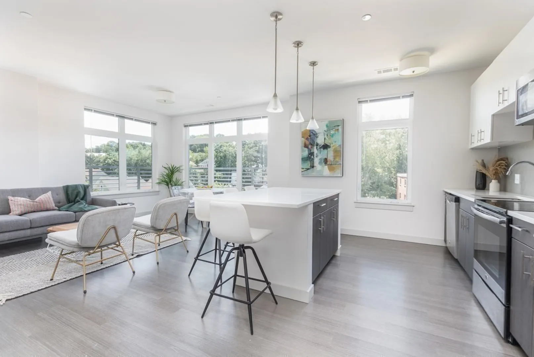
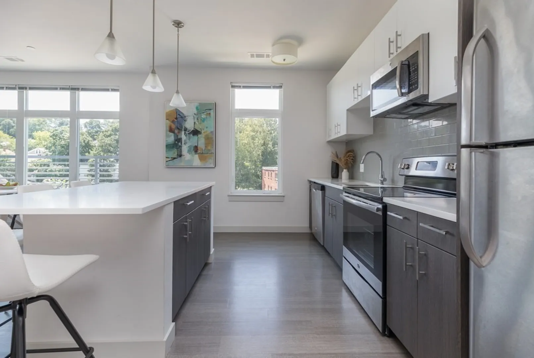
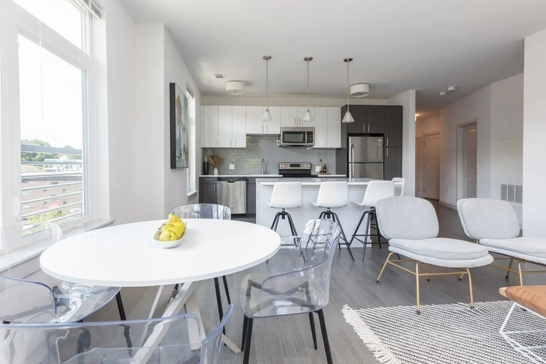
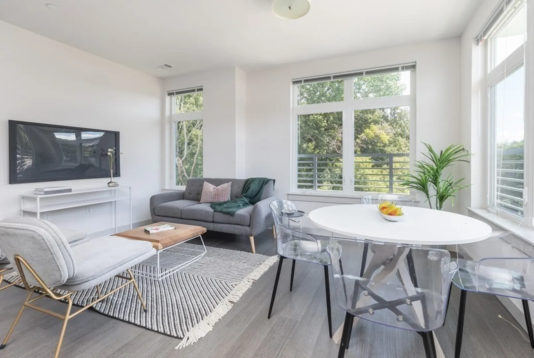
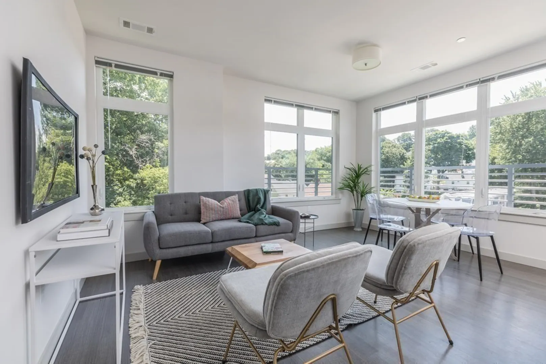
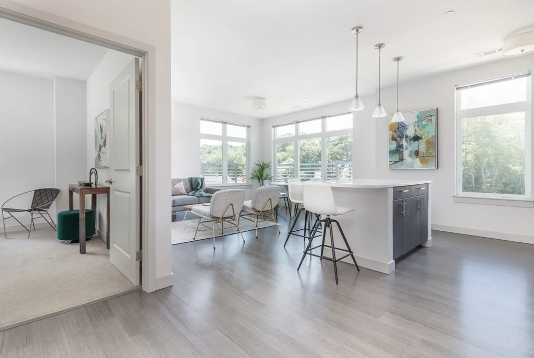
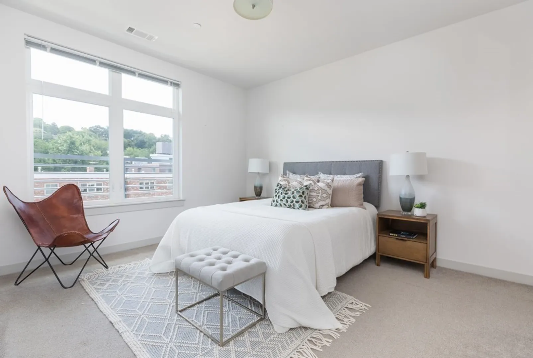
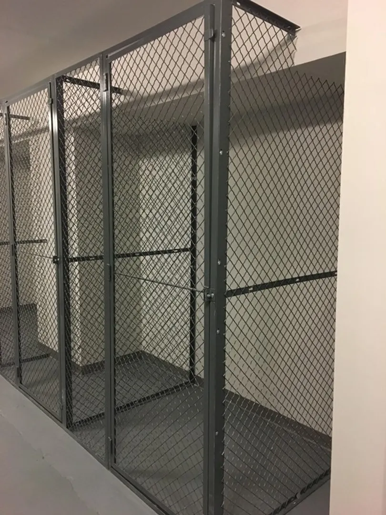
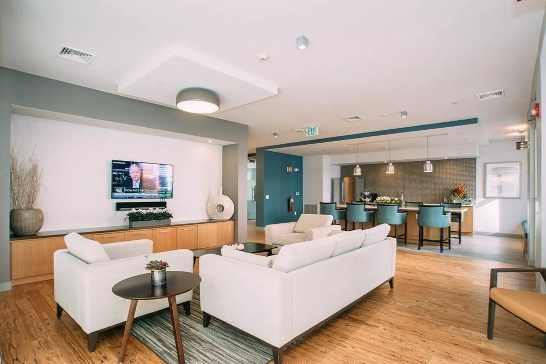
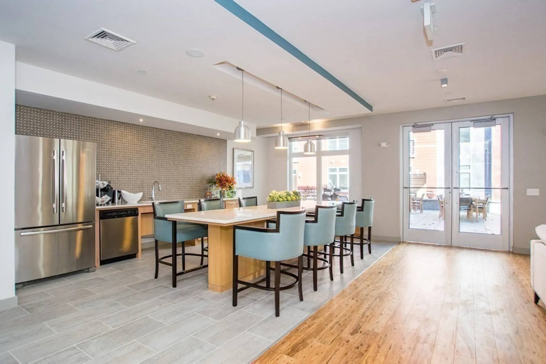
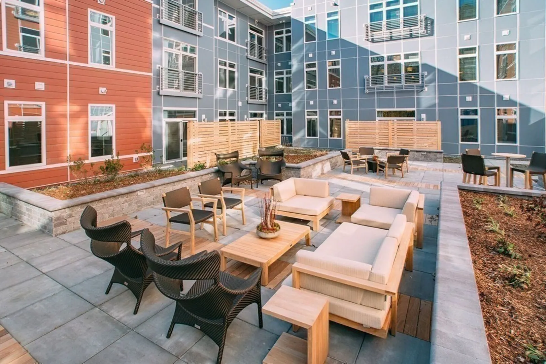
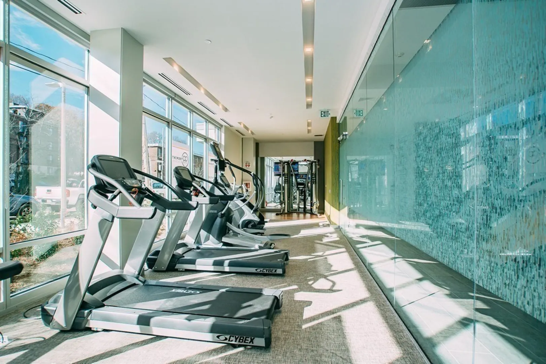
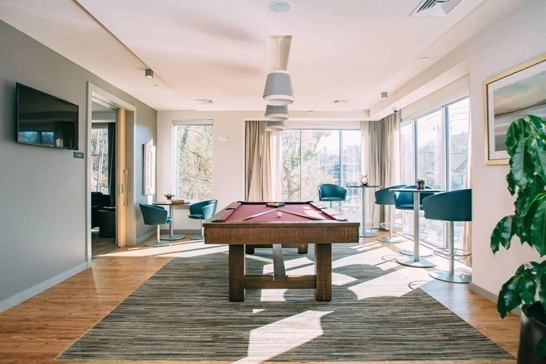
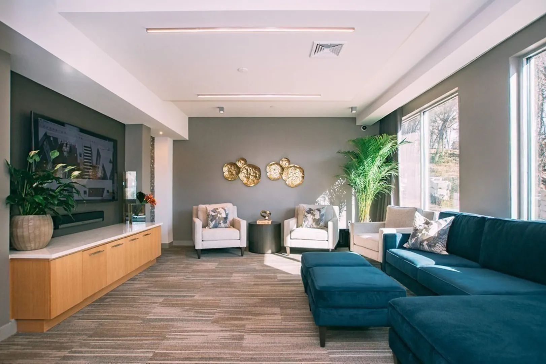
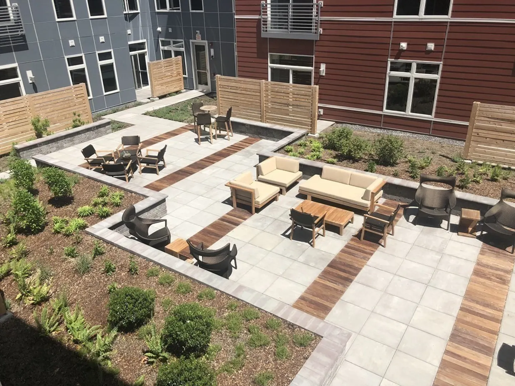
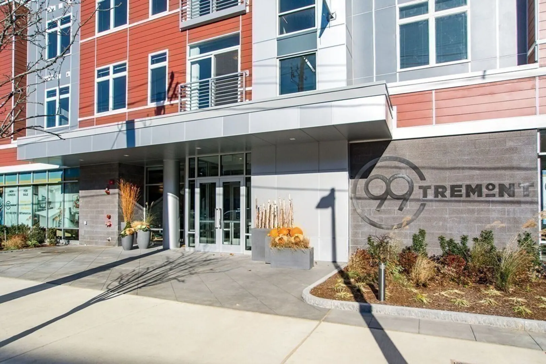
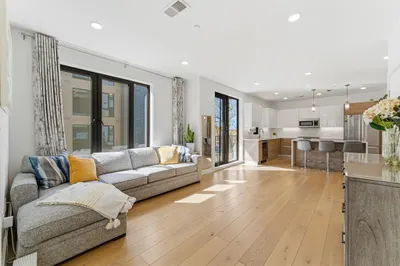
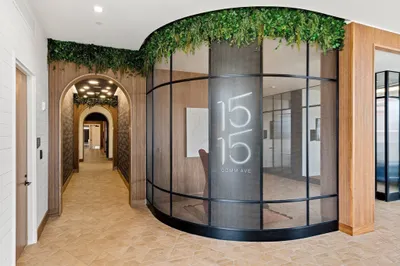
Welcome to 99 Tremont where luxury and convenience meet in the vibrant Oak Square neighborhood of Brighton. This stunning corner two-bedroom home boasts South and East facing walls, allowing an abundance of sunshine to pour through its tall windows, creating a bright and inviting living space. One of the standout features of this residence is the inclusion of not one, but TWO deeded garage spaces, providing ample parking and convenience for you and your guests. Additionally, a deeded storage space is also included, offering extra room for all your belongings. Situated in an ideal location, 99 Tremont offers a seamless commute to downtown Boston. Whether you prefer to hop on the I-90 Massachusetts Turnpike or take the Express Bus right to the Back Bay, Financial District or Kenmore. The community features a fitness center, billiards room, media lounge, outdoor patio space with grills, and so much more you just need to see!
-
Highlights
- Building Name: 99 Tremont
- Heating: Forced Air
- Parking Spots: 2
- Property Type: Condominium
- Total Rooms: 4
- Year Built: 2018
- Cooling: Central Air
- HOA Fee: $741
- Property Class: Residential
- Stories: 1
- Unit Number: 301
- Status: Active
-
Additional Details
- Appliances: Range, Dishwasher, Disposal, Microwave, Refrigerator, Washer, Dryer
- Flooring: Carpet
- SqFt Source: Public Record
- Year Built Details: Actual
- Zoning: Cd
- Basement: N
- Pets Allowed: Yes w/ Restrictions
- Total Number of Units: 62
- Year Built Source: Public Records
-
Amenities
- Community Features: Public Transportation, Shopping, Pool, Tennis Court(s), Park, Walk/Jog Trails, Golf, Medical Facility, Bike Path, Highway Access, House of Worship, Private School, Public School, T-Station, University
- Parking Features: Under, Heated Garage
- Covered Parking Spaces: 2
- Security Features: Intercom
-
Utilities
- Sewer: Public Sewer
- Water Source: Public
-
Fees / Taxes
- Assessed Value: $769,500
- HOA Fee Includes: Water, Sewer, Insurance, Maintenance Structure, Maintenance Grounds, Snow Removal, Trash, Reserve Funds
- Taxes: $8,911
- HOA Fee Frequency: Monthly
- Tax Year: 2025
Similar Listings
Content © 2026 MLS Property Information Network, Inc. The information in this listing was gathered from third party resources including the seller and public records.
Listing information provided courtesy of Hooli Homes Boston.
MLS Property Information Network, Inc. and its subscribers disclaim any and all representations or warranties as to the accuracy of this information.