
Rented!
$4,500/mo
2
Beds
2
Baths
2,304
Living Area
-
Property Description
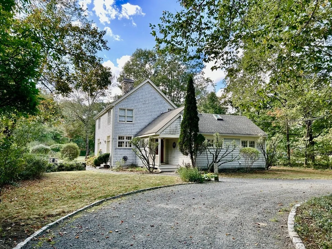
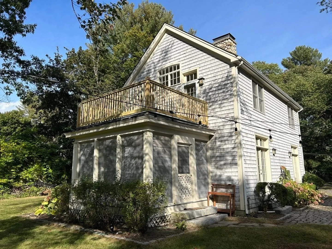
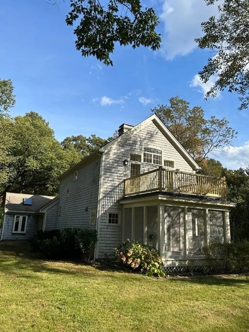
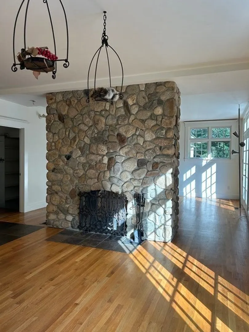
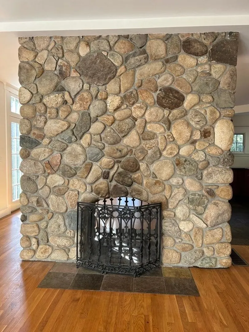
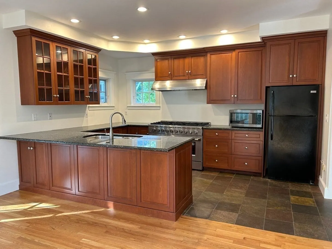
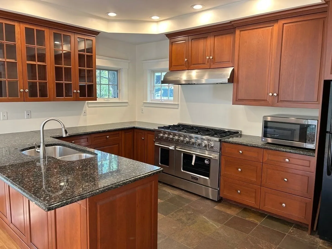
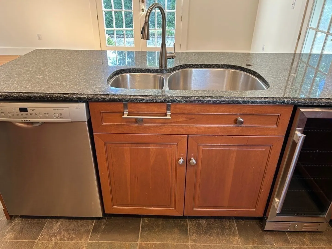
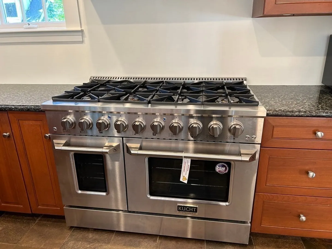
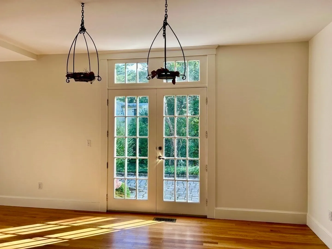
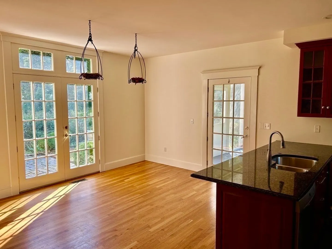
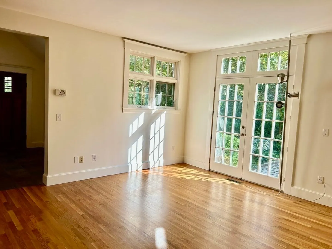
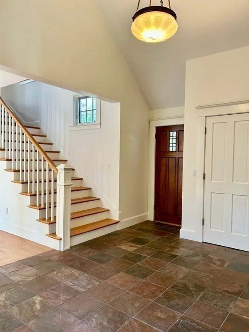
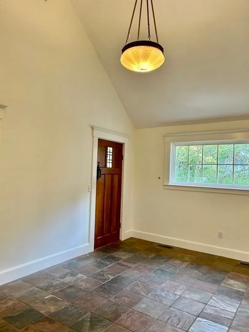
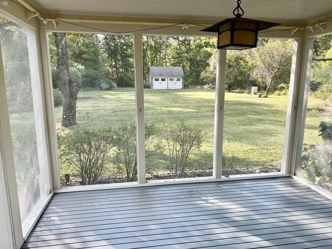
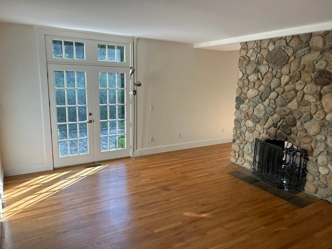
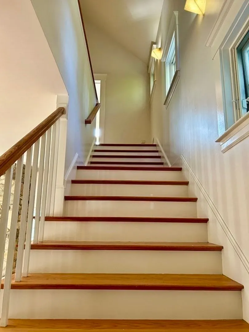
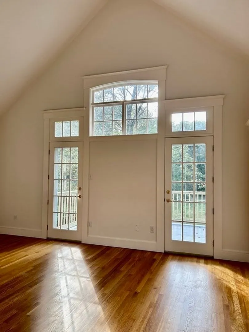
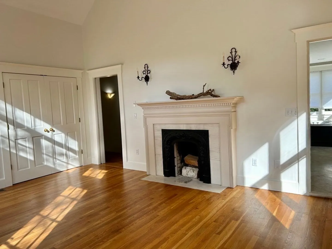
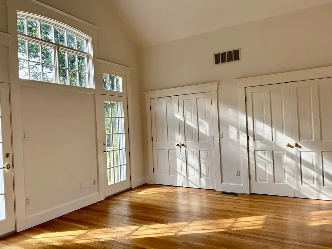
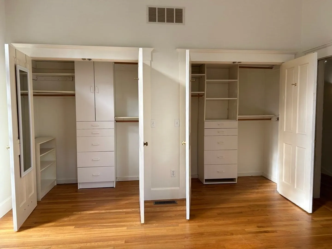
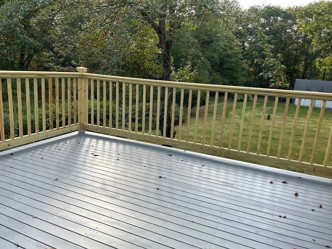
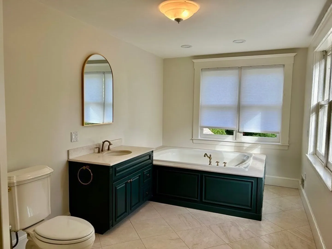
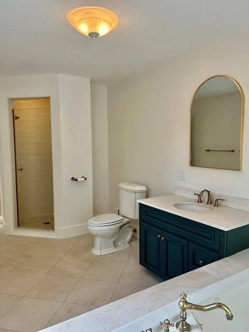
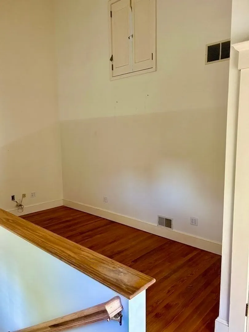
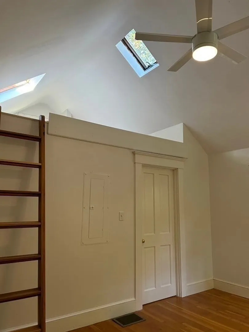
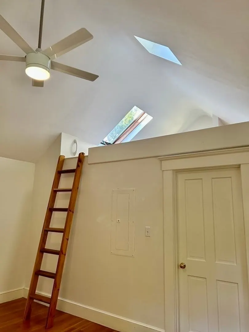
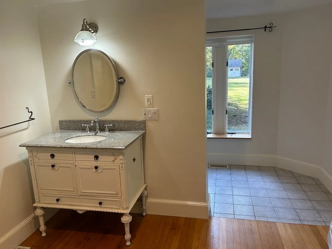
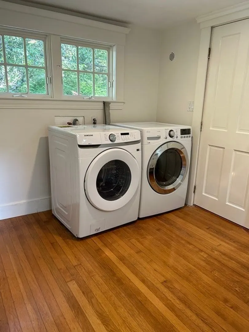
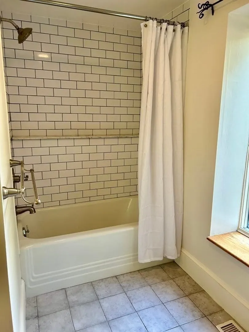
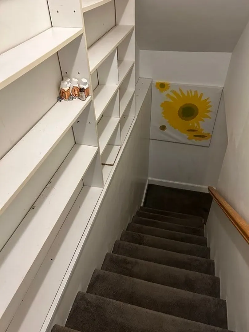
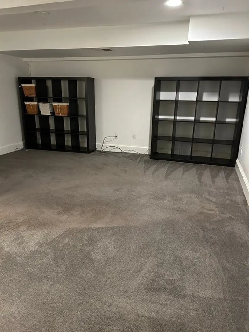
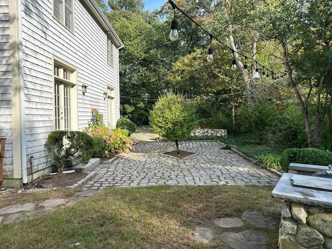
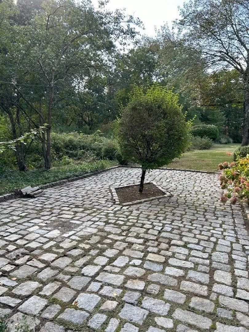
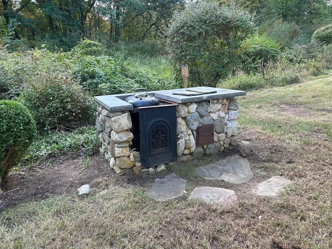
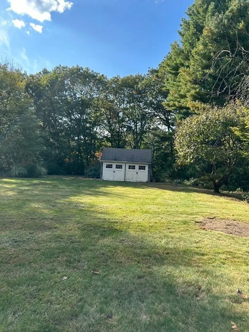
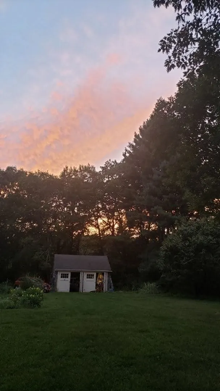
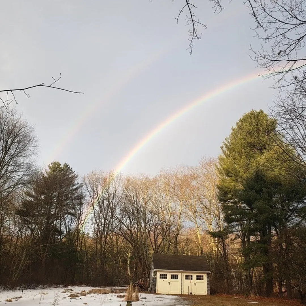
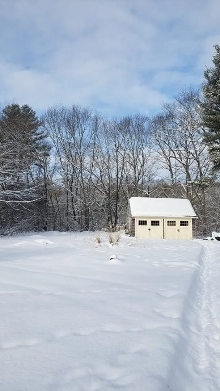
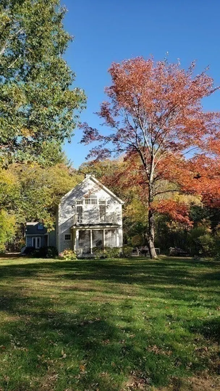
Gorgeous renovated farmhouse in the heart of bucolic Lincoln. 1st floor features soaring ceilings, dramatic 2-story double-sided stone fireplace, chef's kitchen with generous granite bar, large dining area, living area, a bedroom with full bath, sleeping loft & laundry. French doors lead from dining/living rooms to expansive patio; another door leads to screened porch overlooking beautiful yard. Upstairs features a light-flooded main suite with cathedral ceilings, fireplace, huge bath & doors leading out to large roof deck. Separate nook makes the perfect home office. Lower level is media/play room & storage. The flat/open back yard has a fantastic stone patio & outdoor grill, garden with raspberry & blackberry bushes. There is a 2-car garage at the end of the yard - best for storage. Easy access to conservation land via walking trails, K-8 school campus with tennis courts & town pool. Great commuter location, close to commuter rail & major driving routes to Cambridge & Boston.
-
Highlights
- Heating: Natural Gas, Central, Forced Air
- Property Class: Residential Lease
- Total Rooms: 7
- Status: Closed
- Parking Spots: 5
- Property Type: Single Family Residence
- Year Built: 1935
-
Additional Details
- Appliances: Range, Dishwasher, Disposal, Microwave, Refrigerator, Washer, Dryer, Wine Refrigerator
- Fireplaces: 2
- Interior Features: Vaulted Ceiling(s), Entrance Foyer, Loft, Media Room, Internet Available - Broadband
- Year Built Details: Approximate
- Exterior Features: Porch - Screened, Deck - Roof, Patio, Storage, Screens, Garden
- Flooring: Flooring - Stone/Ceramic Tile, Flooring - Hardwood, Flooring - Wall to Wall Carpet
- Pets Allowed: Yes w/ Restrictions
- Year Built Source: Public Records
-
Amenities
- Community Features: Public Transportation, Shopping, Pool, Tennis Court(s), Park, Walk/Jog Trails, Bike Path, Conservation Area, House of Worship, Public School, T-Station
- Covered Parking Spaces: 2
-
Fees / Taxes
- Rental Fee Includes: Water, Sewer, Snow Removal, Gardener, Garden Area, Parking
Similar Listings
Sold
19 Photos
Sold
28 Photos
Sold
28 Photos
Sold
14 Photos
Content © 2026 MLS Property Information Network, Inc. The information in this listing was gathered from third party resources including the seller and public records.
Listing information provided courtesy of Compass.
MLS Property Information Network, Inc. and its subscribers disclaim any and all representations or warranties as to the accuracy of this information.
