Artboard 1? alert-icon? Artboard 1? ? ? delete-icon? edit-icon? email-icon hide-hover-icon? Artboard 1? login-icon-white Artboard 1? next-icon-left next-icon-right-left next-icon-left-ochre next-icon next-icon-right-grey next-icon-right-ochre plus-with-circle-iconP search-fw-icon? search-icon-ochre search-icon-white

99 Sumner Street #608

East Boston, Boston, MA 02128
$2,500/mo
1 Bed
1 Bath
445 Living Area
  • Property Description
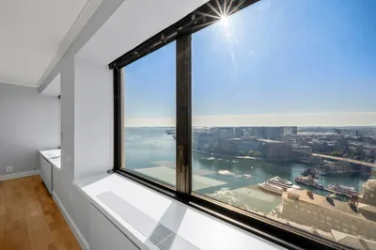
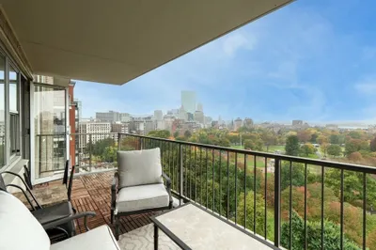
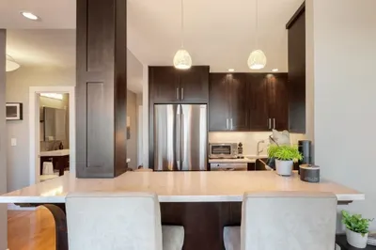
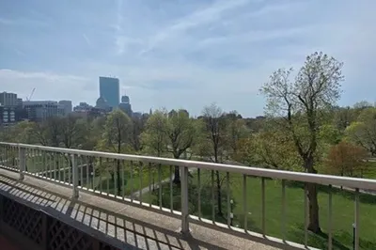
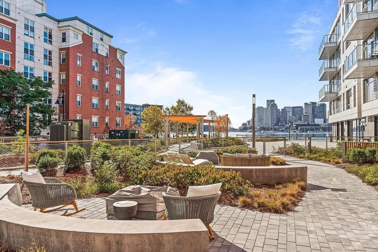
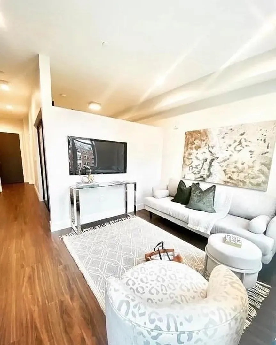
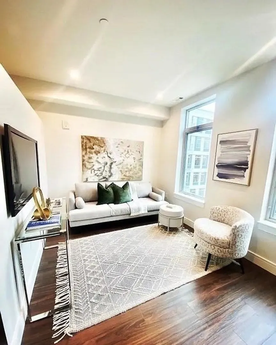
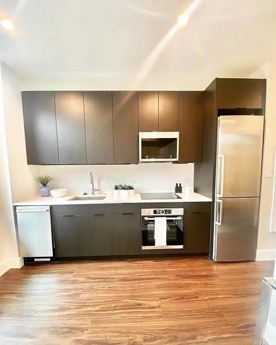
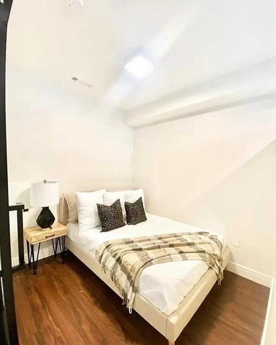
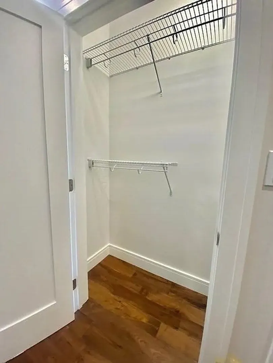
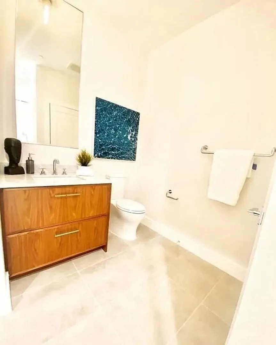
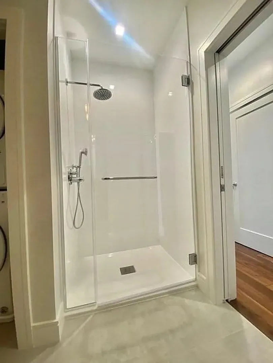
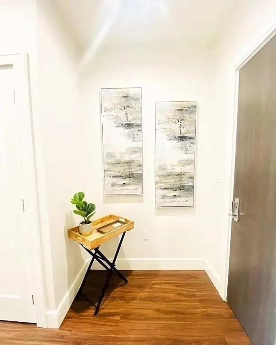
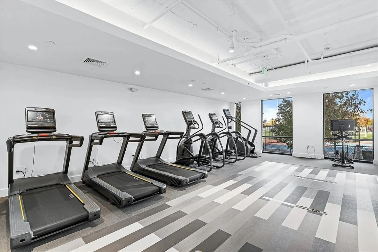
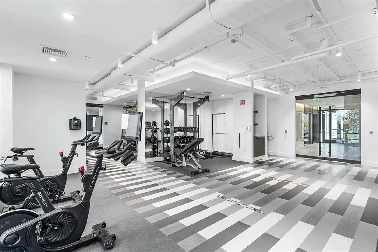
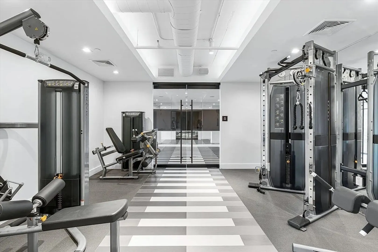
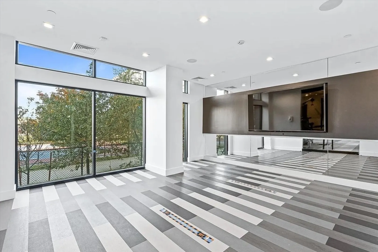
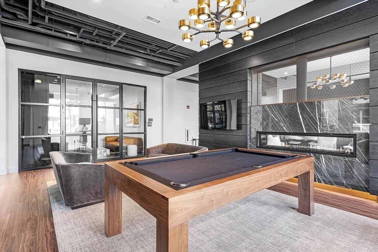
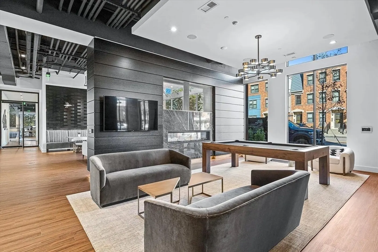
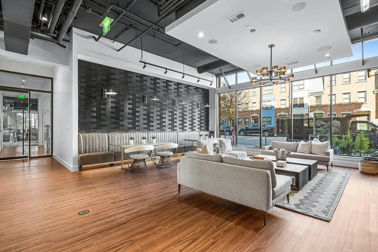
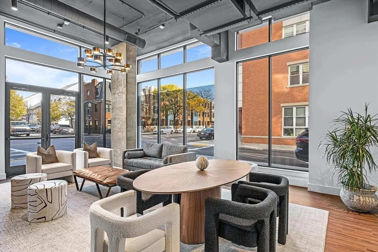
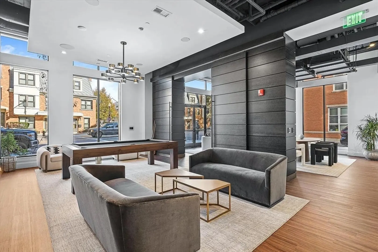
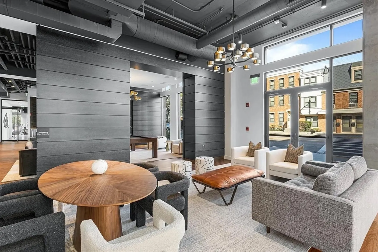
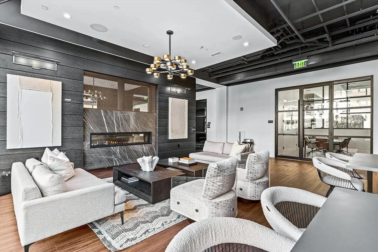
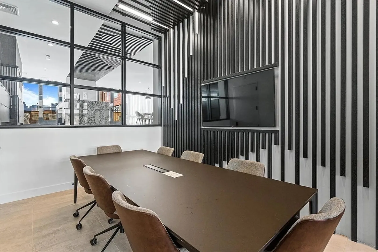
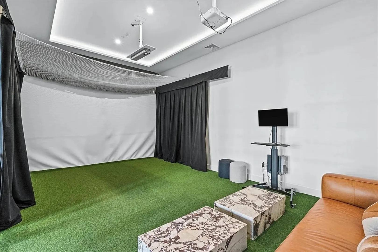
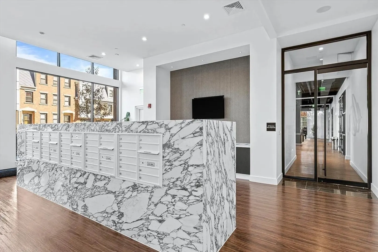
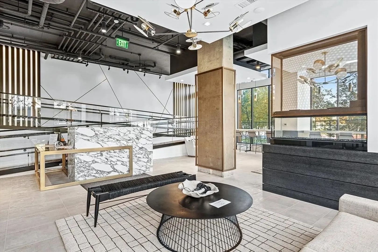
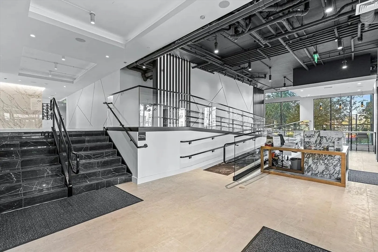
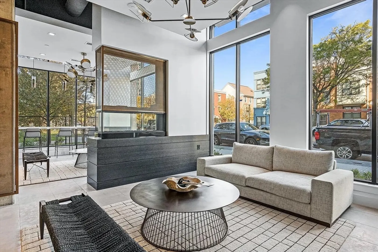
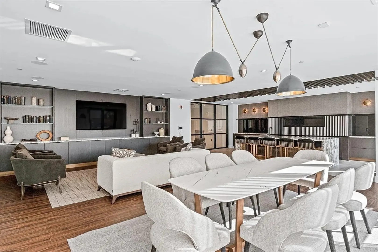
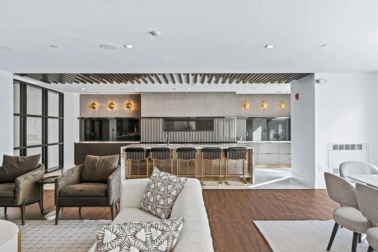
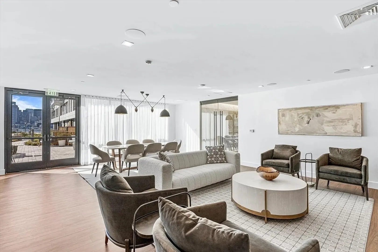
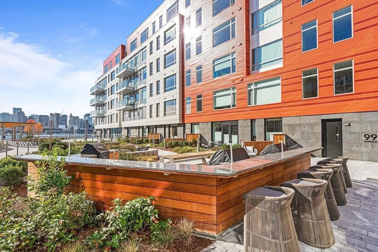
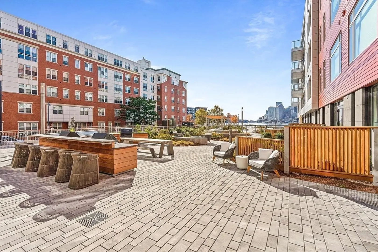
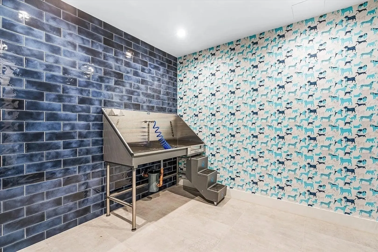
    Penthouse studio residence at The Mark that lives as 1 bedroom with separated sleeping area. This home features elegant & distinctive interior finishes + pet friendly. Courtyard & water views makes this home one not to miss! Transit Oriented, 2 minute walk from Maverick Square Blue Line MBTA (3 min to Aquarium, 5 min to State St), Water Taxi Stop 66, Reel House & 5 minute drive to the airport. Amenities Include: 24/7 Concierge, Fitness Center with Flex Studio, Harbor view Resident Terrace with Grills and Fire pits, Golf Simulator.
  • Highlights
    • Area: East Boston
    • Property Class: Residential Lease
    • Total Rooms: 3
    • Status: Closed
    • Heating: Natural Gas
    • Property Type: Condominium
    • Unit Number: 608
  • Additional Details
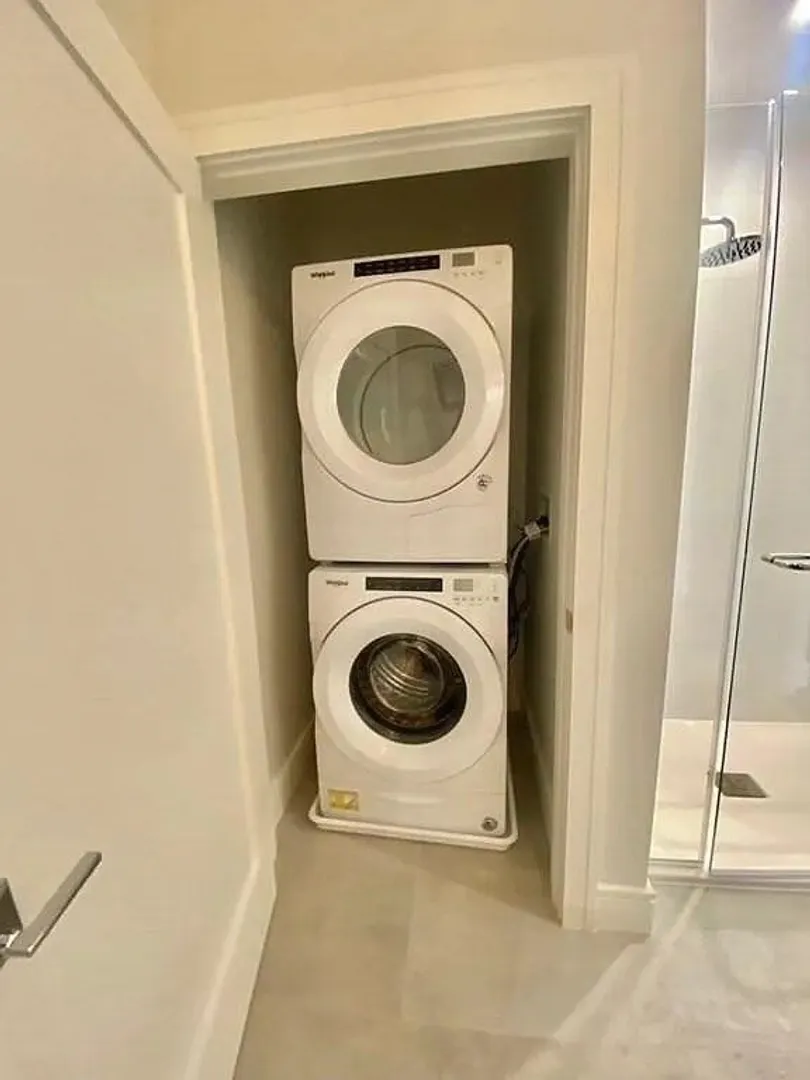
    • Appliances: Range, Oven, Dishwasher, Disposal, Microwave, Refrigerator, Freezer, Washer, Dryer
    • SqFt Source: Master Deed
    • Available Date: September 16, 2025
  • Amenities
    • Community Features: Public Transportation, Park, Walk/Jog Trails, Laundromat, Bike Path, Highway Access, House of Worship, Public School, T-Station
    • Waterfront Features: Waterfront
    • Waerfront: Yes
  • Fees / Taxes
    • Rental Fee Includes: Water, Sewer, Trash Collection, Recreational Facilities
The Mark at DeNormandie Wharf

About this building

The Mark at DeNormandie Wharf


The Mark is the newest luxury condo project on East Boston's waterfront. The Mark at DeNormandie Wharf will offer modern condos in a neighborhood where the past and future continue to merge. Located on...

Area
East Boston
 
 
About this building
Year Built
2020
No Fee
Yes
View 11 Listings

The Mark at DeNormandie Wharf

Listings

Floor Unit # Price Bd/Bth Sqft $/Sqft Maint
-- 506 $850,000 1/1 783 $1,086/ft $964 Details 
-- 206 $725,000 1/1 809 $897/ft $924 Details 
-- 210 $640,000 1/1 740 $865/ft $737 Details 
-- 305 $619,000 1/1 722 $858/ft $680 Details 
-- 623 $549,999 1/1 452 $1,217/ft $650 Details 
-- 0413 $499,000 1/1 431 $1,158/ft $579 Details 
-- 408 $459,000 1/1 455 $1,009/ft $559 Details 
Floor Unit # Price Bd/Bth Sqft $/Sqft Maint
-- PH621 $1,499,000 2/2 1,197 $1,253/ft $1,565 Details 
-- 321 $1,350,000 2/2 1,195 $1,130/ft $1,567 Details 
-- 312 $959,000 2/2 1,085 $884/ft $1,280 Details 
Floor Unit # Price Bd/Bth Sqft $/Sqft
-- 321 $6,000/mo 3/2 1,195 $6/ft Details 

Units Sold

Floor Unit # List Price Sold Price Bd/Bth Sqft $/Sqft
-- U: 502 $1,339,000 $1,339,000 2/2 1,251 $1,071/ft
-- 513 $529,900 $529,900 0/1 433 $1,224/ft
-- 202 $1,349,000 $1,338,000 2/2 1,251 $1,070/ft
-- 421 $1,199,000 $1,160,000 2/2 1,195 $971/ft
-- 221 $1,170,000 $1,125,000 2/2 1,225 $919/ft
-- 217 $968,000 $950,000 2/2 1,137 $836/ft
-- 102 $739,000 $735,000 1/1 842 $873/ft
-- 409 $735,000 $715,000 1/1 698 $1,025/ft
-- 101 $695,000 $650,000 1/1 821 $792/ft
-- 209 $674,900 $674,900 1/1 723 $934/ft

Units Rented

Floor Unit # List Price Sold Price Bd/Bth Sqft $/Sqft
-- 411 $4,000/mo $4,100/mo 2/2 1,126 $4/ft
-- 305 $3,200/mo $3,200/mo 1/1 717 $5/ft
-- 517 $4,850/mo $4,850/mo 2/2 1,107 $5/ft
-- 411 $4,800/mo $4,800/mo 2/2 1,134 $5/ft
-- 311 $4,400/mo $4,400/mo 2/2 1,128 $4/ft
-- 606 $3,600/mo $3,600/mo 1/1 778 $5/ft
-- 306 $3,400/mo $3,400/mo 1/1 778 $5/ft
-- 315 $3,350/mo $3,350/mo 1/1 776 $5/ft
-- 419 $3,300/mo $3,100/mo 1/1 690 $5/ft
-- 419 $3,300/mo $3,200/mo 1/1 690 $5/ft
-- 410 $3,100/mo $3,100/mo 1/1 740 $5/ft
-- 419 $3,000/mo $3,000/mo 1/1 690 $5/ft
-- 509 $3,000/mo $3,000/mo 1/1 698 $5/ft
-- 215 $3,000/mo $3,000/mo 1/1 776 $4/ft
-- 314 $3,000/mo $3,300/mo 1/1 718 $5/ft
-- 213 $2,750/mo $2,750/mo 1/1 433 $7/ft
-- 223 $2,750/mo $2,750/mo 1/1 445 $7/ft
-- 413 $2,700/mo $2,700/mo 1/1 431 $7/ft
-- 213 $2,650/mo $2,650/mo 1/1 433 $7/ft
-- 203 $2,650/mo $2,650/mo 1/1 455 $6/ft
-- 203 $2,550/mo $2,550/mo 1/1 455 $6/ft
-- 413 $2,500/mo $2,500/mo 1/1 431 $6/ft
-- 303 $2,500/mo $2,500/mo 1/1 455 $6/ft
-- 313 $2,500/mo $2,500/mo 1/1 433 $6/ft
-- 608 $2,500/mo $2,500/mo 1/1 445 $6/ft
-- 423 $2,500/mo $2,500/mo 1/1 445 $6/ft
-- 208 $2,450/mo $2,450/mo 0/1 445 $6/ft
-- 303 $2,400/mo $2,400/mo 1/1 455 $6/ft

Location

99 Sumner Street #608, Boston, MA 02128

Loading Map...

Similar Listings

224 Chelsea Street #3 1
11 Photos
224 Chelsea Street #3 Boston, MA 02128
$3,000/mo
3 Beds 1 Bath 1,000 Sqft
View Details
11 Franklin St #1 1
12 Photos
11 Franklin St #1 Boston, MA 02129
$3,000/mo
2 Beds 1 Bath 820 Sqft
View Details
85 East India Row #30E 1
14 Photos
68 Gore St #2 1
12 Photos
68 Gore St #2 Cambridge, MA 02141
$3,000/mo
3 Beds 1 Bath 1,000 Sqft
View Details
Sold
151 Tremont Street #15J 1
13 Photos
Sold
85 East India Row #28H 1
22 Photos
Sold
151 Tremont St #6H 1
10 Photos
151 Tremont St #6H Boston, MA 02111
$3,000/mo
0 Beds 1 Bath 605 Sqft
View Details
Sold
0 Photos
1 Avery #11E Boston, MA 02111
$3,000/mo
1 Bed 1 Bath 643 Sqft
View Details
Content © 2026 MLS Property Information Network, Inc. The information in this listing was gathered from third party resources including the seller and public records. Listing information provided courtesy of JD Advisors, Inc. MLS Property Information Network, Inc. and its subscribers disclaim any and all representations or warranties as to the accuracy of this information.
  • Request More Information:

    617.262.2500
    When you are ready, please contact us and we will put our unrivaled knowledge of the Boston real estate market to work for you. Whether you are buying a luxury condo or renting a luxury apartment, we pledge to make your experience as stress free and enjoyable as possible.

    Please call, email, or send us a message through the web form below. An LRG Real Estate agent will contact you promptly.

    For More Info Please Call:

    617.262.2500

    or

    Email Us
  • Hidden
  • This field is for validation purposes and should be left unchanged.

By joining you agree to our Terms of Use and Privacy Policy