Artboard 1? alert-icon? Artboard 1? ? ? delete-icon? edit-icon? email-icon hide-hover-icon? Artboard 1? login-icon-white Artboard 1? next-icon-left next-icon-right-left next-icon-left-ochre next-icon next-icon-right-grey next-icon-right-ochre plus-with-circle-iconP search-fw-icon? search-icon-ochre search-icon-white

99 Sumner Street #206

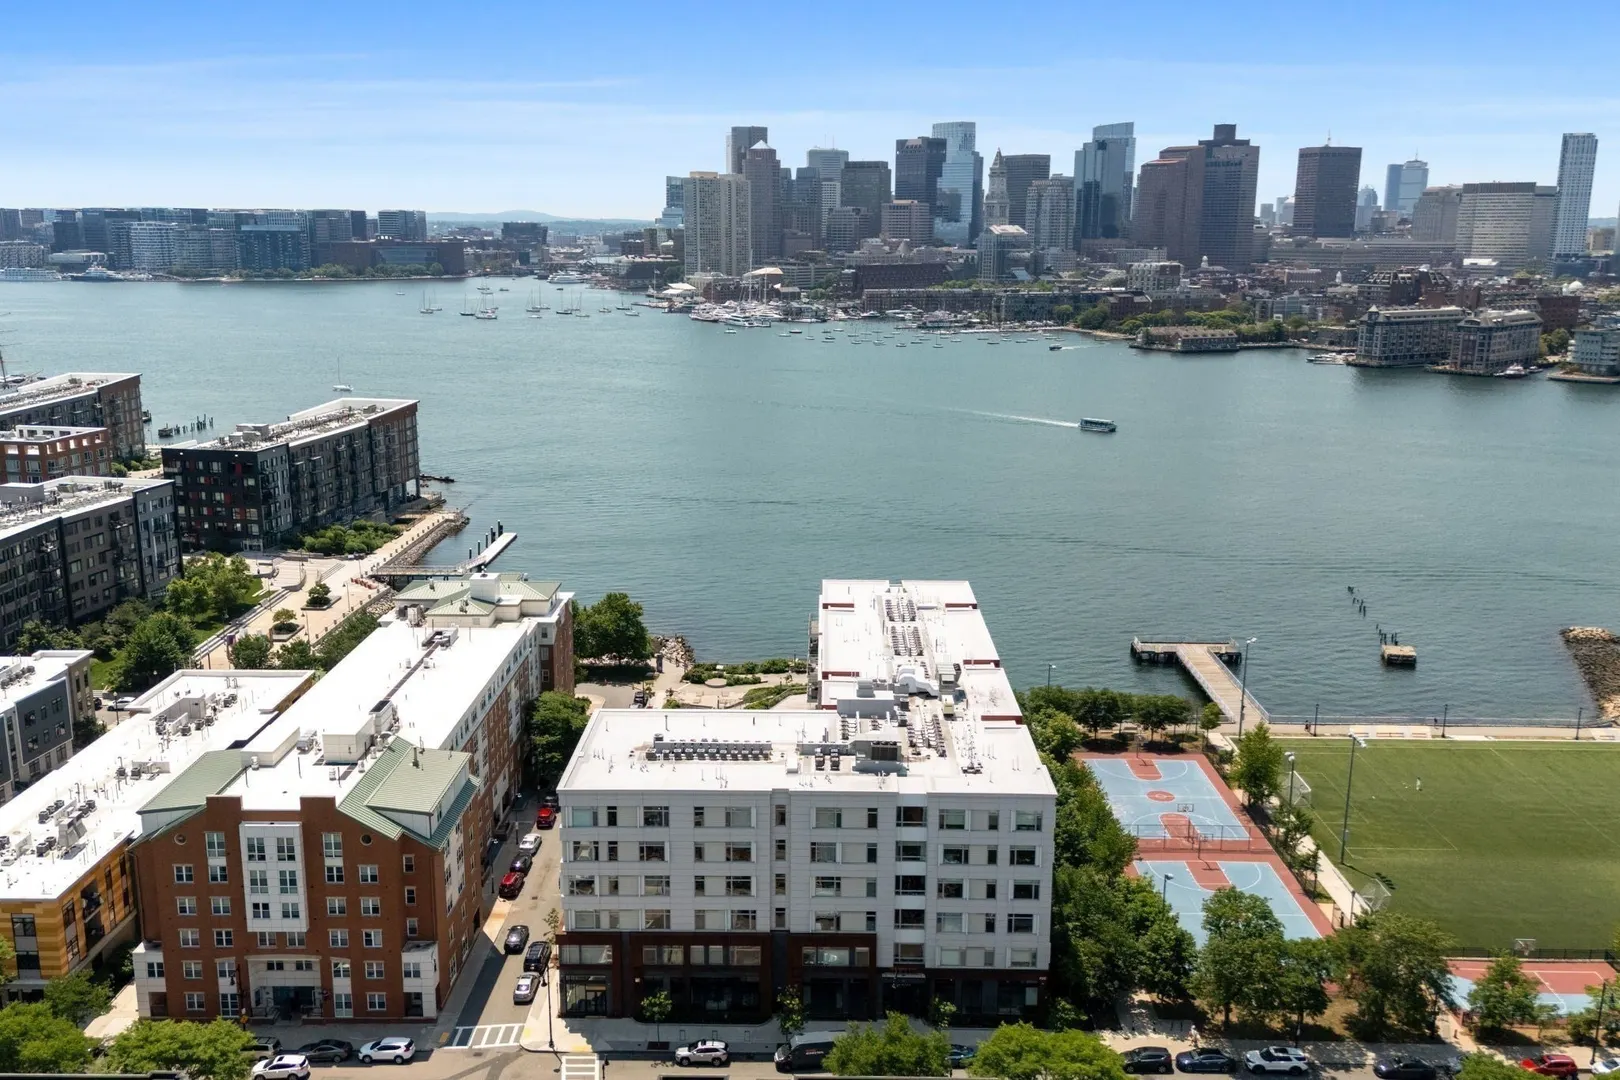
East Boston's Jeffries Point, Boston, MA 02128
$725,000
1 Bed
1 Bath
809 Living Area
  • Property Description
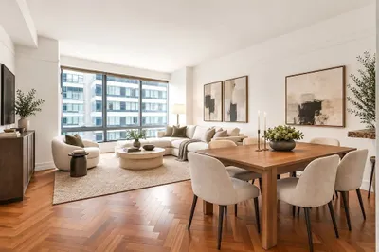
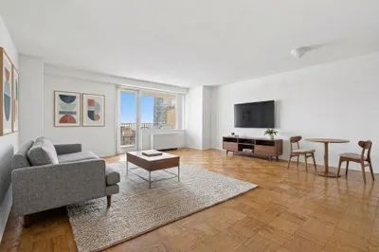
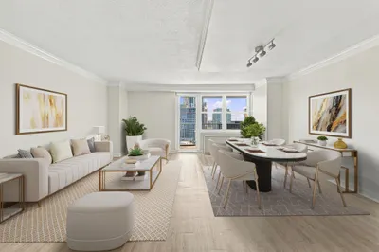
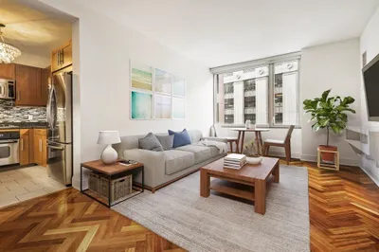
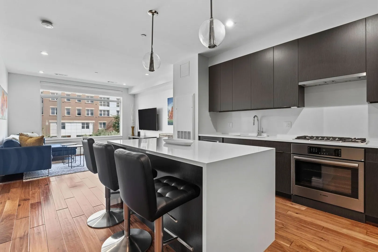
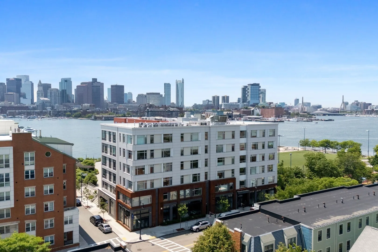
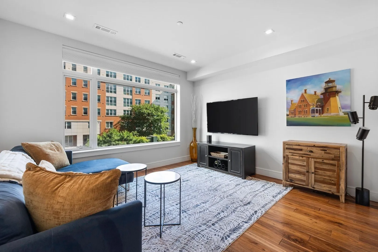
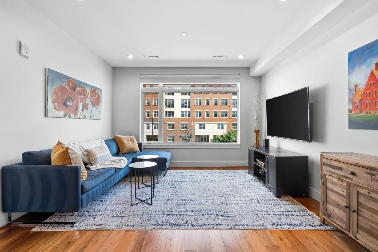
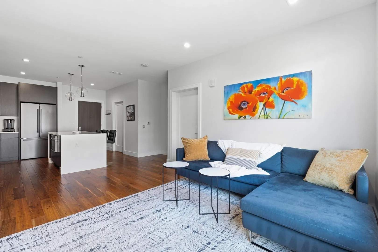
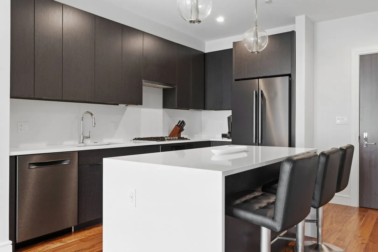
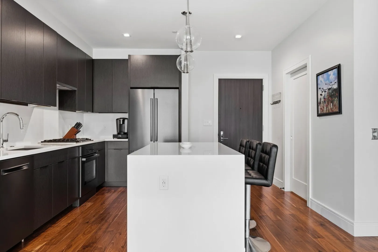
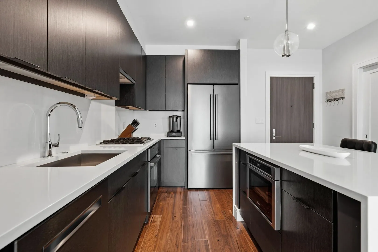
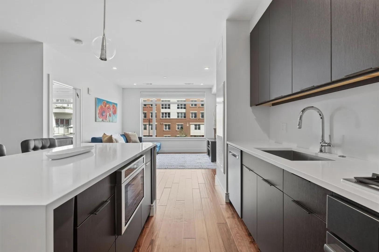
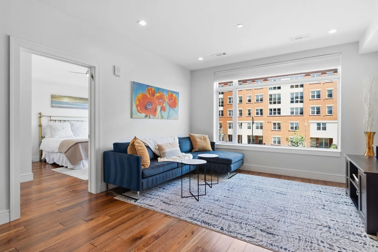
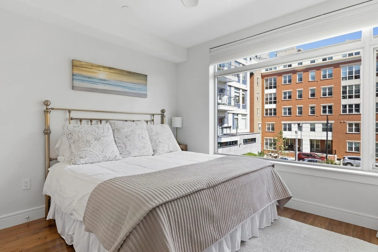
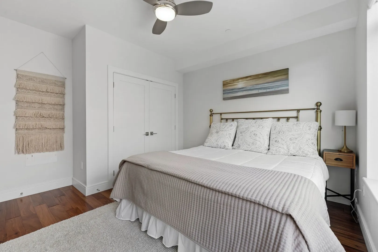
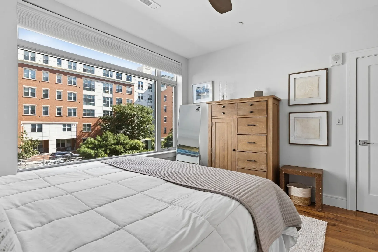
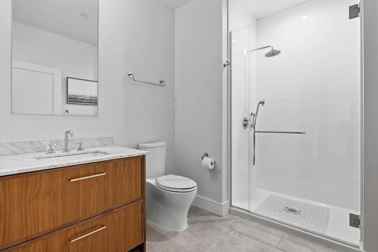
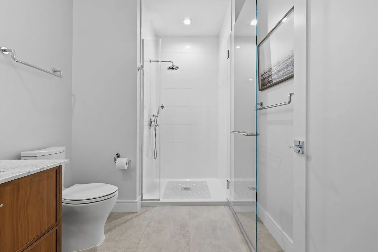
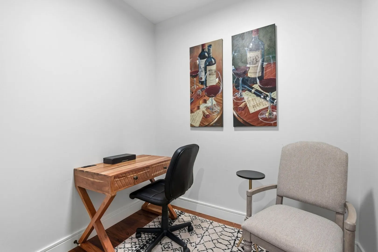
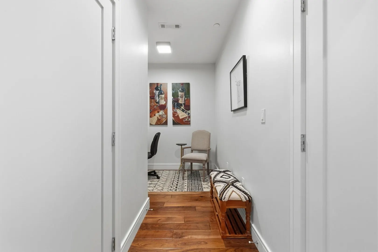
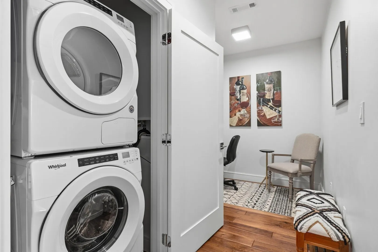
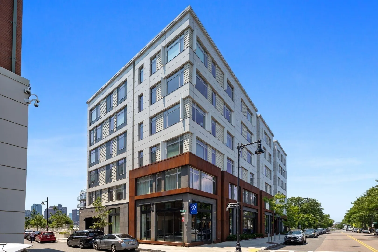
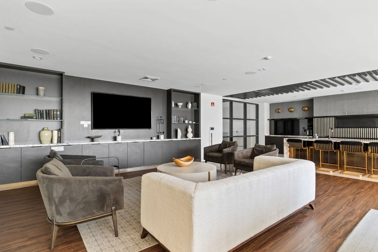
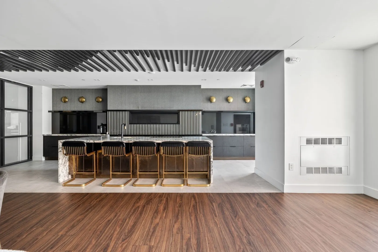
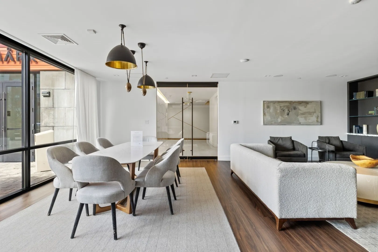
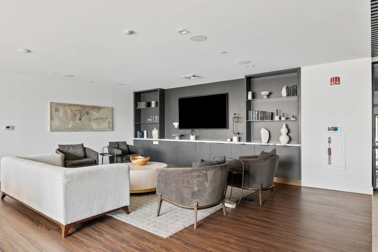
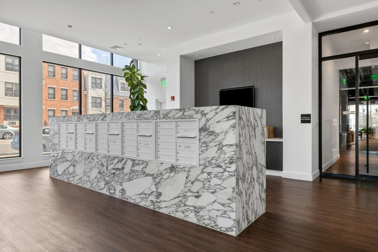
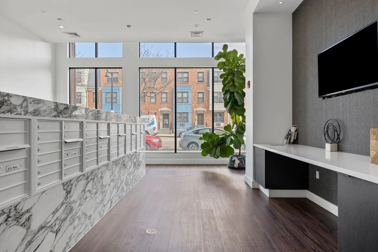
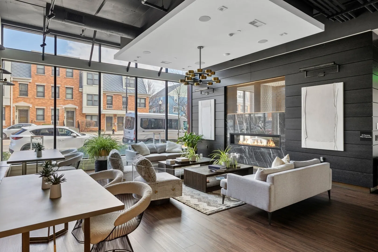
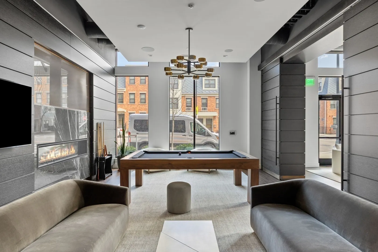
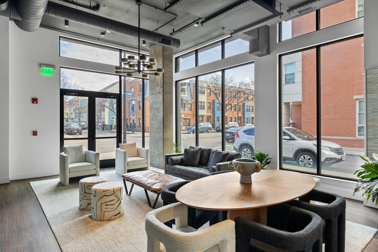
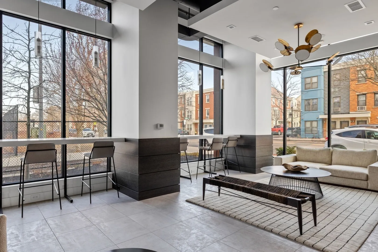
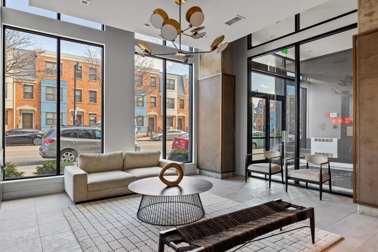
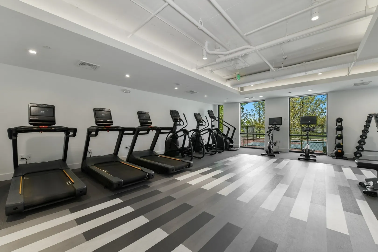
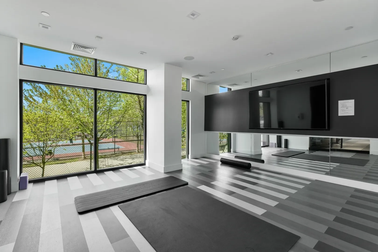
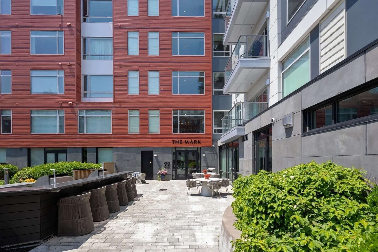
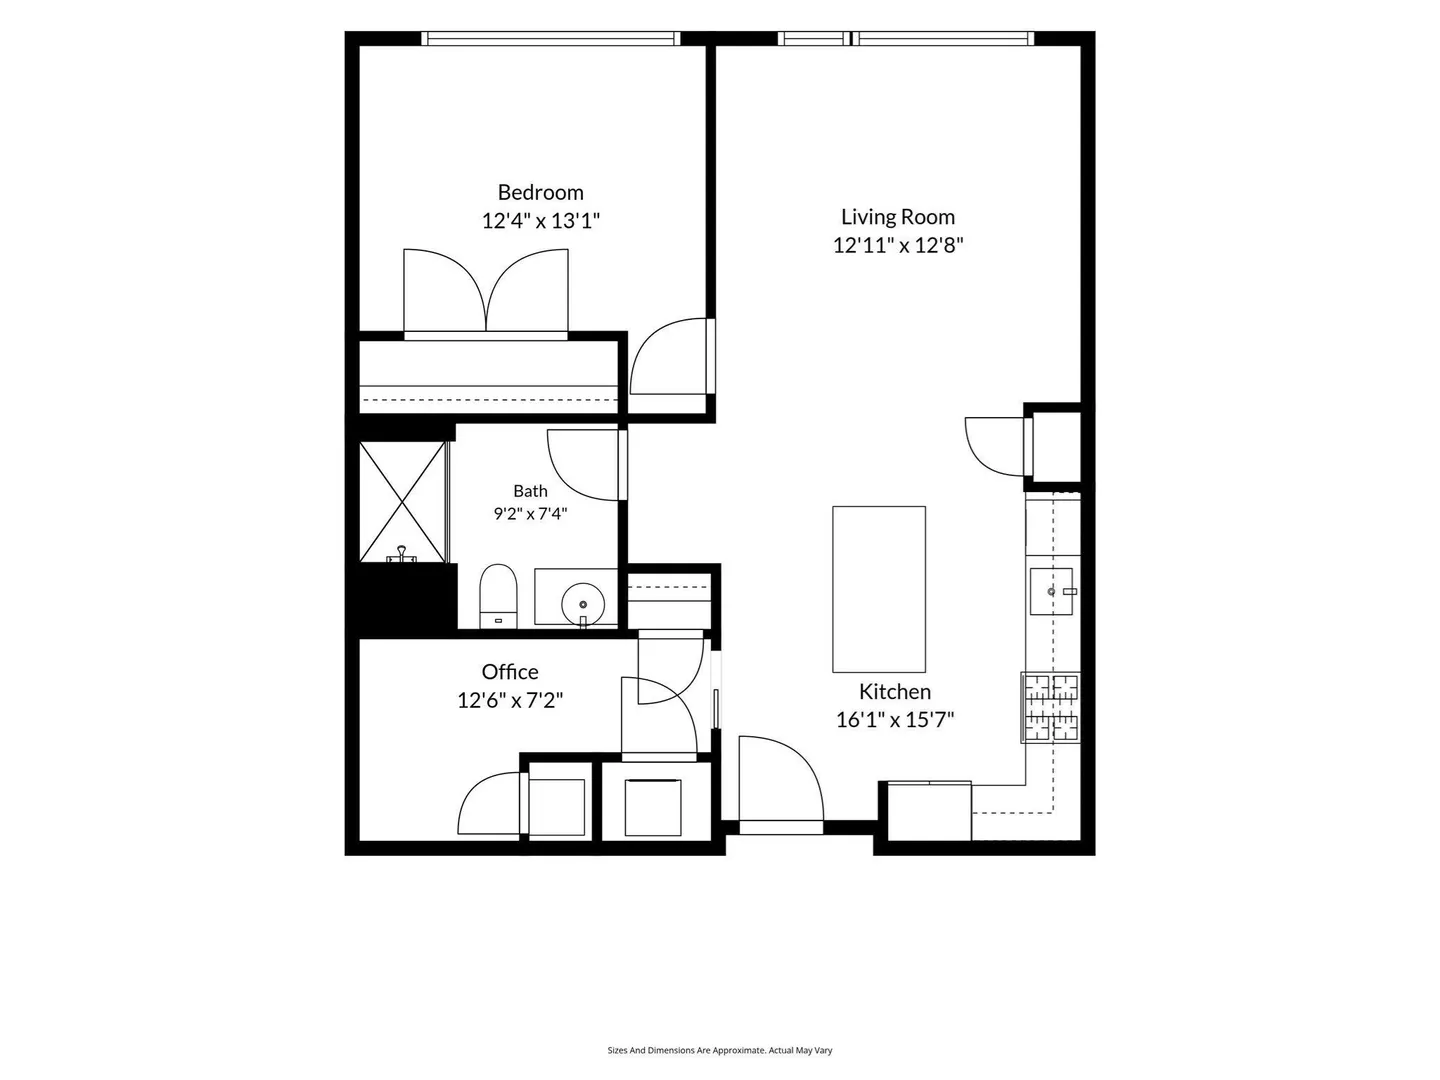
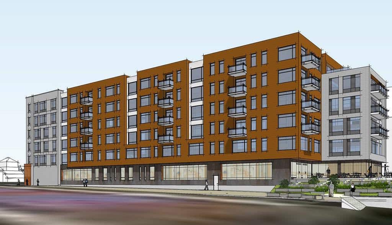
    Waterfront luxury living at The Mark. Completed in 2020, this spacious one-bedroom plus den residence pairs sophisticated design with exceptional privacy, sharing its section of the floor with just one neighboring home. The open-concept kitchen and living area is anchored by a striking waterfall Silestone island and features sleek cabinetry, Bosch appliances, wide-plank flooring, abundant natural light, and a partial water view. The bright bedroom comfortably accommodates a king-sized bed, while the versatile den is ideal for a home office, nursery, or guest space. Custom-fitted blinds throughout the living room and bedroom, an in-unit washer and dryer, generous closets, and a private storage unit conveniently located on the same floor complete the residence. The Mark delivers a true full-service waterfront lifestyle with 24/7 concierge, a state-of-the-art fitness center, resident lounge, golf simulator, pet spa, electric vehicle charging stations, and a spectacular harbor-view terrace with grilling stations, fire pits, and panoramic views of the Boston skyline. Rental parking is available nearby. Set directly along the East Boston waterfront in Jeffries Point, the home is moments from ReelHouse, La Tavernetta, waterfront parks, the water taxi, and Maverick Station, offering MBTA blue line access to Downtown Boston in just two stops and effortless proximity to Logan Airport. This is city living with a waterfront address and resort-style amenities.
  • Highlights
    • Area: East Boston's Jeffries Point
    • Cooling: Central Air
    • HOA Fee: $924
    • Property Class: Residential
    • Stories: 1
    • Unit Number: 206
    • Status: Active
    • Building Name: The Mark
    • Heating: Forced Air
    • Parking Spots: 2
    • Property Type: Condominium
    • Total Rooms: 5
    • Year Built: 2020
  • Additional Details
    • Appliances: Oven, Dishwasher, Disposal, Microwave, Range, Refrigerator, Freezer, Washer, Dryer, Washer/Dryer
    • Flooring: Wood
    • SqFt Source: Public Record
    • Year Built Details: Actual
    • Zoning: Res
    • Basement: N
    • Pets Allowed: Yes w/ Restrictions
    • Total Number of Units: 107
    • Year Built Source: Public Records
  • Amenities
    • Community Features: Public Transportation, Shopping, Tennis Court(s), Park, Walk/Jog Trails, Golf, Bike Path, Highway Access, Marina, Public School, T-Station, University
    • Parking Features: Rented
    • Waerfront: Yes
    • Covered Parking Spaces: 1
    • Security Features: Concierge
    • Waterfront Features: Waterfront, Harbor
  • Utilities
    • Sewer: Public Sewer
    • Water Source: Public
  • Fees / Taxes
    • Assessed Value: $775,400
    • HOA Fee Includes: Water, Sewer, Insurance, Security, Maintenance Structure, Maintenance Grounds, Snow Removal, Trash, Reserve Funds
    • Taxes: $5,301
    • HOA Fee Frequency: Monthly
    • Tax Year: 2026
The Mark at DeNormandie Wharf

About this building

The Mark at DeNormandie Wharf

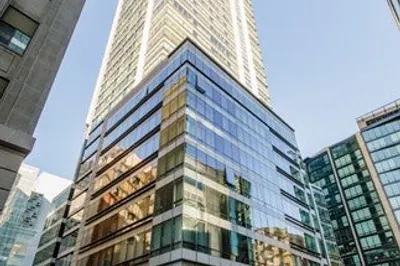
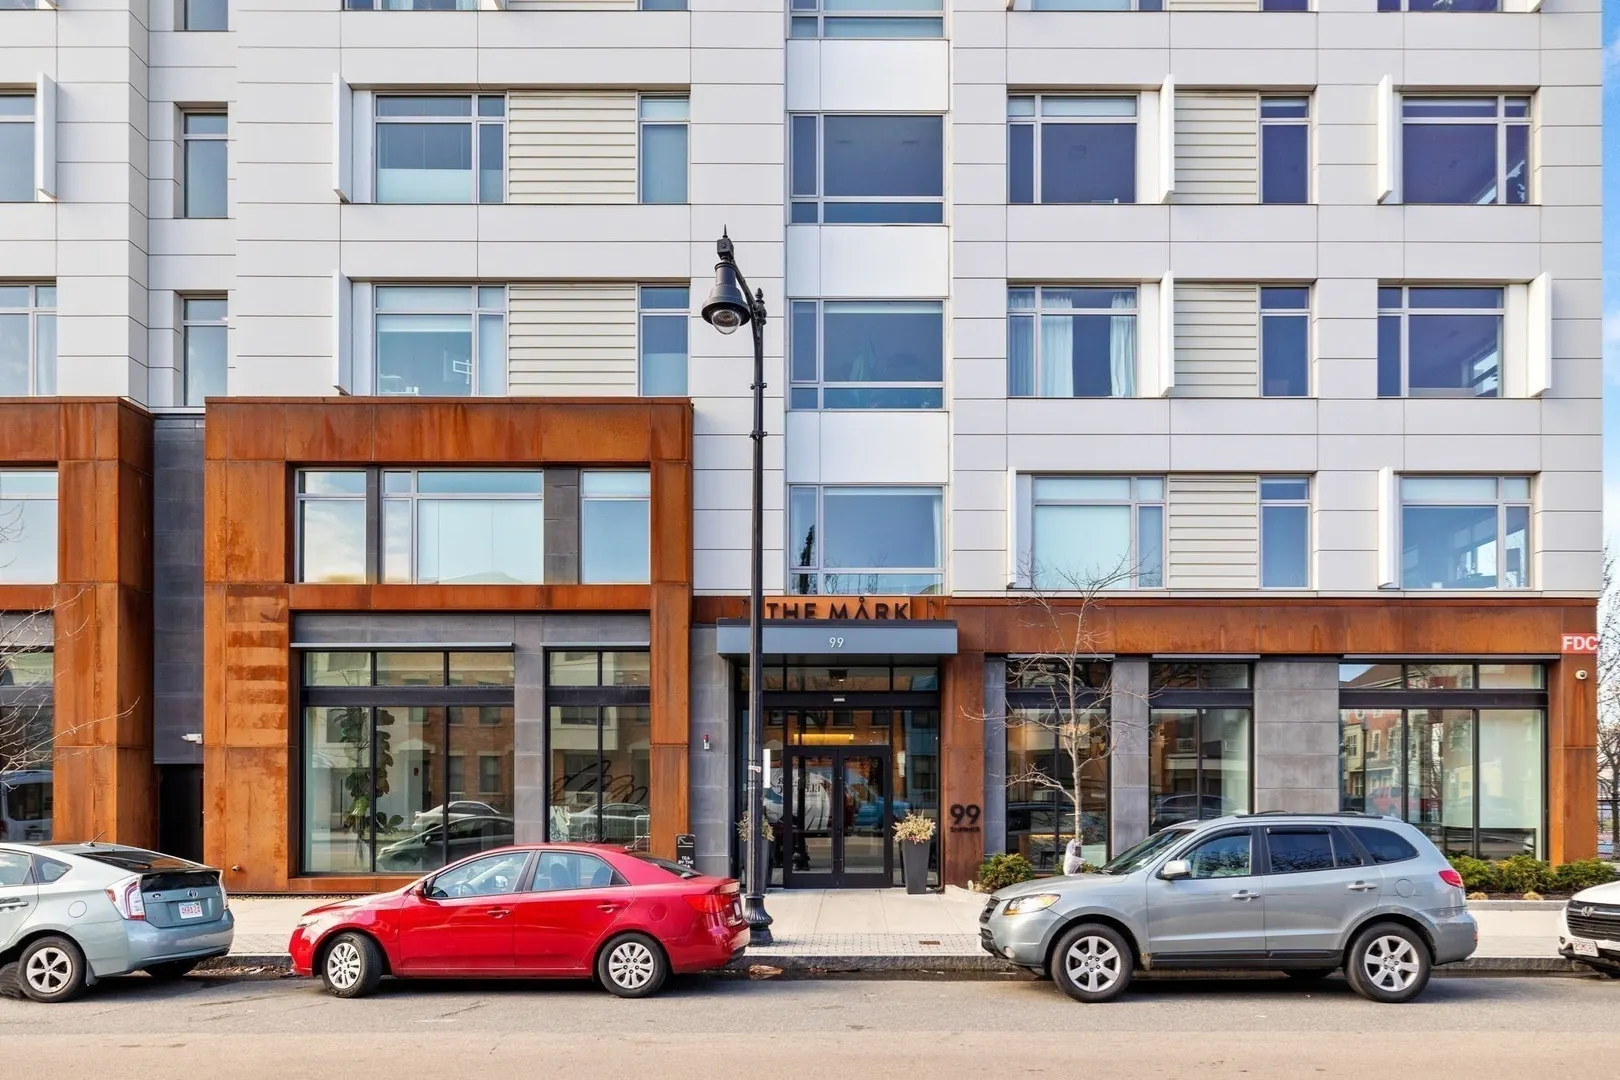
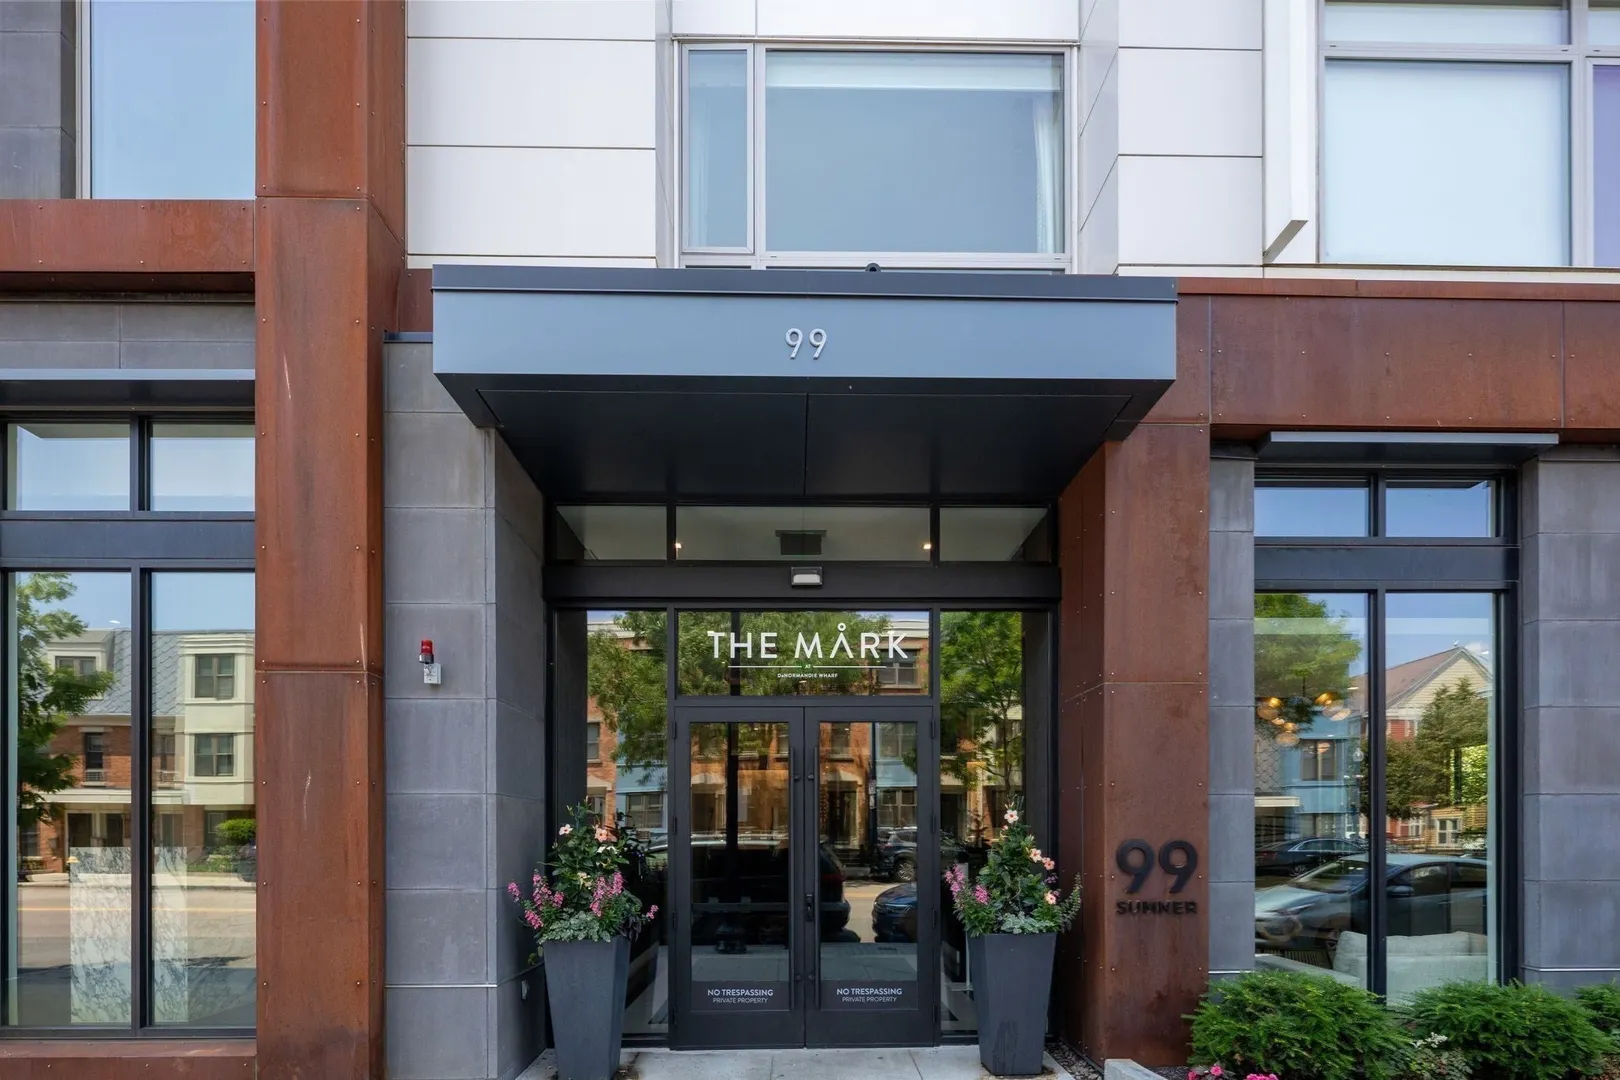
The Mark is the newest luxury condo project on East Boston's waterfront. The Mark at DeNormandie Wharf will offer modern condos in a neighborhood where the past and future continue to merge. Located on...

Area
East Boston
 
 
About this building
Year Built
2020
No Fee
Yes
View 12 Listings

The Mark at DeNormandie Wharf

Listings

Floor Unit # Price Bd/Bth Sqft $/Sqft Maint
-- 506 $850,000 1/1 783 $1,086/ft $964 Details 
-- 206 $725,000 1/1 809 $897/ft $924 Details 
-- 210 $640,000 1/1 740 $865/ft $737 Details 
-- 305 $619,000 1/1 722 $858/ft $680 Details 
-- NEW 305 $575,000 1/1 722 $797/ft $680 Details 
-- 623 $549,999 1/1 452 $1,217/ft $650 Details 
-- 0413 $499,000 1/1 431 $1,158/ft $579 Details 
-- 408 $459,000 1/1 455 $1,009/ft $559 Details 
Floor Unit # Price Bd/Bth Sqft $/Sqft Maint
-- PH621 $1,499,000 2/2 1,197 $1,253/ft $1,565 Details 
-- 321 $1,350,000 2/2 1,195 $1,130/ft $1,567 Details 
-- 312 $959,000 2/2 1,085 $884/ft $1,280 Details 
Floor Unit # Price Bd/Bth Sqft $/Sqft
-- 321 $6,000/mo 3/2 1,195 $6/ft Details 

Units Sold

Floor Unit # List Price Sold Price Bd/Bth Sqft $/Sqft
-- U: 502 $1,339,000 $1,339,000 2/2 1,251 $1,071/ft
-- 513 $529,900 $529,900 0/1 433 $1,224/ft
-- 202 $1,349,000 $1,338,000 2/2 1,251 $1,070/ft
-- 421 $1,199,000 $1,160,000 2/2 1,195 $971/ft
-- 221 $1,170,000 $1,125,000 2/2 1,225 $919/ft
-- 217 $968,000 $950,000 2/2 1,137 $836/ft
-- 102 $739,000 $735,000 1/1 842 $873/ft
-- 409 $735,000 $715,000 1/1 698 $1,025/ft
-- 101 $695,000 $650,000 1/1 821 $792/ft
-- 209 $674,900 $674,900 1/1 723 $934/ft

Units Rented

Floor Unit # List Price Sold Price Bd/Bth Sqft $/Sqft
-- 411 $4,000/mo $4,100/mo 2/2 1,126 $4/ft
-- 305 $3,200/mo $3,200/mo 1/1 717 $5/ft
-- 517 $4,850/mo $4,850/mo 2/2 1,107 $5/ft
-- 411 $4,800/mo $4,800/mo 2/2 1,134 $5/ft
-- 311 $4,400/mo $4,400/mo 2/2 1,128 $4/ft
-- 606 $3,600/mo $3,600/mo 1/1 778 $5/ft
-- 306 $3,400/mo $3,400/mo 1/1 778 $5/ft
-- 315 $3,350/mo $3,350/mo 1/1 776 $5/ft
-- 419 $3,300/mo $3,200/mo 1/1 690 $5/ft
-- 419 $3,300/mo $3,100/mo 1/1 690 $5/ft
-- 410 $3,100/mo $3,100/mo 1/1 740 $5/ft
-- 314 $3,000/mo $3,300/mo 1/1 718 $5/ft
-- 419 $3,000/mo $3,000/mo 1/1 690 $5/ft
-- 509 $3,000/mo $3,000/mo 1/1 698 $5/ft
-- 215 $3,000/mo $3,000/mo 1/1 776 $4/ft
-- 213 $2,750/mo $2,750/mo 1/1 433 $7/ft
-- 223 $2,750/mo $2,750/mo 1/1 445 $7/ft
-- 413 $2,700/mo $2,700/mo 1/1 431 $7/ft
-- 213 $2,650/mo $2,650/mo 1/1 433 $7/ft
-- 203 $2,650/mo $2,650/mo 1/1 455 $6/ft
-- 203 $2,550/mo $2,550/mo 1/1 455 $6/ft
-- 413 $2,500/mo $2,500/mo 1/1 431 $6/ft
-- 303 $2,500/mo $2,500/mo 1/1 455 $6/ft
-- 313 $2,500/mo $2,500/mo 1/1 433 $6/ft
-- 608 $2,500/mo $2,500/mo 1/1 445 $6/ft
-- 423 $2,500/mo $2,500/mo 1/1 445 $6/ft
-- 208 $2,450/mo $2,450/mo 0/1 445 $6/ft
-- 303 $2,400/mo $2,400/mo 1/1 455 $6/ft

Location

99 Sumner Street #206, Boston, MA 02128

Loading Map...

Similar Listings

1 Avery St #14C 1
21 Photos
1 Avery St #14C Boston, MA 02111
$799,000
1 Bed 1/1 Bath 751 Sqft
View Details
151 Tremont Street #21A 1
10 Photos
151 Tremont St #20A 1
16 Photos
100 Lovejoy Pl #12 Q 1
13 Photos
Sold
1 Charles St South #501 1
48 Photos
Sold
3 Battery Wharf #3301 1
6 Photos
3 Battery Wharf #3301 Boston, MA 02109
$859,000
1 Bed 1/1 Bath 1,070 Sqft
View Details
Sold
197 Eighth St #PH220 1
18 Photos
197 Eighth St #PH220 Boston, MA 02129
$855,000
2 Beds 2/1 Baths 2,097 Sqft
View Details
Sold
3 Avery Street #705 1
30 Photos
3 Avery Street #705 Boston, MA 02111
$850,000
2 Beds 2 Baths 1,268 Sqft
View Details
Content © 2026 MLS Property Information Network, Inc. The information in this listing was gathered from third party resources including the seller and public records. Listing information provided courtesy of Century 21 Cityside. MLS Property Information Network, Inc. and its subscribers disclaim any and all representations or warranties as to the accuracy of this information.
  • Request More Information:

    617.262.2500
    When you are ready, please contact us and we will put our unrivaled knowledge of the Boston real estate market to work for you. Whether you are buying a luxury condo or renting a luxury apartment, we pledge to make your experience as stress free and enjoyable as possible.

    Please call, email, or send us a message through the web form below. An LRG Real Estate agent will contact you promptly.

    For More Info Please Call:

    617.262.2500

    or

    Email Us
  • Hidden
  • This field is for validation purposes and should be left unchanged.

By joining you agree to our Terms of Use and Privacy Policy