Artboard 1? alert-icon? Artboard 1? ? ? delete-icon? edit-icon? email-icon hide-hover-icon? Artboard 1? login-icon-white Artboard 1? next-icon-left next-icon-right-left next-icon-left-ochre next-icon next-icon-right-grey next-icon-right-ochre plus-with-circle-iconP search-fw-icon? search-icon-ochre search-icon-white

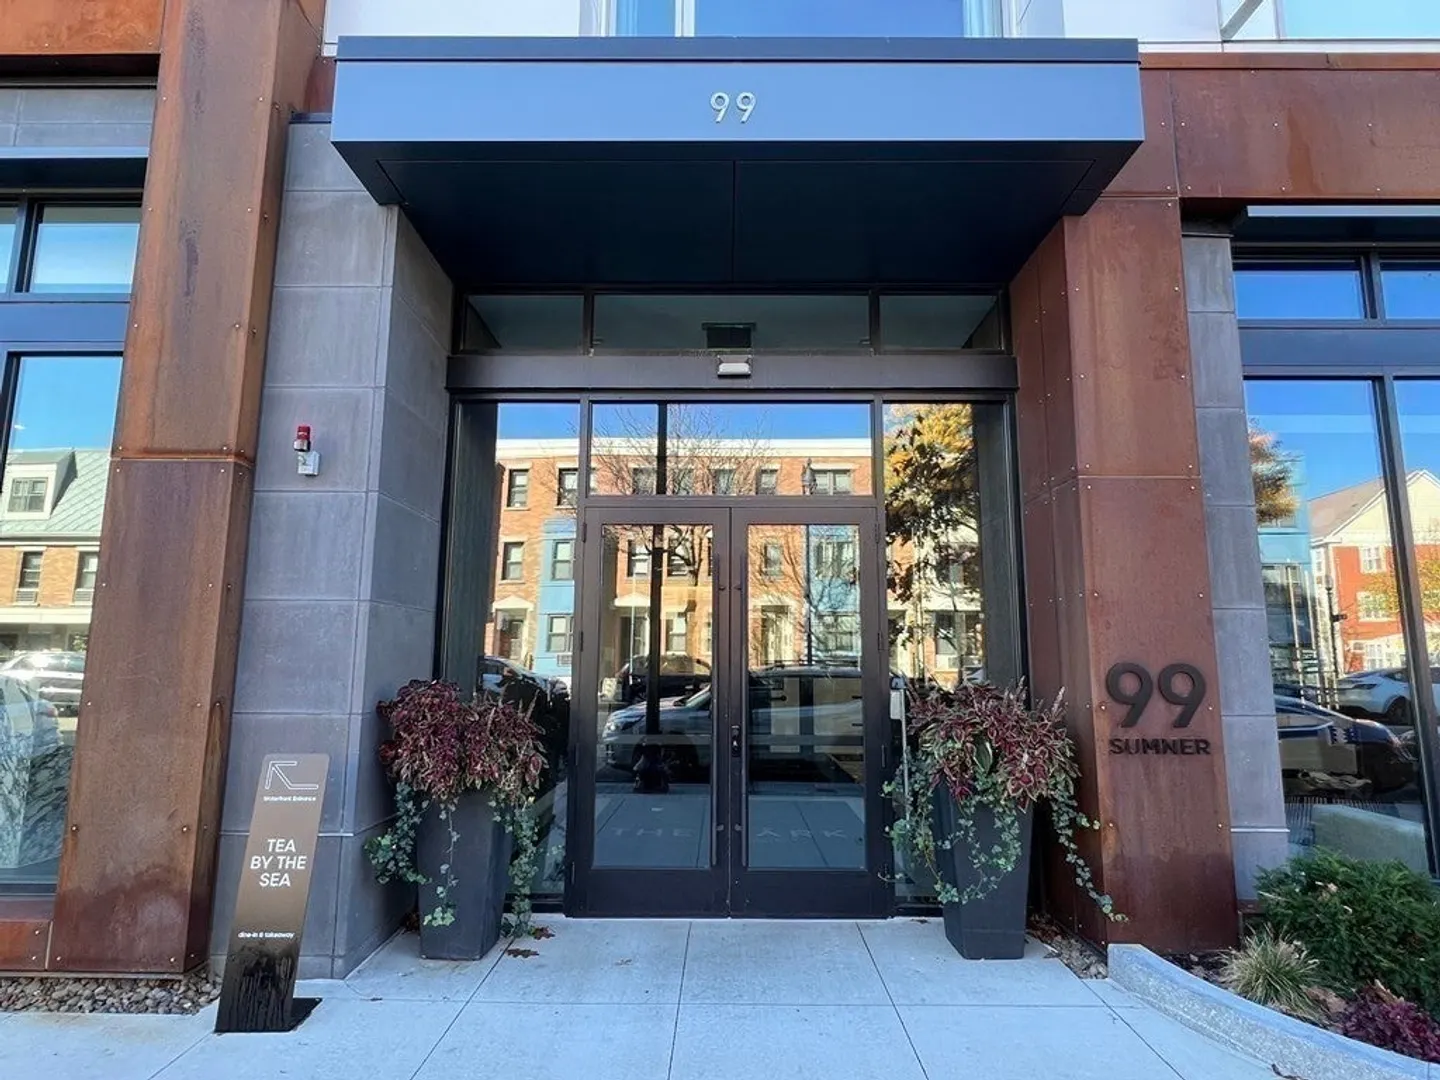
99 Sumner St #221

East Boston's Jeffries Point, Boston, MA 02128
$1,125,000
2 Beds
2 Baths
1,225 Living Area
  • Property Description
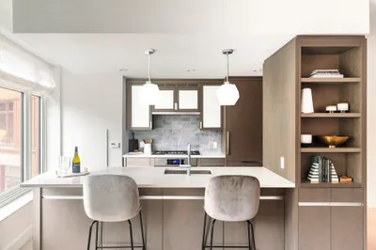
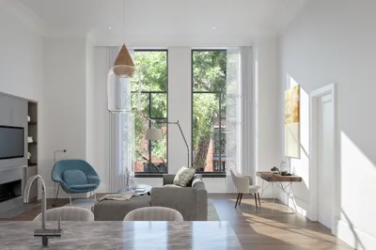
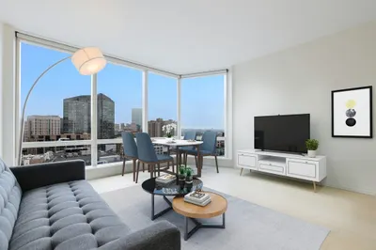
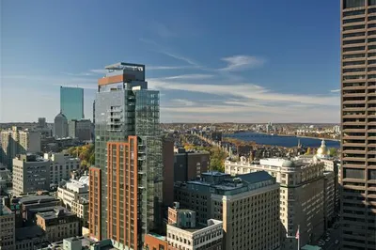
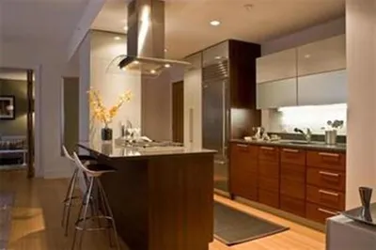
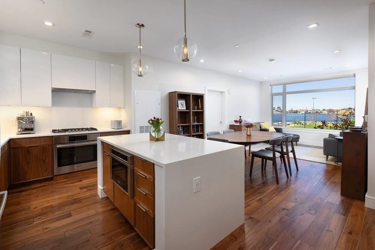
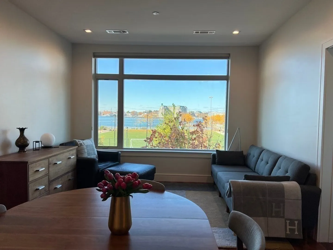
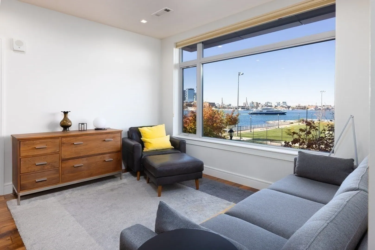
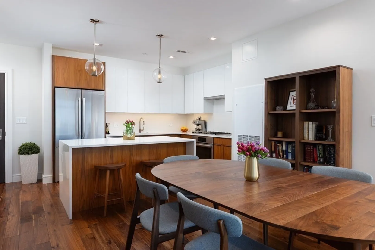
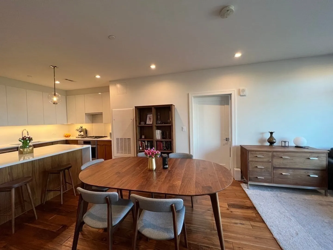
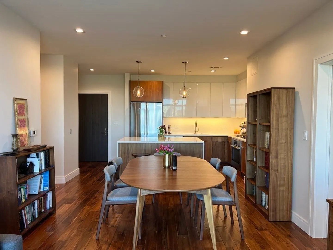
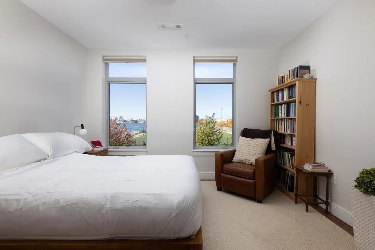
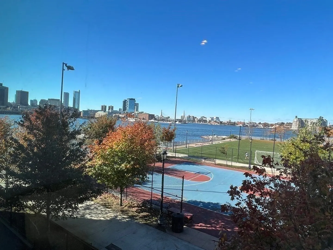
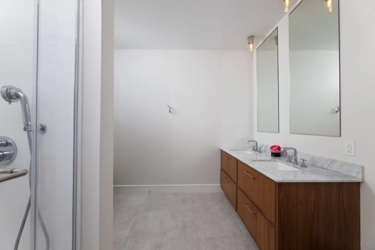
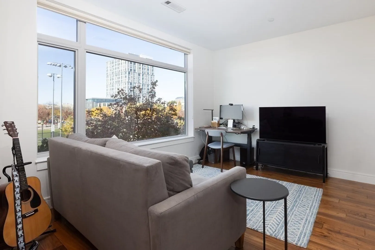
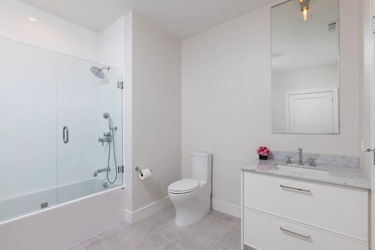
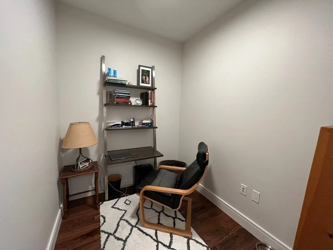
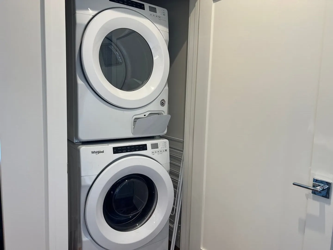
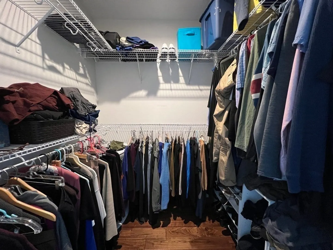
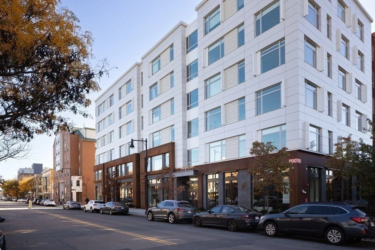
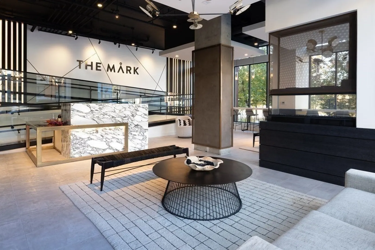
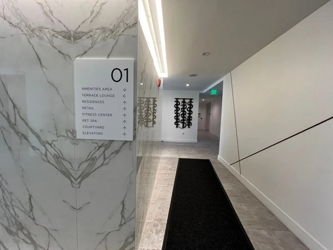
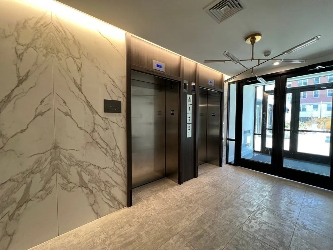
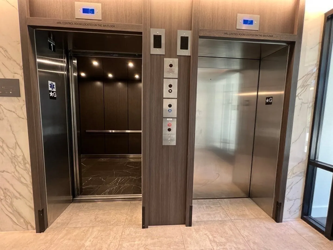
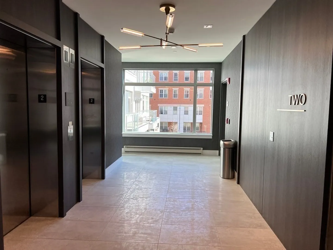
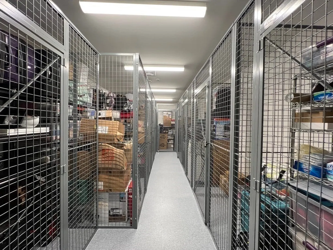
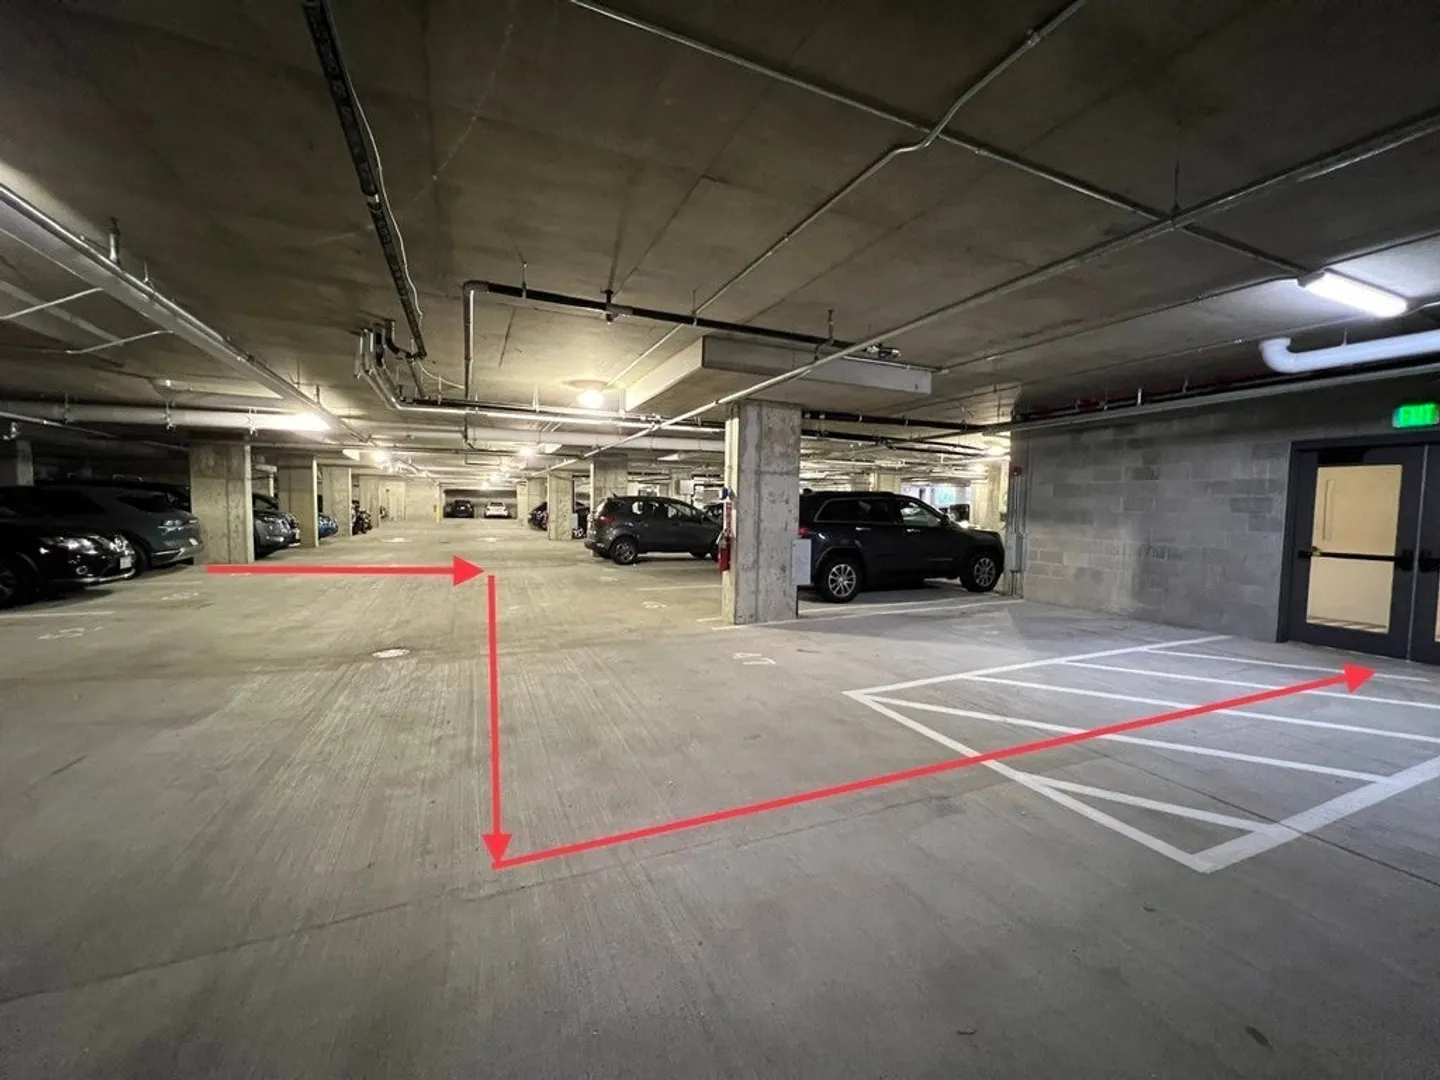
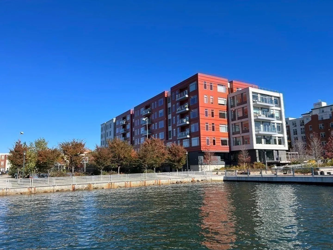
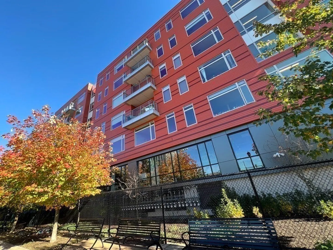
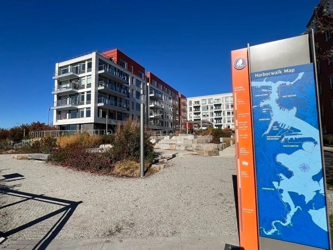
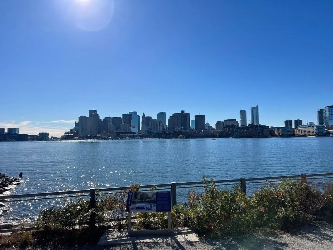
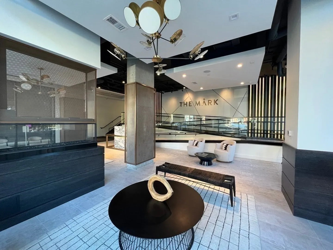
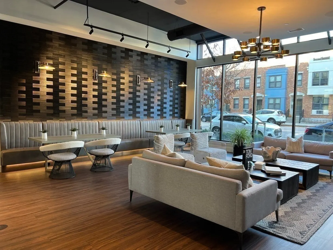
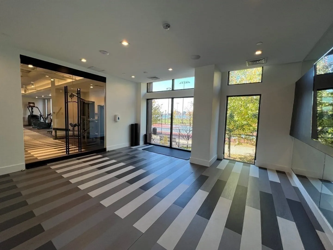
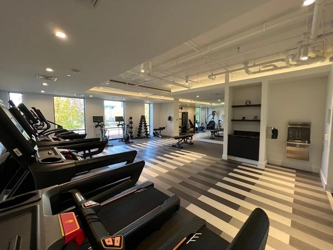
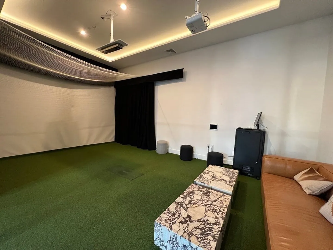
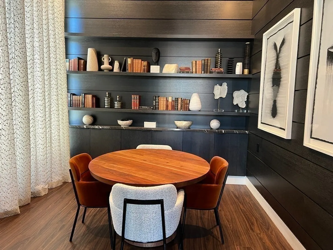
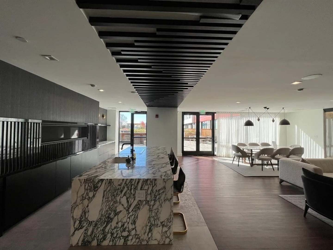
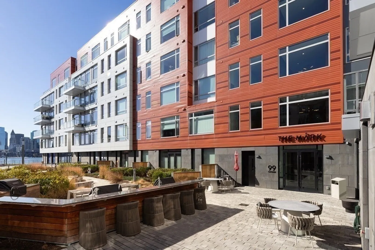
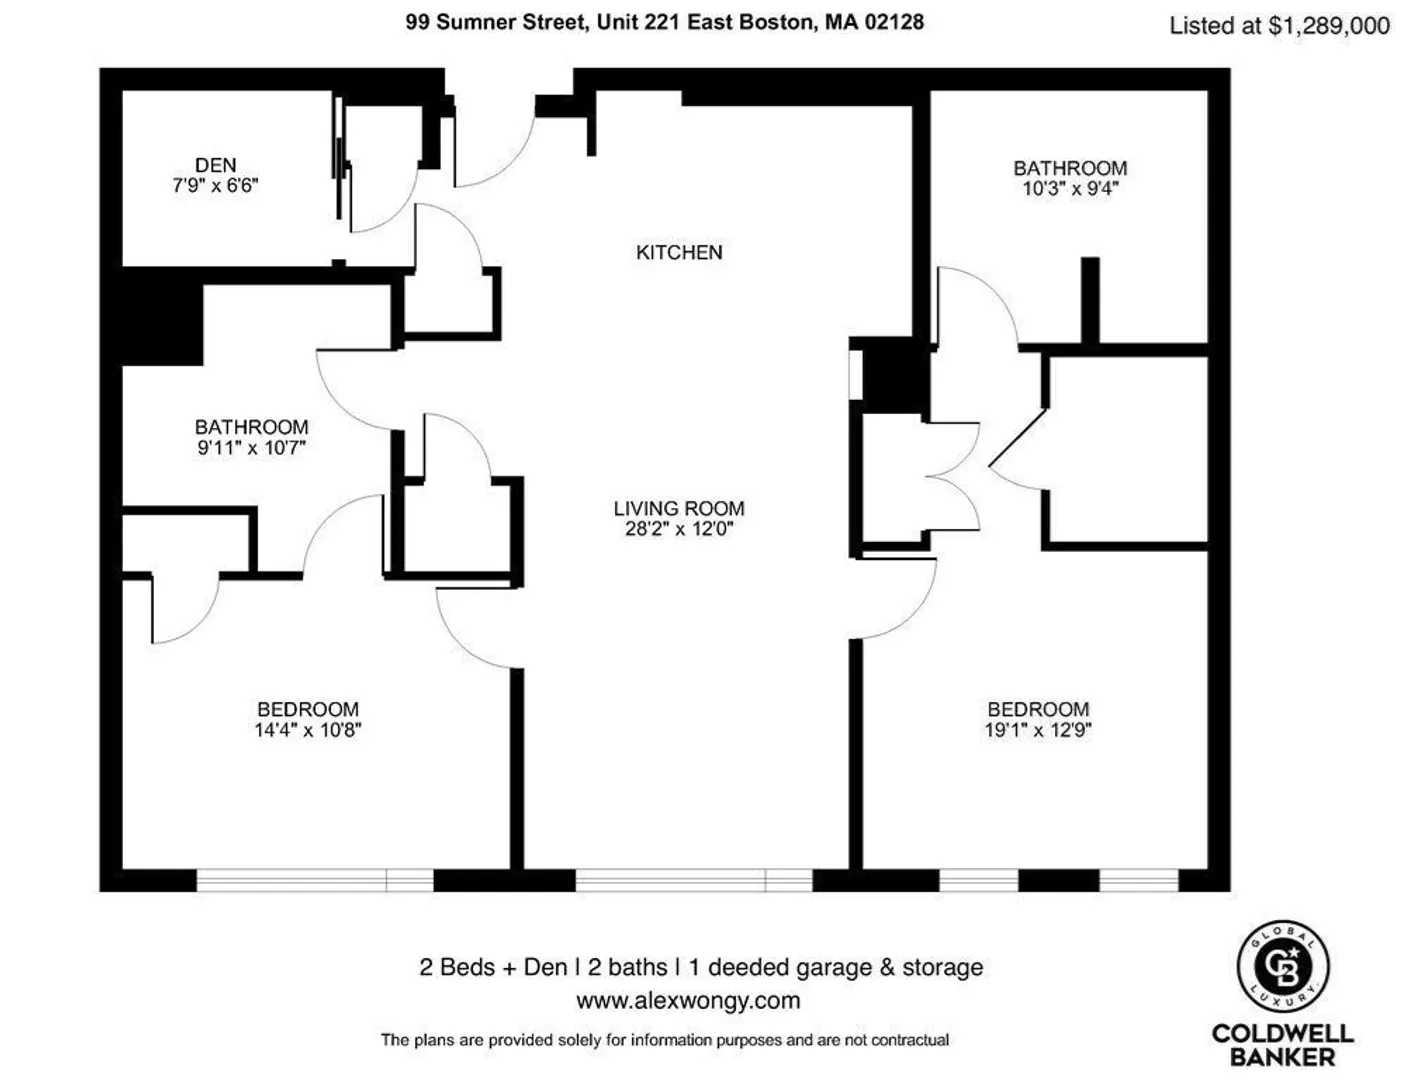
    THE MARK - Modern luxury waterfront condominium in East Boston. Unit 221 offers unobstructed full sunset water view. It consists of two large en-suite bedrooms plus a den, two spacious full bathrooms, open plan kitchen and living layout. Kitchen is equipped with BOSCH stainless steel appliances, kitchen island with waterfall white quartz counter top and walnut hardwood flooring throughout. Primary en-suite with large walk-in closet. All bedrooms and living room are equipped with oversized windows overlooking Boston City harbor and Charlestown. This home comes with one deeded garage space and one of the biggest deeded storage space on the same level. Condo amenities include 24/7 full concierge service, fitness/yoga center, club house with movie room/golf simulators, pet spa, wifi bar, work space, outdoor patio with BBQ grills & fire pits. Minutes to downtown Boston and Logan Airport. Newly opened restaurants, cafes, Blue Line T stop Maverick and water taxi at your door steps.
  • Highlights
    • Area: East Boston's Jeffries Point
    • Cooling: Central Air, Individual, Unit Control
    • HOA Fee: $1,434
    • Property Class: Residential
    • Stories: 1
    • Unit Number: 221
    • Status: Closed
    • Building Name: The Mark Condominium
    • Heating: Central, Forced Air, Individual, Unit Control, Wall Furnace
    • Parking Spots: 1
    • Property Type: Condominium
    • Total Rooms: 5
    • Year Built: 2021
  • Additional Details
    • Appliances: Disposal, Microwave, ENERGY STAR Qualified Refrigerator, ENERGY STAR Qualified Dryer, ENERGY STAR Qualified Dishwasher, ENERGY STAR Qualified Washer, Range, Oven, Plumbed For Ice Maker
    • Exterior Features: Fenced Yard, Garden, Professional Landscaping
    • Interior Features: Den, Internet Available - Broadband
    • Total Number of Units: 107
    • Year Built Source: Public Records
    • Basement: Y
    • Flooring: Tile, Hardwood, Flooring - Hardwood, Flooring - Engineered Hardwood
    • SqFt Source: Master Deed
    • Year Built Details: Actual
    • Zoning: Res
  • Amenities
    • Community Features: Public Transportation, Shopping, Park, Walk/Jog Trails, Medical Facility, Laundromat, Bike Path, Conservation Area, Highway Access, House of Worship, Marina, Private School, Public School, T-Station
    • Parking Features: Attached, Under, Garage Door Opener, Deeded, Assigned
    • Waerfront: Yes
    • Covered Parking Spaces: 1
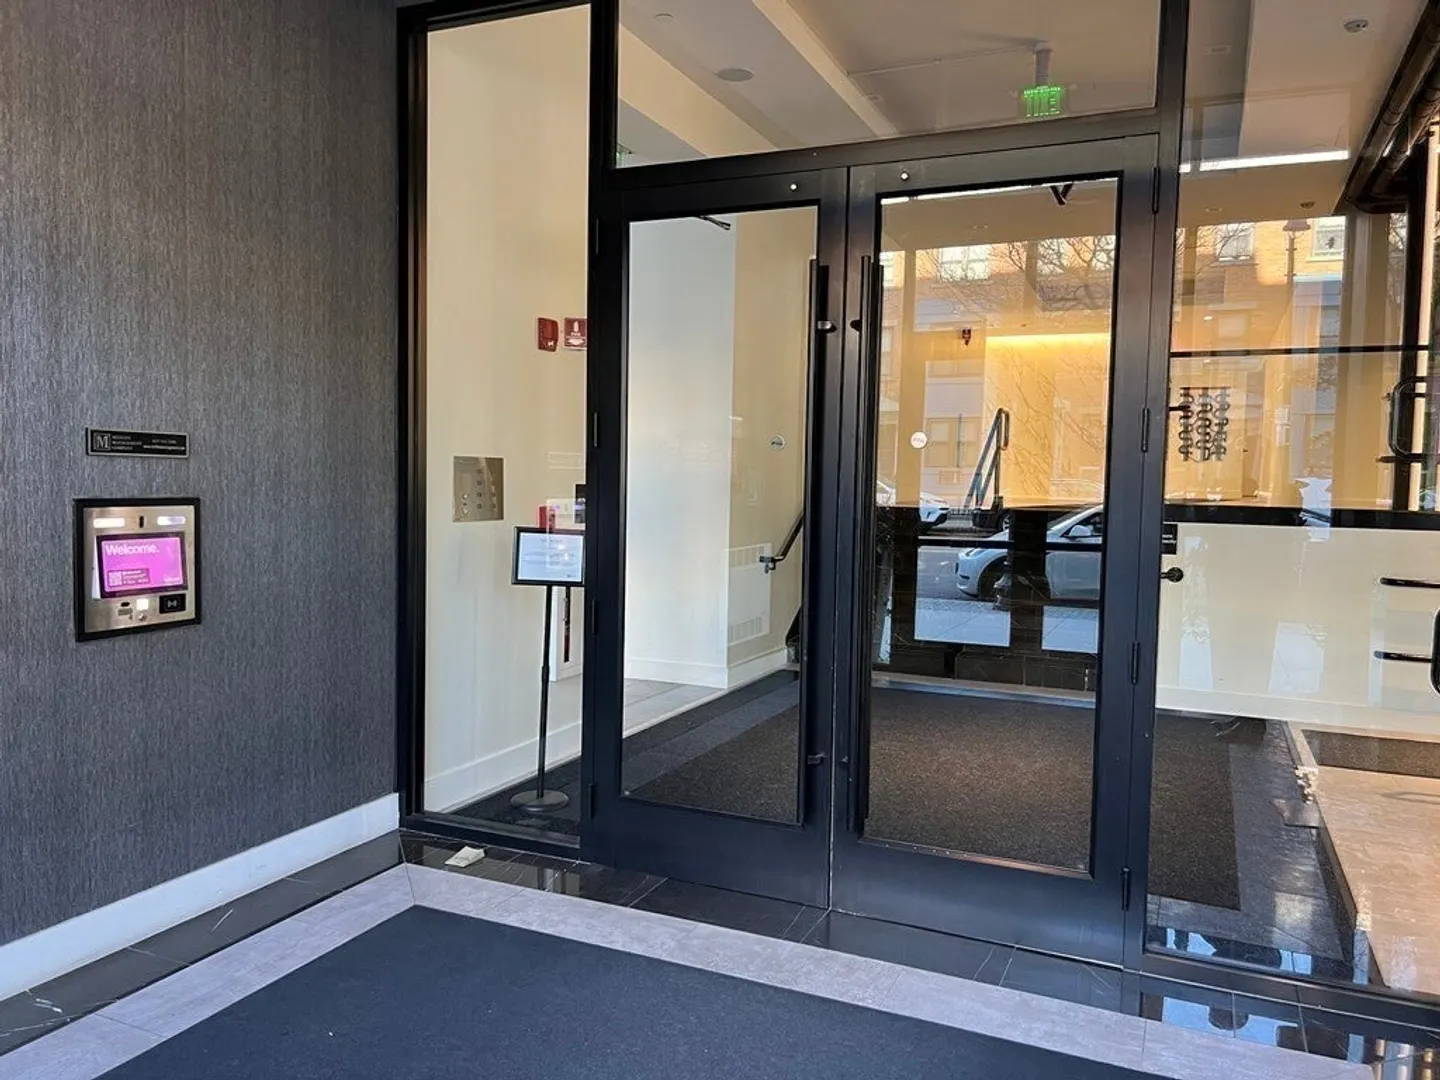
    • Security Features: Intercom, TV Monitor, Doorman, Security Gate, Concierge
    • Waterfront Features: Waterfront, Harbor, Walk to, Public, Harbor, Unknown To Beach, Beach Ownership(Public)
  • Utilities
    • Sewer: Public Sewer
    • Water Source: Public
  • Fees / Taxes
    • Assessed Value: $1,041,500
    • HOA Fee Includes: Water, Sewer, Insurance, Security, Maintenance Structure, Road Maintenance, Maintenance Grounds, Snow Removal, Trash, Reserve Funds
    • Taxes: $7,795
    • HOA Fee Frequency: Monthly
    • Tax Year: 2023
The Mark at DeNormandie Wharf

About this building

The Mark at DeNormandie Wharf

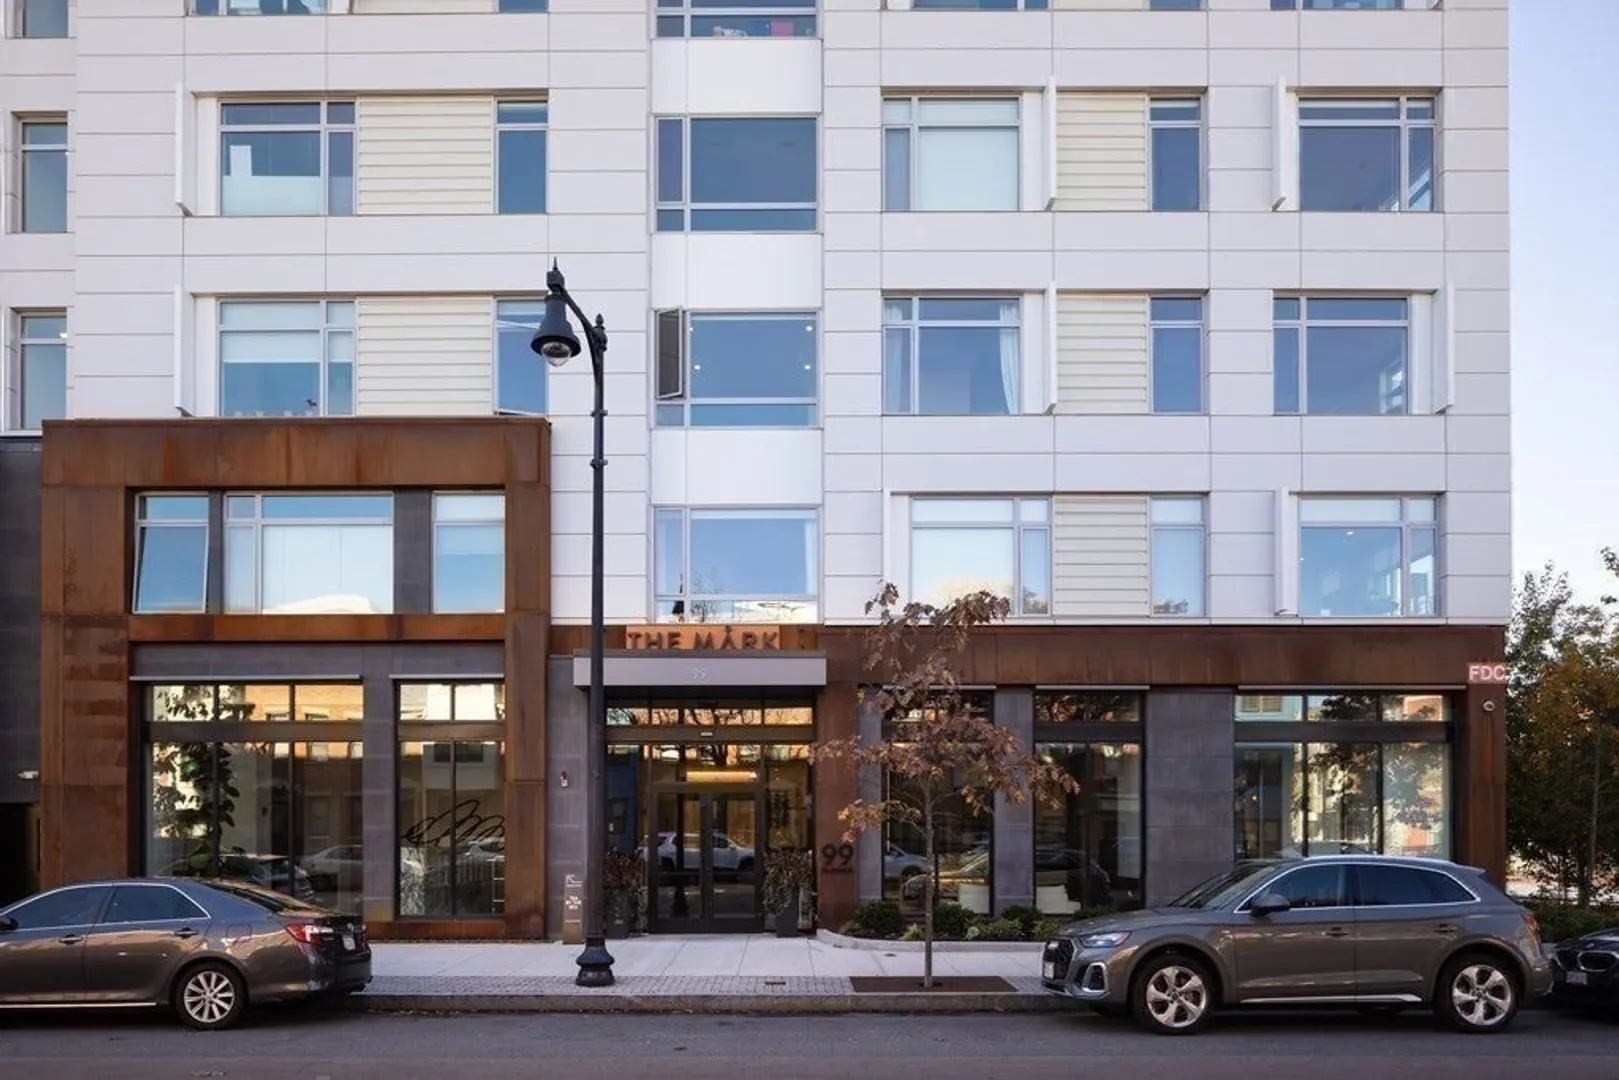

The Mark is the newest luxury condo project on East Boston's waterfront. The Mark at DeNormandie Wharf will offer modern condos in a neighborhood where the past and future continue to merge. Located on...

Area
East Boston
 
 
About this building
Year Built
2020
No Fee
Yes
View 12 Listings

The Mark at DeNormandie Wharf

Listings

Floor Unit # Price Bd/Bth Sqft $/Sqft Maint
-- 506 $850,000 1/1 783 $1,086/ft $964 Details 
-- 206 $725,000 1/1 809 $897/ft $924 Details 
-- 210 $640,000 1/1 740 $865/ft $737 Details 
-- NEW 305 $619,000 1/1 722 $858/ft $680 Details 
-- 623 $549,999 1/1 452 $1,217/ft $650 Details 
-- 0413 $499,000 1/1 431 $1,158/ft $579 Details 
-- 408 $459,000 1/1 455 $1,009/ft $559 Details 
Floor Unit # Price Bd/Bth Sqft $/Sqft Maint
-- PH621 $1,499,000 2/2 1,197 $1,253/ft $1,565 Details 
-- 321 $1,350,000 2/2 1,195 $1,130/ft $1,567 Details 
-- 312 $959,000 2/2 1,085 $884/ft $1,280 Details 
Floor Unit # Price Bd/Bth Sqft $/Sqft
-- 413 $2,700/mo 1/1 431 $7/ft Details 
Floor Unit # Price Bd/Bth Sqft $/Sqft
-- 321 $6,000/mo 3/2 1,195 $6/ft Details 

Units Sold

Floor Unit # List Price Sold Price Bd/Bth Sqft $/Sqft
-- U: 502 $1,339,000 $1,339,000 2/2 1,251 $1,071/ft
-- 513 $529,900 $529,900 0/1 433 $1,224/ft
-- 202 $1,349,000 $1,338,000 2/2 1,251 $1,070/ft
-- 421 $1,199,000 $1,160,000 2/2 1,195 $971/ft
-- 221 $1,170,000 $1,125,000 2/2 1,225 $919/ft
-- 217 $968,000 $950,000 2/2 1,137 $836/ft
-- 102 $739,000 $735,000 1/1 842 $873/ft
-- 409 $735,000 $715,000 1/1 698 $1,025/ft
-- 101 $695,000 $650,000 1/1 821 $792/ft
-- 209 $674,900 $674,900 1/1 723 $934/ft

Units Rented

Floor Unit # List Price Sold Price Bd/Bth Sqft $/Sqft
-- 411 $4,000/mo $4,100/mo 2/2 1,126 $4/ft
-- 305 $3,200/mo $3,200/mo 1/1 717 $5/ft
-- 517 $4,850/mo $4,850/mo 2/2 1,107 $5/ft
-- 411 $4,800/mo $4,800/mo 2/2 1,134 $5/ft
-- 311 $4,400/mo $4,400/mo 2/2 1,128 $4/ft
-- 606 $3,600/mo $3,600/mo 1/1 778 $5/ft
-- 306 $3,400/mo $3,400/mo 1/1 778 $5/ft
-- 315 $3,350/mo $3,350/mo 1/1 776 $5/ft
-- 419 $3,300/mo $3,100/mo 1/1 690 $5/ft
-- 419 $3,300/mo $3,200/mo 1/1 690 $5/ft
-- 410 $3,100/mo $3,100/mo 1/1 740 $5/ft
-- 419 $3,000/mo $3,000/mo 1/1 690 $5/ft
-- 509 $3,000/mo $3,000/mo 1/1 698 $5/ft
-- 215 $3,000/mo $3,000/mo 1/1 776 $4/ft
-- 314 $3,000/mo $3,300/mo 1/1 718 $5/ft
-- 213 $2,750/mo $2,750/mo 1/1 433 $7/ft
-- 223 $2,750/mo $2,750/mo 1/1 445 $7/ft
-- 213 $2,650/mo $2,650/mo 1/1 433 $7/ft
-- 203 $2,650/mo $2,650/mo 1/1 455 $6/ft
-- 203 $2,550/mo $2,550/mo 1/1 455 $6/ft
-- 413 $2,500/mo $2,500/mo 1/1 431 $6/ft
-- 303 $2,500/mo $2,500/mo 1/1 455 $6/ft
-- 313 $2,500/mo $2,500/mo 1/1 433 $6/ft
-- 608 $2,500/mo $2,500/mo 1/1 445 $6/ft
-- 423 $2,500/mo $2,500/mo 1/1 445 $6/ft
-- 208 $2,450/mo $2,450/mo 0/1 445 $6/ft
-- 303 $2,400/mo $2,400/mo 1/1 455 $6/ft

Location

99 Sumner St #221, Boston, MA 02128

Loading Map...

Similar Listings

Open House, Sat 11:00-12:00
80 Broad St #PH1202 1
12 Photos
80 Broad St #PH1202 Boston, MA 02110
$1,399,000
2 Beds 2/1 Baths 1,664 Sqft
View Details
Open House, Sat 12:30-2:00
1 Nassau St #2009 1
32 Photos
1 Nassau St #2009 Boston, MA 02111
$1,075,000
3 Beds 2 Baths 1,288 Sqft
View Details
100 Lovejoy Wharf #11B 1
24 Photos
100 Lovejoy Wharf #11B Boston, MA 02114
$1,399,000
2 Beds 2 Baths 1,256 Sqft
View Details
Open House, Sat 11:30-1:00
54 Chestnut St #3 1
31 Photos
54 Chestnut St #3 Boston, MA 02129
$1,395,000
2 Beds 2 Baths 1,168 Sqft
View Details
Sold
45 Temple Street #204 1
38 Photos
45 Temple Street #204 Boston, MA 02114
$1,400,000
1 Bed 1/1 Bath 1,183 Sqft
View Details
Sold
1 Franklin Street #2111 1
52 Photos
Sold
45 Province Street #1602 1
11 Photos
45 Province Street #1602 Boston, MA 02108
$1,399,000
2 Beds 2 Baths 1,378 Sqft
View Details
Sold
45 Province St #2307 1
11 Photos
45 Province St #2307 Boston, MA 02108
$1,399,000
2 Beds 2 Baths 966 Sqft
View Details
Content © 2026 MLS Property Information Network, Inc. The information in this listing was gathered from third party resources including the seller and public records. Listing information provided courtesy of Compass. MLS Property Information Network, Inc. and its subscribers disclaim any and all representations or warranties as to the accuracy of this information.
  • Request More Information:

    617.262.2500
    When you are ready, please contact us and we will put our unrivaled knowledge of the Boston real estate market to work for you. Whether you are buying a luxury condo or renting a luxury apartment, we pledge to make your experience as stress free and enjoyable as possible.

    Please call, email, or send us a message through the web form below. An LRG Real Estate agent will contact you promptly.

    For More Info Please Call:

    617.262.2500

    or

    Email Us
  • Hidden
  • This field is for validation purposes and should be left unchanged.

By joining you agree to our Terms of Use and Privacy Policy