
Rented!
$4,700/mo
2
Beds
2
Baths
1,855
Living Area
-
Property Description
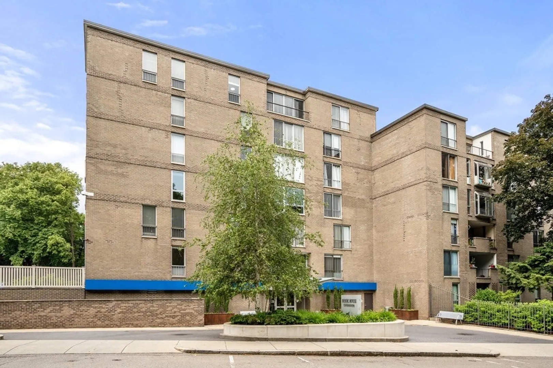
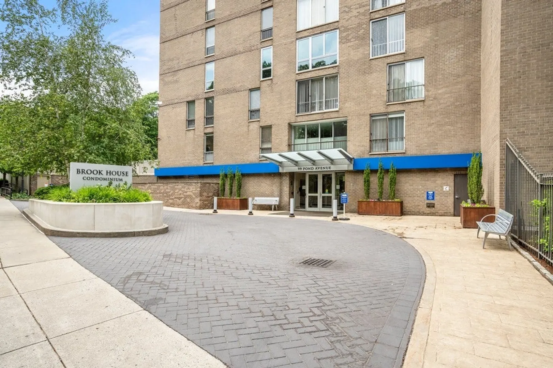
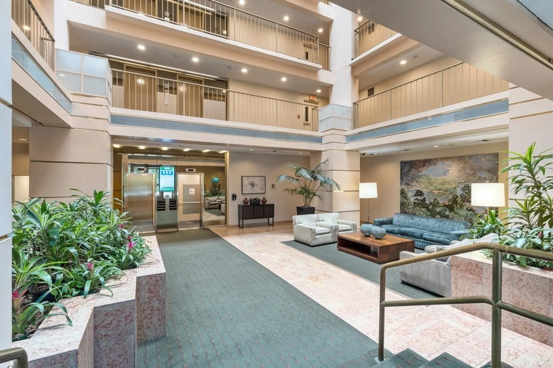
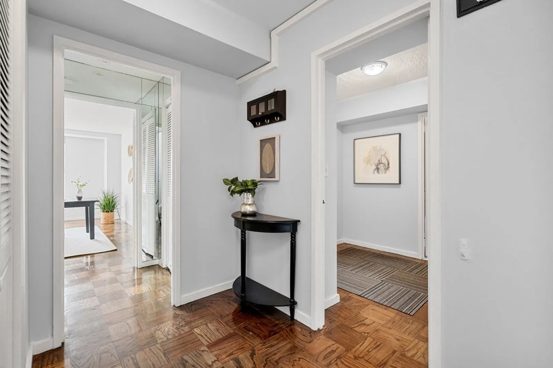
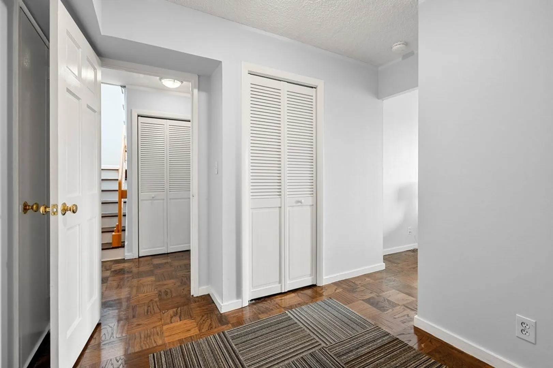
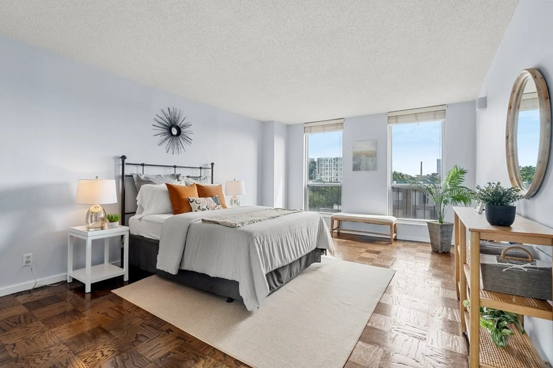
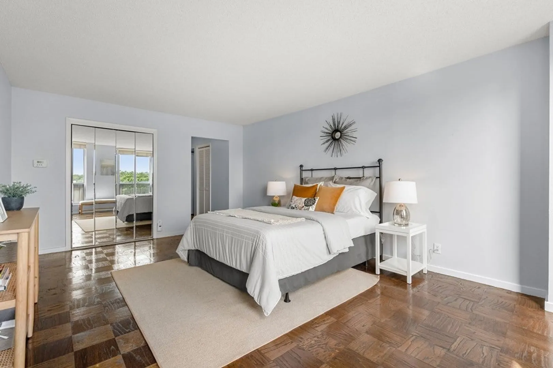
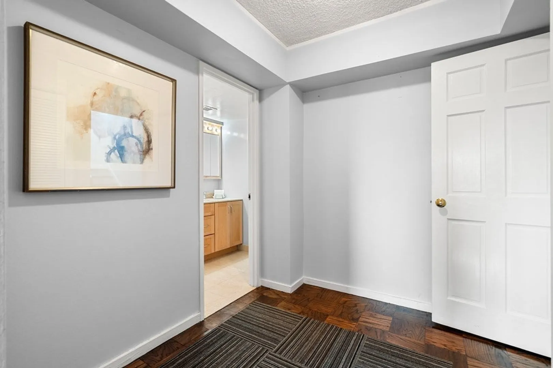
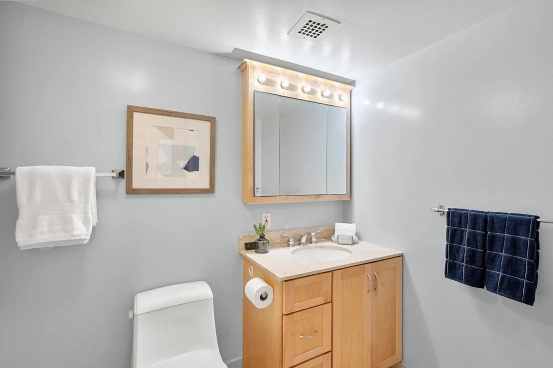
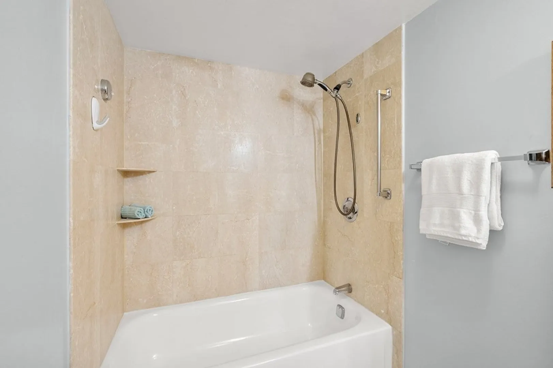
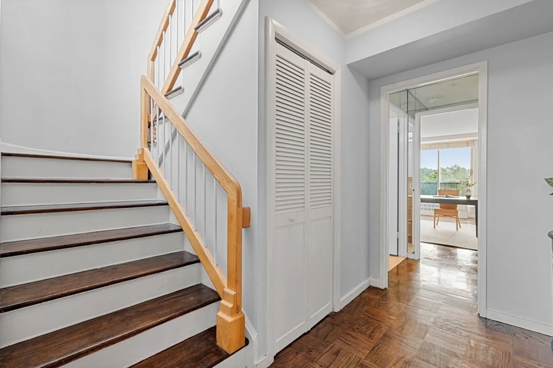
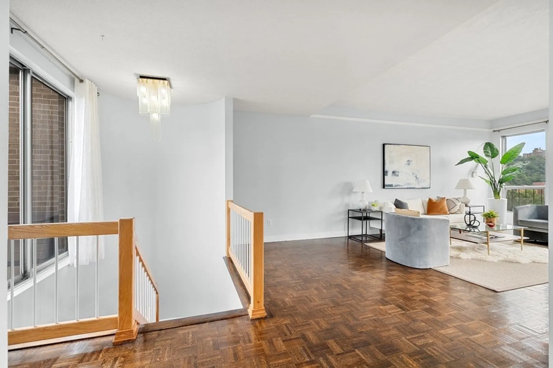
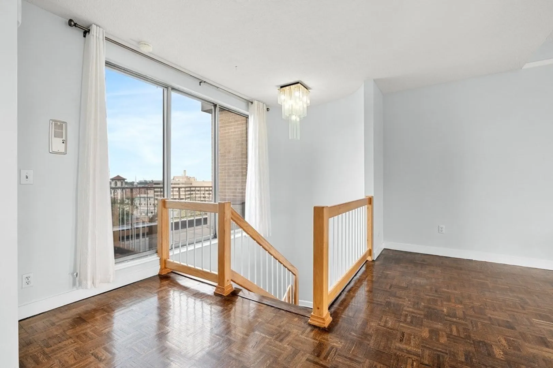
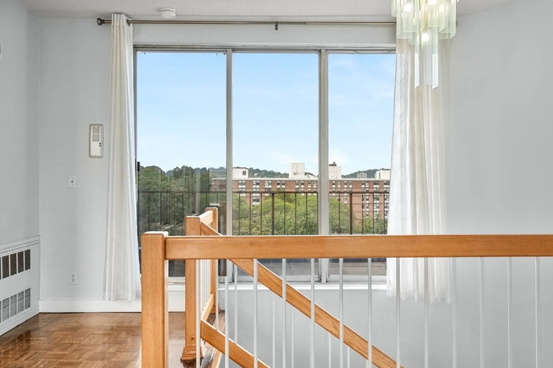
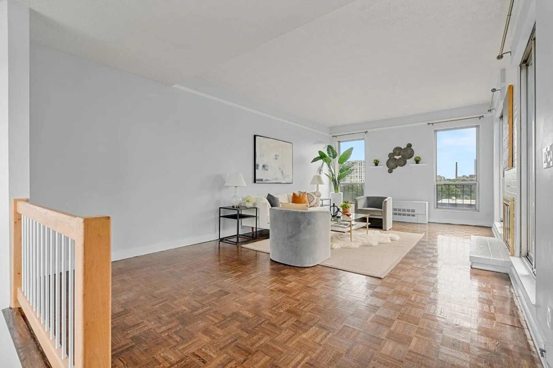
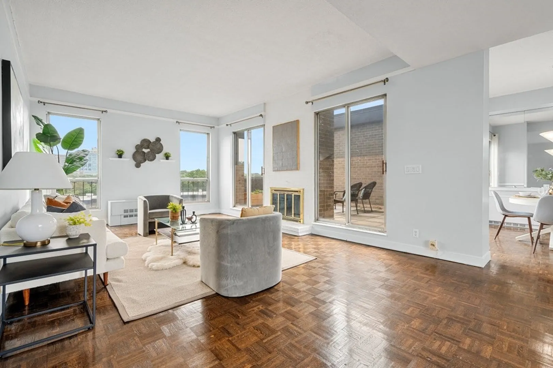
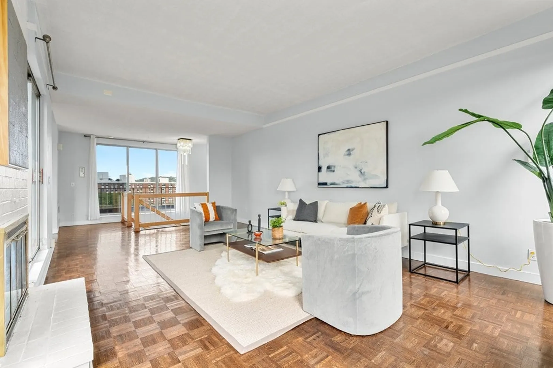
Stunning penthouse duplex with sweeping views and natural light. Fully renovated kitchen, bathrooms, and floors. Spacious open design living room/dining room with high ceilings. Large bedrooms with ample storage and unobstructed views. Deeded tandem garage parking spot. D line, E line trains and several bus routes are right across the street. Steps from Brookline Village with great restaurants and activities for all. Minutes from downtown Boston and Longwood medical area. Situated in a full-service building with gated entries, full-time onsite management and security. The complex also includes wonderful amenities: Olympic size pool, tennis, pickleball, and basketball courts, full cardio and weight rooms, outdoor gym, community room, grills, and more. The back elevator is steps from the unit and the parking space, making it feel like a private entrance. The Emerald Necklace and Leverett Pond in your front yard. A true oasis right outside of Boston.
-
Highlights
- Heating: Natural Gas
- Property Class: Residential Lease
- Total Rooms: 5
- Year Built: 1970
- Parking Spots: 2
- Property Type: Condominium
- Unit Number: D802
- Status: Closed
-
Additional Details
- Appliances: Range, Dishwasher, Disposal, Microwave, Refrigerator, Freezer
- Fireplaces: 1
- Year Built Details: Actual
- Exterior Features: Deck, Balcony, Pool - Inground, Tennis Court(s), Professional Landscaping
- Pets Allowed: Yes w/ Restrictions
-
Amenities
- Community Features: Public Transportation, Shopping, Pool, Tennis Court(s), Park, Walk/Jog Trails, Golf, Medical Facility, Conservation Area, Highway Access, House of Worship, Private School, Public School, T-Station, University, Other
- Pool Features: In Ground
-
Fees / Taxes
- Rental Fee Includes: Heat, Gas, Water, Sewer, Trash Collection, Snow Removal, Recreational Facilities, Gardener, Tennis Court, Swimming Pool, Garden Area, Playground, Paddle Tennis, Security
Similar Listings
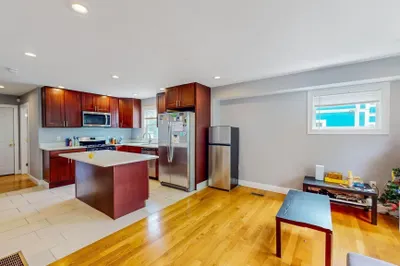
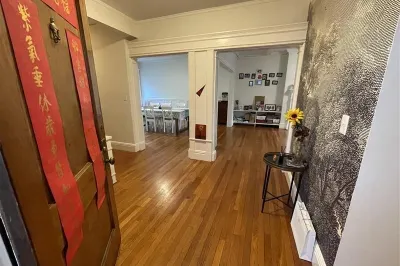
Sold
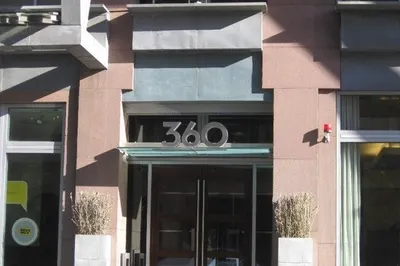
44 Photos
Sold
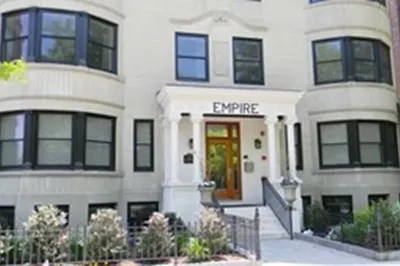
5 Photos
Sold
17 Photos
Sold
42 Photos
Content © 2026 MLS Property Information Network, Inc. The information in this listing was gathered from third party resources including the seller and public records.
Listing information provided courtesy of Kingston Real Estate & Management.
MLS Property Information Network, Inc. and its subscribers disclaim any and all representations or warranties as to the accuracy of this information.
