
Rented!
$3,400/mo
2
Beds
2
Baths
975
Living Area
-
Property Description
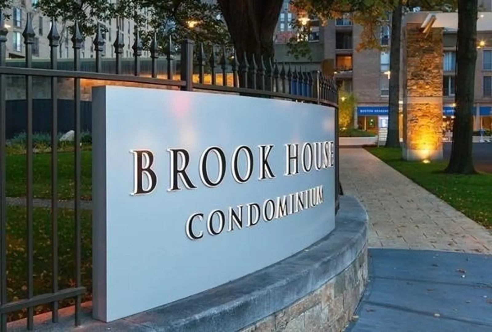
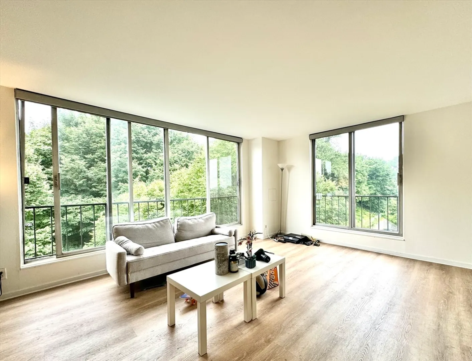
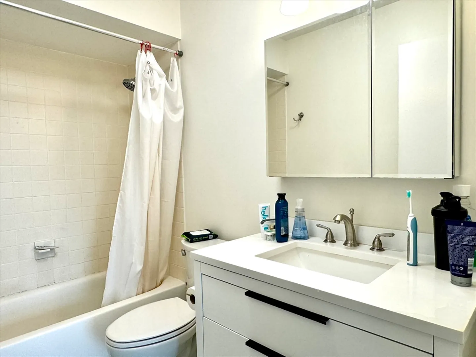
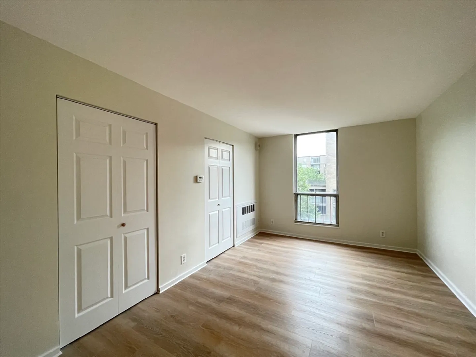
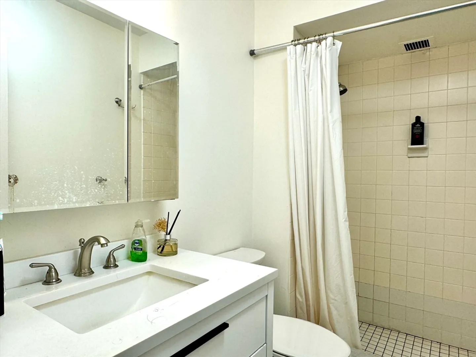
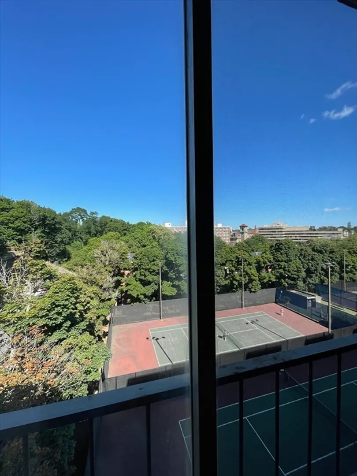
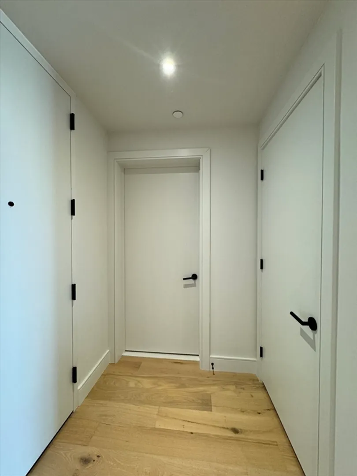
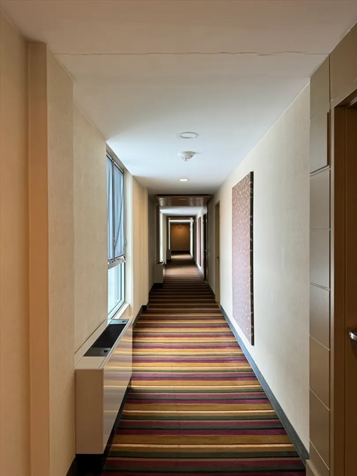
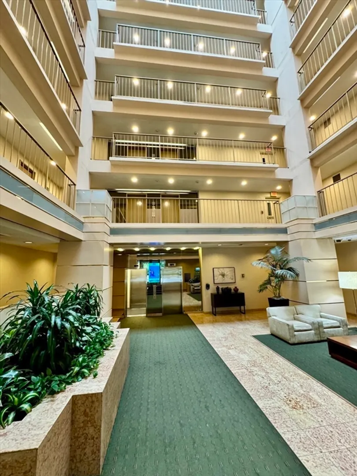
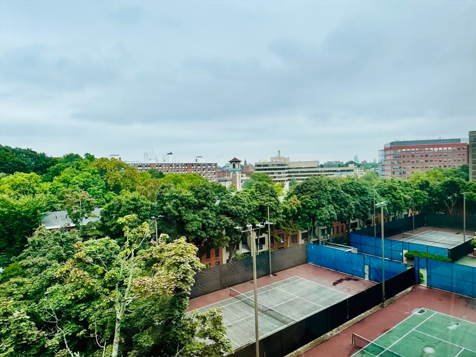
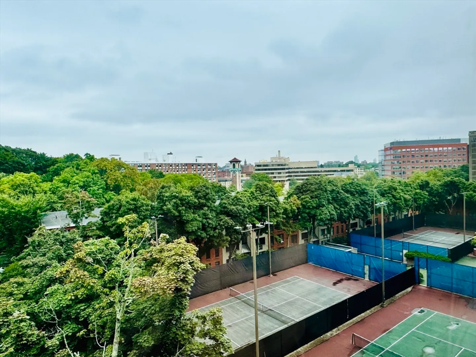
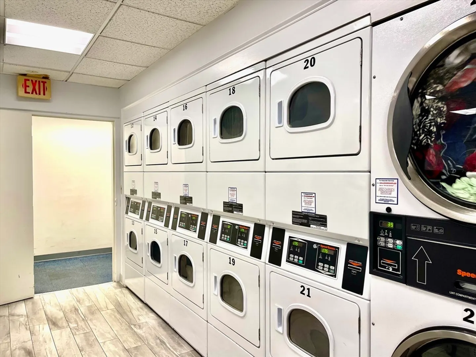
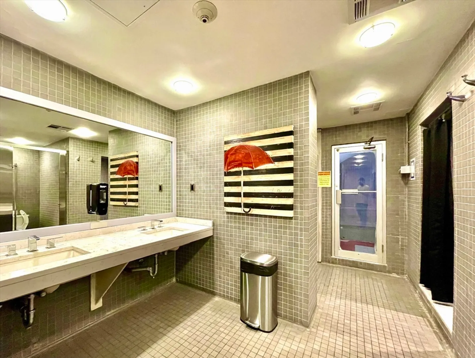
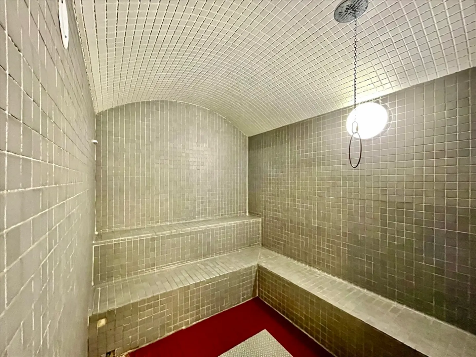
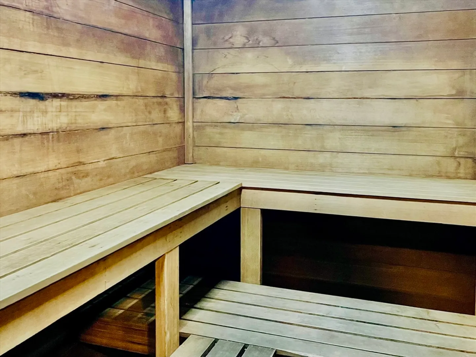
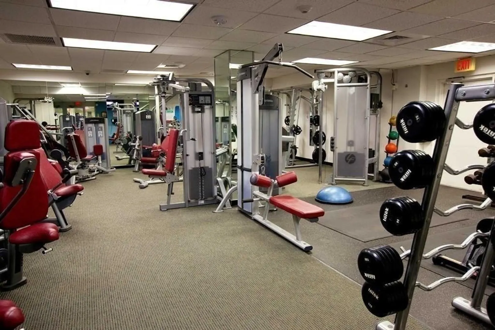
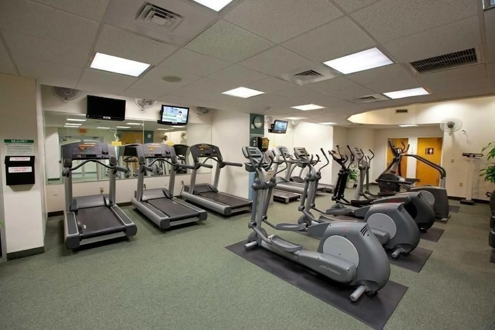
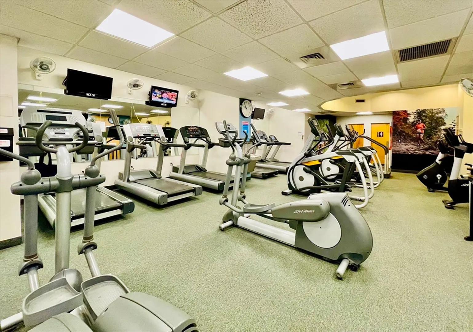
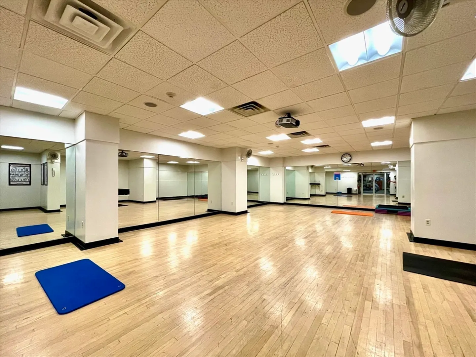
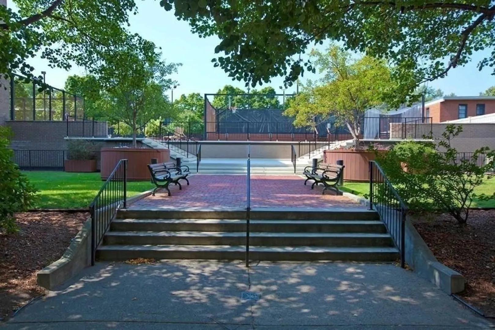
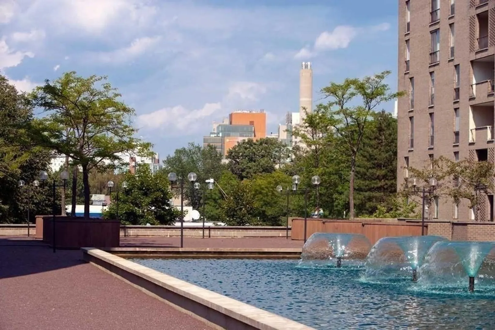
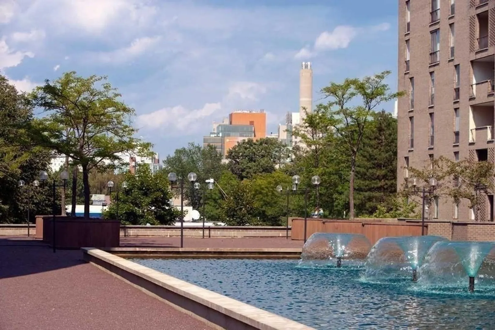
Beautiful corner 2 bedroom, 2 bath with lovely views facing the courtyard at the Brook House. Sun-filled living and dining room. One garage parking space included in the rent! Hardwood floors throughout and central AC complete this home. Walking distance to the T (D and E lines), Brookline Village/Coolidge Corner, Longwood Medical Area, The Fenway, shops, and restaurants. Adjacent to Leverett Pond and the Emerald Necklace. Enjoy an expansive on-site amenity package including 24 hour security, a heated outdoor pool, fitness room with steam shower/sauna, weight room and yoga studio, resident lounge w/free wifi, tennis courts, and barbecue areas. Available 9/1/24
-
Highlights
- Has View: Yes
- Property Class: Residential Lease
- Total Rooms: 4
- Year Built: 1970
- Heating: Natural Gas, Forced Air
- Property Type: Condominium
- Unit Number: 806
- Status: Closed
-
Additional Details
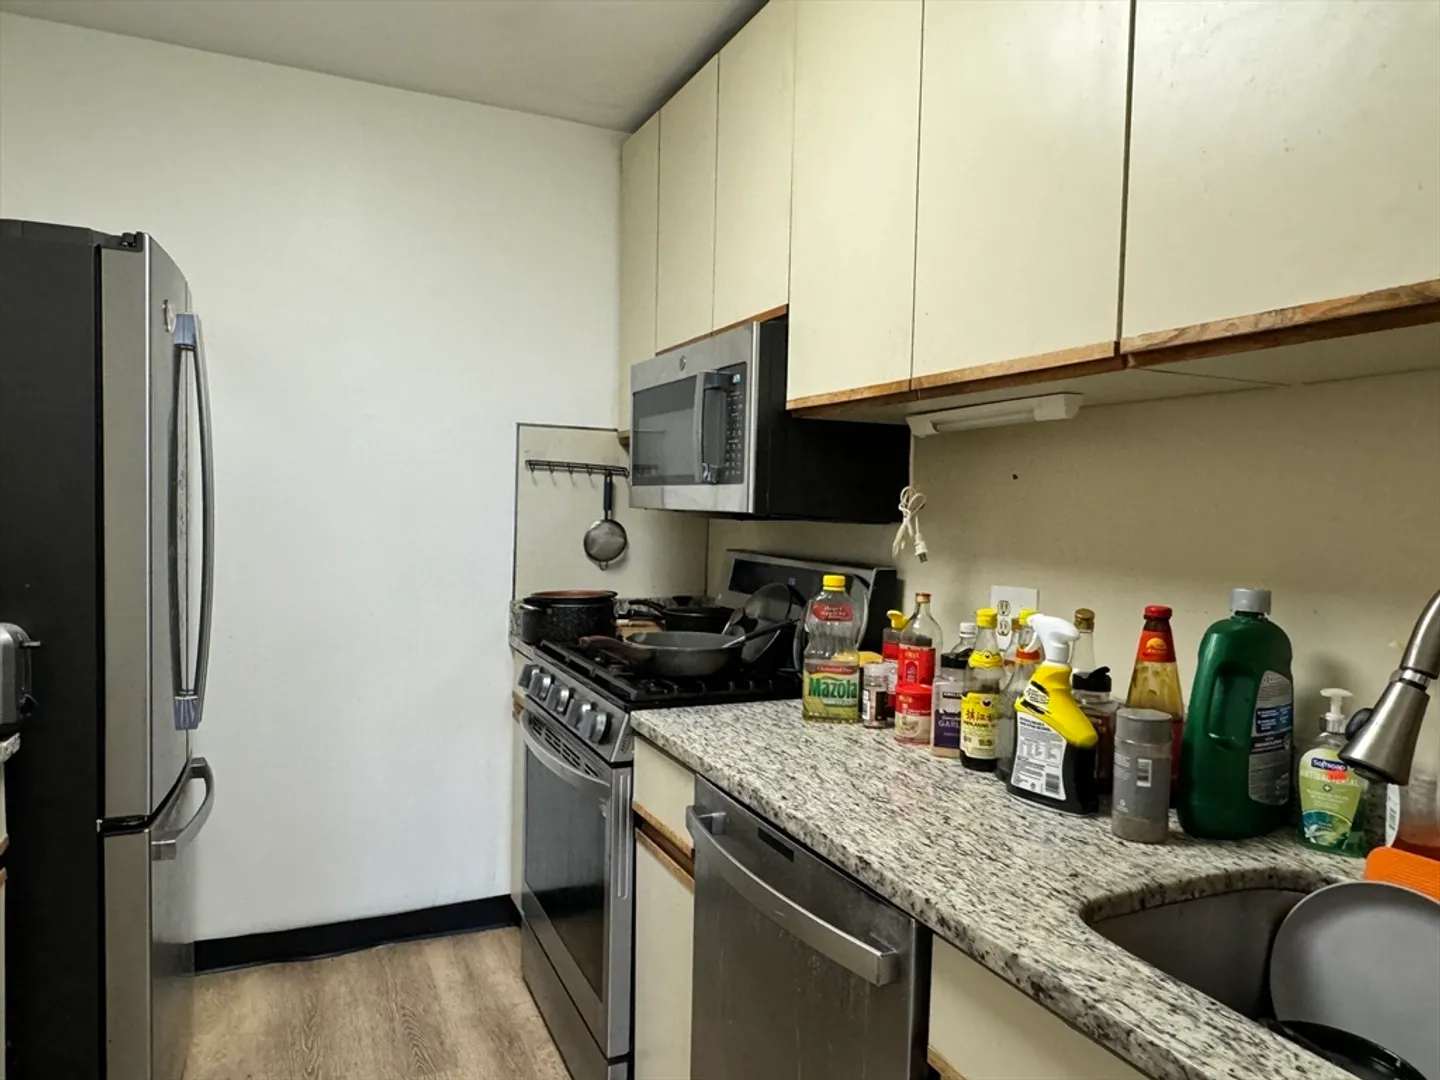
- Appliances: Range, Dishwasher, Disposal, Microwave, Refrigerator, Freezer
- Exterior Features: Balcony, Pool - Inground, Tennis Court(s), Professional Landscaping, City View(s), Garden, Stone Wall
- Pets Allowed: Yes w/ Restrictions
- Year Built Details: Approximate
- Available Date: September 1, 2024
- Interior Features: Elevator, Internet Available - Broadband
- View: City
- Year Built Source: Public Records
-
Amenities
- Community Features: Public Transportation, Shopping, Pool, Tennis Court(s), Park, Walk/Jog Trails, Golf, Medical Facility, Bike Path, Highway Access, House of Worship, Private School, Public School, University
- Pool Features: In Ground
- Covered Parking Spaces: 1
- Security Features: Security System
-
Fees / Taxes
- Rental Fee Includes: Heat, Hot Water, Gas, Water, Trash Collection, Snow Removal, Recreational Facilities, Tennis Court, Swimming Pool, Garden Area, Playground, Air Conditioning, Parking, Security
Similar Listings
Sold
6 Photos
Sold
14 Photos
Sold
38 Photos
Sold
10 Photos
Content © 2026 MLS Property Information Network, Inc. The information in this listing was gathered from third party resources including the seller and public records.
Listing information provided courtesy of Rise Realty.
MLS Property Information Network, Inc. and its subscribers disclaim any and all representations or warranties as to the accuracy of this information.
