
99 Pond Ave #506
$685,000
2
Beds
2
Baths
975
Sqft
- Request Info
- Call
- Save
-
More
- Mortgage Calculator

Property Tools
$685,000
2
Beds
2
Baths
975
Living Area
-
Property Description
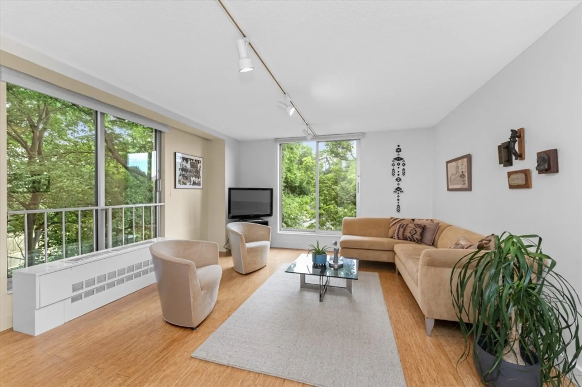
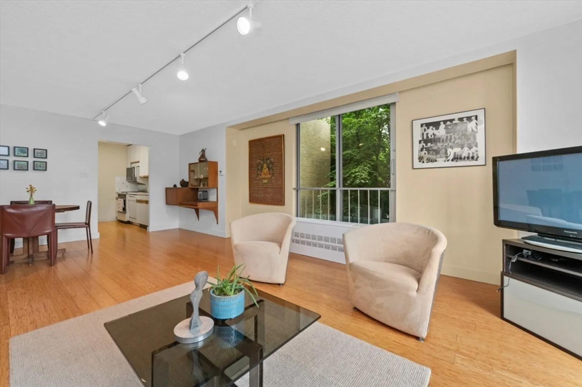
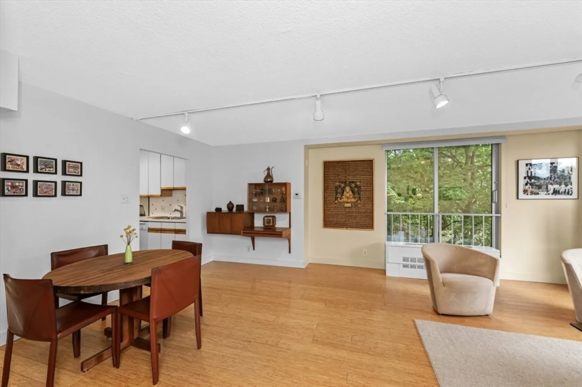
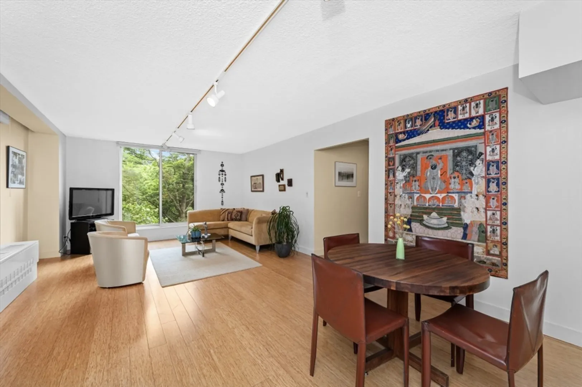
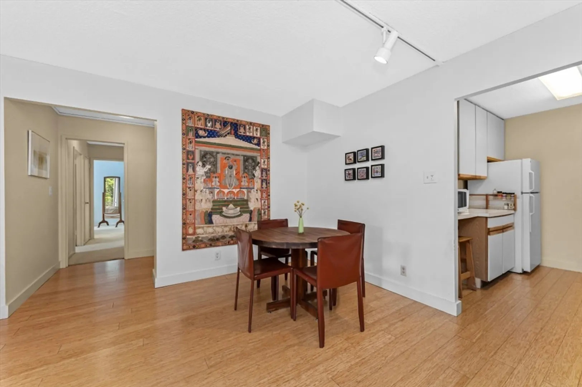
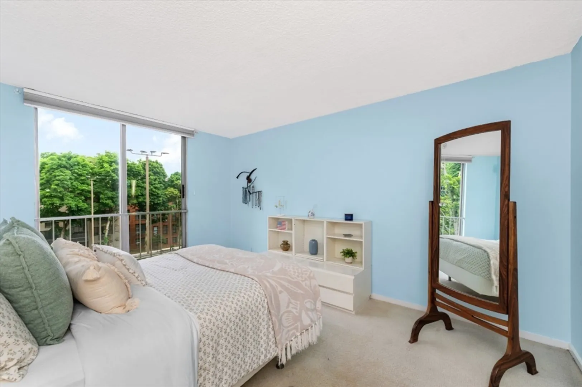
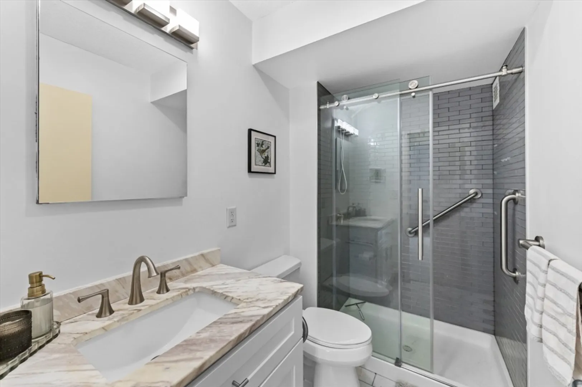
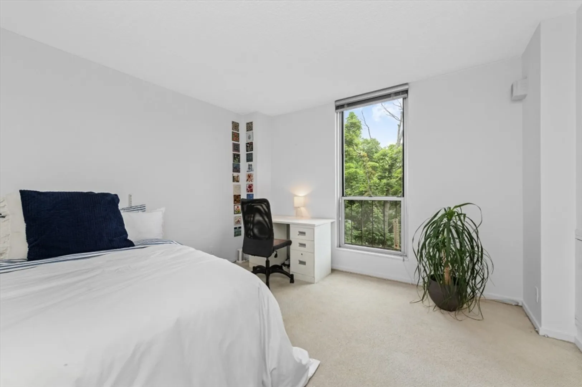
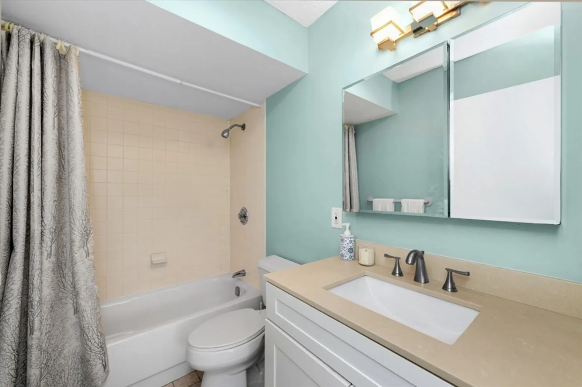
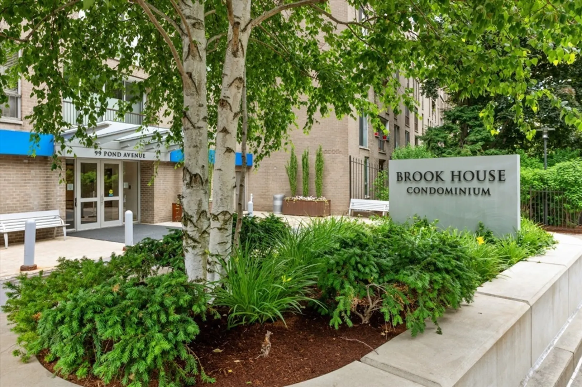
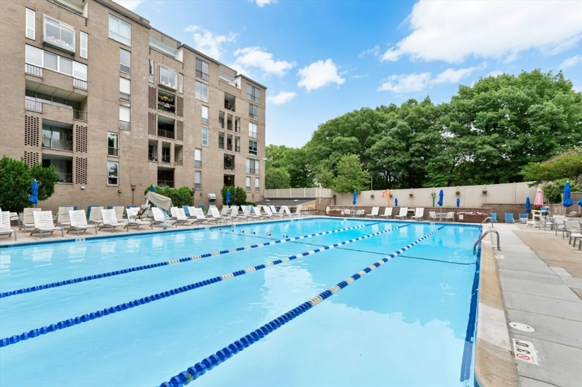
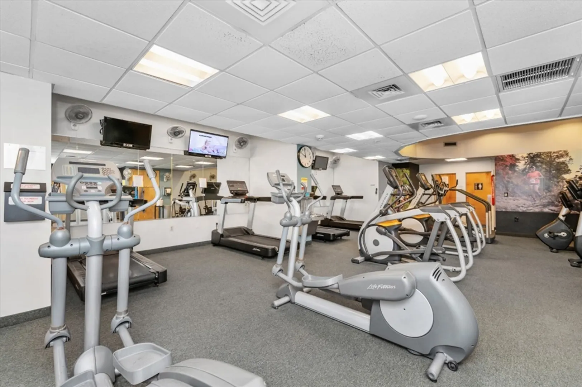
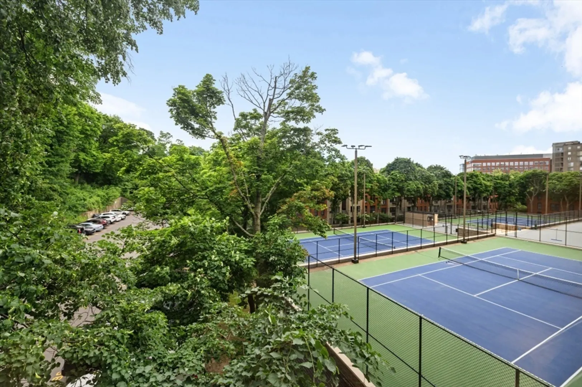
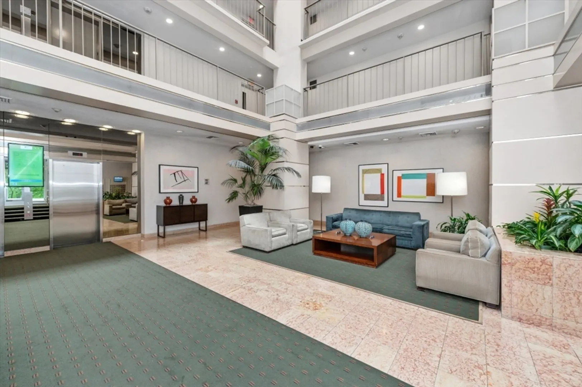
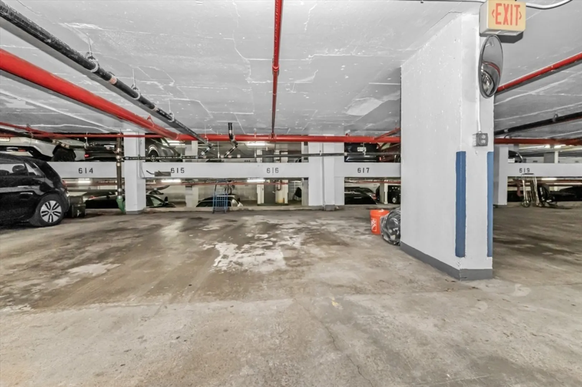
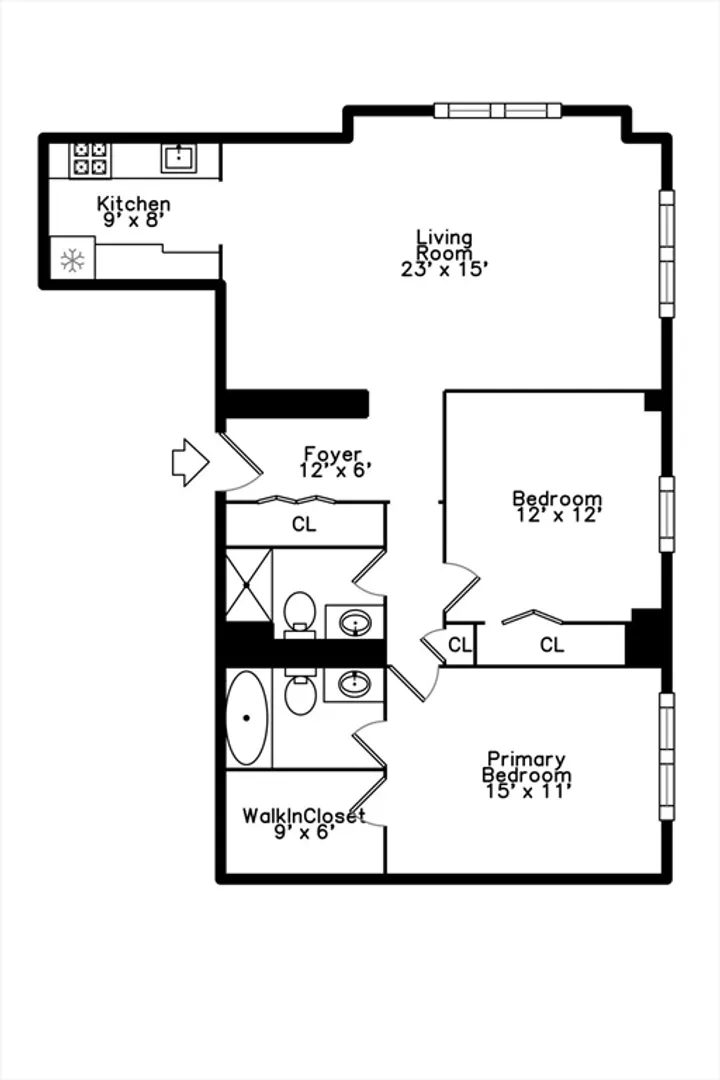
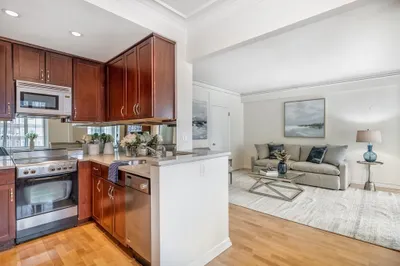
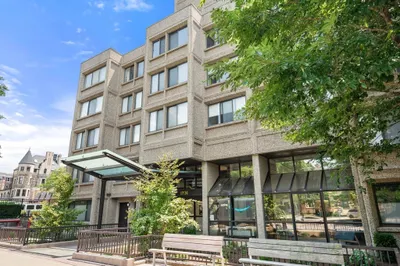
Escape the bustle in a peaceful, airy, sunlit corner unit with floor length windows. This 5th floor, 2 bed 2 bath condo with leafy views boasts a recently-renovated walk in shower with modern glass tiles, an updated primary bathroom, full walk-in closet, and bamboo flooring. Garage parking space with easy elevator access. High amenity building with large swimming pool, sauna, kid splash pad; tennis, pickleball and basketball courts, weight and fitness equipment gyms, aerobic/dance studio, table tennis, putting green and 24 hour security/concierge. Building is situated opposite Leverett Pond with direct access to Boston’s beautiful Emerald Necklace.
-
Highlights
- Area: Brookline Village
- Cooling: Individual, Fan Coil
- HOA Fee: $1,238
- Property Class: Residential
- Stories: 1
- Unit Number: 506
- Status: Active
- Building Name: Brook House
- Heating: Unit Control, Fan Coil
- Parking Spots: 1
- Property Type: Condominium
- Total Rooms: 4
- Year Built: 1970
-
Additional Details
- Appliances: Range, Dishwasher, Disposal, Refrigerator
- Construction: Stone
- Pets Allowed: Yes
- SqFt Source: Master Deed
- Year Built Details: Approximate
- Zoning: Residentia
- Basement: N
- Flooring: Wood Laminate, Parquet
- Roof: Rubber
- Total Number of Units: 763
- Year Built Source: Owner
-
Amenities
- Community Features: Public Transportation, Shopping, Pool, Tennis Court(s), Park, Walk/Jog Trails, Medical Facility, Bike Path, Public School
- Parking Features: Under, Heated Garage, Deeded
- Security Features: Intercom, TV Monitor, Concierge
- Covered Parking Spaces: 1
- Pool Features: Association, In Ground, Heated
-
Utilities
- Sewer: Public Sewer
- Water Source: Public
-
Fees / Taxes
- Assessed Value: $615,600
- HOA Fee Includes: Heat, Gas, Water, Sewer, Insurance, Security, Maintenance Structure, Road Maintenance, Maintenance Grounds, Reserve Funds
- Taxes: $2,696
- HOA Fee Frequency: Monthly
- Tax Year: 2026
Similar Listings
Content © 2026 MLS Property Information Network, Inc. The information in this listing was gathered from third party resources including the seller and public records.
Listing information provided courtesy of Joshua Fairchild.
MLS Property Information Network, Inc. and its subscribers disclaim any and all representations or warranties as to the accuracy of this information.