
99 Old Purchase Road
$1,775,000
4
Beds
2/1
Baths
2,064
Sqft
- Request Info
- Call
- Save
-
More
- Mortgage Calculator

Property Tools





$1,775,000
4
Beds
2/1
Baths
2,064
Living Area
-
Property Description
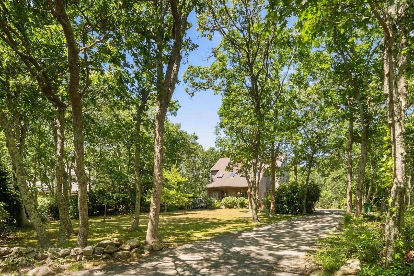
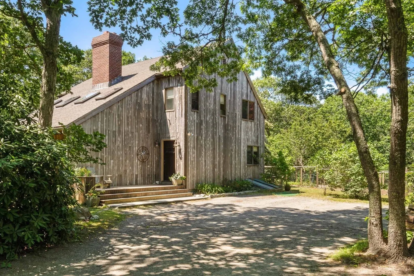
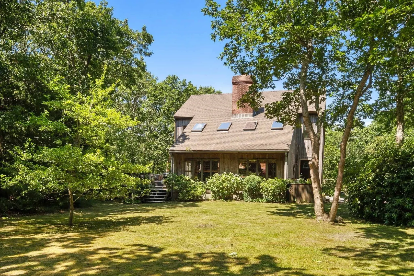
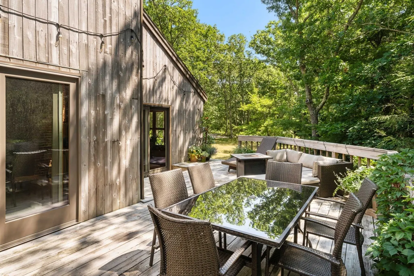
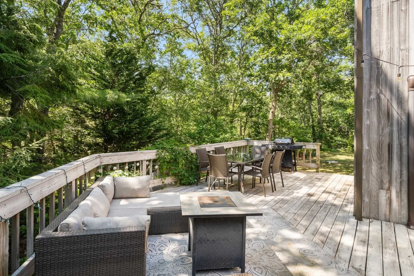
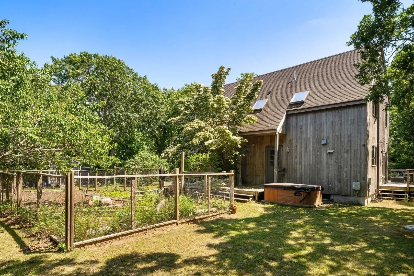
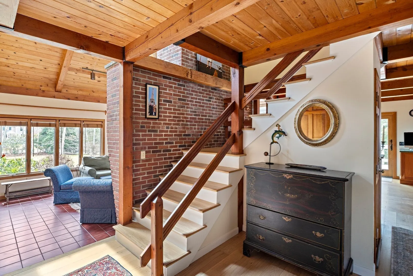
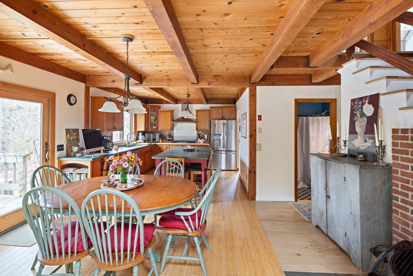
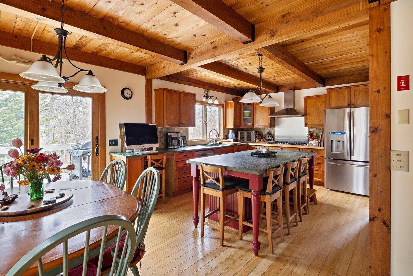
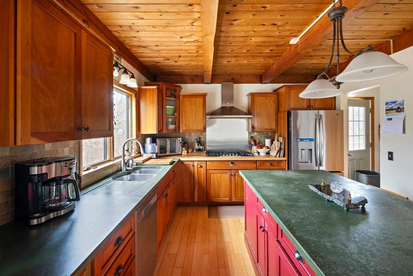
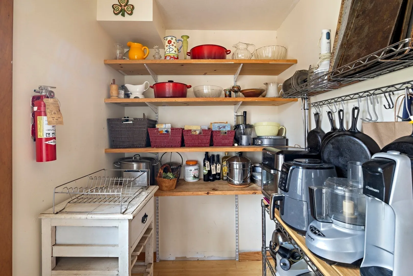
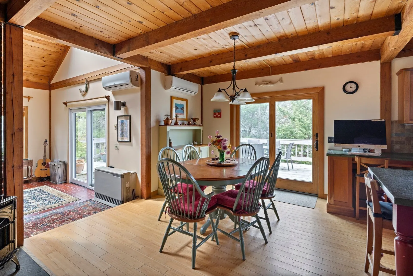
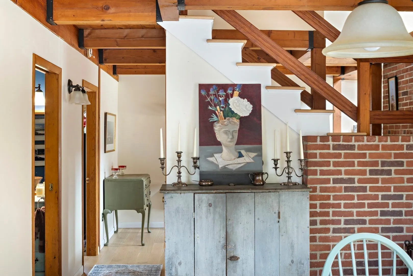
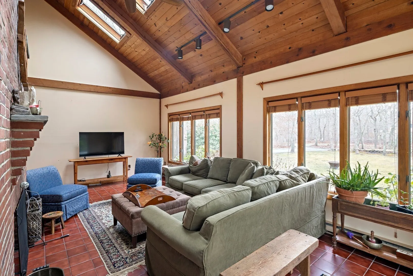
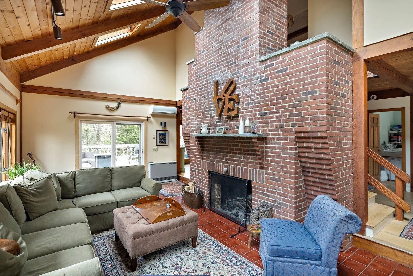
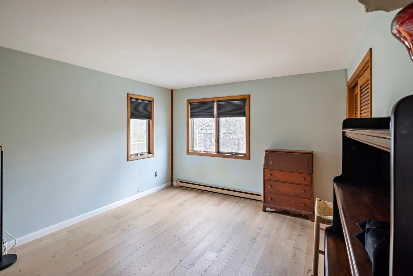
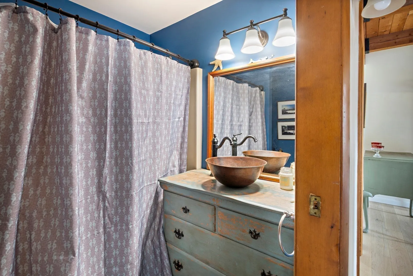
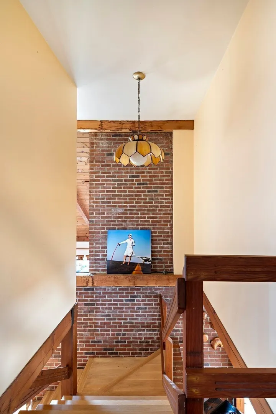
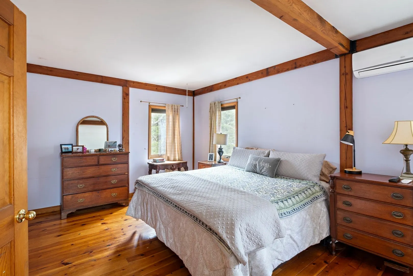
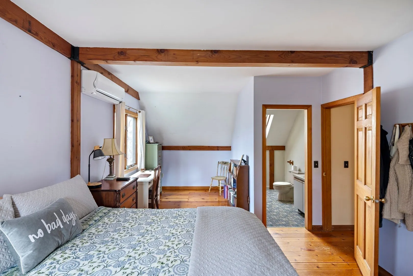
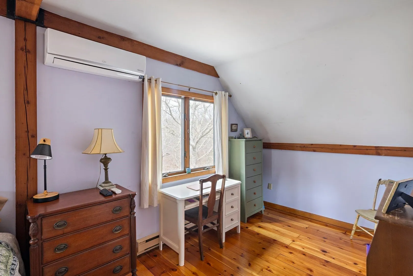
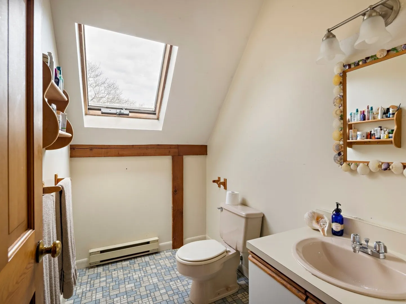
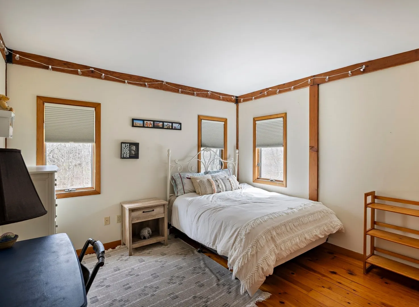
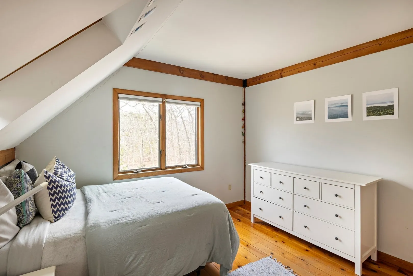
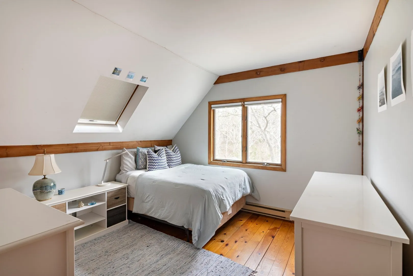
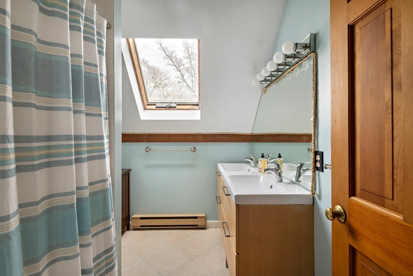
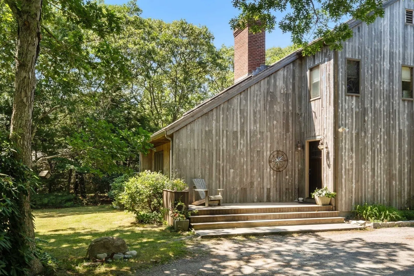
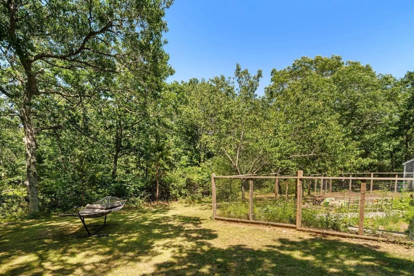
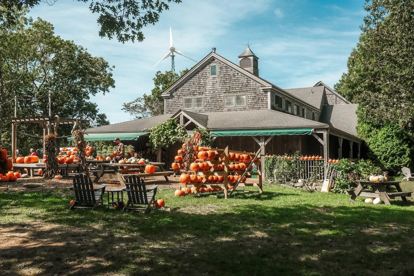
Set at the end of a cul-de-sac, this property offers a peaceful setting on .71 acres, with easy access to more than 25 acres of Land Bank conservation land. Morning Glory Farm is just a short distance away, offering a wonderful connection to the seasonal beauty and character of the Island. The bike path, Edgartown Village, and South Beach are also nearby, providing an easy balance of privacy and convenience. Filled with natural light, the post-and-beam home features a spacious kitchen with a large center island, walk-in pantry, and garden access. The dining area opens to a generous deck, while the sunken living room features cathedral ceilings, a floor-to-ceiling brick fireplace, and views of the surrounding landscape. A first-floor bedroom and full bath offer flexibility for guests. Upstairs, the primary suite includes a half bath, along with two additional bedrooms and a full bath. Established gardens, an outdoor shower, and expansive decking extend the living space outdoors. A basement provides additional storage and overflow space. Town sewer allows for expansion to as many as seven bedrooms, offering meaningful future potential in a private and well-connected Edgartown setting.
-
Highlights
- Cooling: Ductless
- HOA Fee: $1,200
- Property Class: Residential
- Style: Contemporary
- Year Built: 1985
- Heating: Electric Baseboard, Propane, Pellet Stove, Ductless
- Parking Spots: 4
- Property Type: Single Family Residence
- Total Rooms: 7
- Status: Active
-
Additional Details
- Appliances: Water Heater, Dishwasher, Range, Refrigerator, Washer, Dryer, Range Hood
- Construction: Conventional (2x4-2x6)
- Fireplaces: 1
- Foundation: Concrete Perimeter
- Lot Features: Wooded, Cleared, Level
- Roof: Shingle
- Year Built Details: Actual, Renovated Since
- Zoning: R60
- Basement: Full, Interior Entry, Bulkhead
- Exterior Features: Deck - Wood, Garden, Outdoor Shower
- Flooring: Wood, Tile, Flooring - Stone/Ceramic Tile
- Interior Features: Closet, Lighting - Overhead, Entrance Foyer, Walk-up Attic
- Road Frontage Type: Private Road
- SqFt Source: Public Record
- Year Built Source: Public Records
-
Amenities
- Community Features: Public Transportation, Walk/Jog Trails, Golf, Bike Path, Conservation Area
- Parking Features: Driveway, Stone/Gravel
-
Utilities
- Electric: 220 Volts
- Water Source: Public
- Sewer: Public Sewer
-
Fees / Taxes
- Assessed Value: $1,125,600
- HOA Fee Frequency: Annually
- Taxes: $2,791
- HOA: Yes
- Tax Year: 2026
Similar Listings
Sold

19 Photos
Sold
39 Photos
Sold
22 Photos
Sold
42 Photos
Content © 2026 MLS Property Information Network, Inc. The information in this listing was gathered from third party resources including the seller and public records.
Listing information provided courtesy of Donnelly + Co..
MLS Property Information Network, Inc. and its subscribers disclaim any and all representations or warranties as to the accuracy of this information.