
Sold!
$995,000
3
Beds
1/1
Bath
1,485
Living Area
-
Property Description
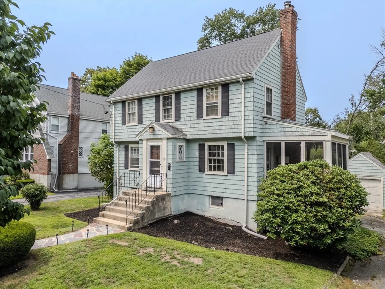
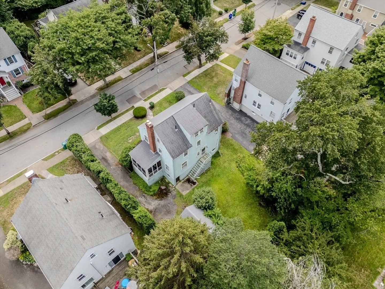
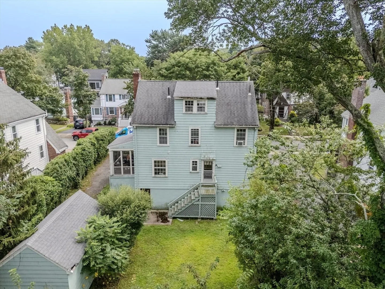
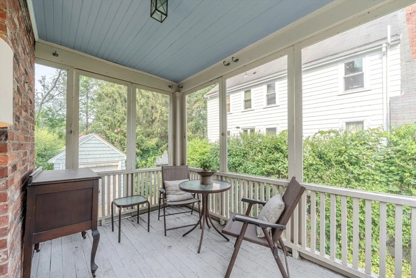
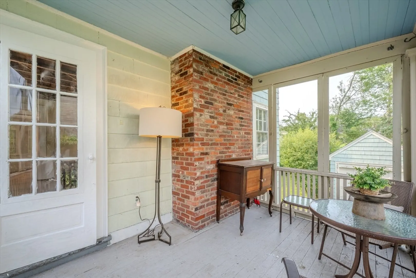
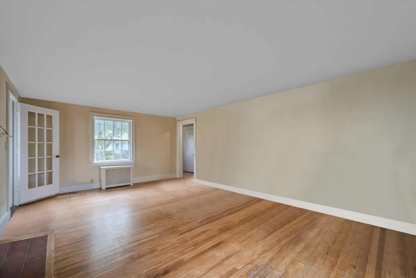
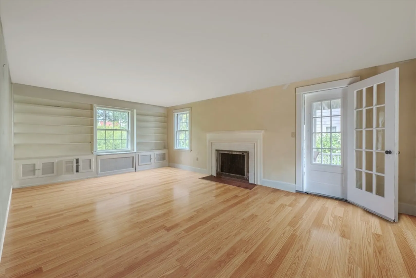
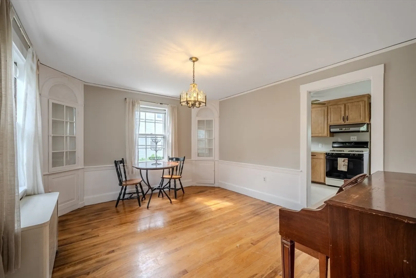
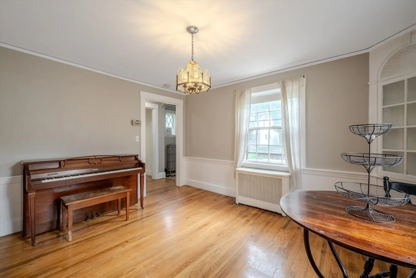
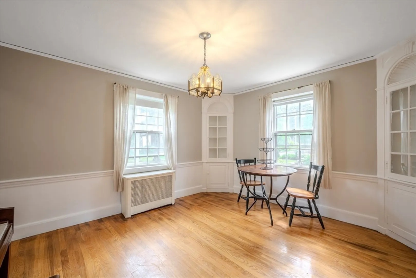
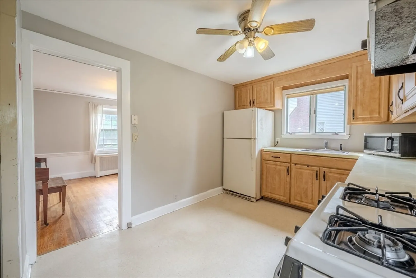
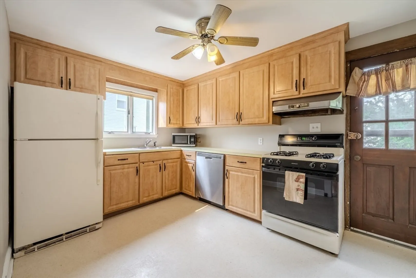
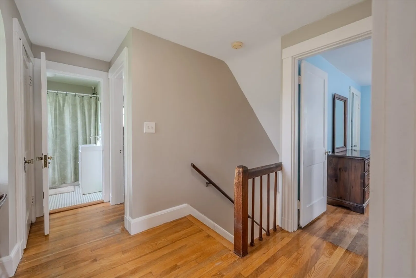
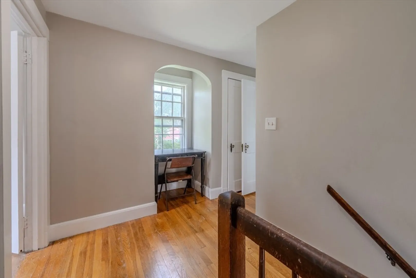
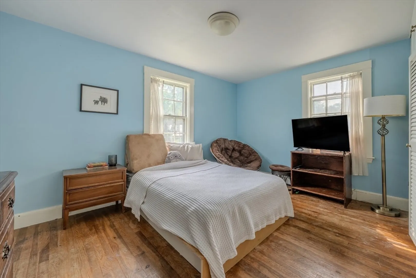
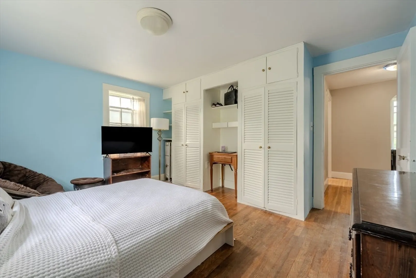
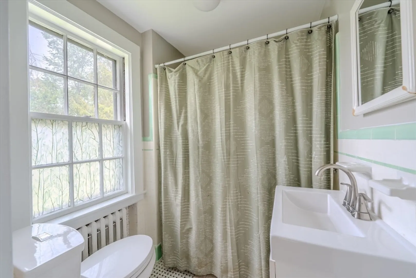
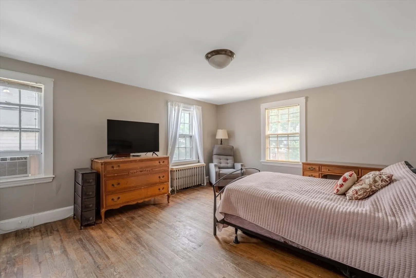
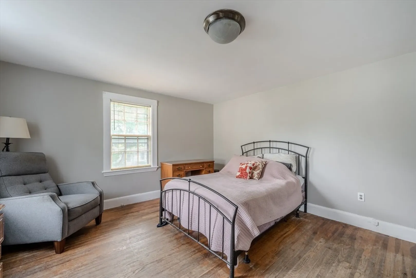
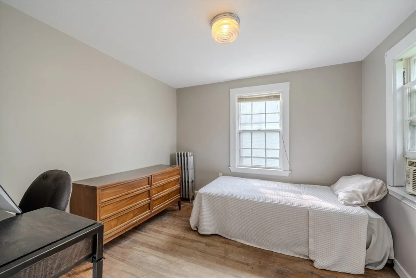
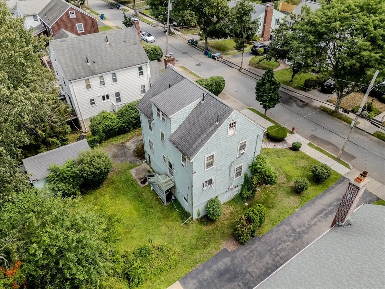
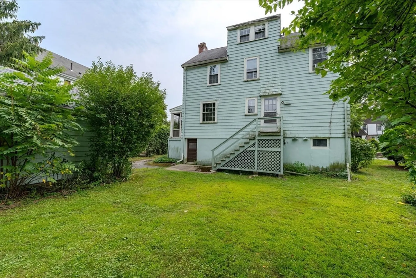
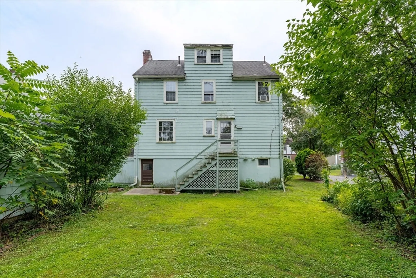
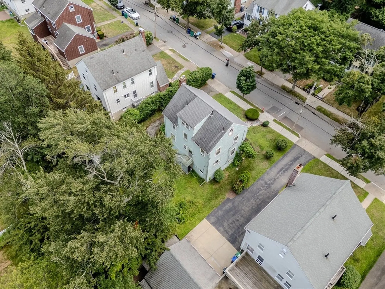
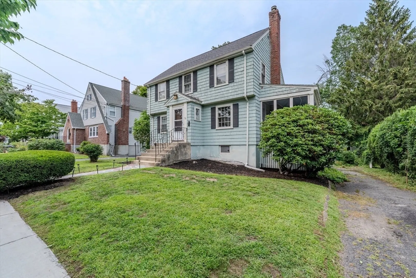
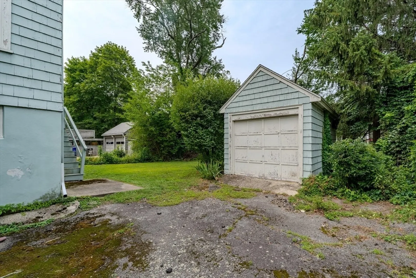
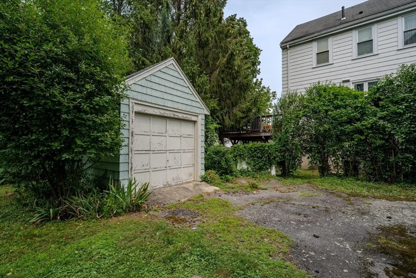
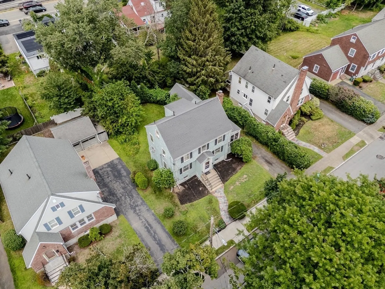
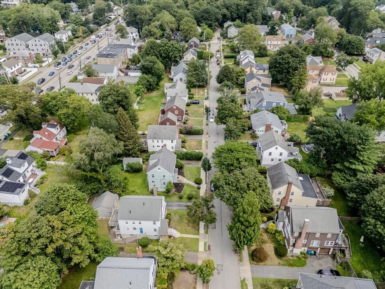
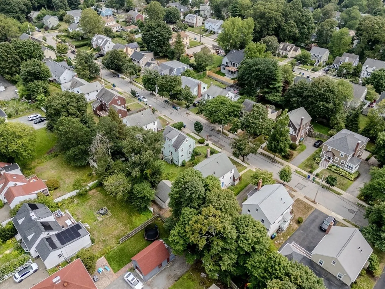
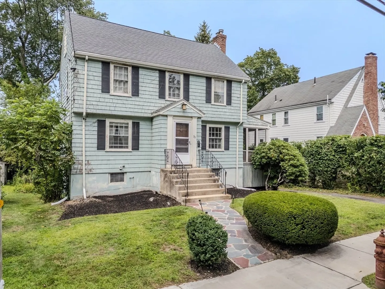
Nestled in one of Newton’s highly sought after neighborhoods, this home brings the perfect blend of character and possibility! Featuring a bright three-season sunroom, the perfect space for morning coffee, reading a book, or simply relaxing, three generously sized bedrooms, hardwood floors throughout, and a classic layout with plenty of natural sunlight. The spacious back yard brings the perfect space for gardening, entertaining, or simply relaxing. You'll also find a one-car garage for added storage or snowday protection! Enjoy the benefits of a full walk-up attic and an unfinished walk-out basement—ready for future expansion. Conveniently located within walking distance to the Green Line, Newton Centre, Newton South High School, and top restaurants. Easy highway access makes commuting a breeze. Priced WELL below market value—this is your chance to get into Newton and make this house your home.
-
Highlights
- Cooling: Window Unit(s)
- Parking Spots: 3
- Property Type: Single Family Residence
- Total Rooms: 6
- Status: Closed
- Heating: Oil
- Property Class: Residential
- Style: Colonial
- Year Built: 1928
-
Additional Details
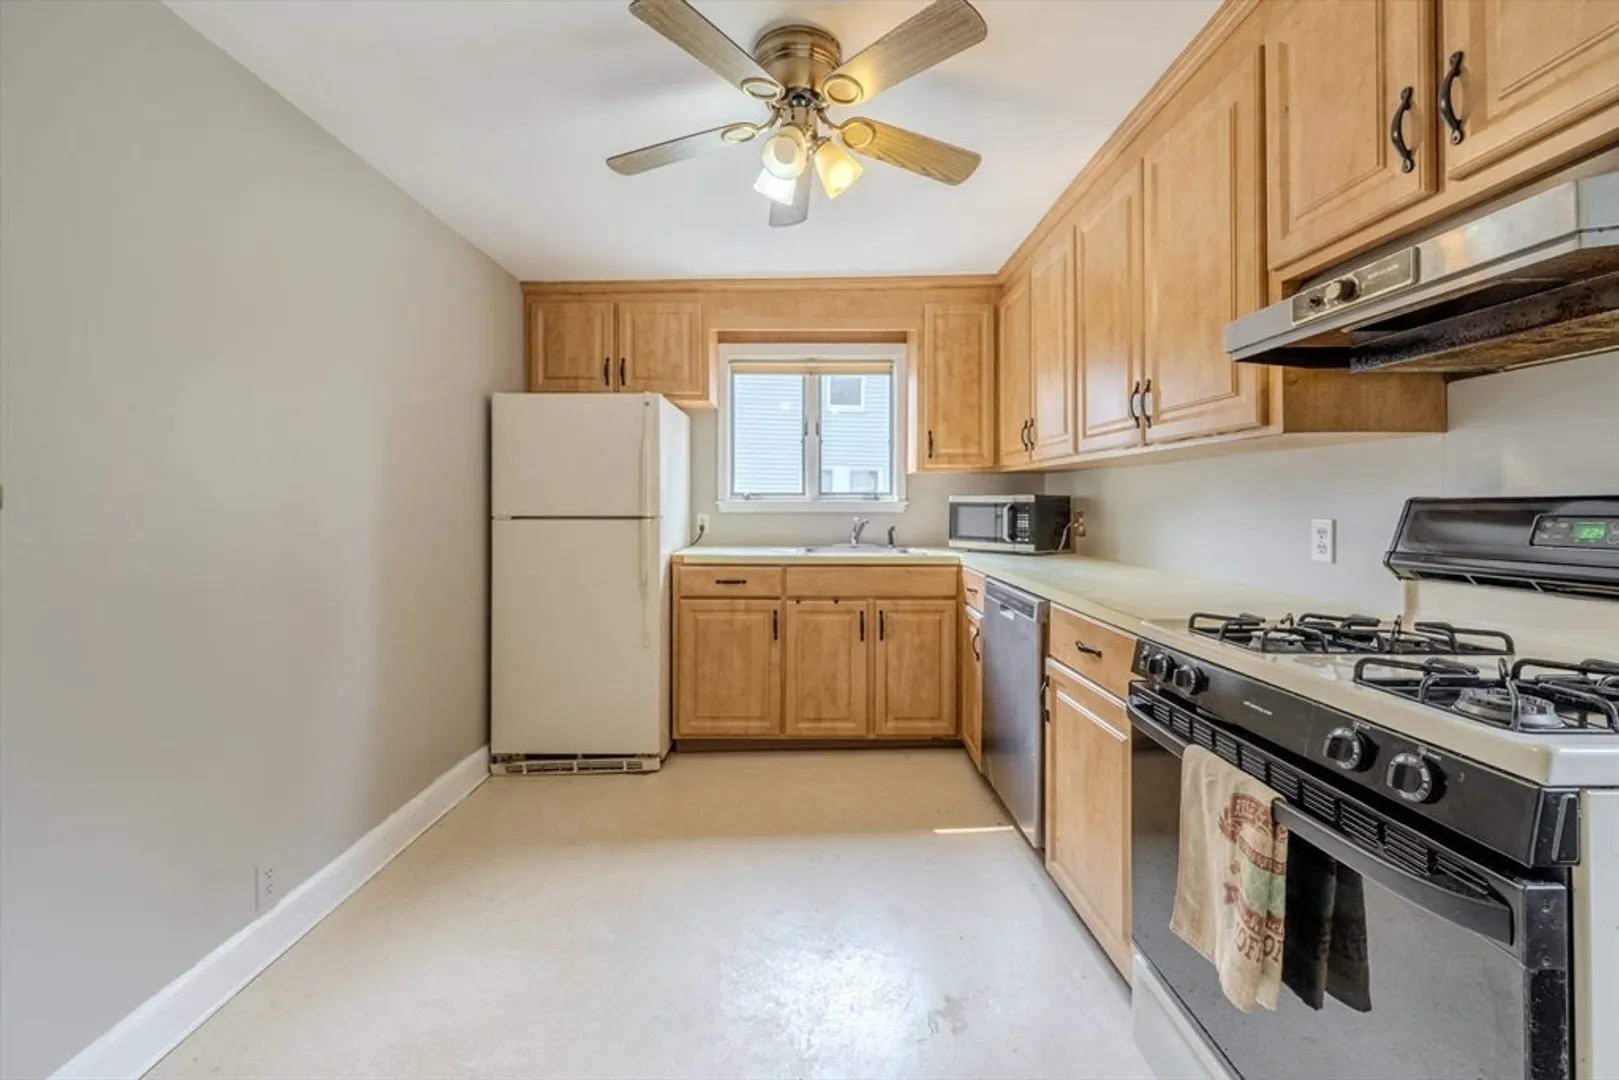
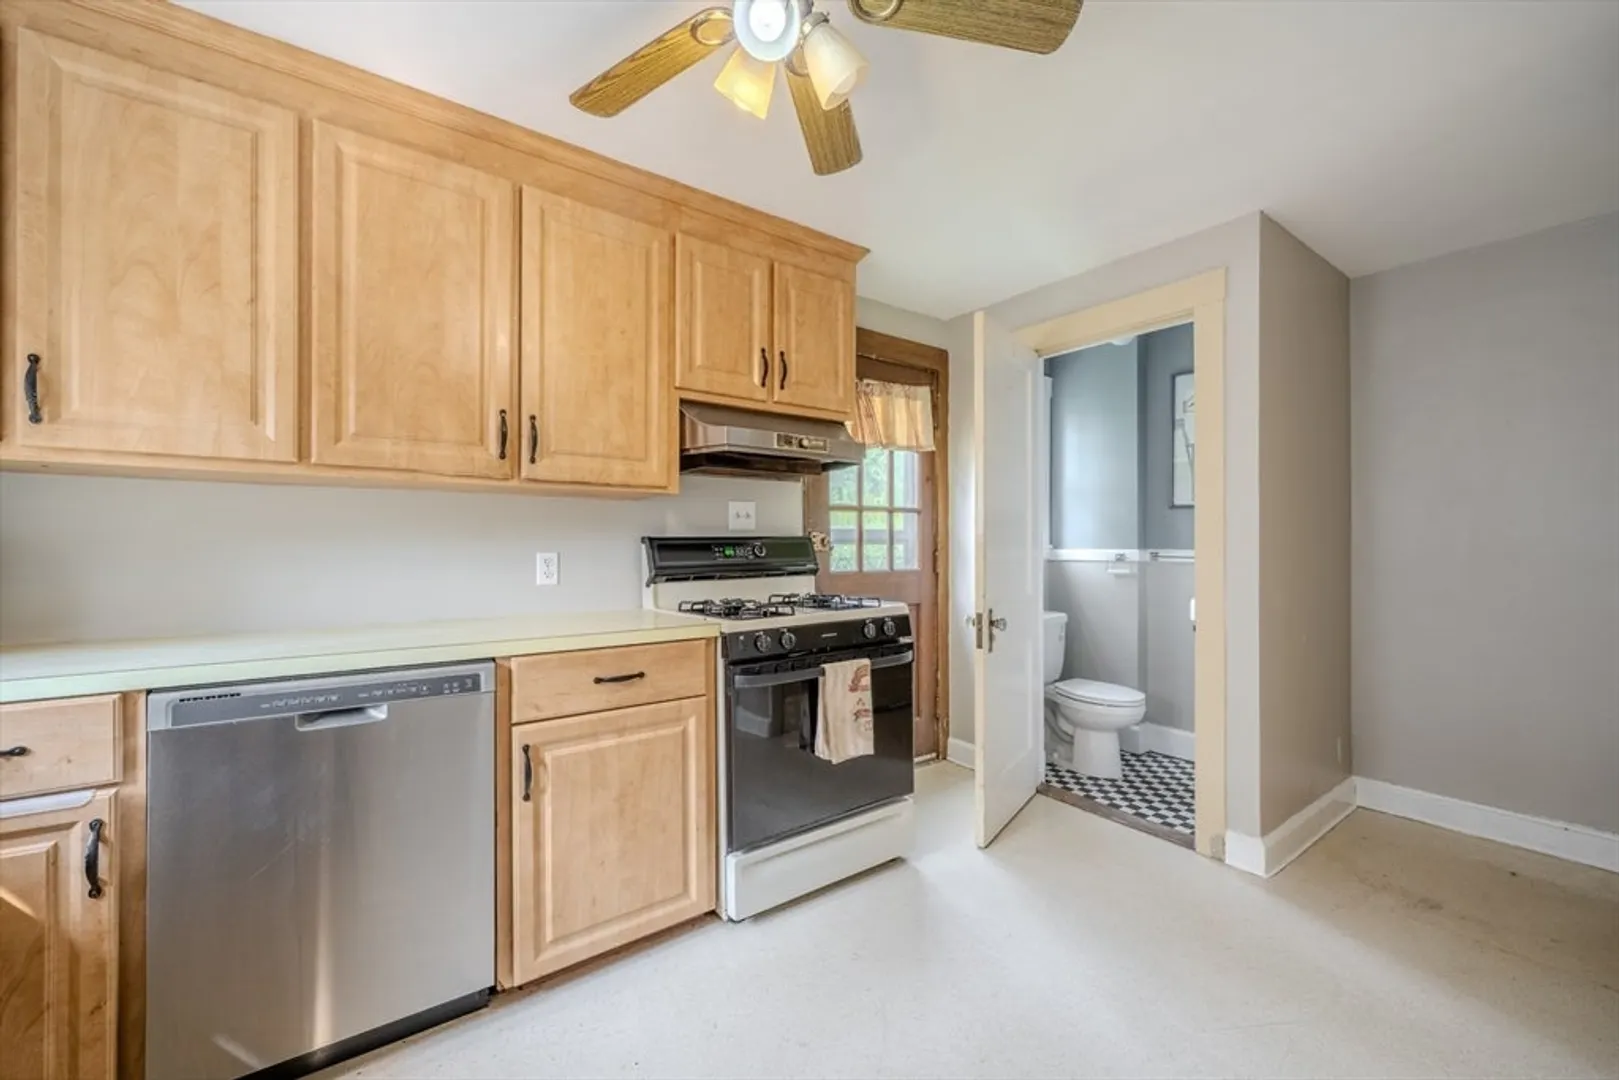
- Appliances: Water Heater, Range, Dishwasher, Disposal, Microwave, Refrigerator
- Exterior Features: Porch - Screened, Rain Gutters
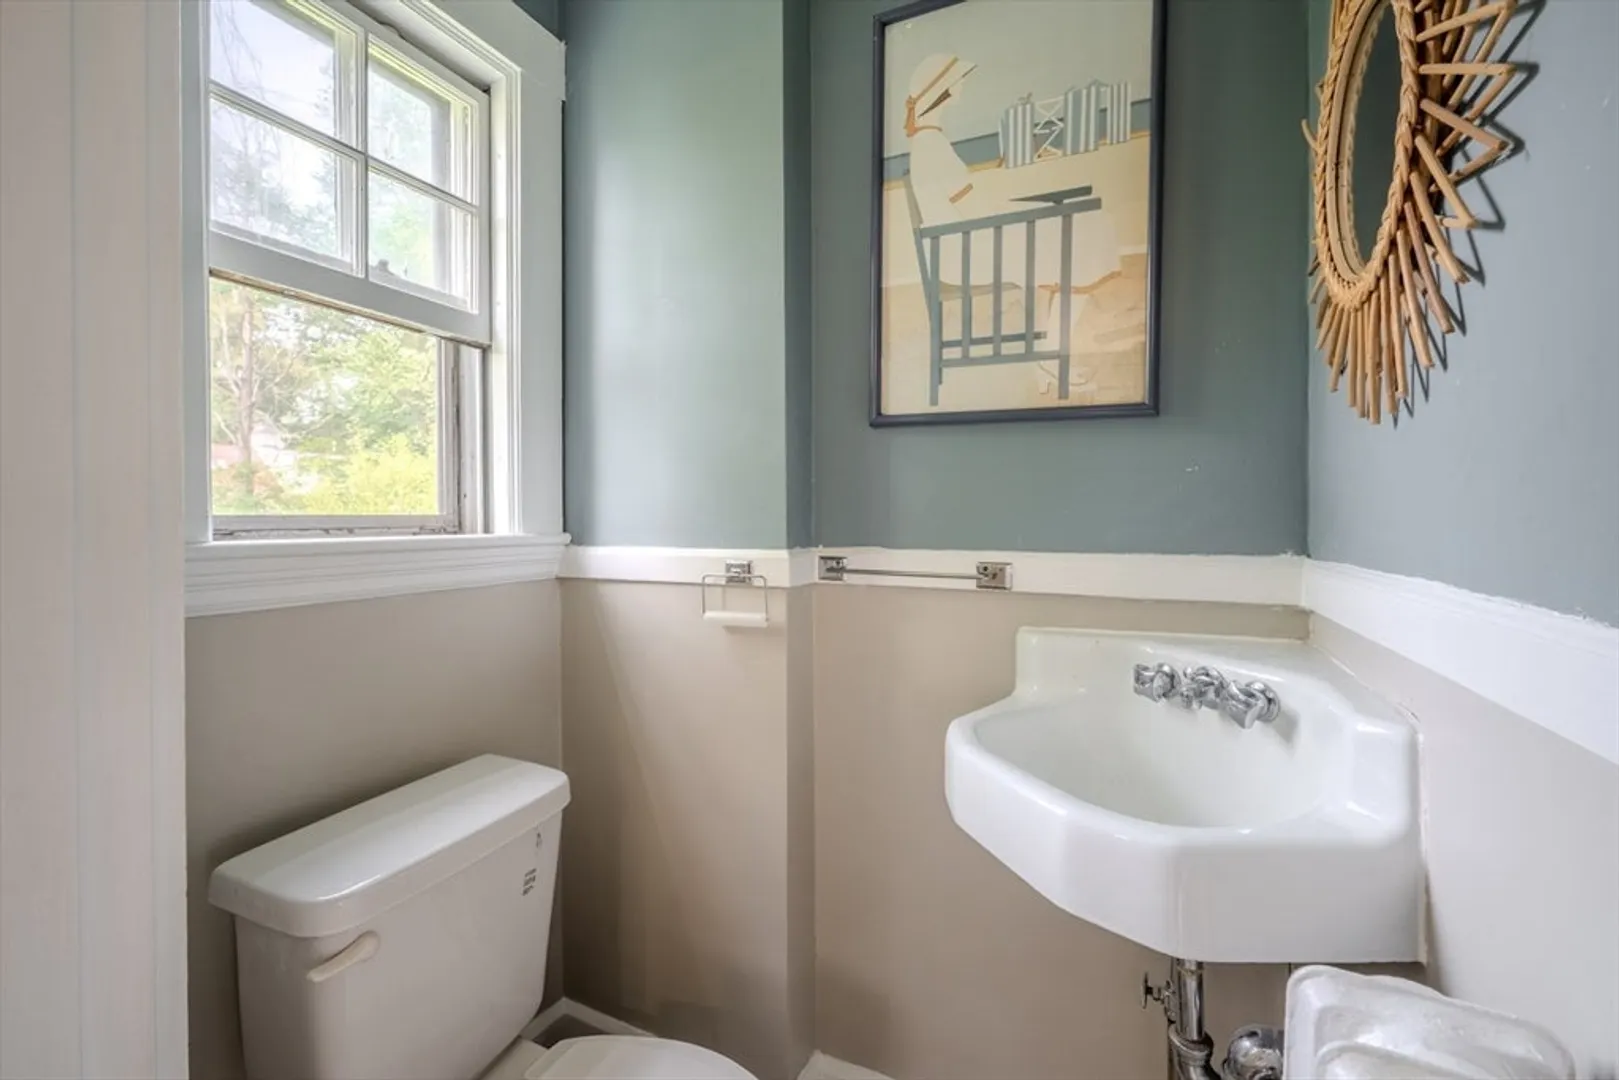
- Flooring: Tile, Hardwood
- Interior Features: Sun Room
- Roof: Shingle
- Year Built Details: Approximate
- Zoning: Sr3
- Basement: Full, Walk-Out Access, Unfinished
- Fireplaces: 1
- Foundation: Block
- Road Frontage Type: Public
- SqFt Source: Public Record
- Year Built Source: Public Records
-
Amenities
- Community Features: Public Transportation, Shopping, Park, Walk/Jog Trails, Golf, Conservation Area, Highway Access, Public School, T-Station
- Parking Features: Detached, Paved Drive, Off Street
- Covered Parking Spaces: 1
-
Utilities
- Sewer: Public Sewer
- Water Source: Public
-
Fees / Taxes
- Assessed Value: $830,300
- Taxes: $8,137
- Tax Year: 2025
Similar Listings
Sold
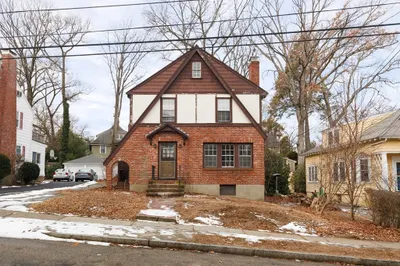
27 Photos
Sold
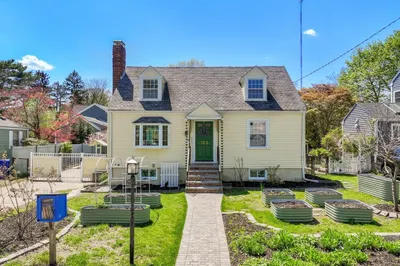
34 Photos
Sold
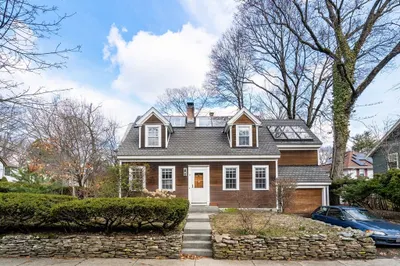
13 Photos
Sold
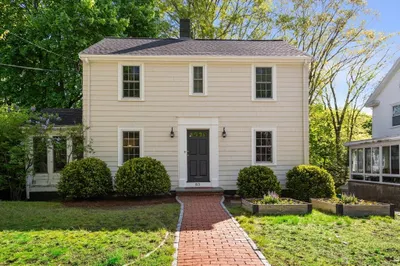
20 Photos
Content © 2026 MLS Property Information Network, Inc. The information in this listing was gathered from third party resources including the seller and public records.
Listing information provided courtesy of Coldwell Banker Realty - Newton.
MLS Property Information Network, Inc. and its subscribers disclaim any and all representations or warranties as to the accuracy of this information.
