
Rented!
$7,000/mo
5
Beds
3/1
Baths
2,636
Living Area
-
Property Description
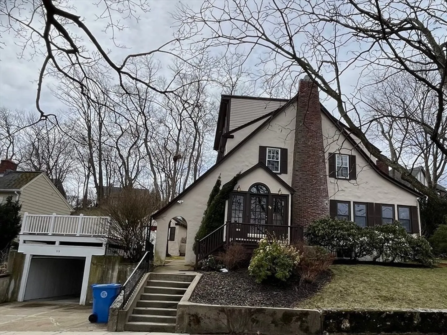
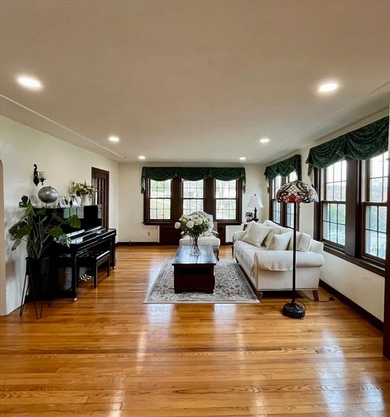
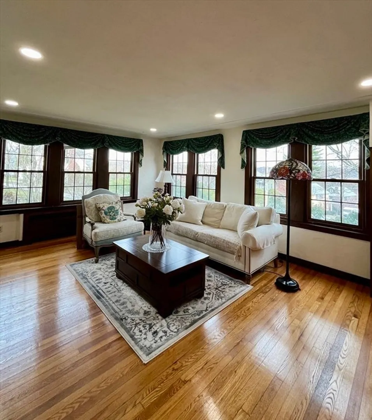
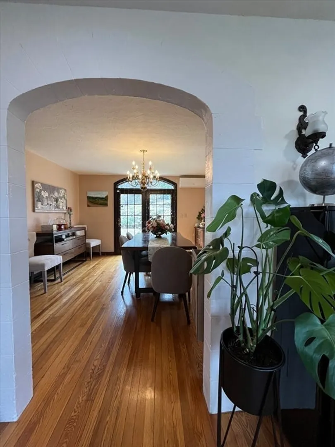
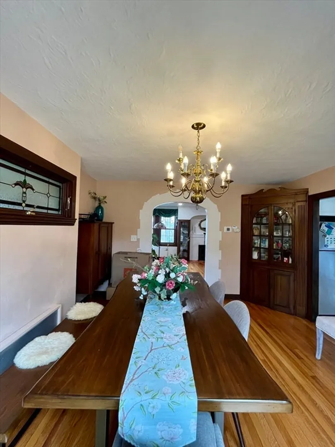
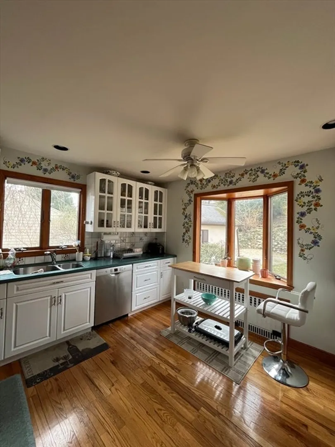
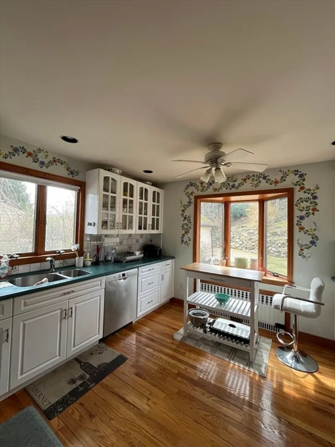
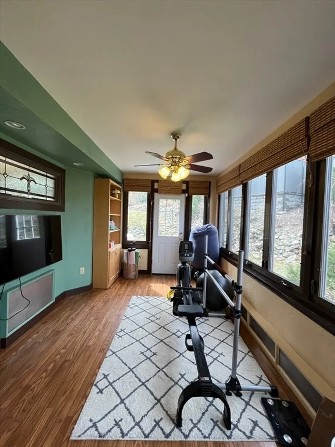
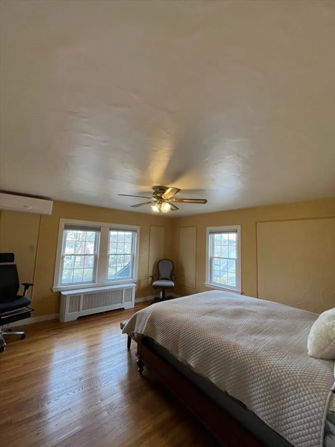
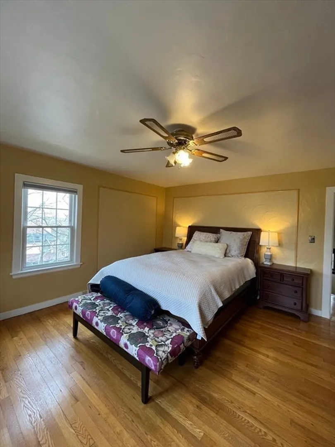
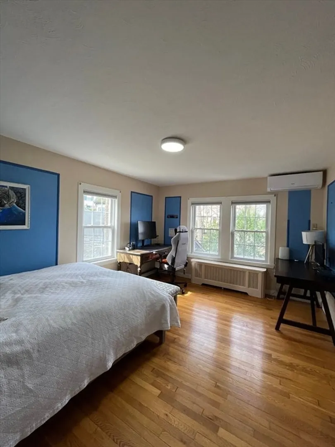
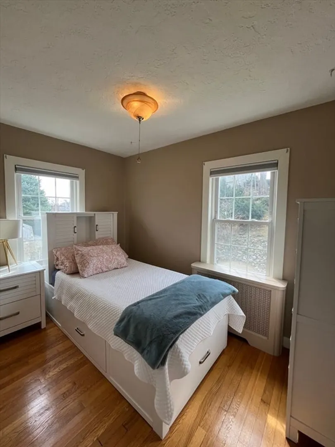
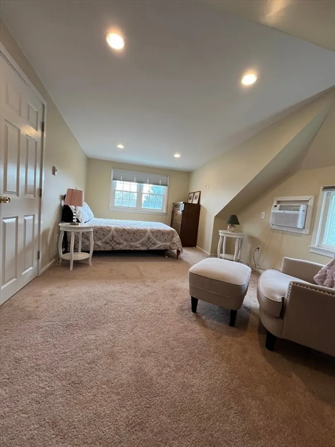
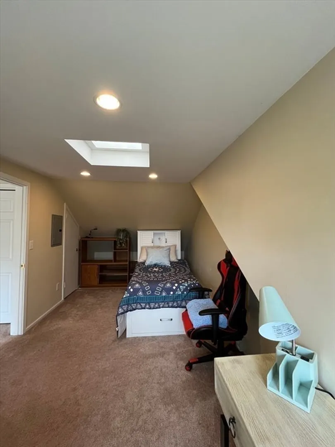
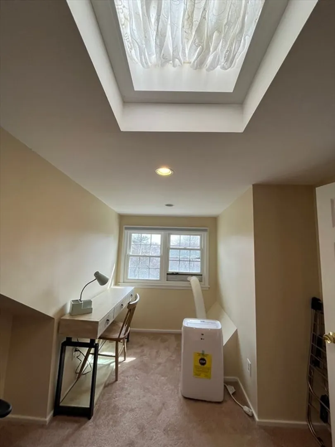
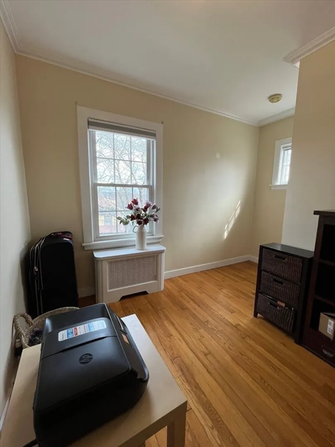
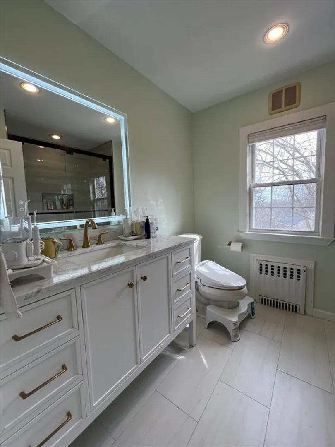
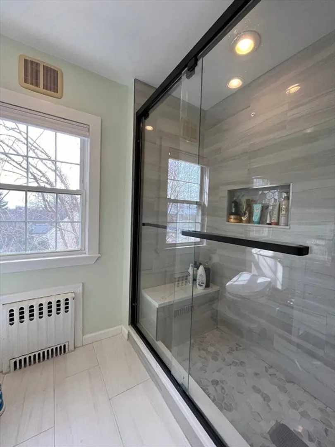
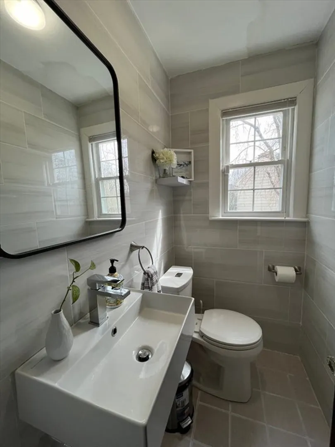
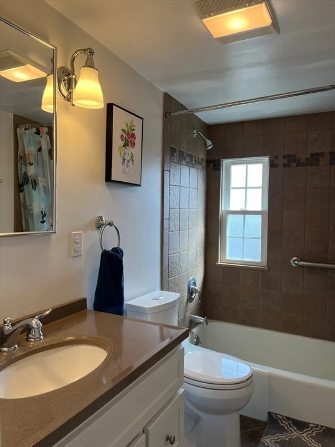
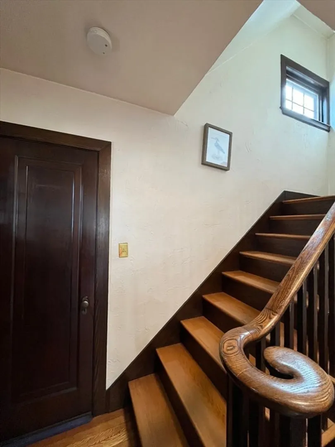
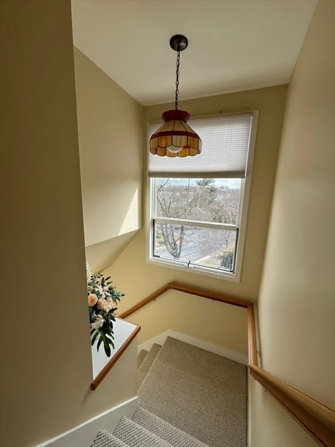
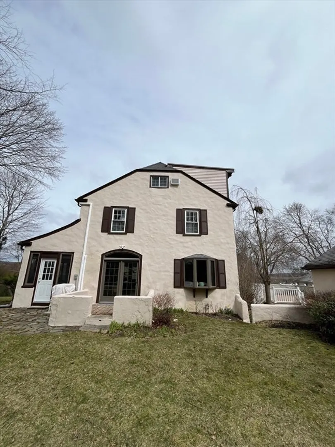
Nestled on a tree-lined st near Belmont High School, this charming &renovated Tudor home offers both convenience and comfort. The first fl features spacious, sunlit living room adorned with built-in bookshelves; the adjacent dining room, boasting a china cabinet and French doors, opening to a patio and private yard; the kitchen, bathed in natural light from and a cozy family room with direct yard access. The master bedroom, two additional bedrooms, a newly renovated full bath, and an office on 2nd fl. The third floor offers two more bedrooms and another full bath. Conveniently located close to all schools, Belmont center, public transportation and Cambridge.
-
Highlights
- Heating: Electric, Natural Gas, Electric Baseboard, Baseboard
- Property Class: Residential Lease
- Total Rooms: 10
- Status: Closed
- Parking Spots: 2
- Property Type: Single Family Residence
- Year Built: 1929
-
Additional Details
- Appliances: Range, Oven, Dishwasher, Disposal, Microwave, Refrigerator, Washer, Dryer
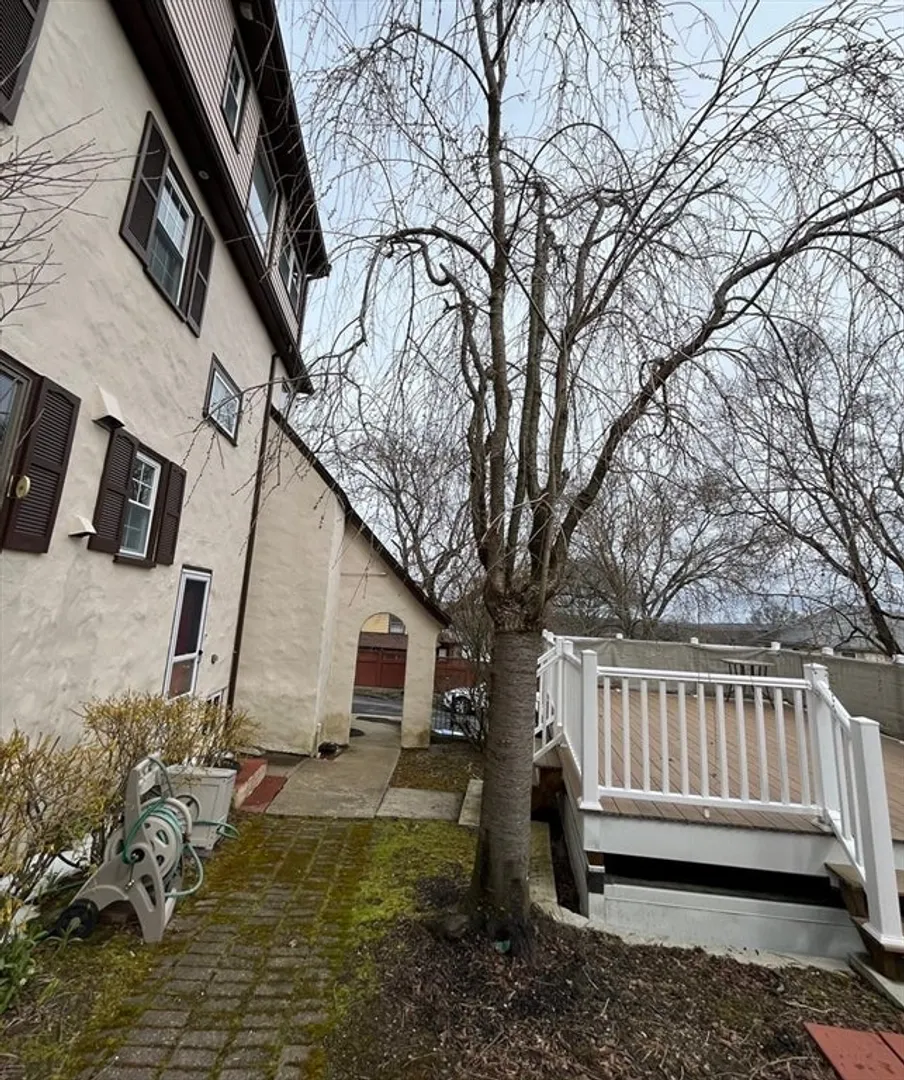
- Exterior Features: Deck - Wood
- Year Built Details: Actual, Renovated Since
- Available Date: May 1, 2024
- Fireplaces: 1
-
Amenities
- Community Features: Public Transportation, Tennis Court(s), Park, Walk/Jog Trails, Medical Facility, House of Worship, Private School, Public School
- Covered Parking Spaces: 1
-
Fees / Taxes
- Rental Fee Includes: Water, Sewer, Snow Removal, Gardener, Parking
Similar Listings
Sold
23 Photos
Sold
6 Photos
Sold
18 Photos
Sold
33 Photos
Content © 2026 MLS Property Information Network, Inc. The information in this listing was gathered from third party resources including the seller and public records.
Listing information provided courtesy of Coldwell Banker Realty - Belmont.
MLS Property Information Network, Inc. and its subscribers disclaim any and all representations or warranties as to the accuracy of this information.
