
Sold!
$342,500
4
Beds
1
Bath
1,009
Living Area
-
Property Description
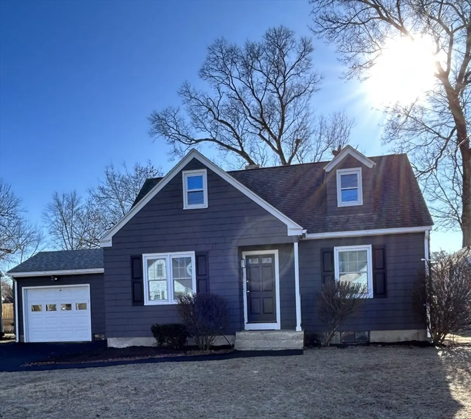
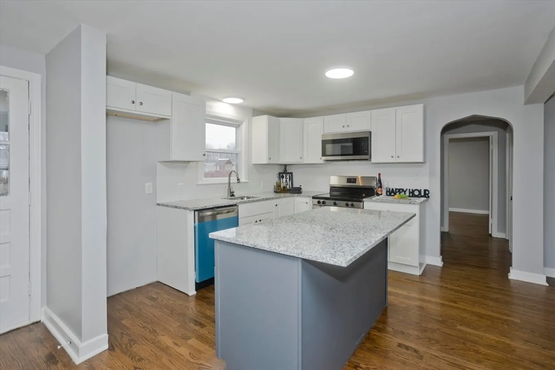
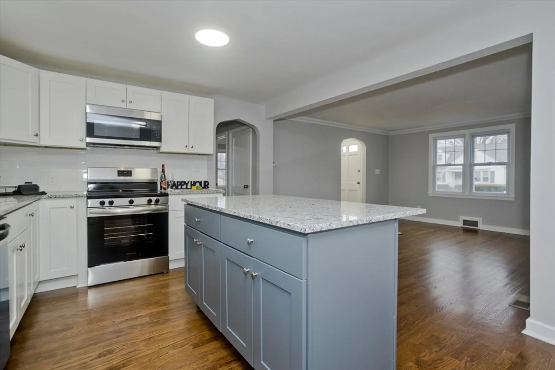
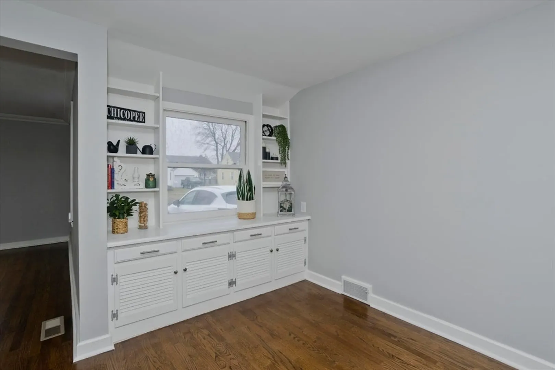
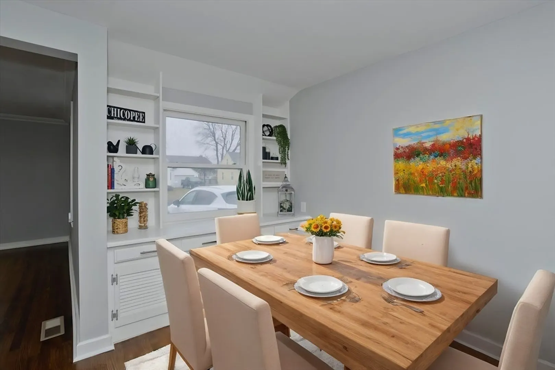
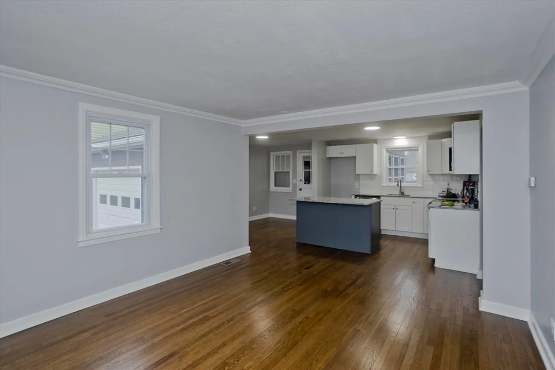
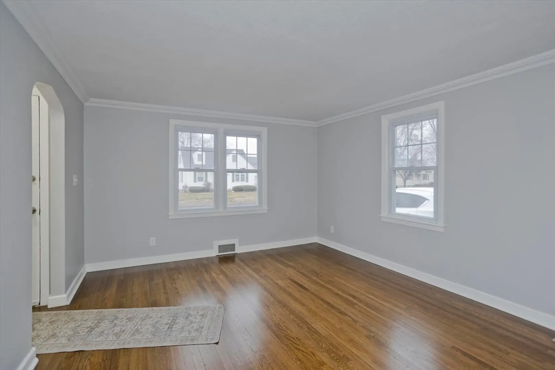
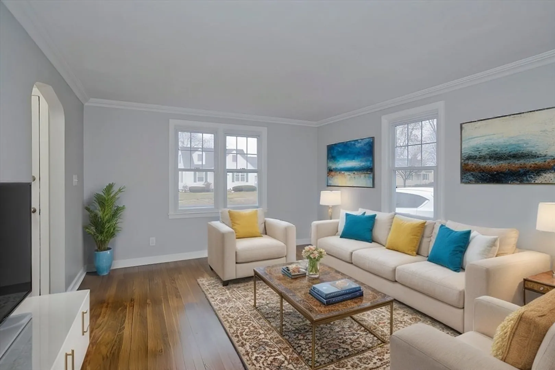
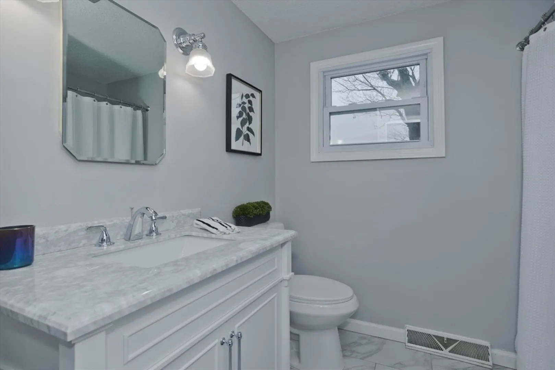
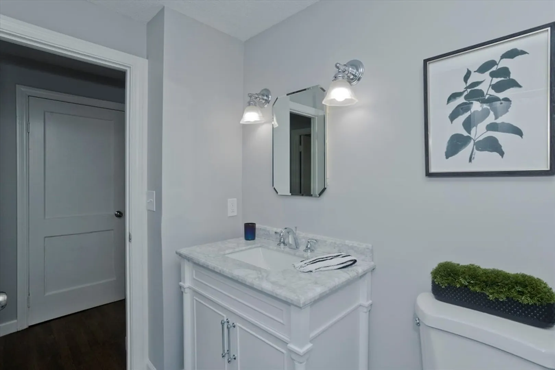
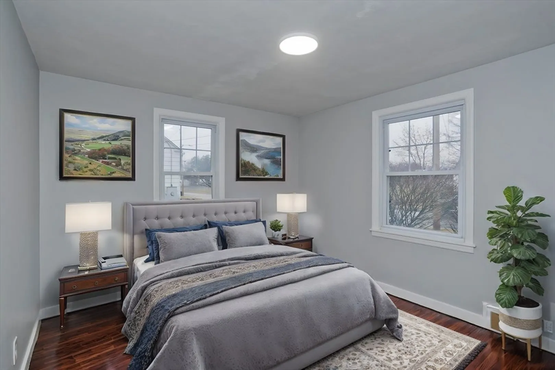
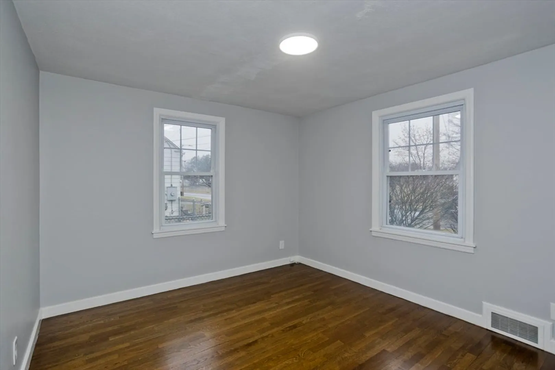
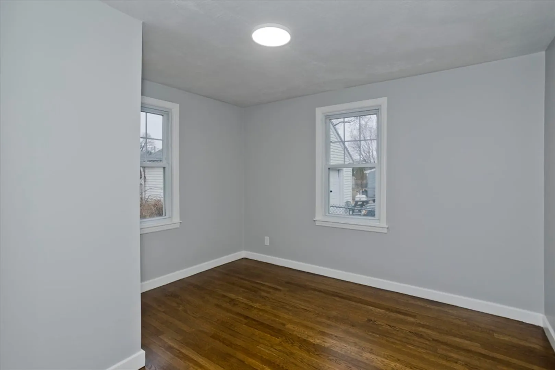
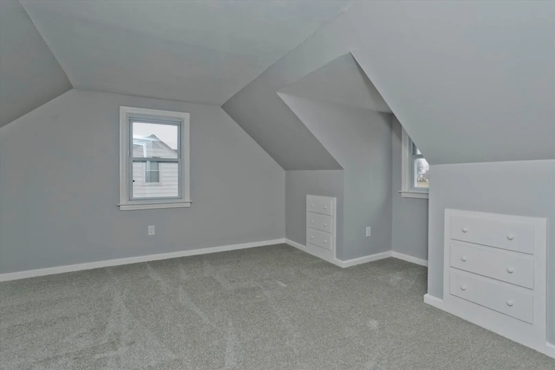
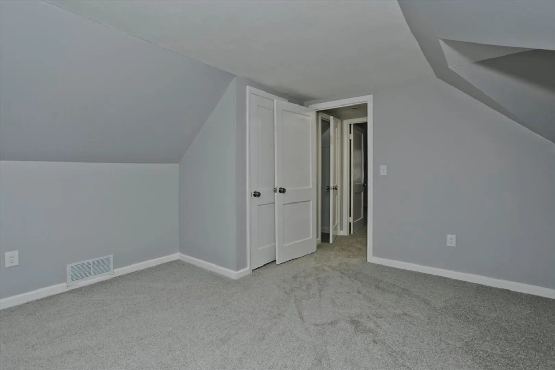
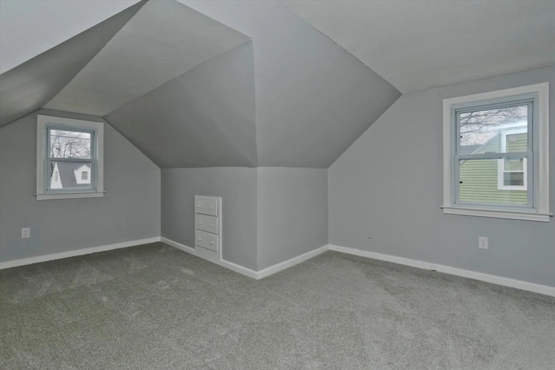
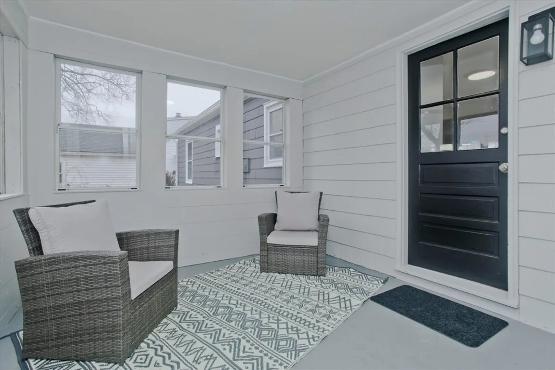
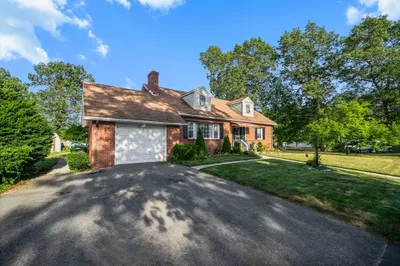
BUYERS UNABLE TO FINANCE - so here is second chance at this great home! New kitchen with granite counters and tiled backsplash! New bath! New carpeting and refinished hardwood floors! Newly painted in and out! Just move in and enjoy this sweet Cape in Chicopee Falls with a park just down the street. You'll really love the floor plan with the living room opened up to the kitchen with it's white cabinets and contrasting gray island...great for entertaining. There is a terrific dining area with built-in storage, and this steps out to a three season porch overlooking the back yard and connecting to the garage. Two bedrooms on the first floor along with a beautifully updated bath. Upstairs two more generously sized carpeted bedrooms. The partially finished basement is a great place for a kids' playroom or exercise space. Central air conditioning too! What are you waiting for?
-
Highlights
- Cooling: Central Air, None
- Parking Spots: 3
- Property Type: Single Family Residence
- Total Rooms: 6
- Status: Closed
- Heating: Forced Air, Oil
- Property Class: Residential
- Style: Cape
- Year Built: 1951
-
Additional Details
- Appliances: Range, Dishwasher, Disposal, Microwave, Refrigerator, Washer, Dryer
- Construction: Frame
- Flooring: Wood, Tile, Carpet
- Lot Features: Level
- Roof: Shingle
- Year Built Details: Approximate
- Zoning: 2
- Basement: Full, Partially Finished
- Exterior Features: Porch - Enclosed, Patio, Fenced Yard
- Foundation: Block
- Road Frontage Type: Public
- SqFt Source: Public Record
- Year Built Source: Public Records
-
Amenities
- Community Features: Park, Highway Access, Private School, Public School
- Parking Features: Attached, Garage Door Opener, Paved Drive, Off Street, Paved
- Covered Parking Spaces: 1
-
Utilities
- Electric: Circuit Breakers
- Water Source: Public
- Sewer: Public Sewer
-
Fees / Taxes
- Assessed Value: $223,500
- Taxes: $3,299
- Tax Year: 2024
Similar Listings
Sold
41 Photos
Sold
41 Photos
Sold
27 Photos
Sold
42 Photos
Content © 2026 MLS Property Information Network, Inc. The information in this listing was gathered from third party resources including the seller and public records.
Listing information provided courtesy of Gallagher Real Estate.
MLS Property Information Network, Inc. and its subscribers disclaim any and all representations or warranties as to the accuracy of this information.
