
Sold!
$950,000
3
Beds
2
Baths
1,537
Living Area
-
Property Description
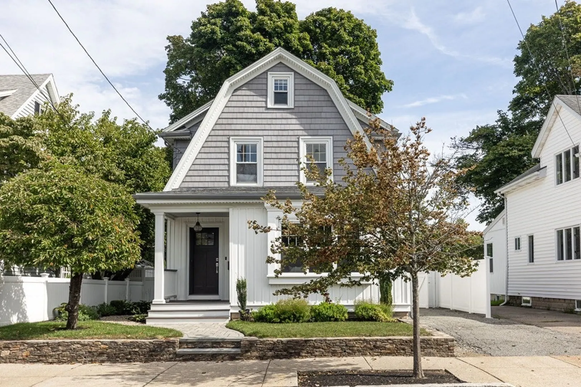
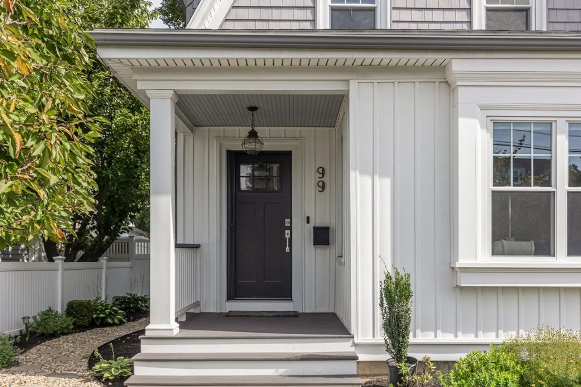
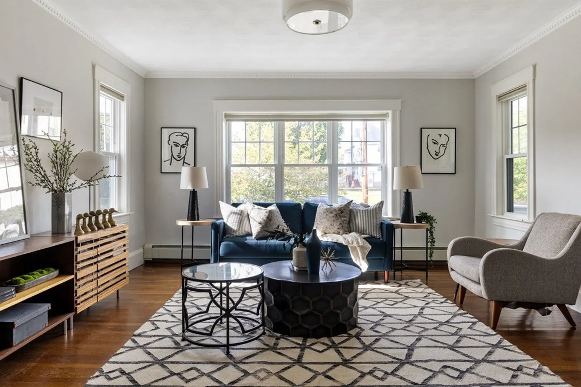
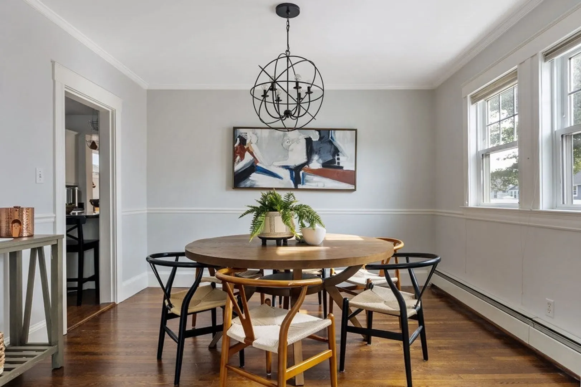
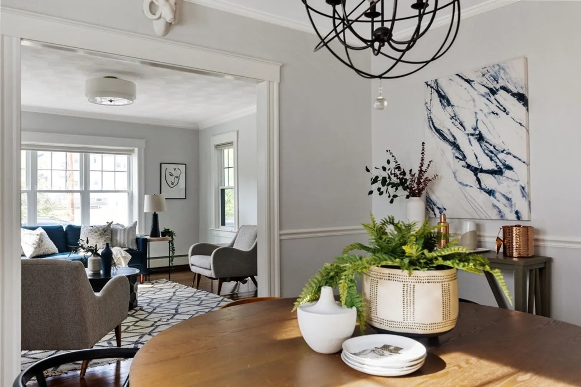
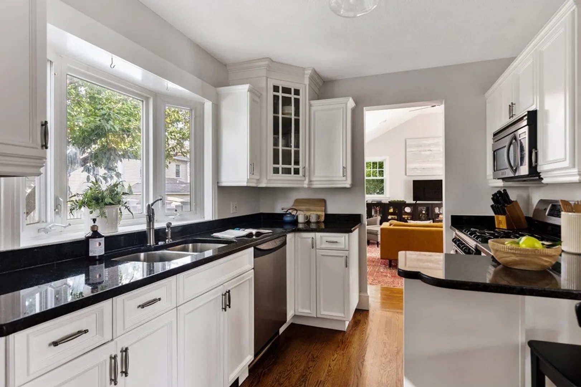
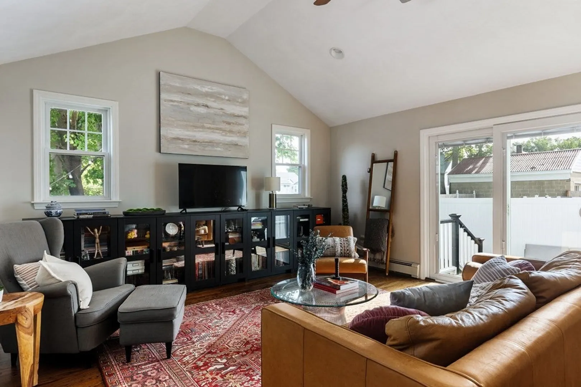
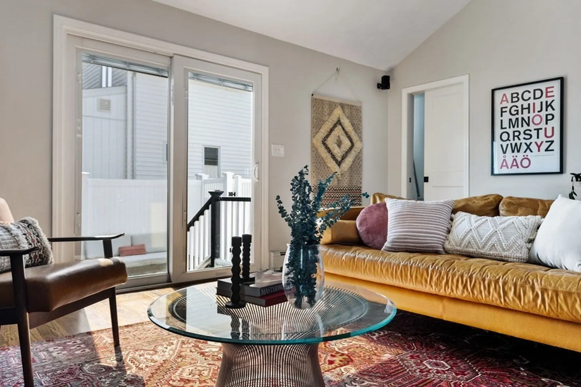
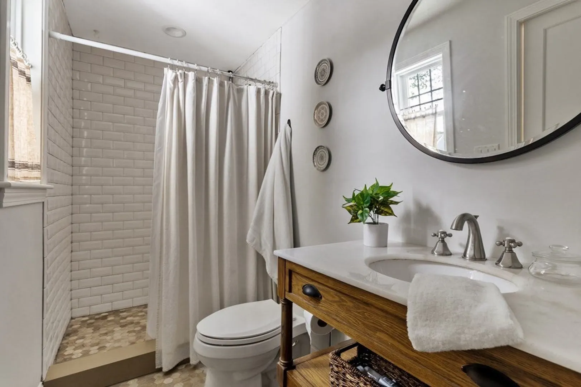
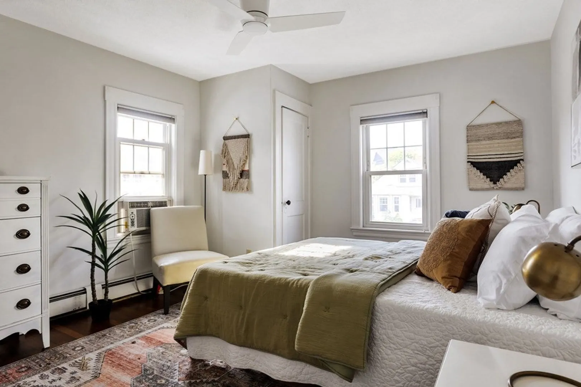
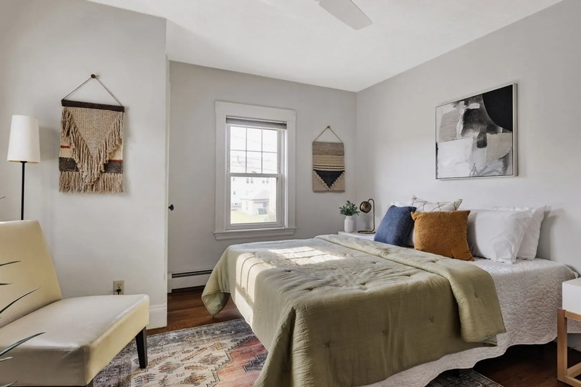
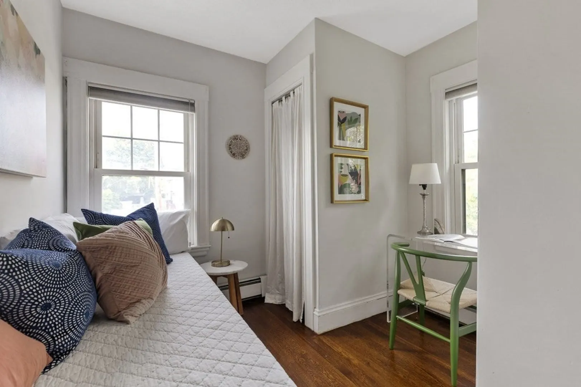
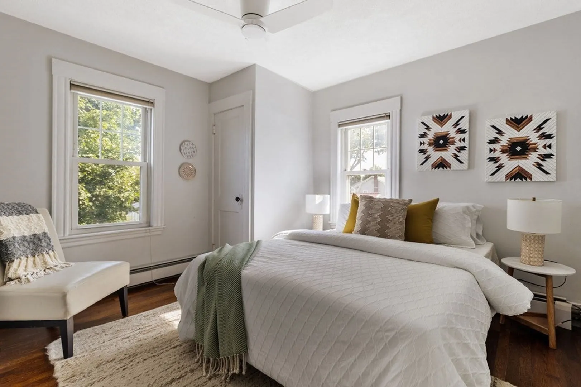
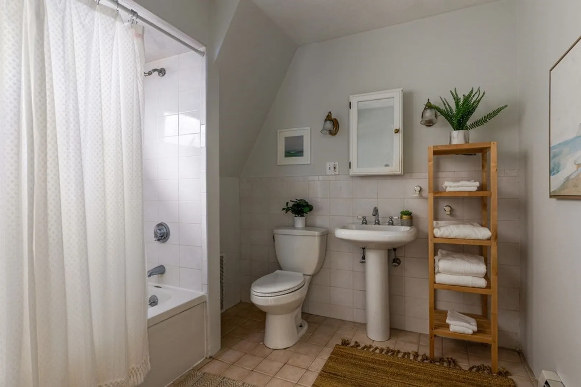
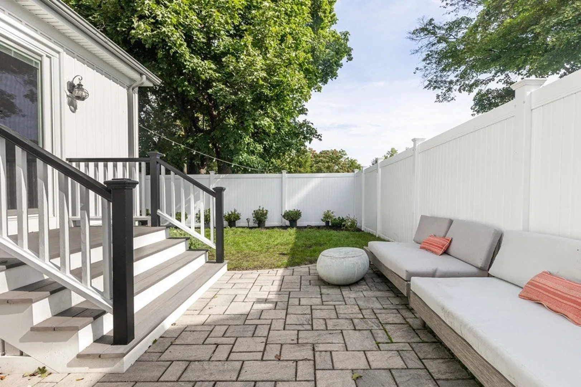
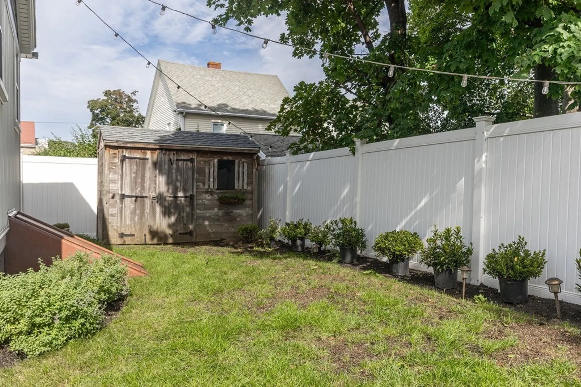
This South Medford single-family boasts impeccable curb appeal, many updates and a well-thought-out layout. A charming stone retaining wall and lush green lawn lead to a welcoming covered front porch. Inside, a spacious living room with abundant southern light seamlessly connects to the adjacent dining area, creating an open yet defined space. The 2006 kitchen features timeless white cabinets, black counters, stainless steel appliances, and a convenient pantry. Towards the rear of the home, a dramatic family room awaits, boasting cathedral ceilings, a tastefully renovated bathroom, and a glass sliding door leading to the fenced patio and yard. Upstairs, three corner-exposed bedrooms and a spacious full bathroom with soaking tub and pedestal sink await. The unfinished basement offers laundry, storage, and ample hobby space. Conveniently located near amenities with easy access to I-93 and the serene Mystic River Greenway.
-
Highlights
- Cooling: Window Unit(s)
- Parking Spots: 2
- Property Type: Single Family Residence
- Total Rooms: 7
- Status: Closed
- Heating: Baseboard, Natural Gas
- Property Class: Residential
- Style: Gambrel /Dutch
- Year Built: 1920
-
Additional Details
- Appliances: Range, Dishwasher, Microwave, Refrigerator, Freezer, Washer, Dryer
- Exterior Features: Porch, Patio, Storage, Fenced Yard
- Lot Features: Level
- Year Built Details: Approximate
- Zoning: Sf2
- Basement: Full, Sump Pump, Unfinished
- Foundation: Block
- Roof: Shingle
- Year Built Source: Public Records
-
Amenities
- Community Features: Shopping, Walk/Jog Trails, University
- Parking Features: Paved Drive, Off Street
-
Utilities
- Electric: 100 Amp Service
- Water Source: Public
- Sewer: Public Sewer
-
Fees / Taxes
- Assessed Value: $680,800
- Compensation Based On: Net Sale Price
- Tax Year: 2023
- Buyer Agent Compensation: 2.5%%
- Facilitator Compensation: 2%%
- Taxes: $3,056
Similar Listings

Sold

66 Photos
Sold
39 Photos
Sold
38 Photos
Sold
42 Photos
Content © 2026 MLS Property Information Network, Inc. The information in this listing was gathered from third party resources including the seller and public records.
Listing information provided courtesy of United Real Estate, LLC.
MLS Property Information Network, Inc. and its subscribers disclaim any and all representations or warranties as to the accuracy of this information.
