
Sold!
$775,000
1
Bed
1
Bath
893
Living Area
-
Property Description
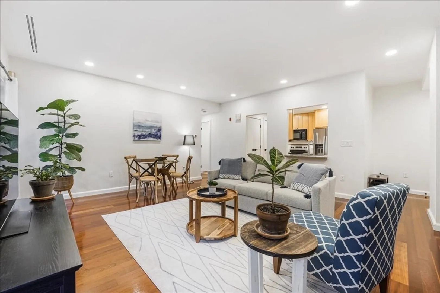
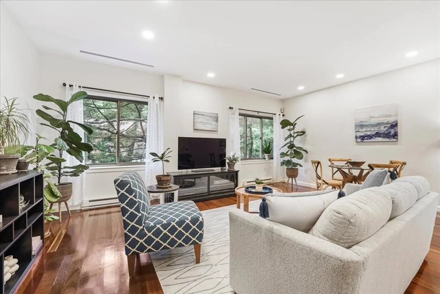
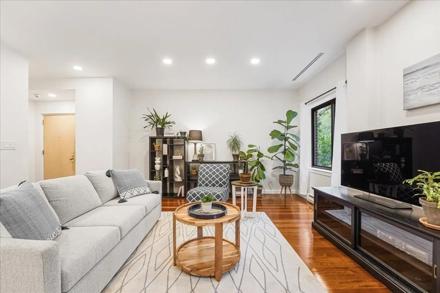
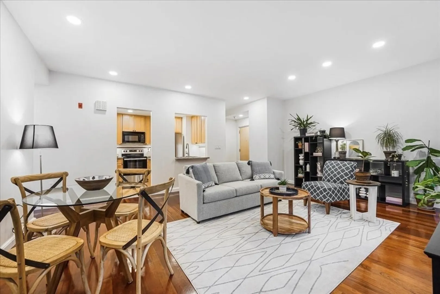
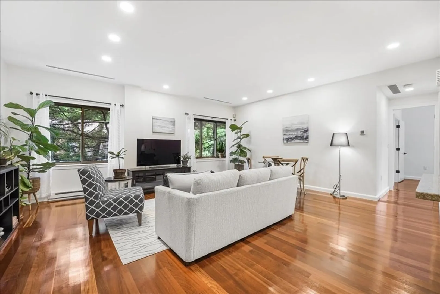
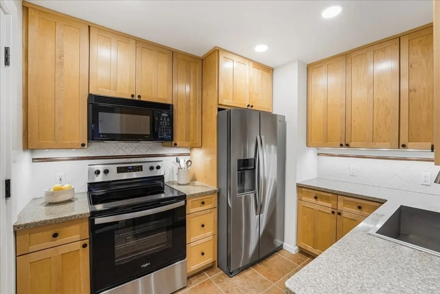
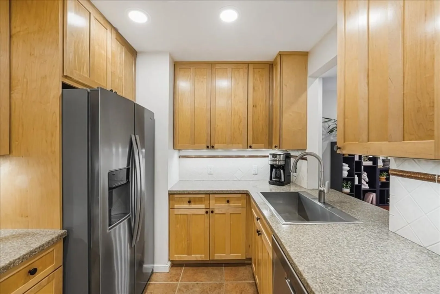
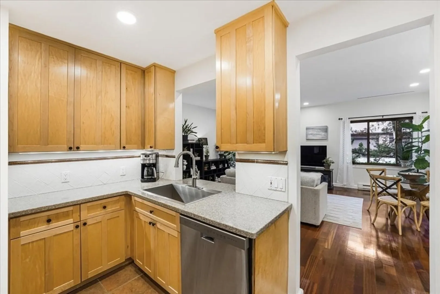
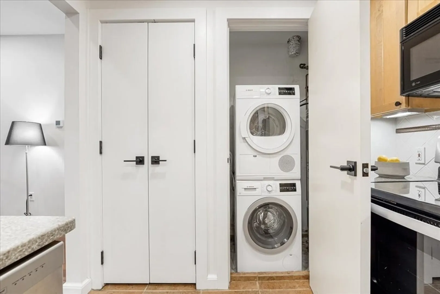
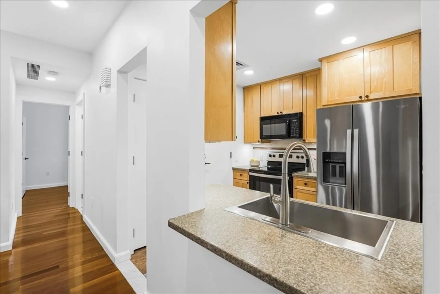
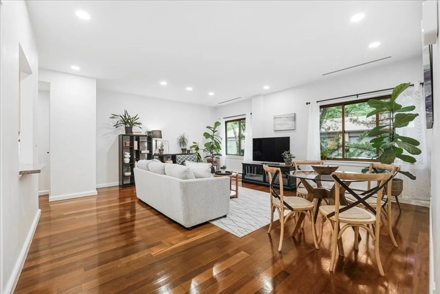
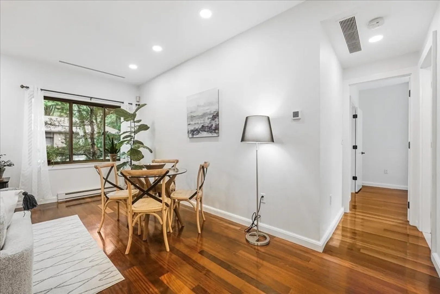
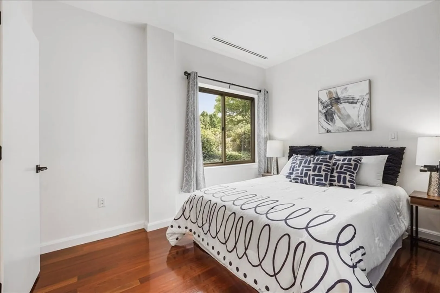
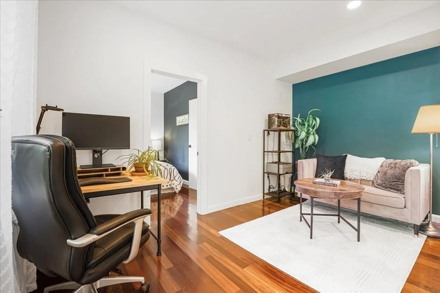
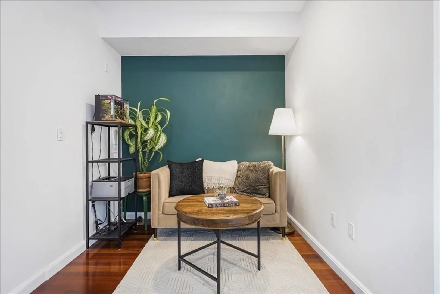
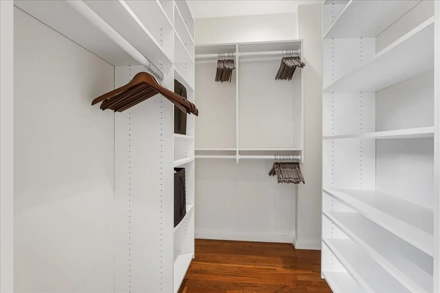
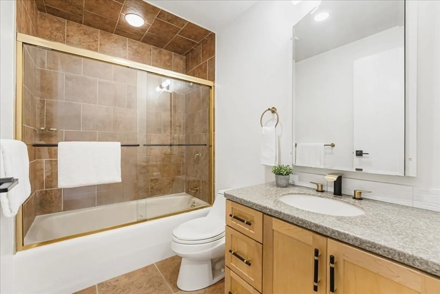
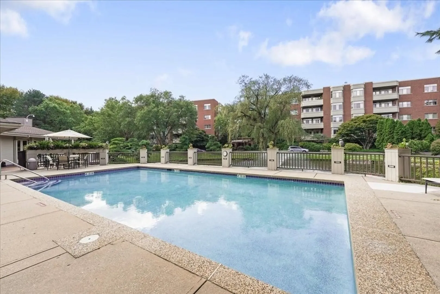
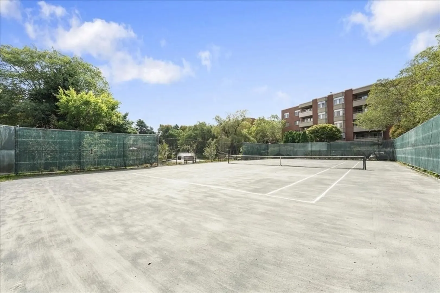
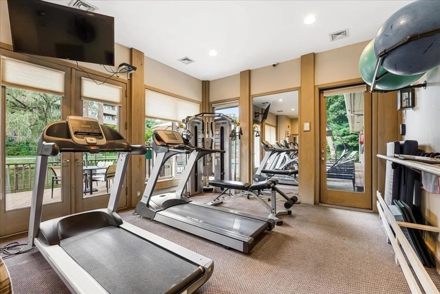
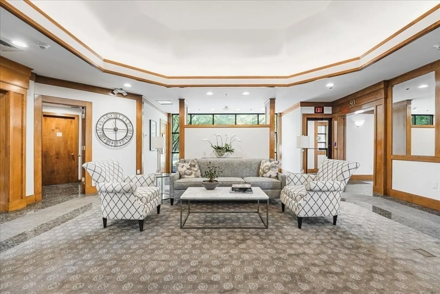
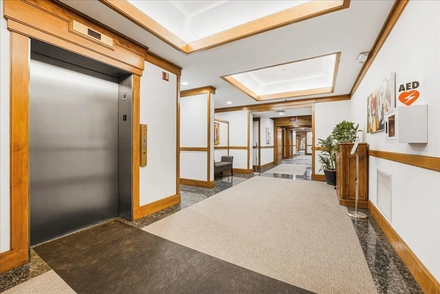
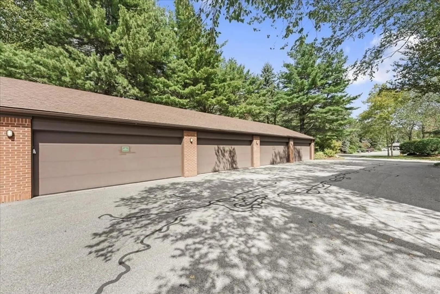
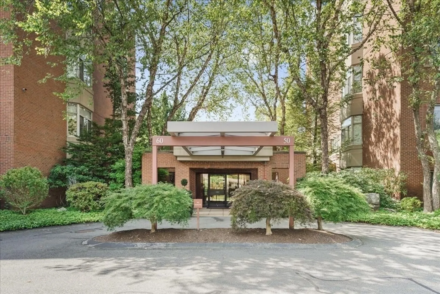
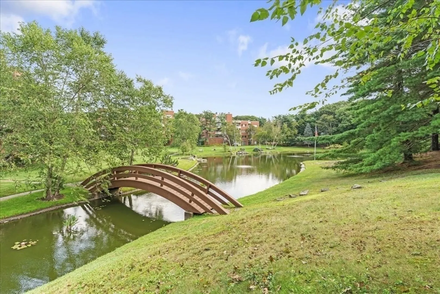
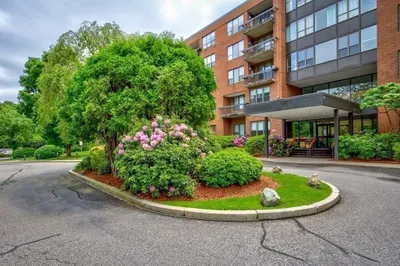
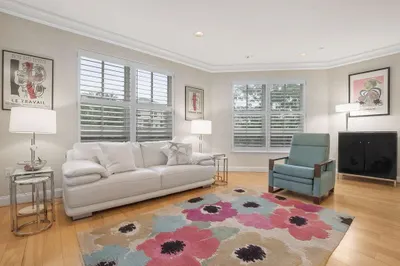
Exquisite oversized one bedroom with parking in Chestnut Hill's desirable Farm residences. This rarely available floor plan spans nearly 900 square feet, with features not to be missed. Upon entering the first floor sun-filled unit, you are greeted with hardwood floors throughout, high ceilings, central air, and in-unit laundry. The kitchen features updated stainless steel appliances and ample cabinetry. Down the hall, the spacious oversized bedroom includes a walk-in closet providing amazing storage space, and a bonus room with endless possibilities. Outside enjoy the building's impressive amenities, including an outdoor pool, on-site gym, tennis court, and a resident's lounge. Parking is a breeze with garage parking, and additional guest parking available. Don't miss this opportunity to live in one of Chestnut Hill's most desirable locations. Steps from "The Street", Lifetime Fitness, "The Square" featuring Equinox, the Shops at Chestnut Hill, The Capital Grille, and so much more.
-
Highlights
- Acres: 14
- Cooling: Central Air
- HOA Fee: $1,087
- Property Class: Residential
- Stories: 1
- Unit Number: 50-1c
- Status: Closed
- Building Name: The Farm
- Heating: Forced Air, Natural Gas
- Parking Spots: 2
- Property Type: Condominium
- Total Rooms: 3
- Year Built: 1993
-
Additional Details
- Basement: Y
- Pets Allowed: Yes w/ Restrictions
- Total Number of Units: 74
- Year Built Source: Public Records
- Flooring: Wood, Tile
- SqFt Source: Appraiser
- Year Built Details: Actual
- Zoning: Mr3
-
Amenities
- Covered Parking Spaces: 1
- Pool Features: Association, In Ground
- Parking Features: Assigned, Deeded
-
Utilities
- Sewer: Public Sewer
- Water Source: Public
-
Fees / Taxes
- Assessed Value: $649,200
- HOA Fee Includes: Water, Sewer, Insurance, Maintenance Structure, Snow Removal
- Taxes: $6,336
- HOA Fee Frequency: Monthly
- Tax Year: 2024
Similar Listings
Sold
30 Photos
Sold
16 Photos
Sold

29 Photos
Sold
35 Photos
Content © 2026 MLS Property Information Network, Inc. The information in this listing was gathered from third party resources including the seller and public records.
Listing information provided courtesy of Landmark Real Estate.
MLS Property Information Network, Inc. and its subscribers disclaim any and all representations or warranties as to the accuracy of this information.
