
Sold!
$745,000
2
Beds
2
Baths
893
Living Area
-
Property Description
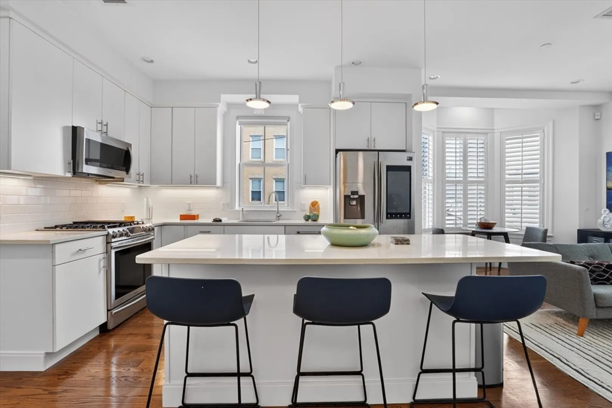
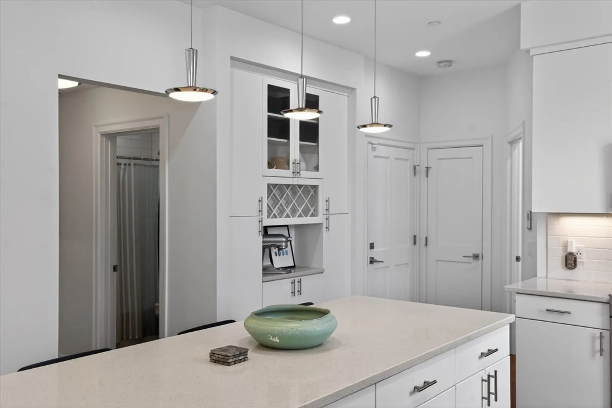
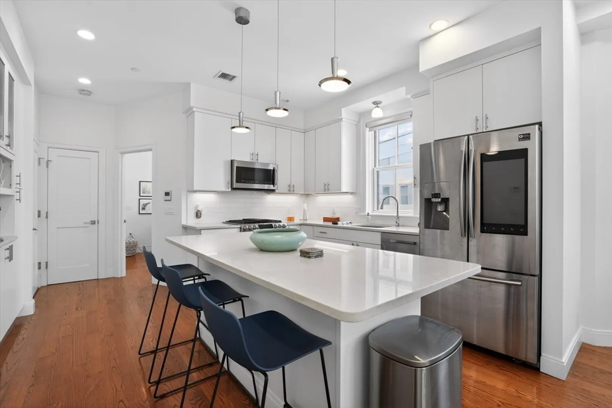
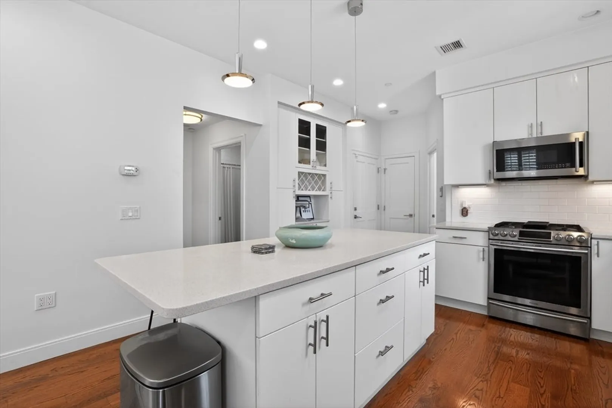
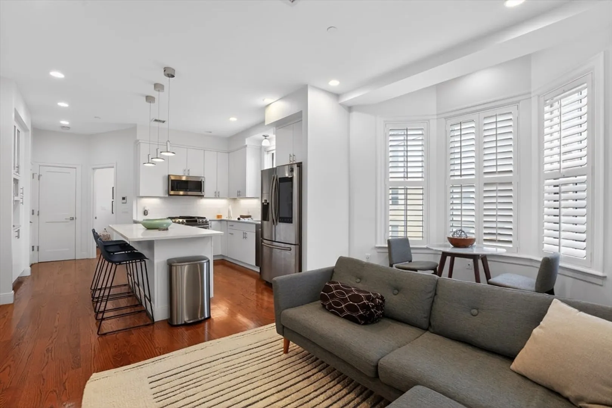
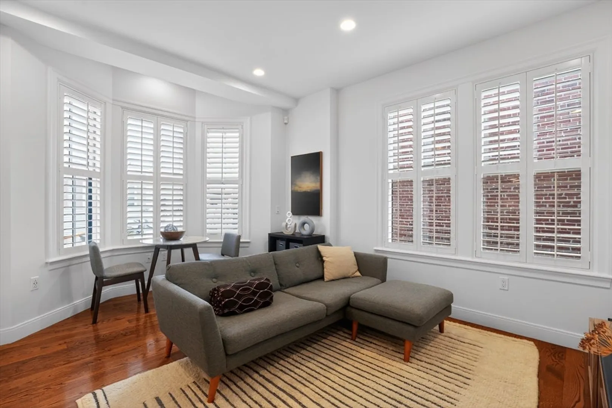
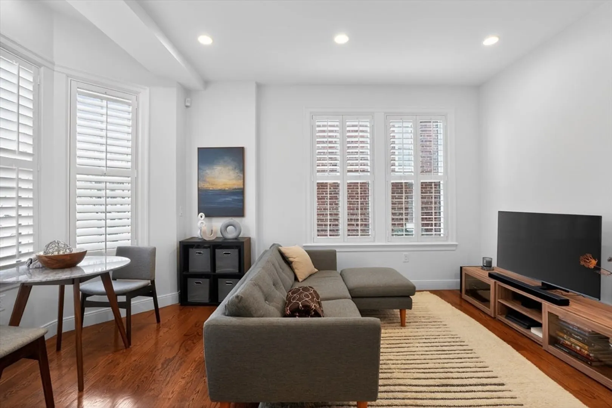
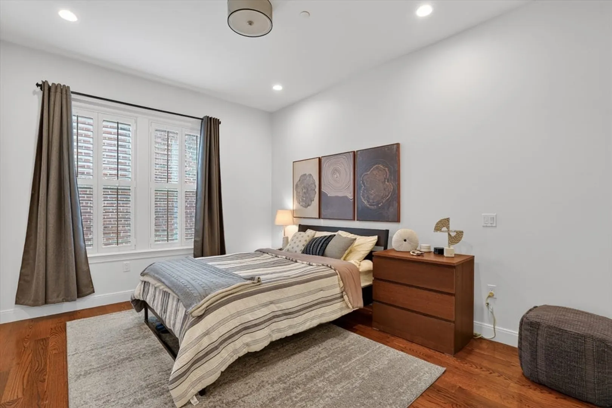
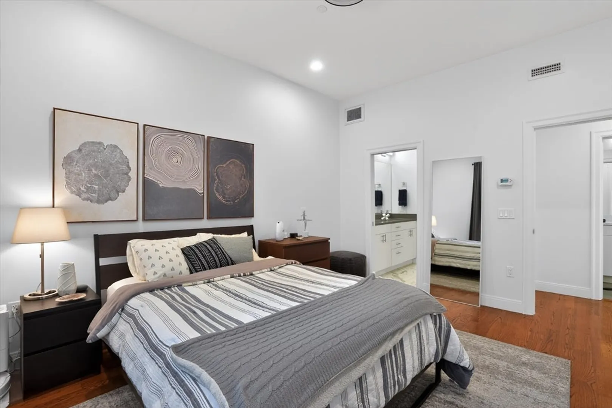
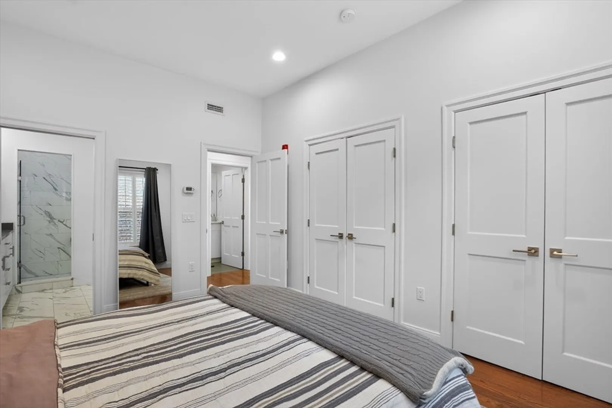
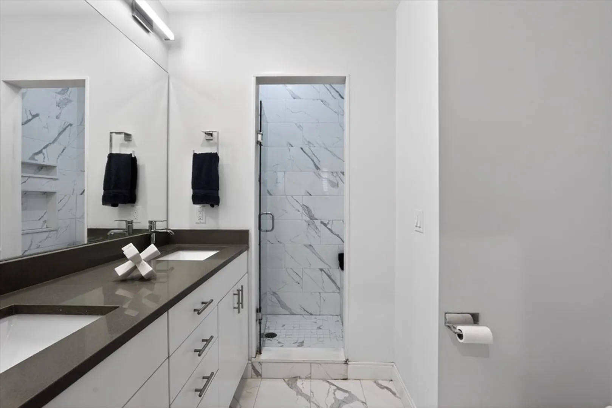
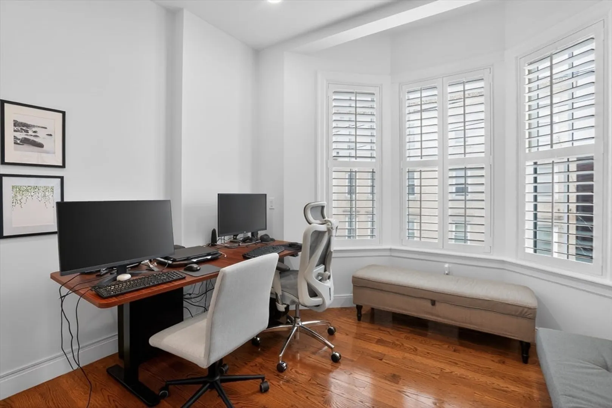
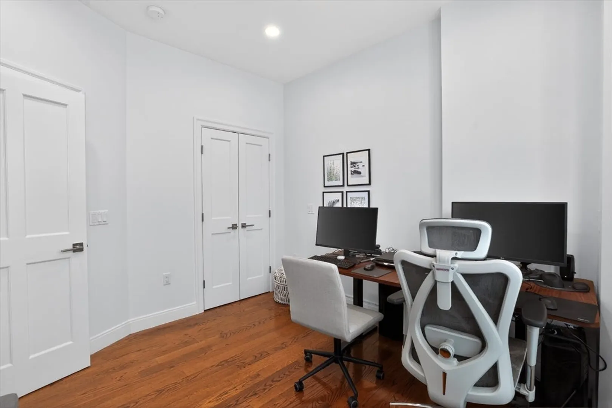
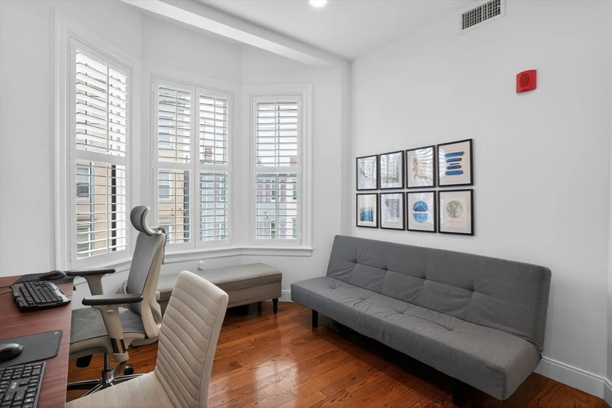
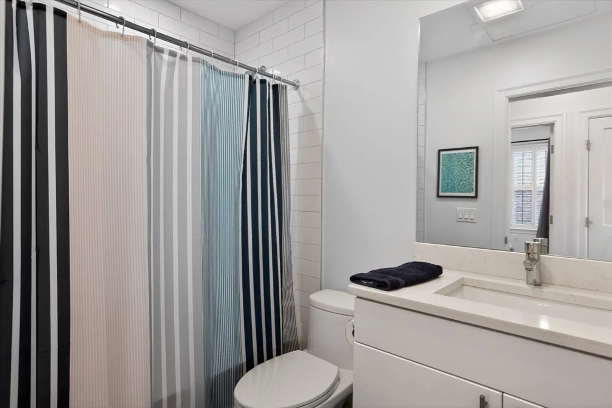
Introducing Unit 3A @ The Nines at Jeffries Point - an intimate building comprised of 6 well-appointed condominium homes with an eye toward finish detail, quality construction and an established time tested HOA. Building amenities include an elevator, a large brick-paved patio, additional basement storage room, bicycle storage room, camera security, sound attenuation between units, exterior kitchen venting, & professional management. Unit 3-A is very bright, front-facing home, featuring 1 parking space, 2 large bay windows, quality red oak hardwood floors, open floor plan, 2-zone heat & A/C, master suite w/two large closets, master bath w/dual sink vanity & radiant heat, a 2nd full bath, high ceilings, recessed lighting, upgraded Samsung appliance package, crisp quartz kitchen countertops, large kitchen island w/generous storage beneath & in-unit washer Just blocks from Boston Harbor, the T, & vibrant Maverick Square. The Nines is a non-smoking, pet friendly association. Welcome home!
-
Highlights
- Area: East Boston's Jeffries Point
- Cooling: Central Air
- HOA Fee: $407
- Property Class: Residential
- Stories: 4
- Unit Number: 3a
- Status: Closed
- Building Name: The Nines
- Heating: Central, Forced Air
- Parking Spots: 1
- Property Type: Condominium
- Total Rooms: 5
- Year Built: 2018
-
Additional Details
- Basement: N
- Total Number of Units: 6
- Year Built Source: Owner
- SqFt Source: Master Deed
- Year Built Details: Actual
- Zoning: Res
-
Amenities
- Parking Features: Under, Assigned, Off Street
-
Utilities
- Electric: 110 Volts
- Water Source: Public
- Sewer: Public Sewer
-
Fees / Taxes
- Assessed Value: $694,300
- HOA Fee Includes: Water, Sewer, Insurance, Security, Maintenance Structure, Maintenance Grounds, Snow Removal, Reserve Funds
- Taxes: $3,687
- HOA Fee Frequency: Monthly
- Tax Year: 2026
Similar Listings



Sold
4 Photos
Sold
6 Photos
Sold
18 Photos
Sold
30 Photos
Content © 2026 MLS Property Information Network, Inc. The information in this listing was gathered from third party resources including the seller and public records.
Listing information provided courtesy of Coldwell Banker Realty - Boston.
MLS Property Information Network, Inc. and its subscribers disclaim any and all representations or warranties as to the accuracy of this information.
