
Rented!
$7,000/mo
4
Beds
3
Baths
1,950
Living Area
-
Property Description
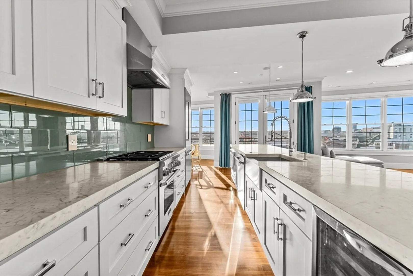
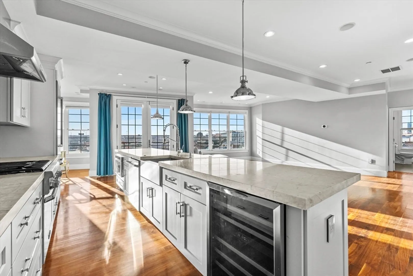
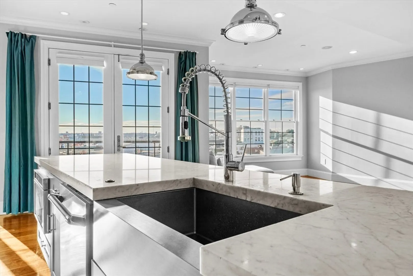
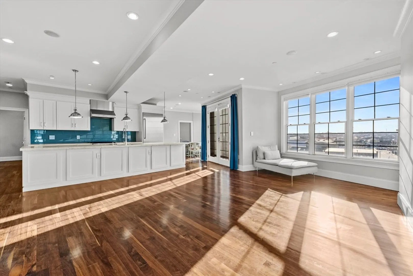
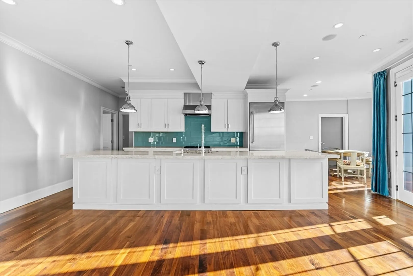
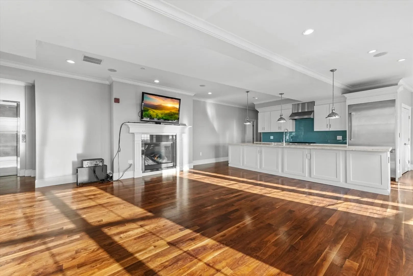
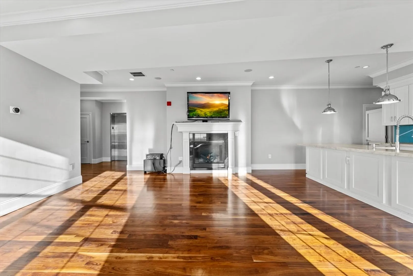
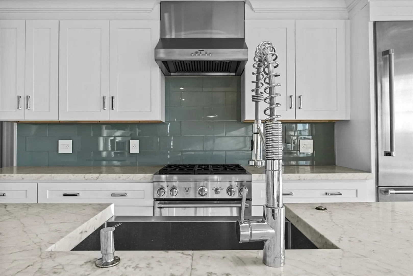
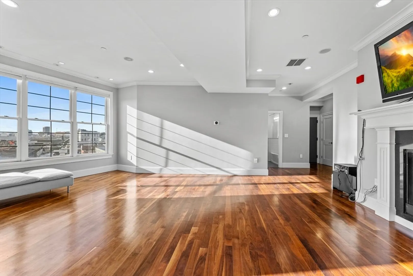
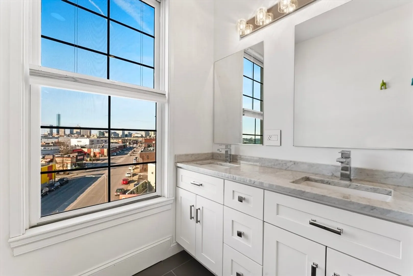
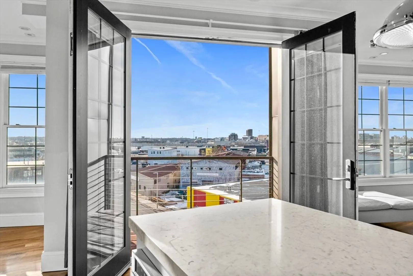
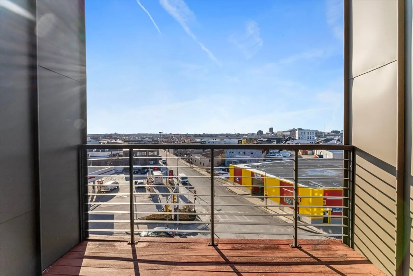
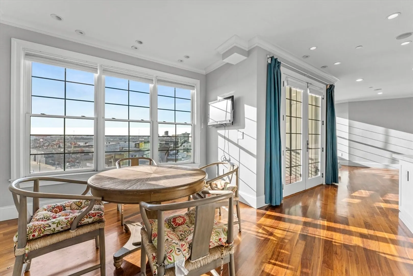
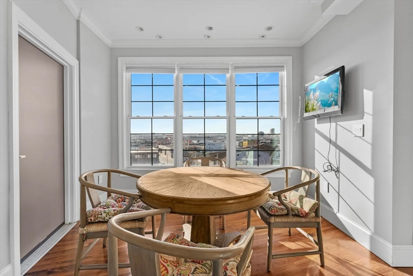
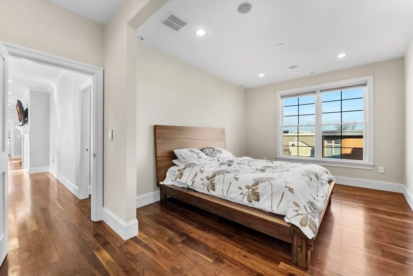
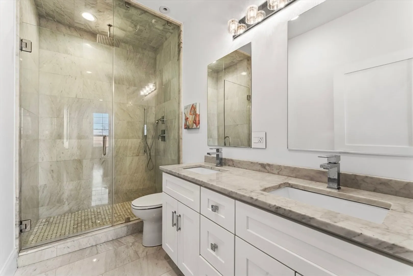
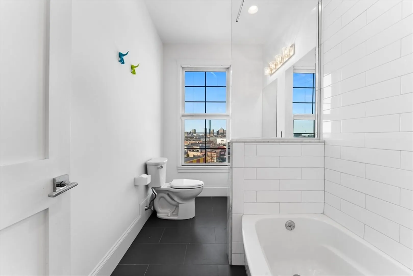
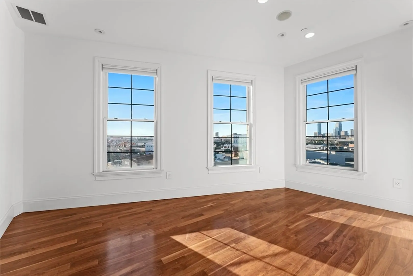
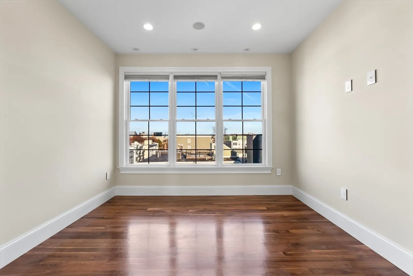
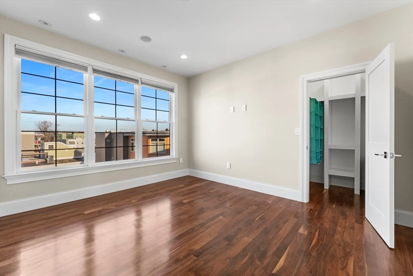
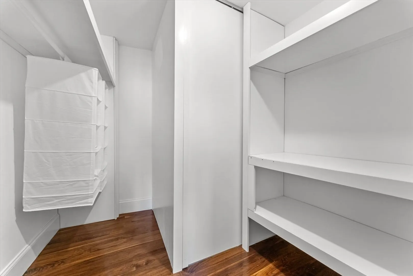
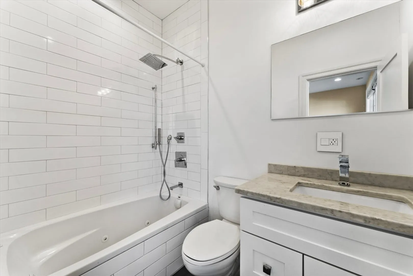
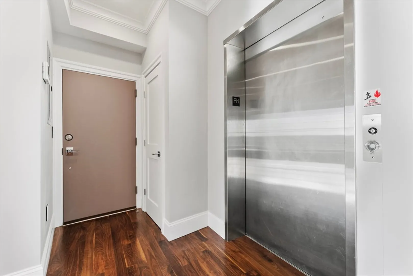
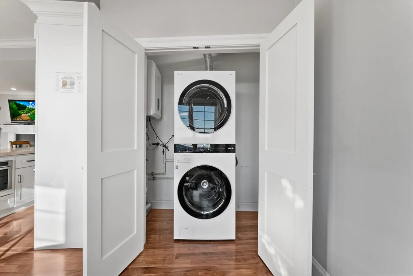
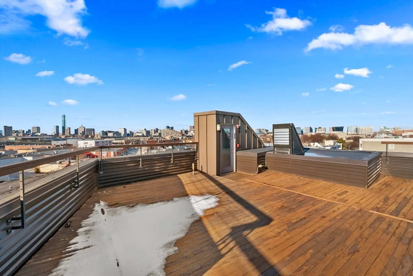
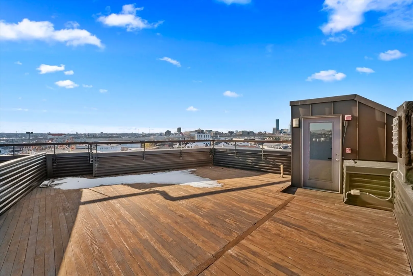
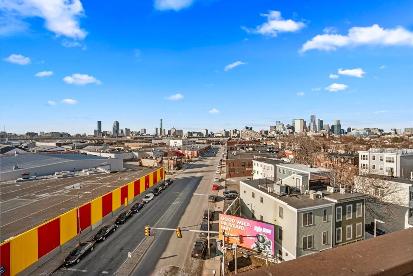
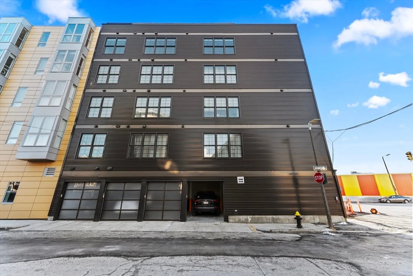
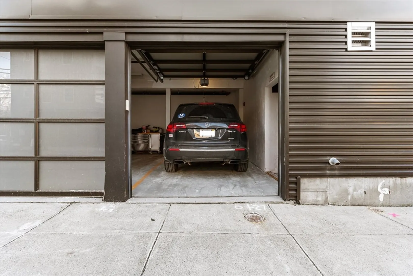
*AVAILABLE NOW* VIDEO TOUR AVAILABLE* This stunning 4-bedroom, 3-bathroom penthouse redefines modern luxury in the heart of South Boston. Spanning 1,950 square feet, this residence offers a sophisticated open-concept design, featuring a chef's kitchen with Italian marble countertops, state-of-the-art Thermador appliances, and private elevator access. The expansive living area, complete with a gas fireplace, is perfect for both entertaining and relaxing. Step outside to your private balcony or ascend to the crown jewel of this home an expansive private roof deck with breathtaking 360-degree panoramic views, offering the ultimate setting for unwinding. The master suite is a tranquil retreat with an en-suite bath, while three additional bedrooms provide ample space for family, guests, or a home office. Thoughtfully designed for convenience and comfort, the property offers garage parking, in-unit laundry, central air, and a built-in audio system throughout. Enjoy easy highway access.
-
Highlights
- Area: South Boston
- Property Class: Residential Lease
- Total Rooms: 8
- Status: Closed
- Parking Spots: 2
- Property Type: Condominium
- Unit Number: Ph
-
Additional Details
- Appliances: Range, Dishwasher, Disposal, Microwave, Refrigerator, Freezer, Washer, Dryer, Wine Refrigerator
- Fireplaces: 1
- Pets Allowed: Yes w/ Restrictions
- Exterior Features: Deck - Roof, Balcony
- Interior Features: Elevator, Wired for Sound
- SqFt Source: Measured
-
Amenities
- Community Features: Public Transportation, Shopping, Park, Walk/Jog Trails
- Covered Parking Spaces: 1
-
Fees / Taxes
- Rental Fee Includes: Water, Sewer, Trash Collection
Similar Listings


Sold
9 Photos
Sold

54 Photos
Sold
12 Photos
Sold
24 Photos
Content © 2026 MLS Property Information Network, Inc. The information in this listing was gathered from third party resources including the seller and public records.
Listing information provided courtesy of Engel & Volkers Boston.
MLS Property Information Network, Inc. and its subscribers disclaim any and all representations or warranties as to the accuracy of this information.
