
Sold!
$750,000
2
Beds
2
Baths
1,239
Living Area
-
Property Description
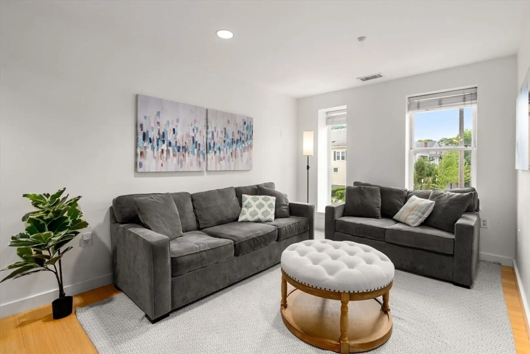
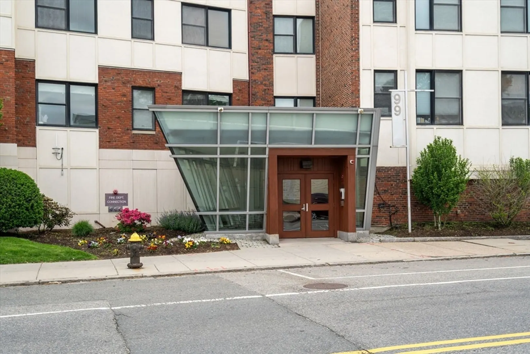
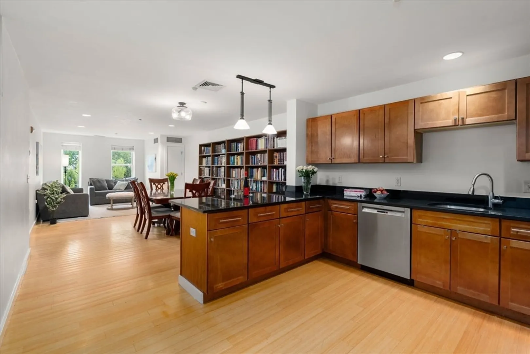
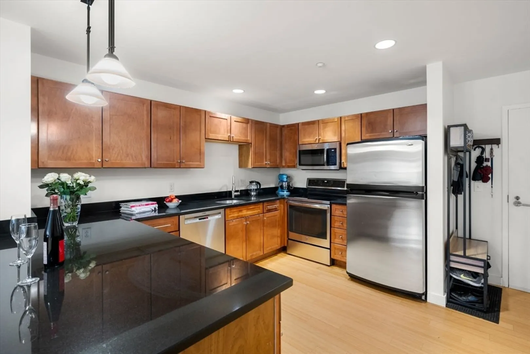
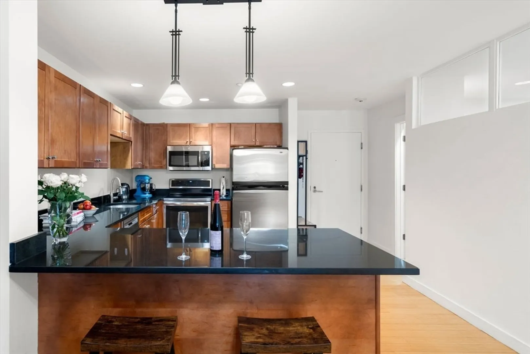
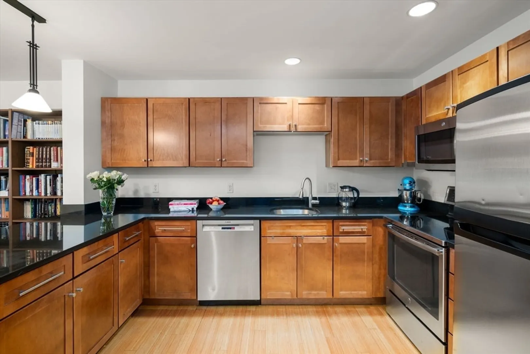
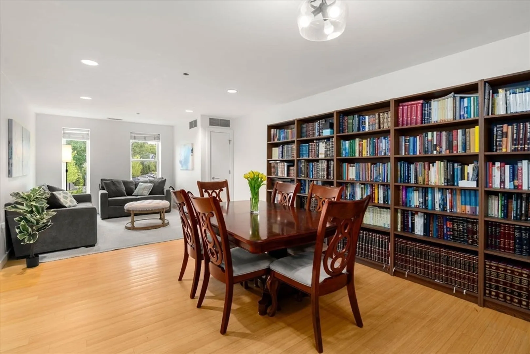
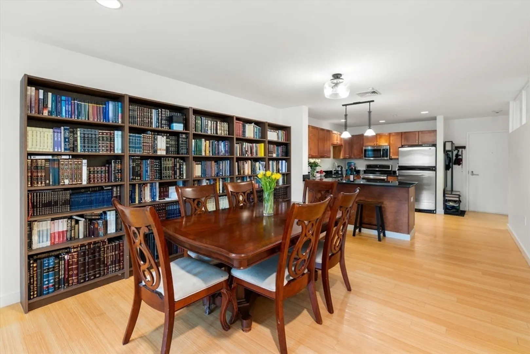
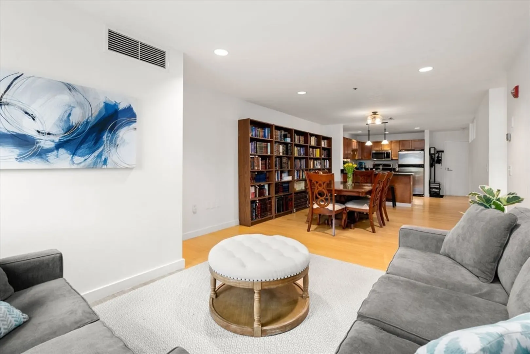
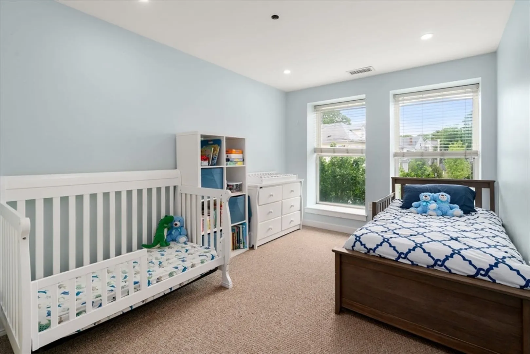
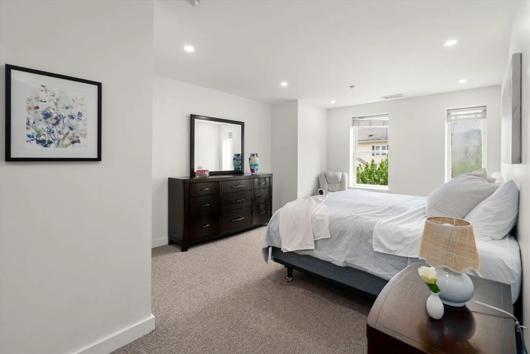
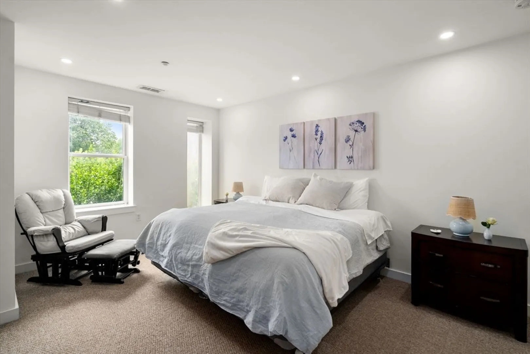
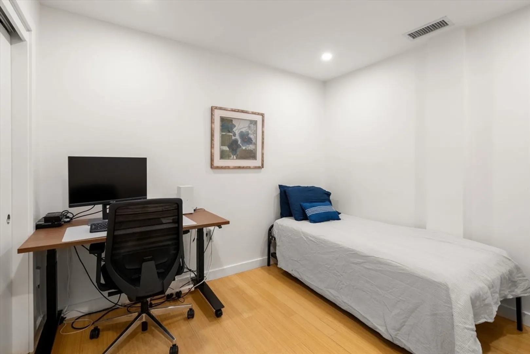
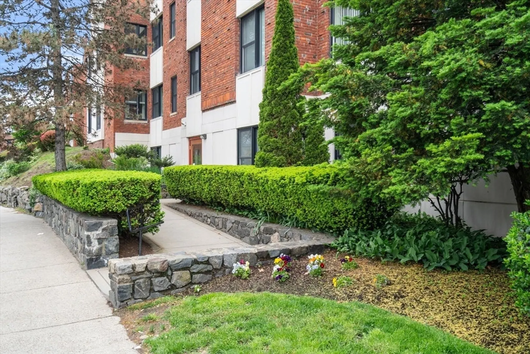
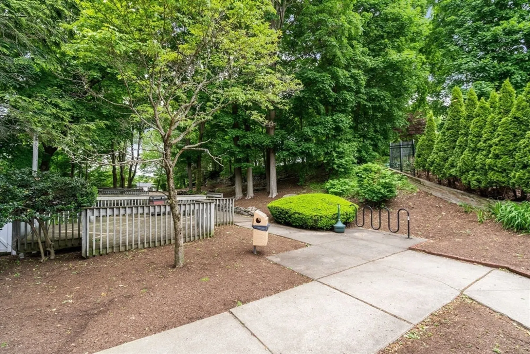
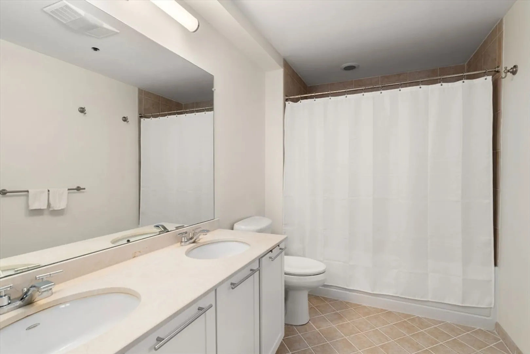
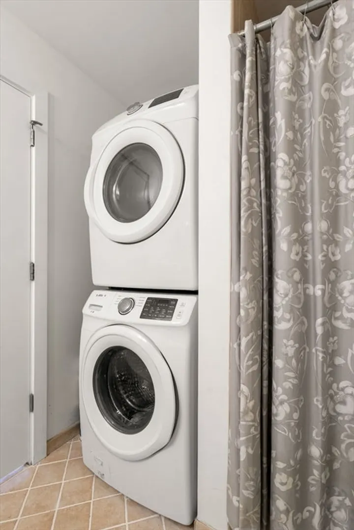
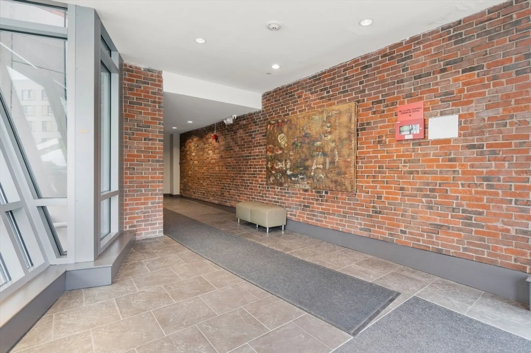
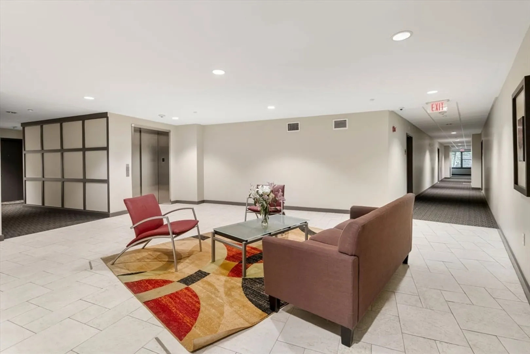
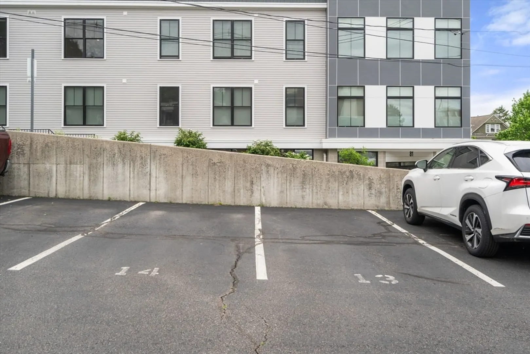
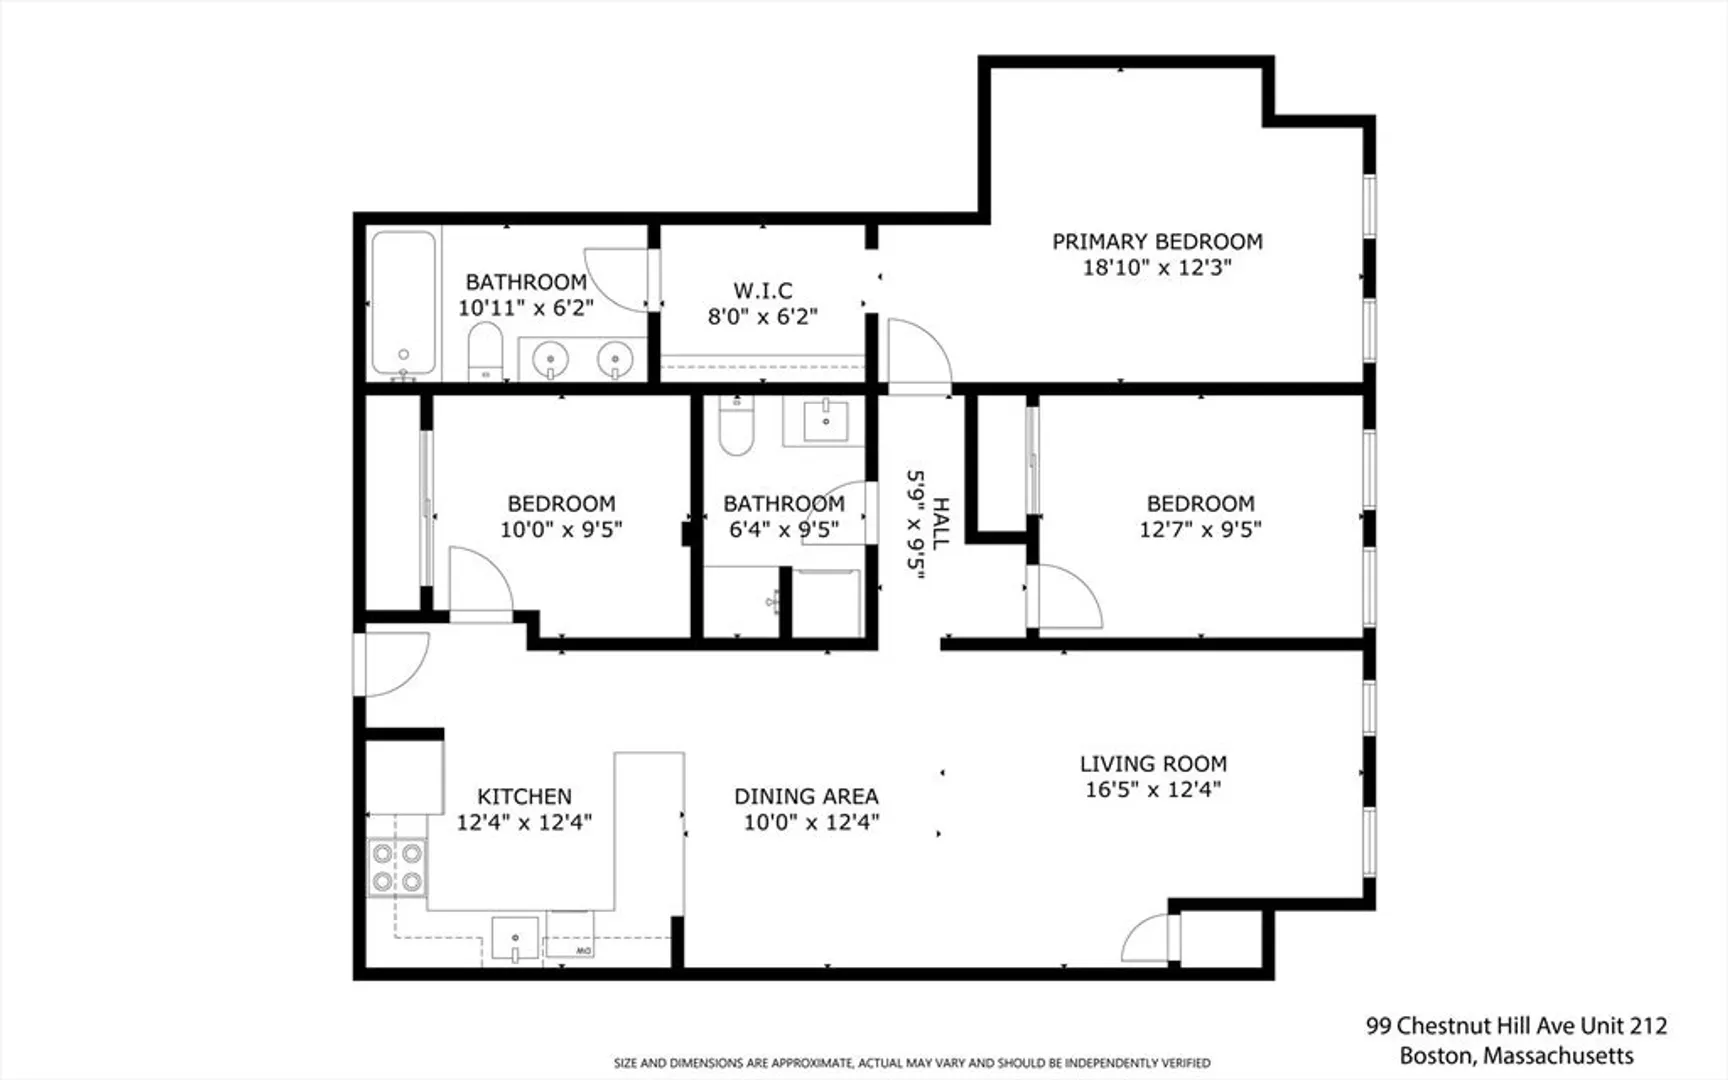
2 BEDROOM, 2 FULL BATH and BONUS ROOM --flexible multiuse third room, usuable as office/guest room, or additional storage. 2 PARKING SPOTS. Enjoy an open floor plan, stainless steel appliances, and hardwood floors throughout. Located in a professionally managed pet-friendly building with top-tier amenities, which include central A/C, elevator service, and function room. Updated appliance include in 2020 induction cook top range with electric oven, Bosch dishwasher, microwave, recessed lights in bedrooms and enclosed home office. Roof is 2022. Ideal location near Cleveland Circle, Brighton Center, Boston College. Close to shops, houses of worship, parks, WholeFoods, Trader Joe's, the MBTA B,C,and D Green Lines & across the street from 86 bus to Harvard Sq & Express 501 bus direct to downtown Boston.
-
Highlights
- Area: Brighton
- Heating: Forced Air
- Parking Spots: 2
- Property Type: Condominium
- Total Rooms: 6
- Year Built: 1924
- Cooling: Central Air
- HOA Fee: $843
- Property Class: Residential
- Stories: 1
- Unit Number: 212
- Status: Closed
-
Additional Details
- Appliances: Range, Dishwasher, Disposal, Microwave, Refrigerator, Washer, Dryer
- Flooring: Tile, Carpet, Bamboo, Flooring - Hardwood
- Roof: Rubber
- Total Number of Units: 47
- Year Built Source: Public Records
- Basement: N
- Interior Features: Closet, Home Office, Elevator
- SqFt Source: Public Record
- Year Built Details: Actual
- Zoning: x
-
Amenities
- Community Features: Public Transportation, Shopping, Pool, Park, Golf, Medical Facility, Highway Access, House of Worship, Private School, Public School, T-Station, University
-
Utilities
- Electric: Circuit Breakers
- Water Source: Public
- Sewer: Public Sewer
-
Fees / Taxes
- Assessed Value: $793,600
- HOA Fee Includes: Water, Sewer, Insurance, Maintenance Structure, Maintenance Grounds, Snow Removal
- Taxes: $5,246
- HOA Fee Frequency: Monthly
- Tax Year: 2025
Similar Listings
Sold
22 Photos
Sold
30 Photos
Sold

29 Photos
Sold

15 Photos
Content © 2026 MLS Property Information Network, Inc. The information in this listing was gathered from third party resources including the seller and public records.
Listing information provided courtesy of Commonwealth East.
MLS Property Information Network, Inc. and its subscribers disclaim any and all representations or warranties as to the accuracy of this information.
