
Rented!
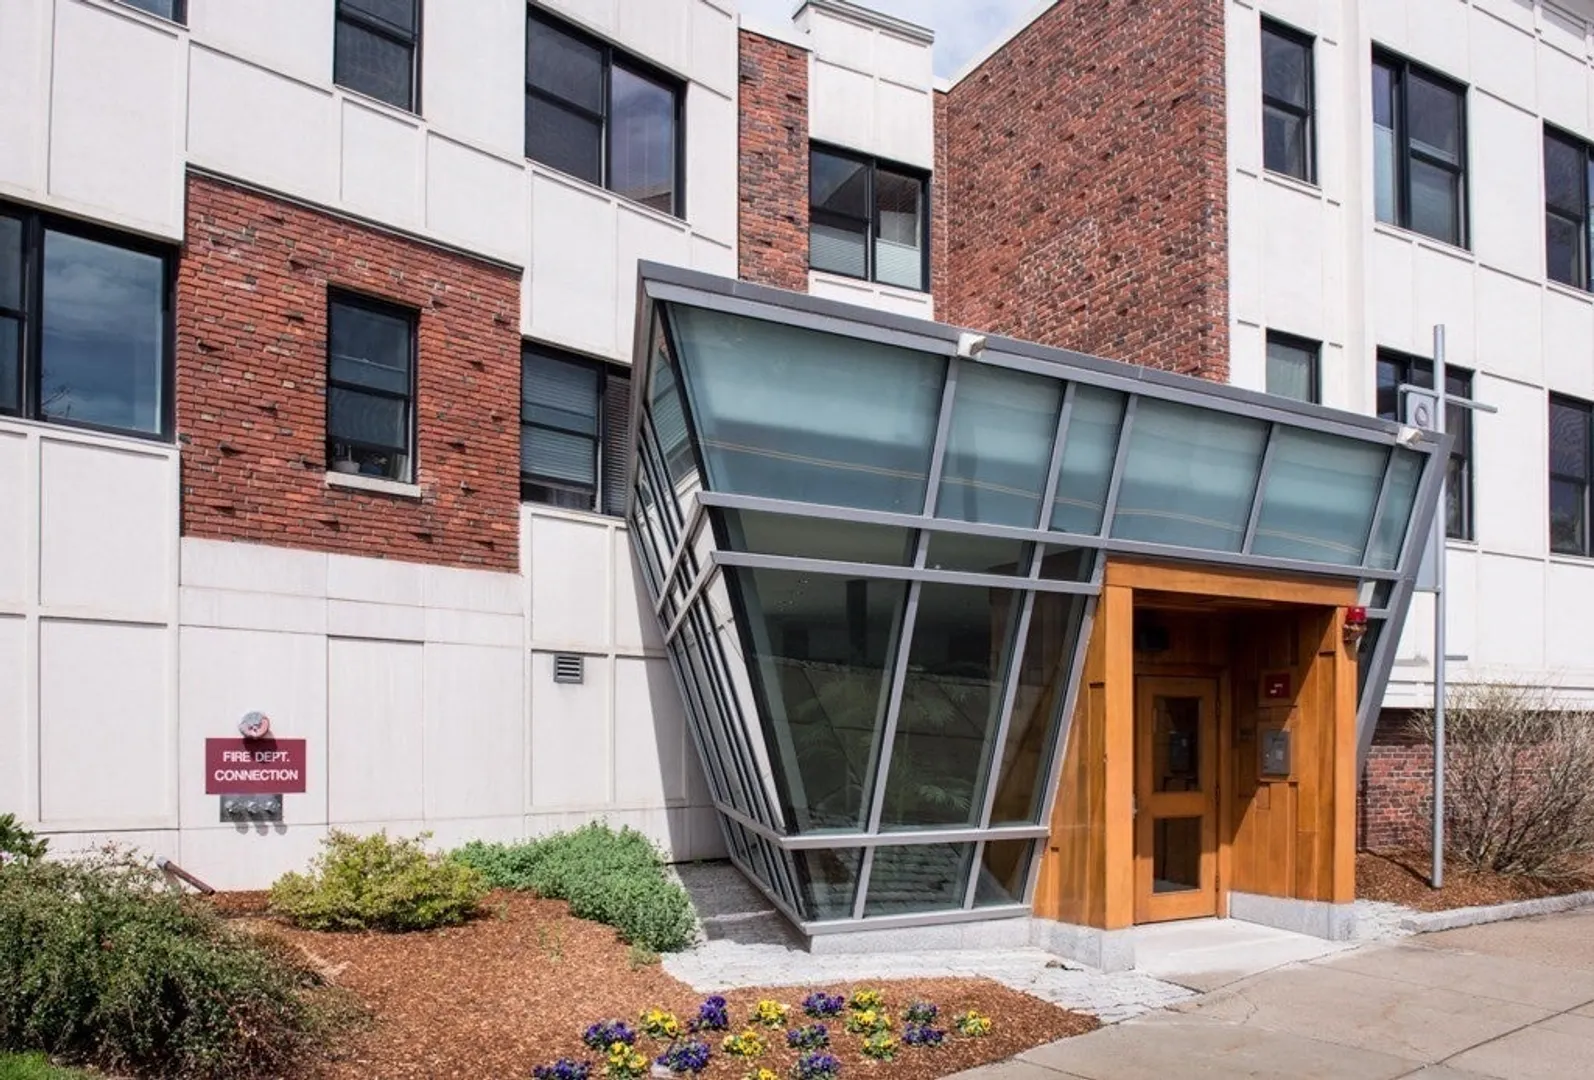
$3,750/mo
2
Beds
2
Baths
1,251
Living Area
-
Property Description
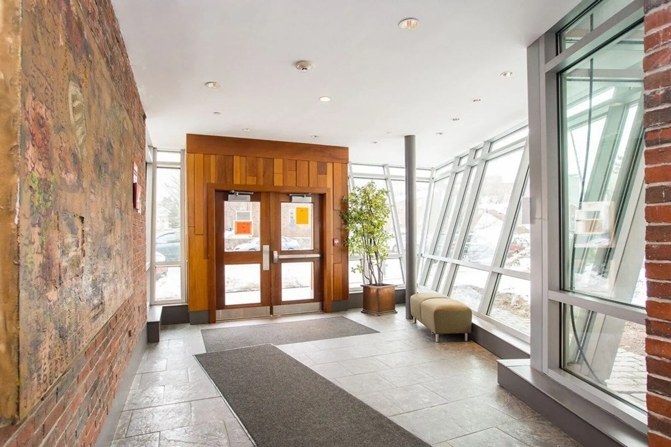
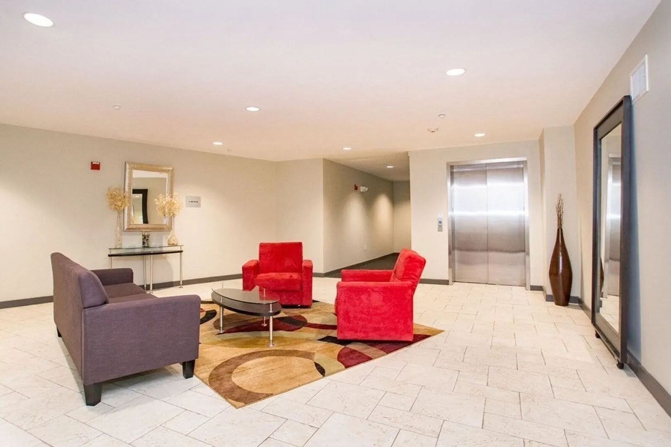
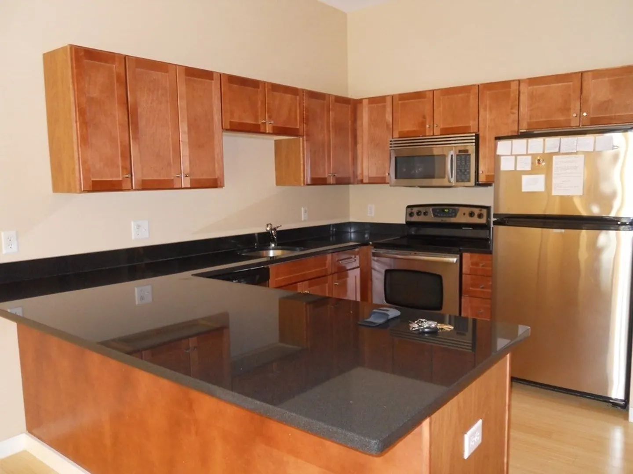
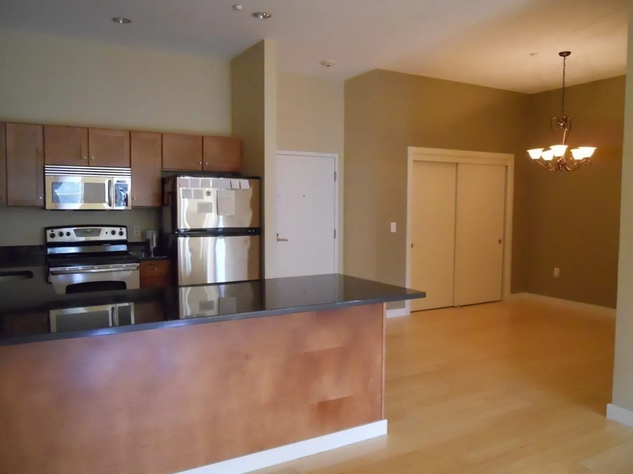
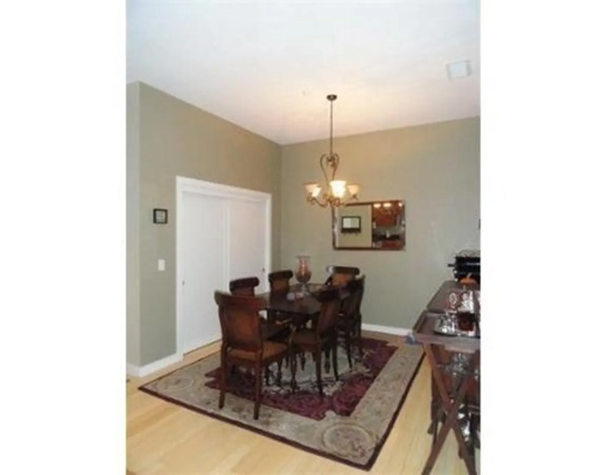
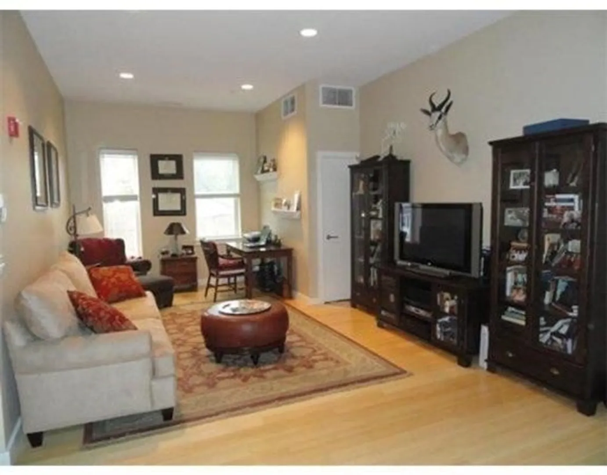
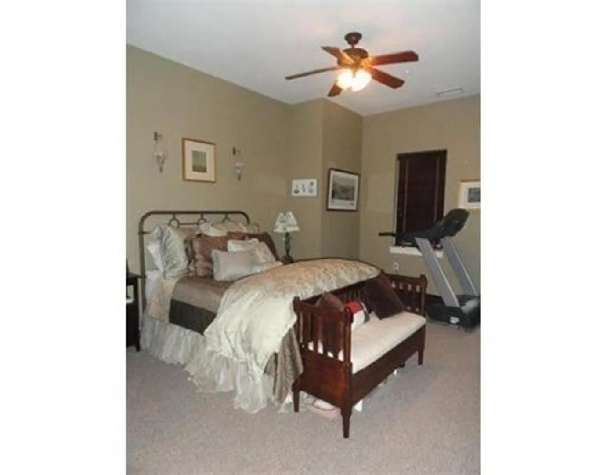
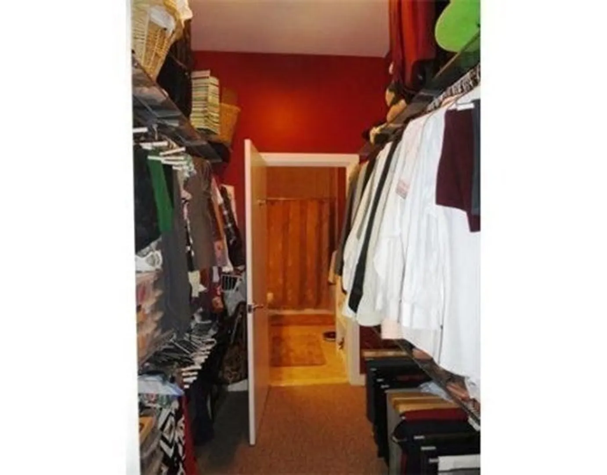
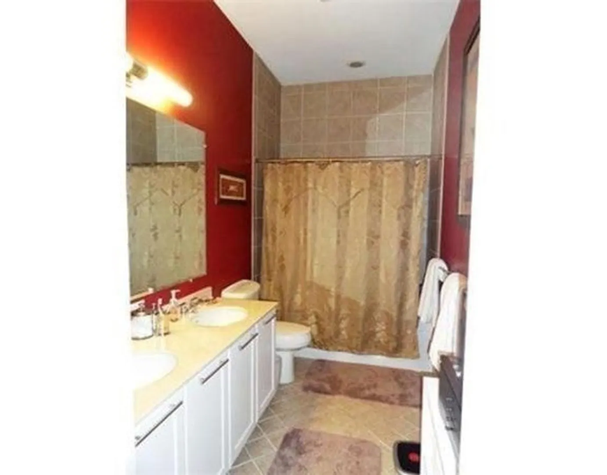
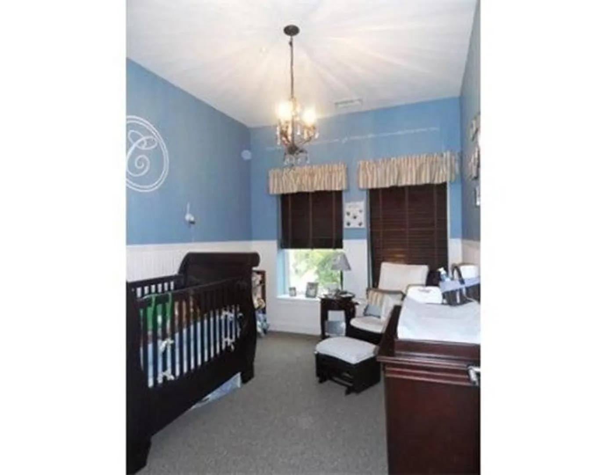
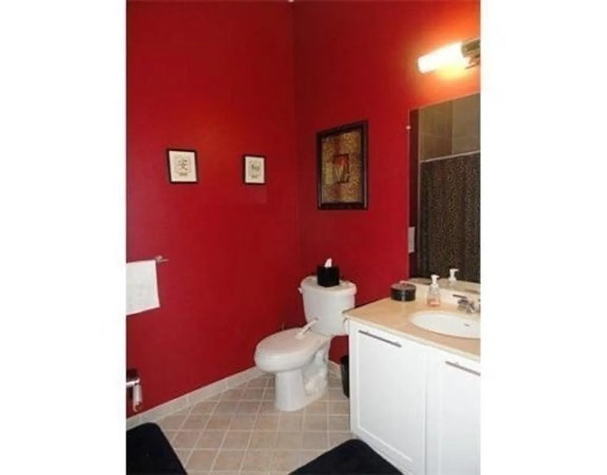
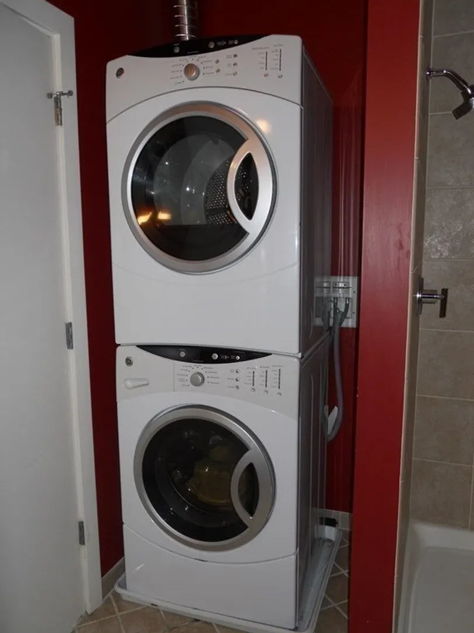
Stunning spacious condo, one of the larger units, in a modern elevator building. 9 ft ceiling. Granite & stainless kitchen with cherry cabinets. Living room, & separate Dinning area. Master bedroom with walk-in closet, and master bathroom with a soaking tub. Second bedroom & bathroom with laundry & tile shower. Bamboo hardwood floors. Central air, with unit control. One garage designated parking space G12. Access to a Park, and Community room. Professionally managed building. Close proximity to Transportation & Green-line B,C,& D trains, Bus 65 to Kenmore Sq. & Bus 86 to Harvard Sq. right outside. The Chestnut Hill Reservoir trail, St. Elizabeth Hospital, Cleveland Circle are within easy reach. Great credit & references required. No pets, and no smoking! Available between 8/1 to 8/15/2024.
-
Highlights
- Area: Brighton
- Property Class: Residential Lease
- Total Rooms: 4
- Status: Closed
- Heating: Natural Gas, Forced Air, Unit Control
- Property Type: Condominium
- Unit Number: 312
-
Additional Details
- Appliances: Range, Dishwasher, Disposal, Microwave, Refrigerator, Washer, Dryer
- Exterior Features: Professional Landscaping, Sprinkler System
- Year Built Details: Renovated Since
- Available Date: August 1, 2024
- Interior Features: Elevator, Single Living Level
-
Amenities
- Community Features: Public Transportation, Shopping, Park, Walk/Jog Trails, Medical Facility, Highway Access, Public School, T-Station, University
- Security Features: Security System
- Covered Parking Spaces: 1
-
Fees / Taxes
- Rental Fee Includes: Hot Water, Water, Sewer, Trash Collection, Snow Removal, Gardener, Parking
Similar Listings
Sold
26 Photos
Sold

36 Photos
Sold
16 Photos
Sold
16 Photos
Content © 2026 MLS Property Information Network, Inc. The information in this listing was gathered from third party resources including the seller and public records.
Listing information provided courtesy of CENTURY 21 Revolution.
MLS Property Information Network, Inc. and its subscribers disclaim any and all representations or warranties as to the accuracy of this information.
