
Sold!
$460,000
1
Bed
1
Bath
813
Living Area
-
Property Description
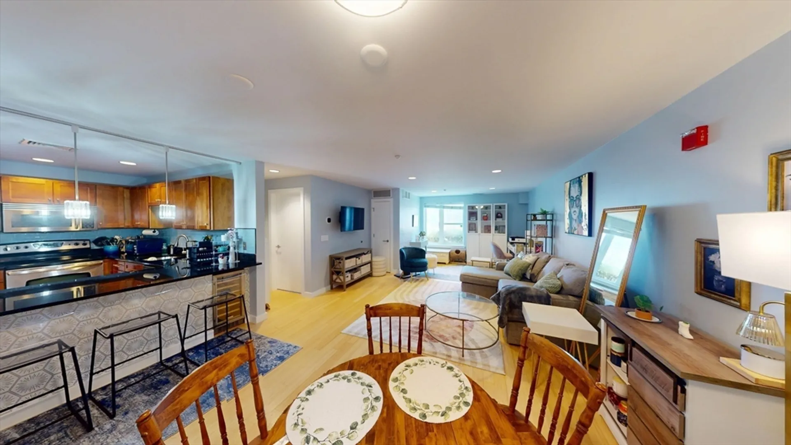
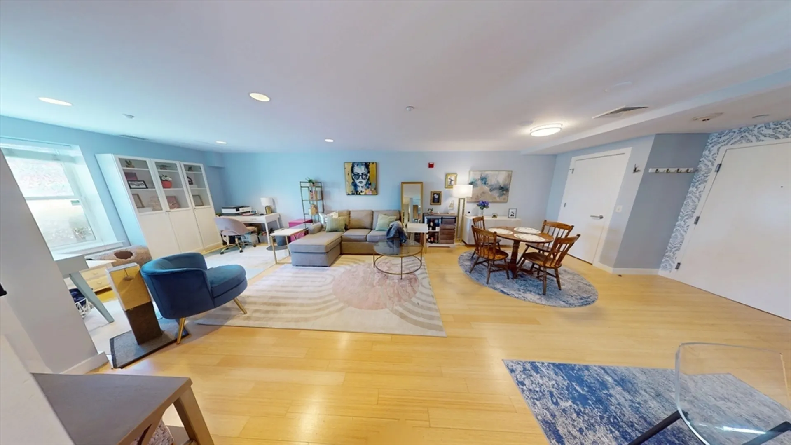
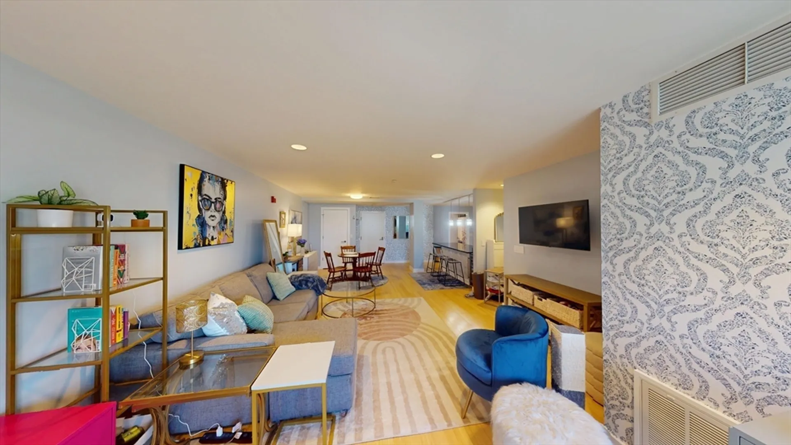
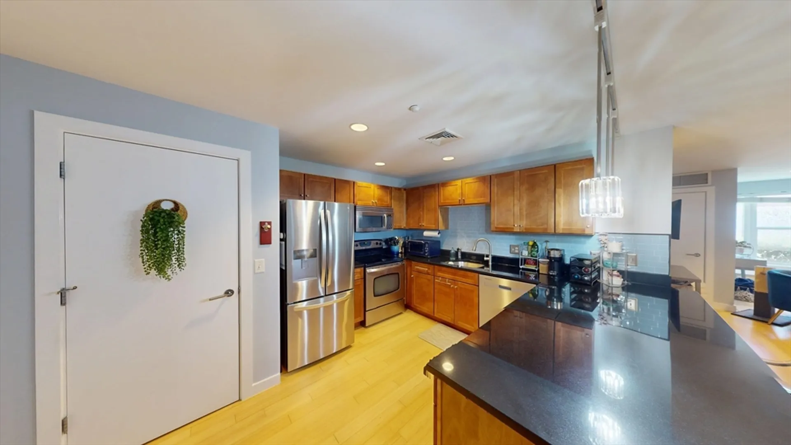
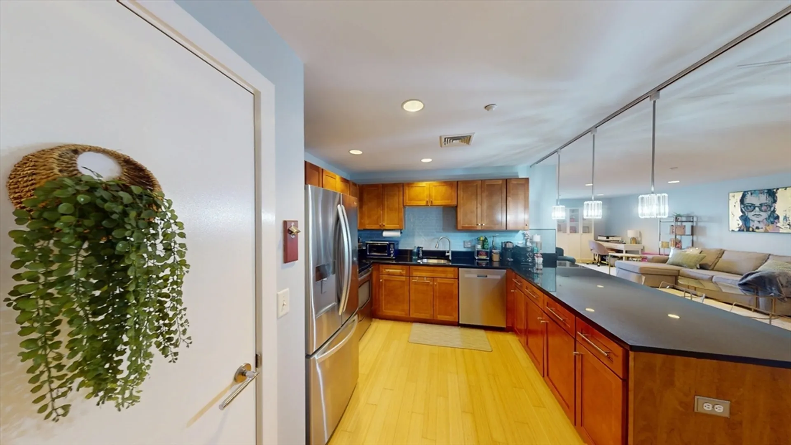
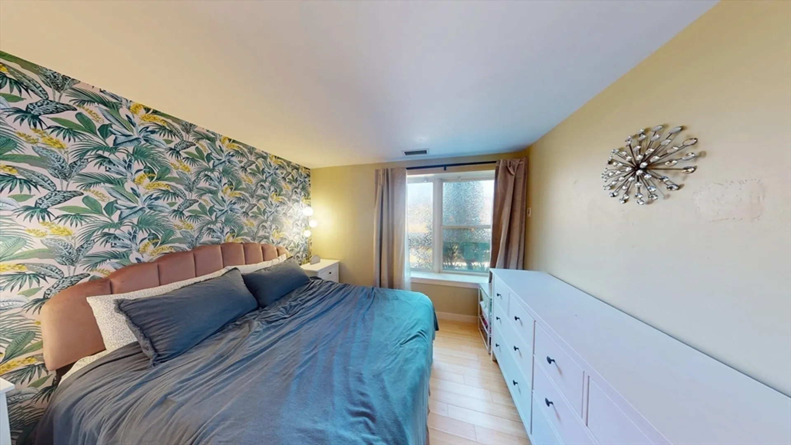
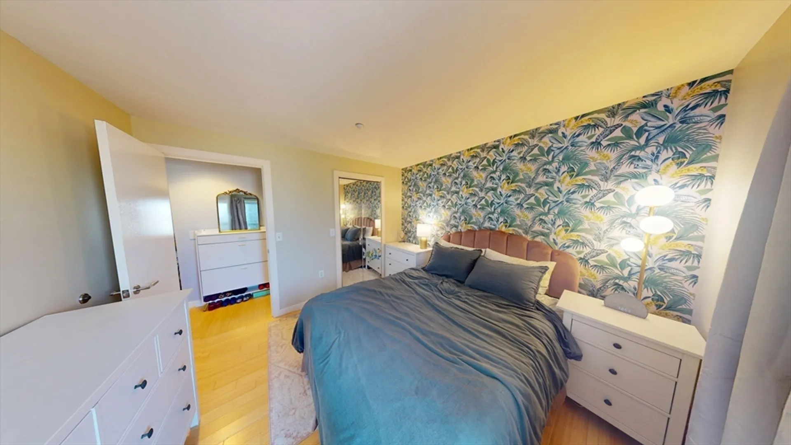
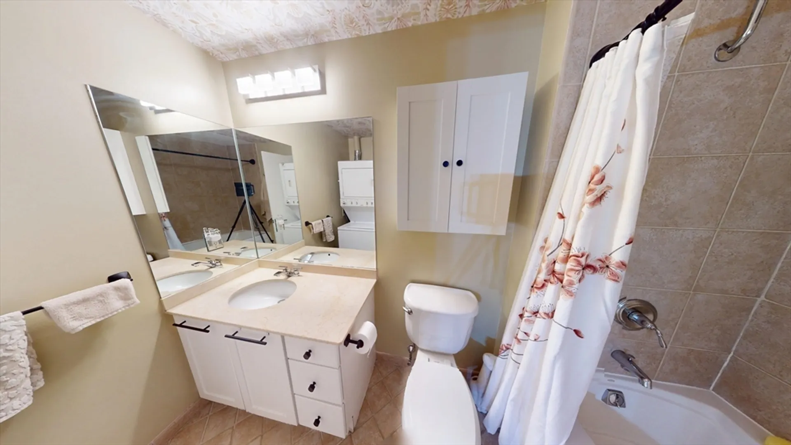
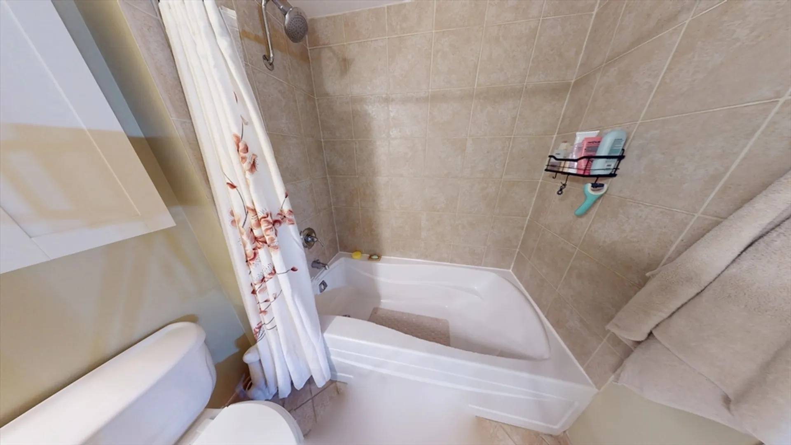
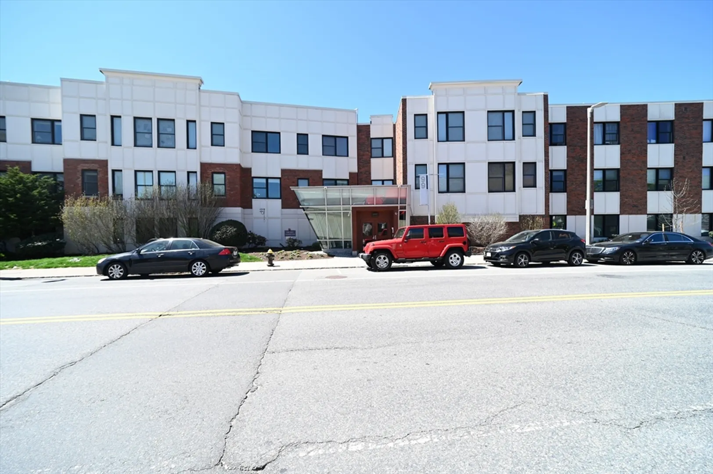
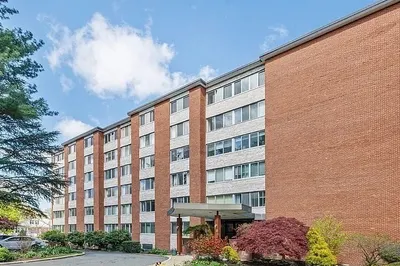
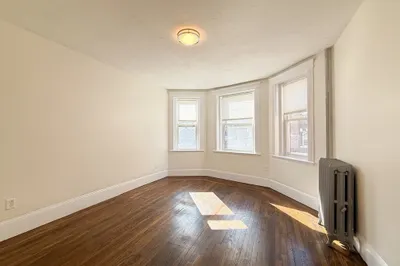
BPDA Income Restricted Unit: Minimum and Maximum Income Per Household Size: 1 Household - Minimum $114,300 & Maximum $137,160, 2 Household – Minimum $130,600 & Maximum $156,720. Maximum Asset Limit: $100,000 (excluding retirement). Stylish, Spacious & Modern 1-Bedroom in Prime Brighton Location. Includes 1 parking space (rare to find with an income restricted property in Boston). This unit checks all the boxes! Central air, laundry in unit, dishwasher, parking, ample closet space, modern kitchen & bathroom. Unit also features granite countertops, bamboo floors, recessed lighting. All this & more located only an 8 minute walk to the Green Line! Located in a sought after complex with high owner occupancy (26 out of 47 units owner occupied) and a newer roof redone in fall of 2022. Easy to show! Reach out today!
-
Highlights
- Area: Brighton
- Heating: Forced Air
- Parking Spots: 1
- Property Type: Condominium
- Total Rooms: 3
- Year Built: 1924
- Cooling: Central Air
- HOA Fee: $415
- Property Class: Residential
- Stories: 1
- Unit Number: 104
- Status: Closed
-
Additional Details
- Appliances: Range, Dishwasher, Disposal, Microwave, Refrigerator, Freezer, Washer, Dryer
- SqFt Source: Public Record
- Year Built Details: Actual
- Year Converted: 2006
- Basement: N
- Total Number of Units: 47
- Year Built Source: Public Records
- Zoning: Res
-
Amenities
- Community Features: Public Transportation, Shopping, Park, Walk/Jog Trails, T-Station, Other
-
Utilities
- Sewer: Public Sewer
- Water Source: Public
-
Fees / Taxes
- Assessed Value: $463,000
- Compensation Based On: Net Sale Price
- HOA Fee Includes: Water, Sewer, Insurance, Maintenance Structure, Maintenance Grounds, Snow Removal, Trash, Reserve Funds
- Taxes: $1,277
- Buyer Agent Compensation: 2%
- HOA Fee Frequency: Monthly
- Tax Year: 2025
Similar Listings
Sold

8 Photos
Sold

16 Photos
Sold

24 Photos
Sold

8 Photos
Content © 2026 MLS Property Information Network, Inc. The information in this listing was gathered from third party resources including the seller and public records.
Listing information provided courtesy of Engel & Volkers Boston.
MLS Property Information Network, Inc. and its subscribers disclaim any and all representations or warranties as to the accuracy of this information.
