
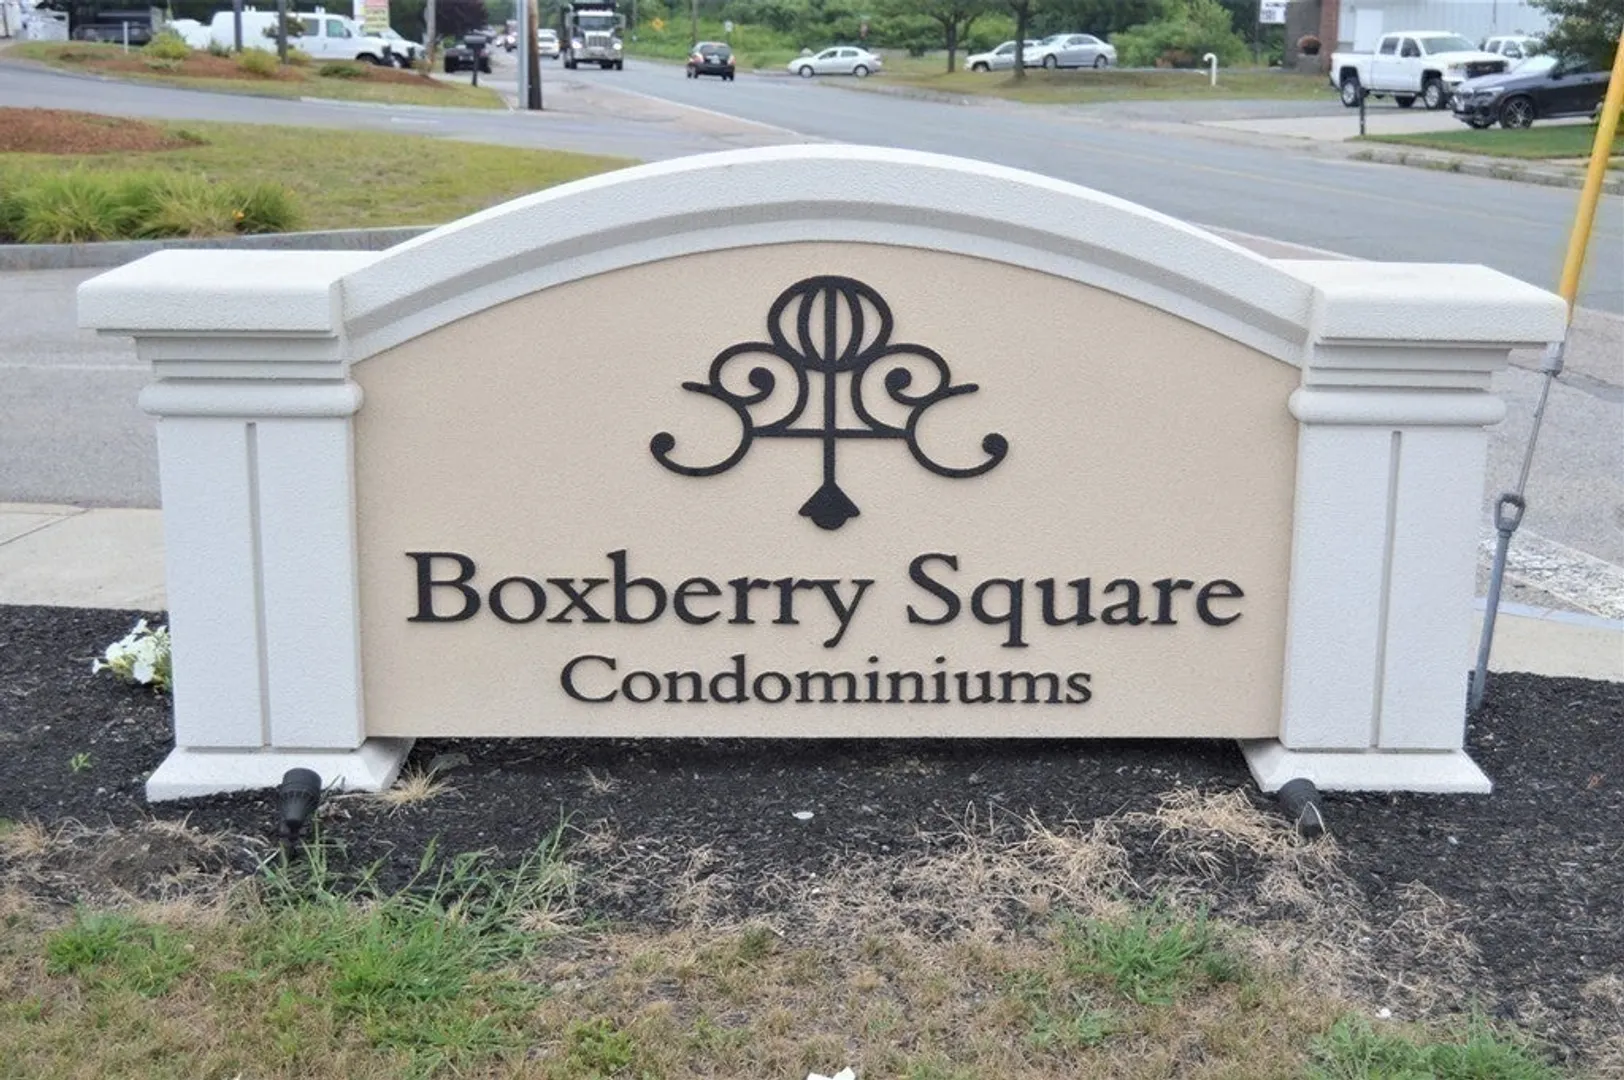
99 Boxberry Ln #99
$424,900
2
Beds
1/1
Bath
1,020
Sqft
- Request Info
- Call
- Save
-
More
- Mortgage Calculator

Property Tools
$424,900
2
Beds
1/1
Bath
1,020
Living Area
-
Property Description
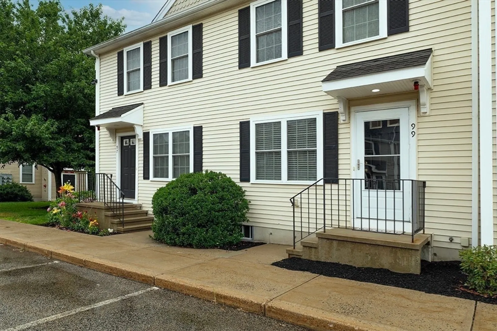
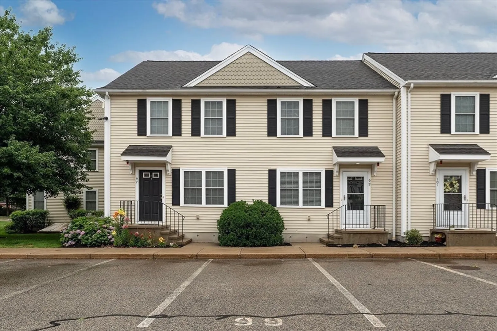
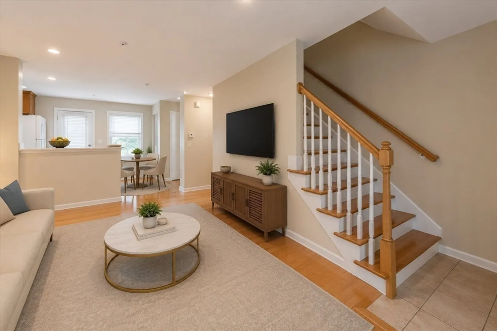
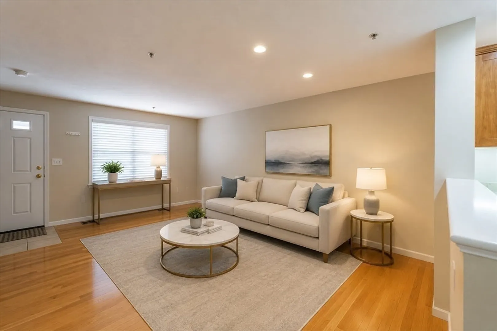
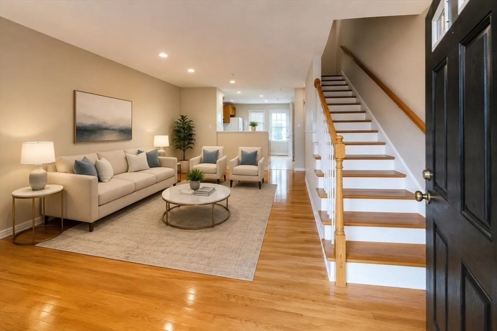
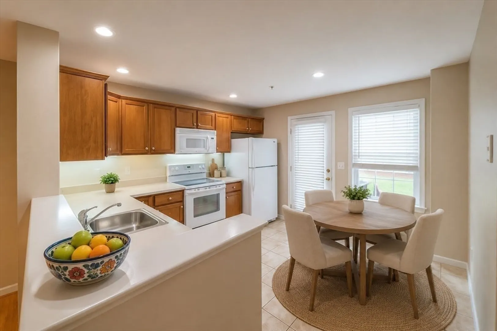
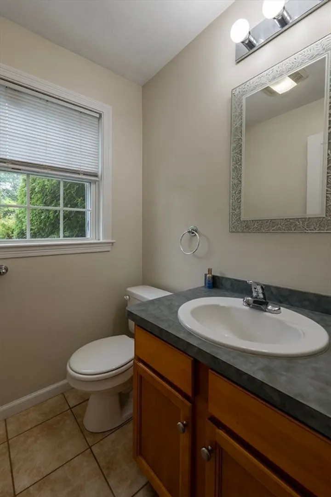
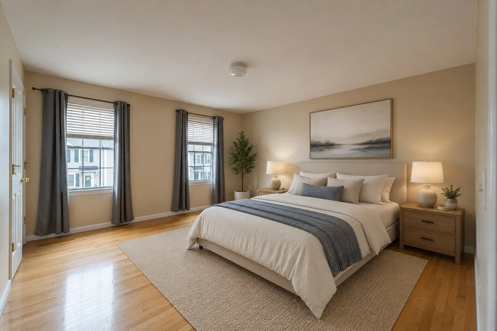
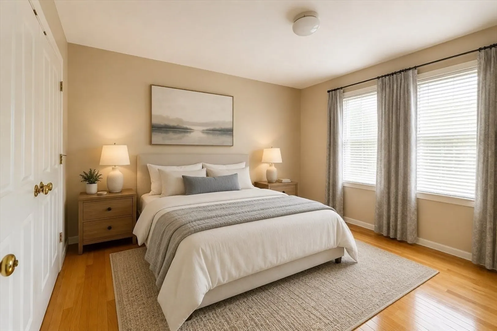
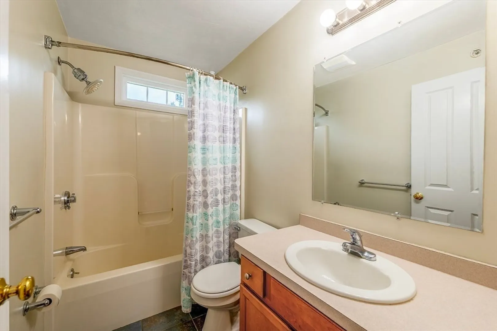
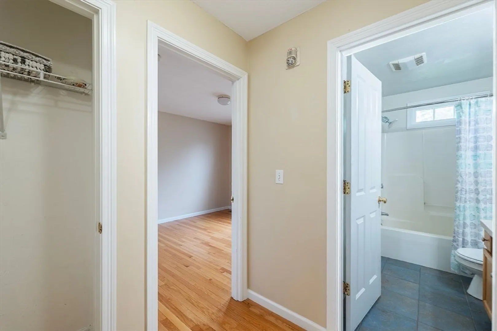
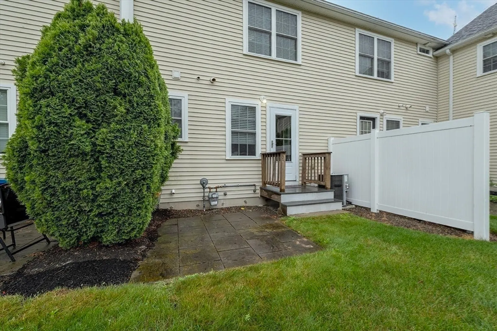
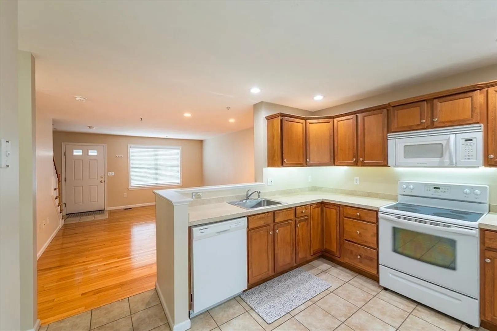
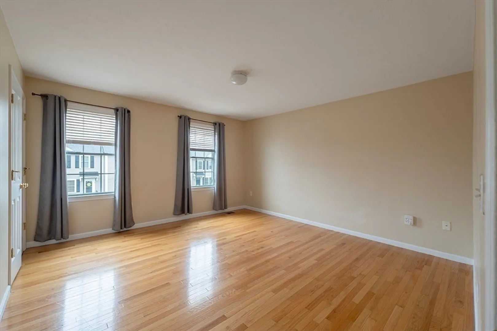
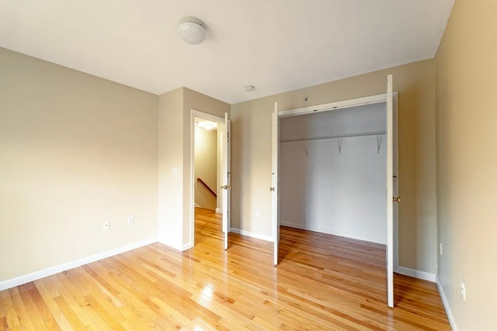
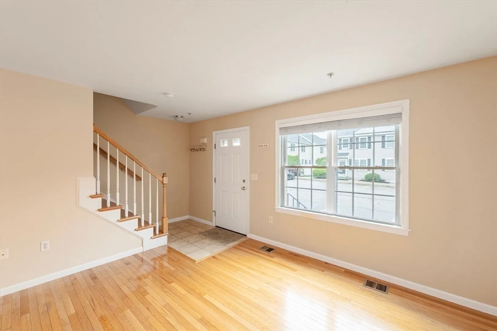
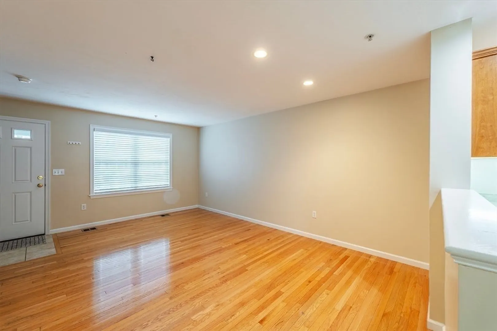
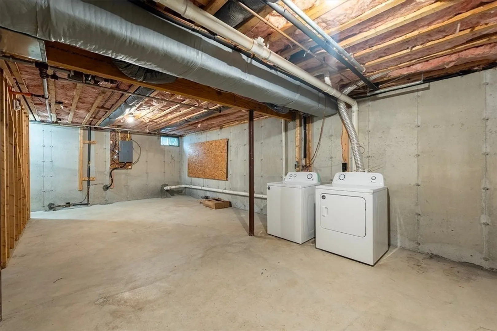
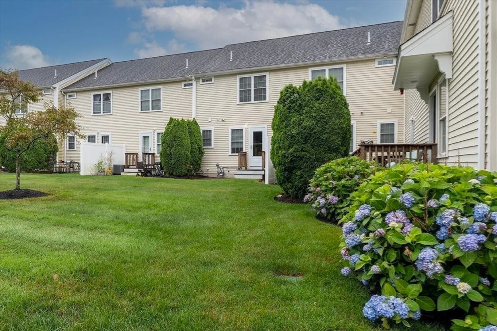
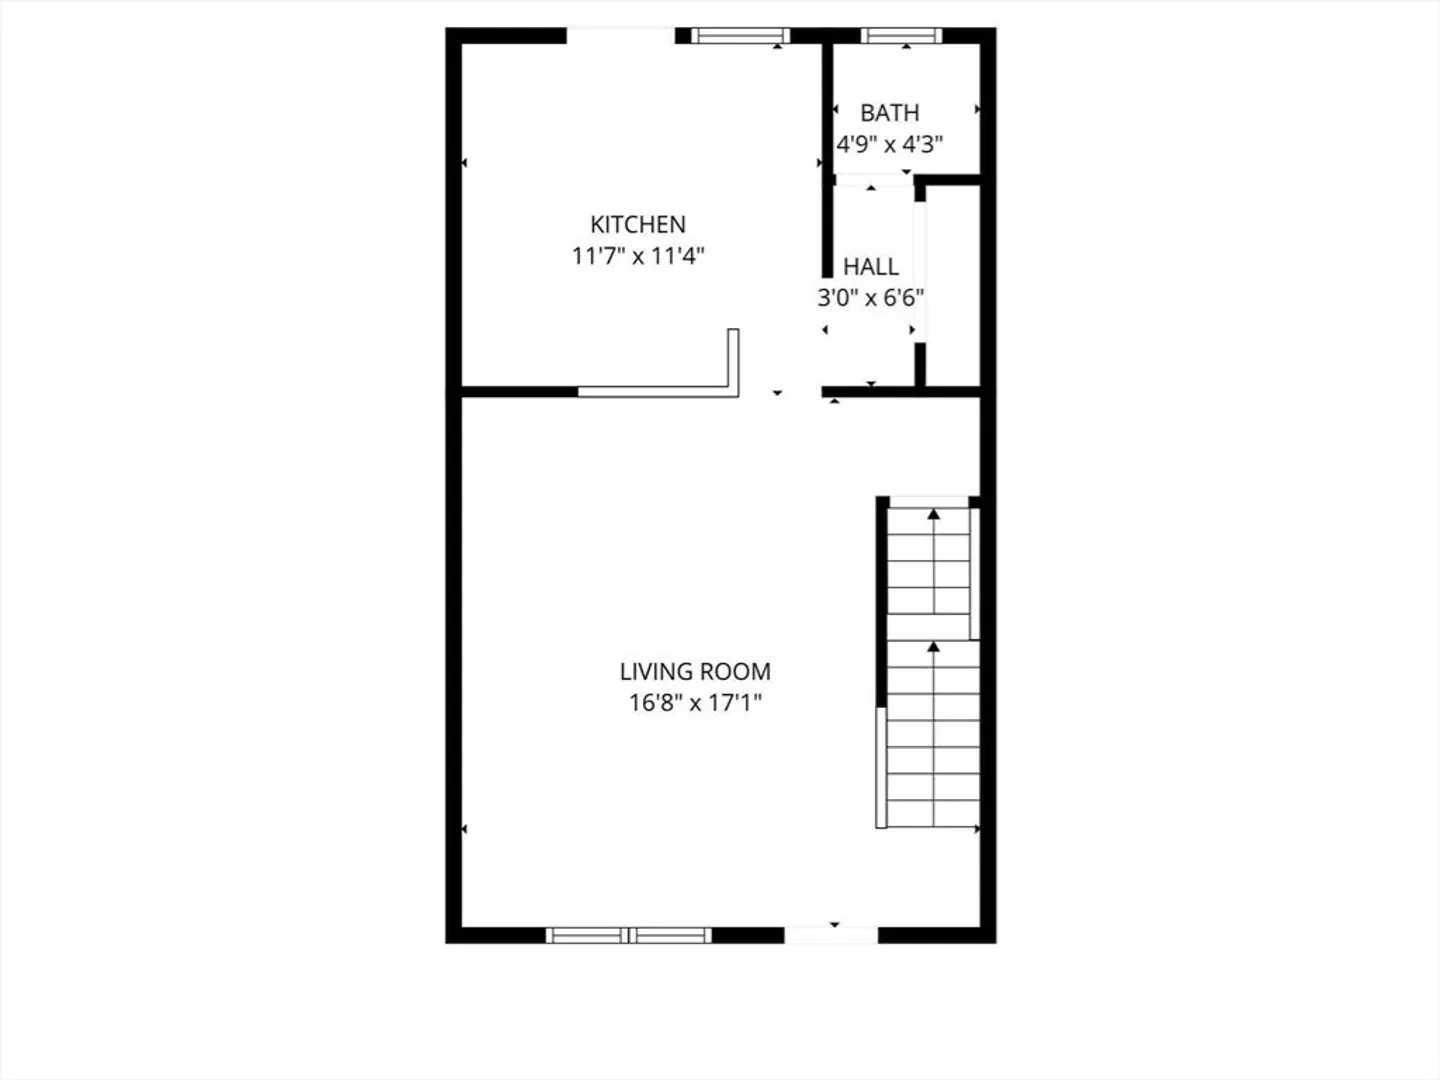
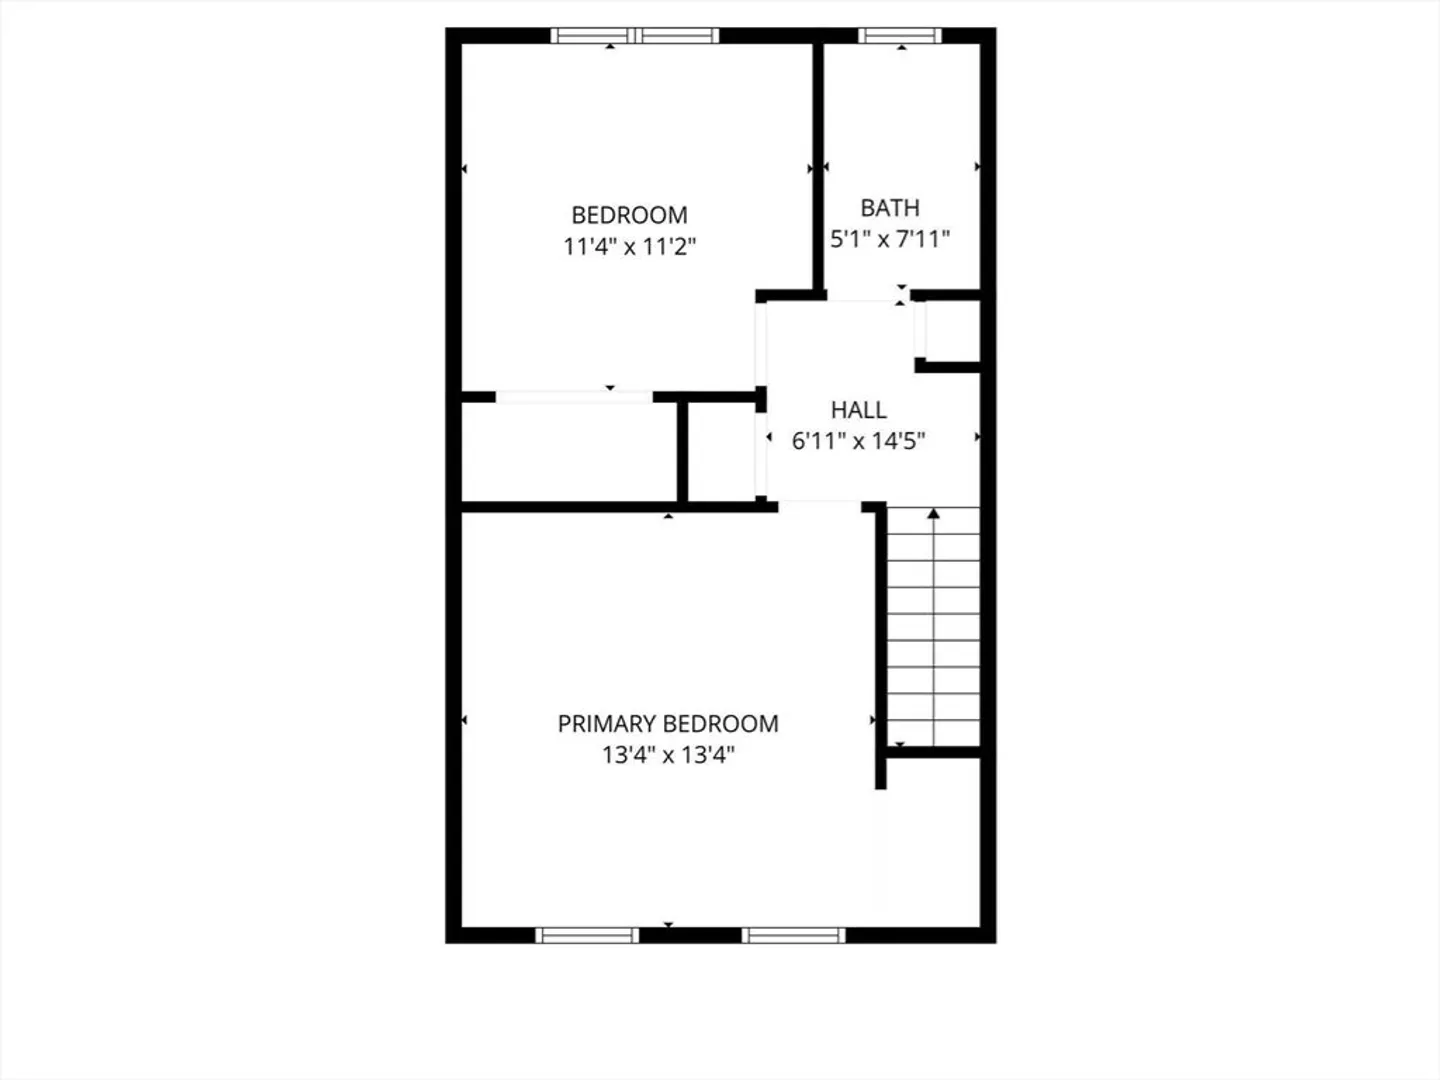
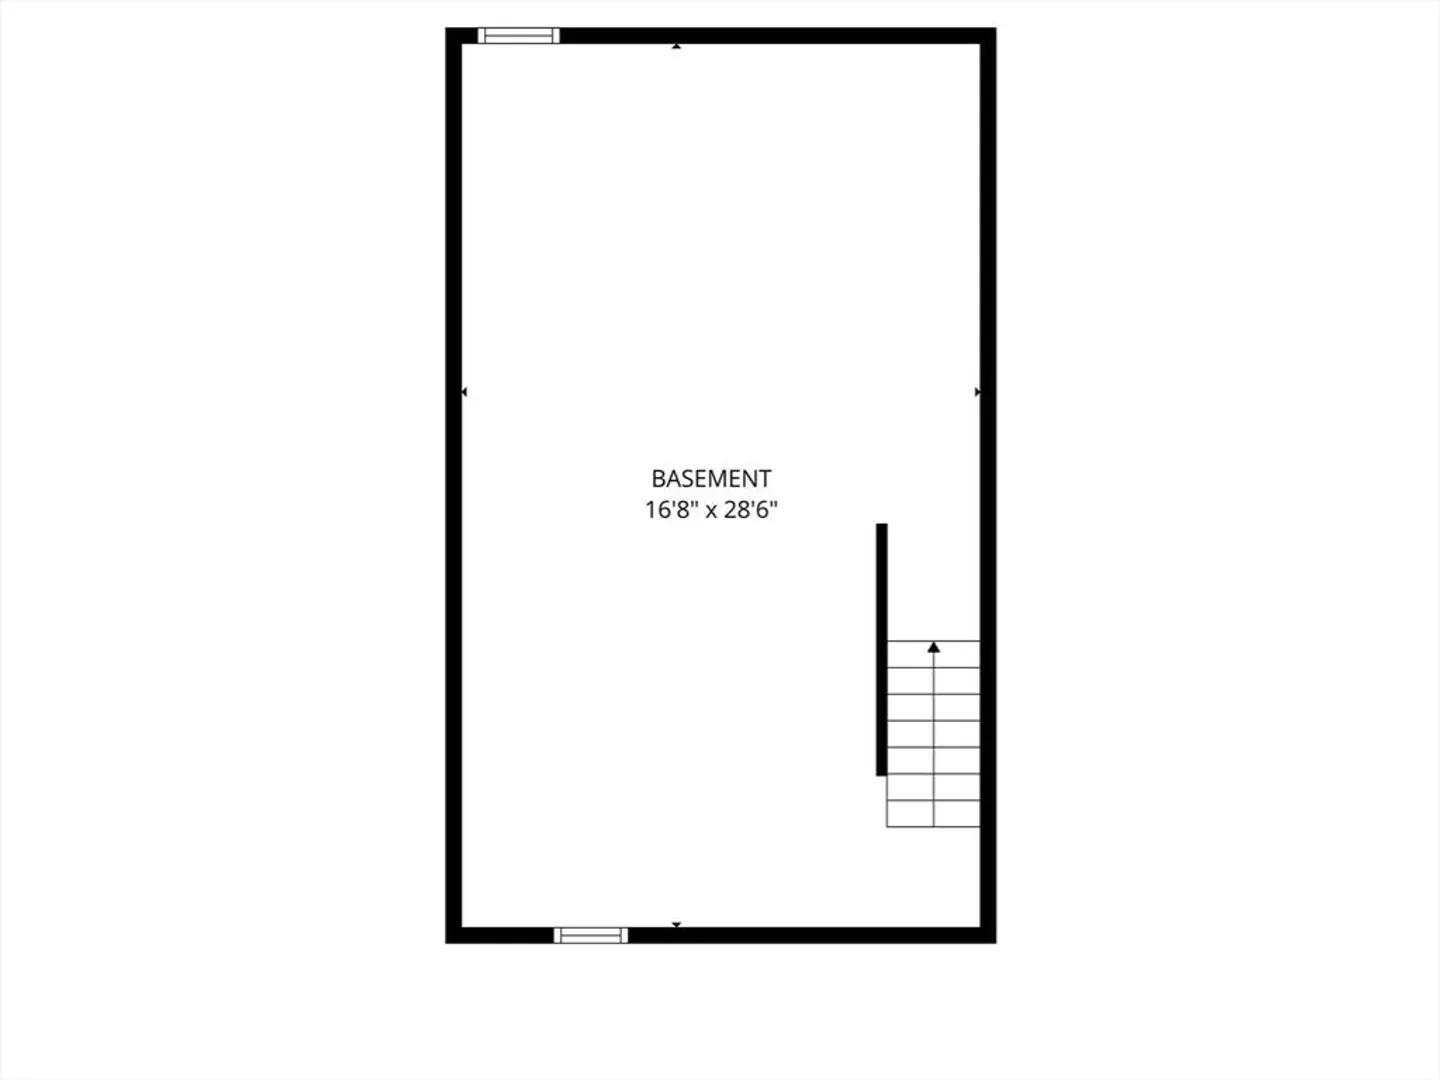
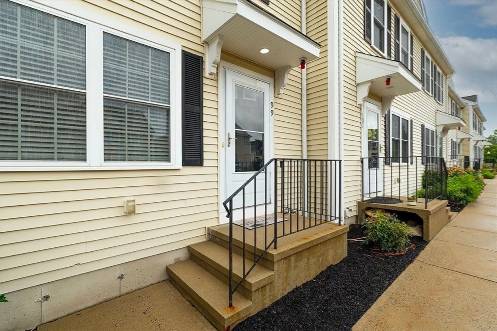
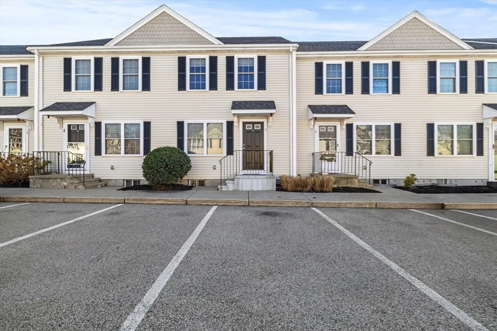
Welcome home to a turnkey townhouse in the highly sought after Boxberry Square Condominiums. Complete with beautiful, shiny hardwood flooring throughout, two parking spaces and a newer HVAC and hot water heater, this condo offers pet friendly, low condo fee living. Enter the front door to an open floor plan living room, with eat-in kitchen. Just outside the kitchen is a private back patio area. The first floor also has a half bathroom for guests and a spacious double closet. The unfinished basement includes a side-by-side washer & dryer and plenty of storage and/or room to finish the space into an office, playroom or workshop. The second level of the condo features two large bedrooms with a walk-in closet and a double closet, along with bright full bathroom with tub and shower, extra top window for added light, and a hallway linen closet. Central air conditioning, gas heat, private and common outdoor space, and plenty of visitor parking complete the entire package for this condo.
-
Highlights
- Building Name: Boxberry Square Condominiums
- Heating: Forced Air, Natural Gas
- Parking Spots: 2
- Property Type: Condominium
- Total Rooms: 4
- Year Built: 2005
- Cooling: Central Air
- HOA Fee: $310
- Property Class: Residential
- Stories: 2
- Unit Number: 99
- Status: Active
-
Additional Details
- Appliances: Range, Dishwasher, Disposal, Microwave, Refrigerator, Freezer, Washer, Dryer
- Exterior Features: Patio
- Pets Allowed: Yes w/ Restrictions
- SqFt Source: Public Record
- Year Built Details: Actual
- Zoning: Busine
- Basement: Y
- Flooring: Tile, Hardwood
- Roof: Shingle
- Total Number of Units: 102
- Year Built Source: Public Records
-
Amenities
- Parking Features: Off Street, Assigned
-
Utilities
- Sewer: Public Sewer
- Water Source: Public
-
Fees / Taxes
- Assessed Value: $383,200
- Tax Year: 2026
- HOA Fee Includes: Insurance, Maintenance Structure, Road Maintenance, Maintenance Grounds, Snow Removal, Reserve Funds
- Taxes: $5,315
Similar Listings
Sold
35 Photos
Sold
19 Photos
Sold

26 Photos
Sold
NEW CONSTRUCTION
4 Photos
Content © 2026 MLS Property Information Network, Inc. The information in this listing was gathered from third party resources including the seller and public records.
Listing information provided courtesy of William Raveis R.E. & Home Services.
MLS Property Information Network, Inc. and its subscribers disclaim any and all representations or warranties as to the accuracy of this information.