
Sold!
$289,124
1
Bed
1
Bath
882
Living Area
-
Property Description
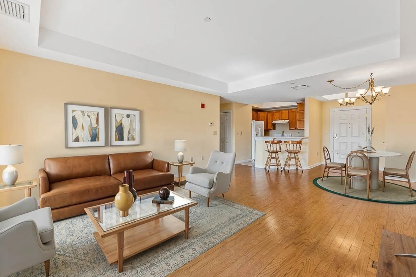
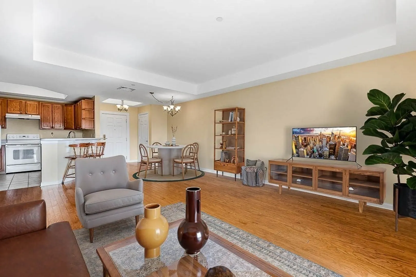
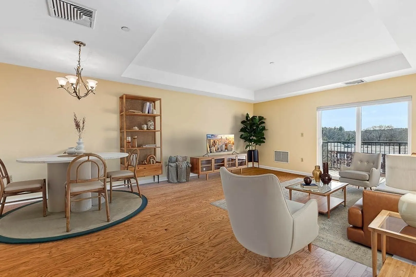
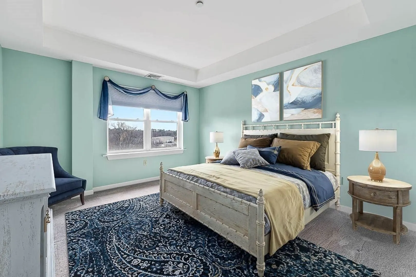
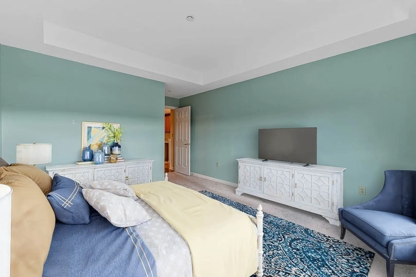
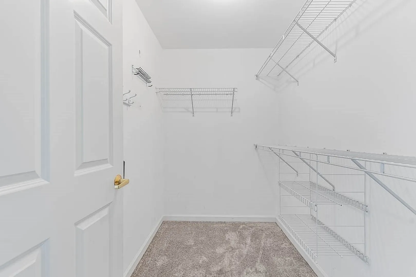
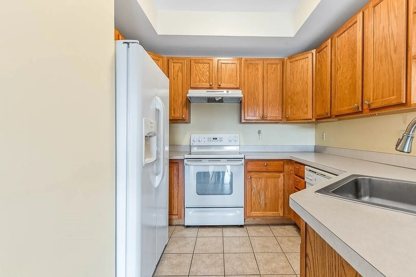
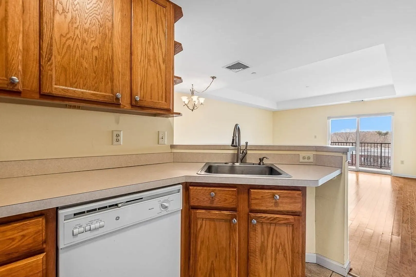
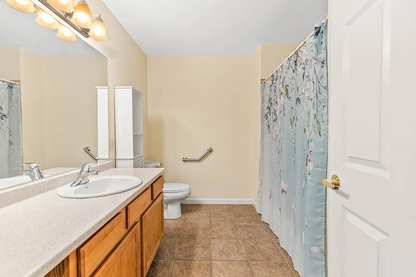
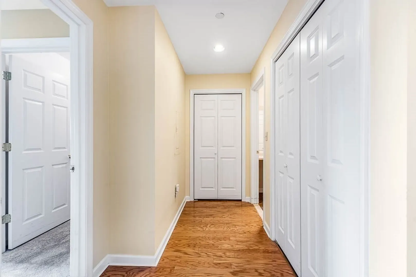
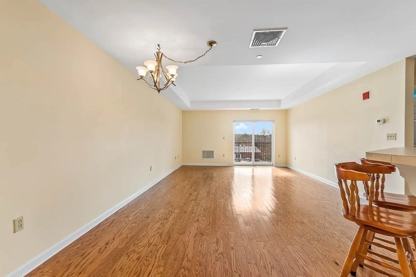
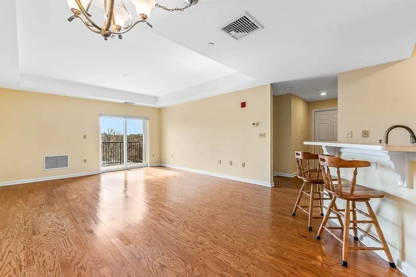
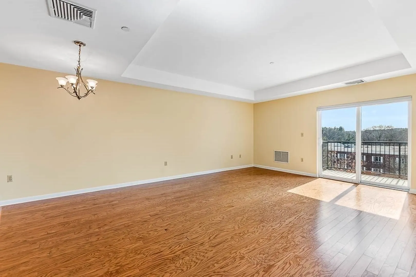
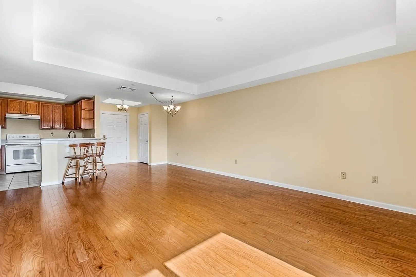
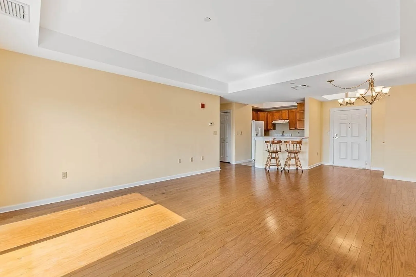
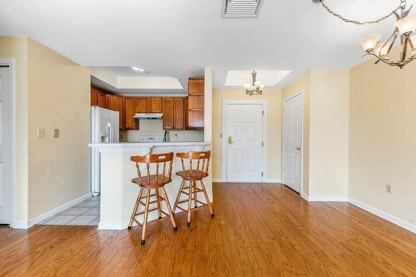
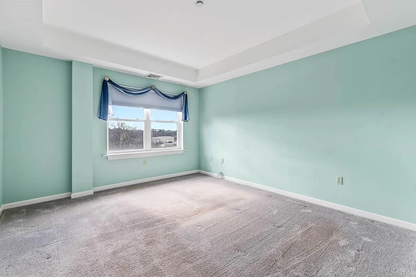
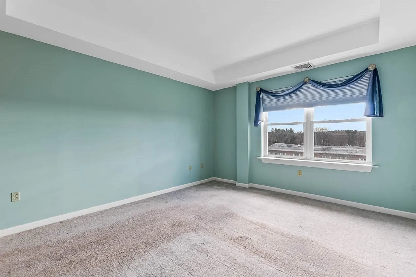
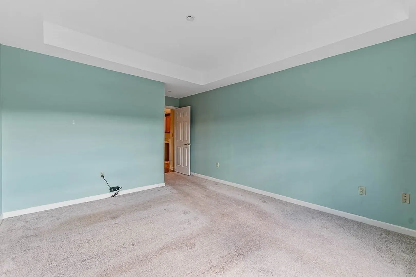
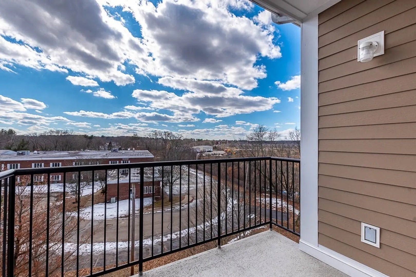
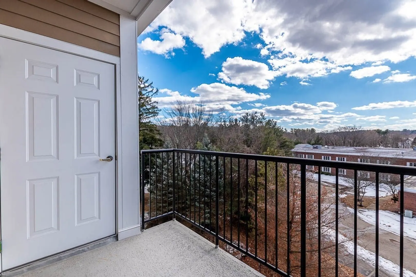
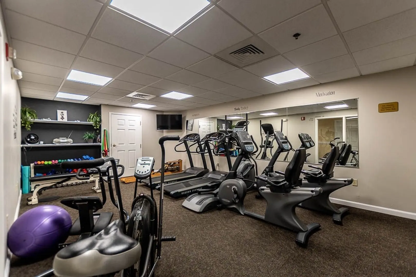
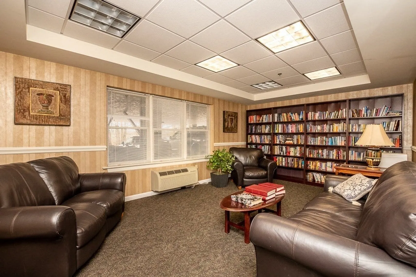
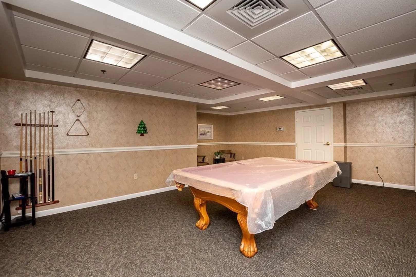
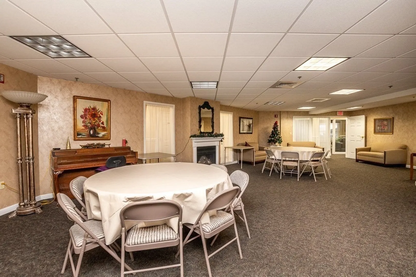
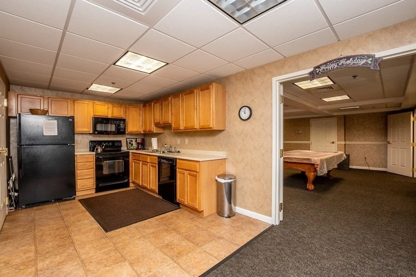
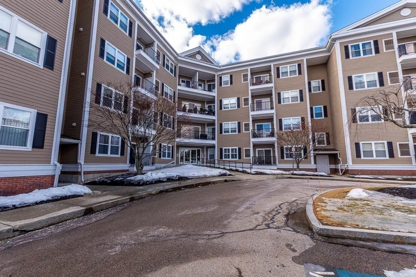
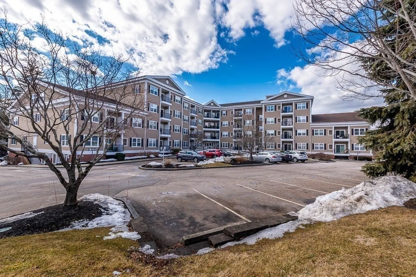
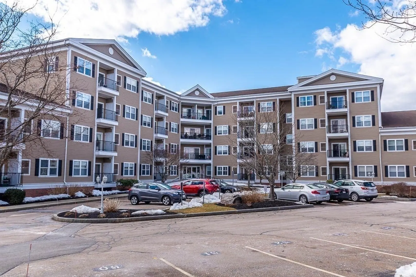
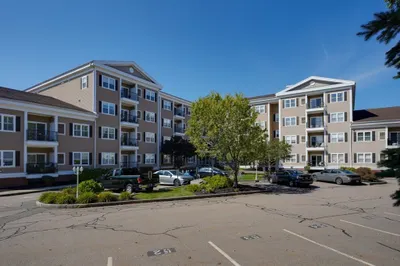
This is a wonderful opportunity to make Westbrook Crossing your home! Situated in a well-maintained building where pride in ownership shines, this one-bedroom is not to be missed. The bright open concept kitchen, dining area, and living room offer great space for furniture placement and open to your private balcony. The large bedroom, with fantastic walk-in closet and full tile bath, complete the unit. In-unit laundry, fantastic pantry, and coat closet along with your private storage unit, and one car deeded parking are great bonuses. The building offers residents a workout room, library, conference room, and a great function room perfect for hosting family and friends or enjoying one of the social events hosted by the association. Situated close to public transportation, all major routes, shopping and entertainment, the location cannot be beaten! THIS IS A 55+ DEED RESTRICTED UNIT. YOU MUST MEET CERTAIN REQUIREMENTS, INCOME AND ASSET LIMITS, SET BY THE DEDHAM HOUSING AUTHORITY.
-
Highlights
- Area: Greenlodge
- Cooling: Central Air
- HOA Fee: $411
- Property Class: Residential
- Stories: 1
- Unit Number: 409
- Status: Closed
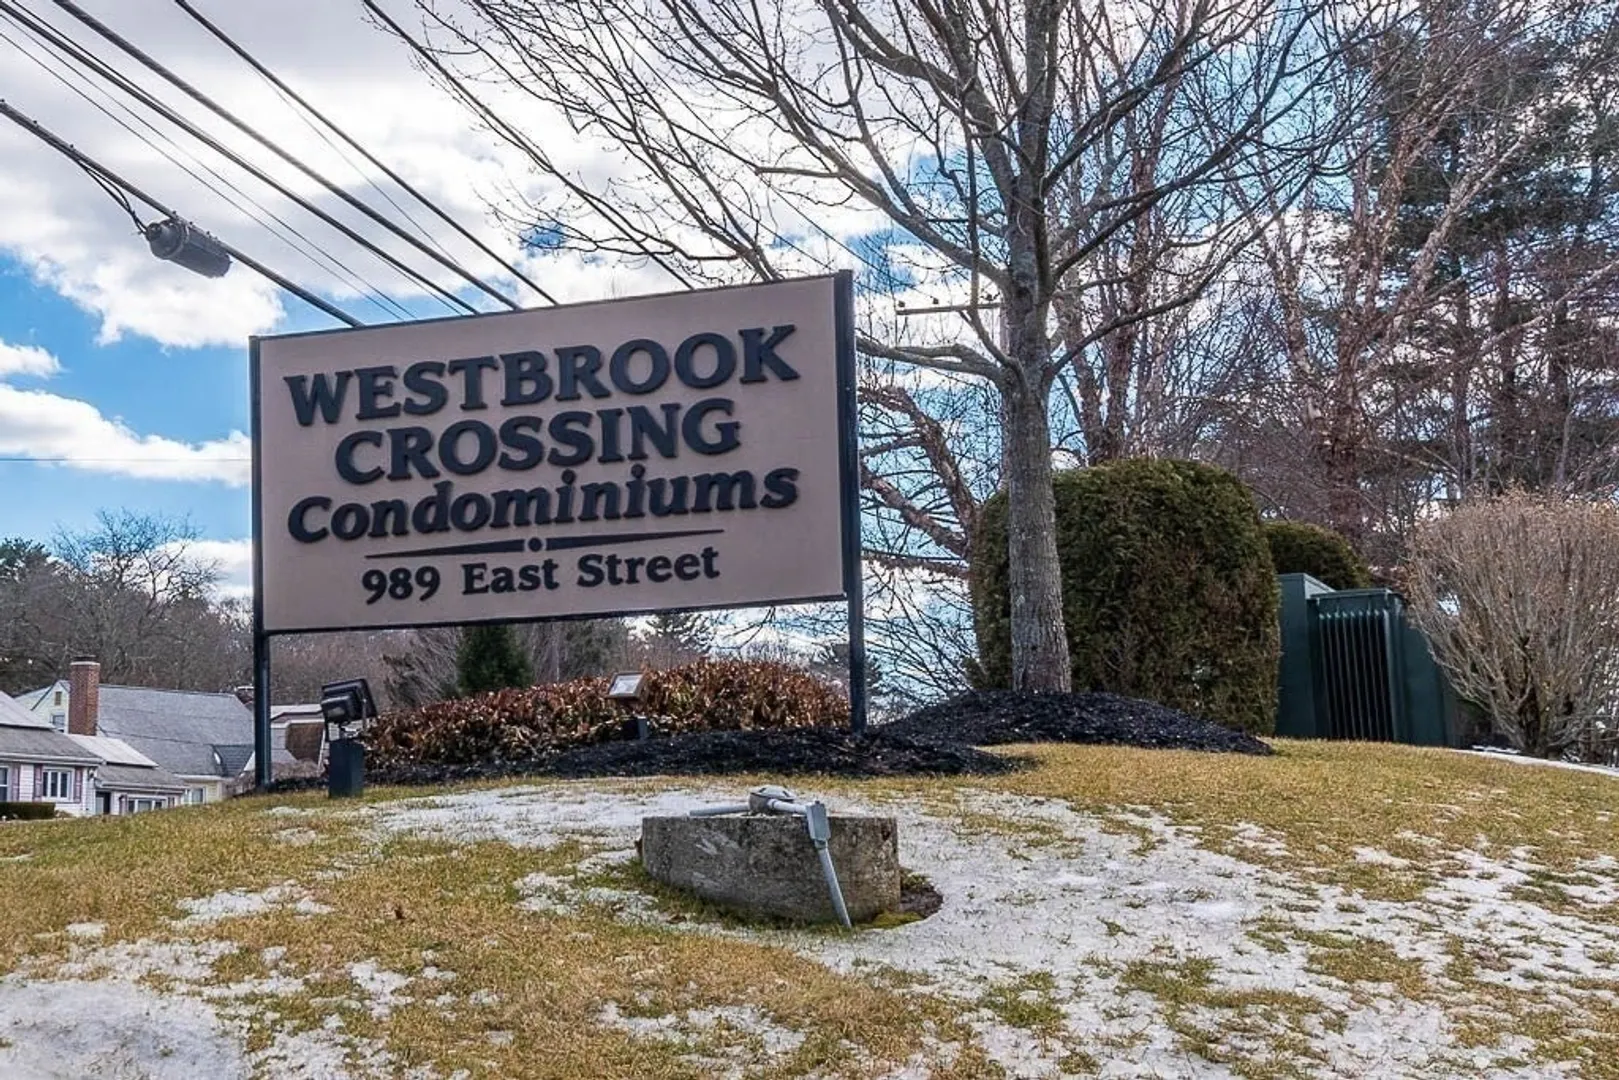
- Building Name: Westbrook Crossing
- Heating: Forced Air, Natural Gas
- Parking Spots: 1
- Property Type: Condominium
- Total Rooms: 3
- Year Built: 2003
-
Additional Details
- Appliances: Range, Dishwasher, Disposal, Refrigerator, Washer, Dryer, Plumbed For Ice Maker
- Construction: Frame
- Flooring: Tile, Engineered Hardwood
- Roof: Shingle, Rubber
- Total Number of Units: 60
- Year Built Source: Public Records
- Basement: N
- Exterior Features: Balcony, Screens, Professional Landscaping
- Interior Features: Elevator
- SqFt Source: Public Record
- Year Built Details: Approximate
- Zoning: B
-
Amenities
- Community Features: Public Transportation, Shopping, Park, Walk/Jog Trails, Medical Facility, Highway Access, House of Worship, T-Station, Adult Community
- Security Features: Intercom
- Parking Features: Assigned
-
Utilities
- Electric: Circuit Breakers
- Water Source: Public
- Sewer: Public Sewer
-
Fees / Taxes
- Assessed Value: $186,200
- HOA Fee Includes: Water, Sewer, Insurance, Maintenance Structure, Road Maintenance, Maintenance Grounds, Snow Removal, Trash
- Taxes: $2,328
- HOA Fee Frequency: Monthly
- Tax Year: 2024
Similar Listings
Sold
15 Photos
Sold
25 Photos
Content © 2026 MLS Property Information Network, Inc. The information in this listing was gathered from third party resources including the seller and public records.
Listing information provided courtesy of The Firm.
MLS Property Information Network, Inc. and its subscribers disclaim any and all representations or warranties as to the accuracy of this information.
