
Sold!
$300,000
2
Beds
1
Bath
753
Living Area
-
Property Description
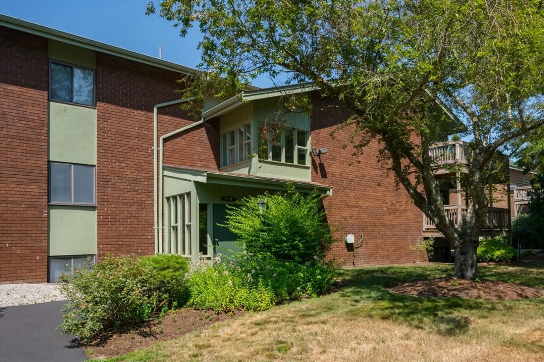
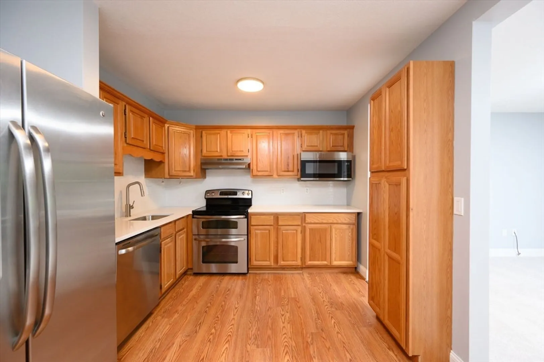
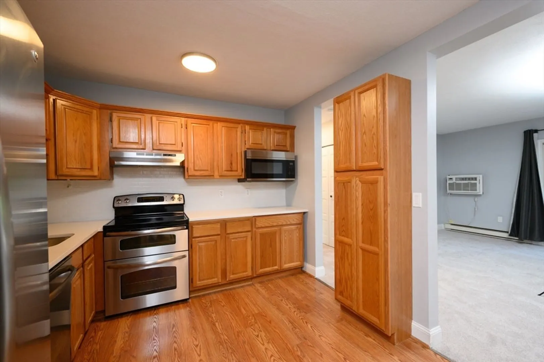
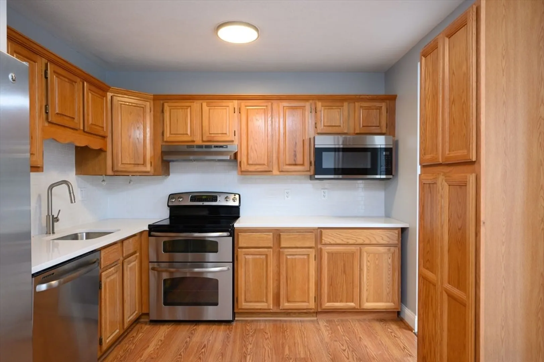
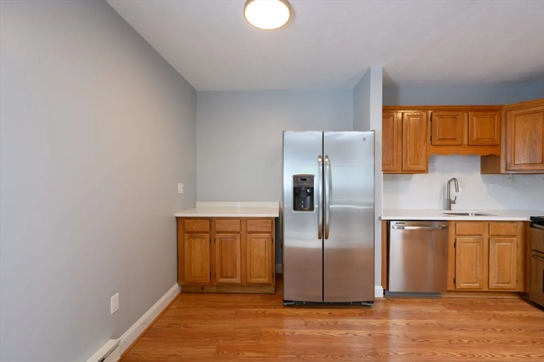
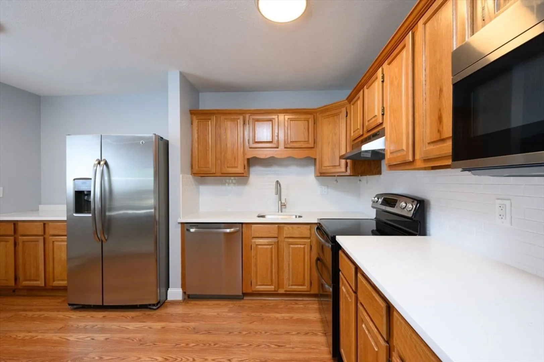
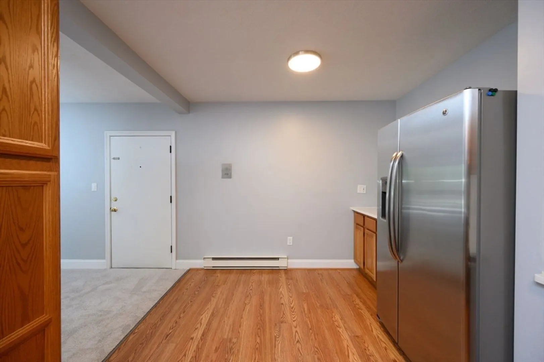
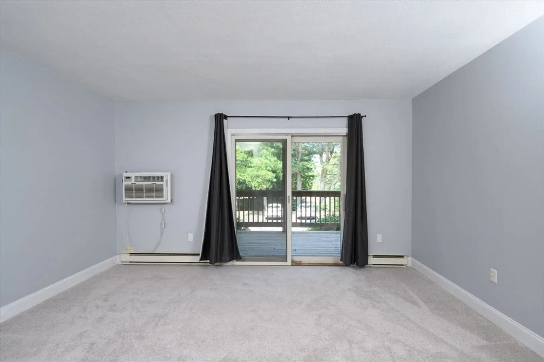
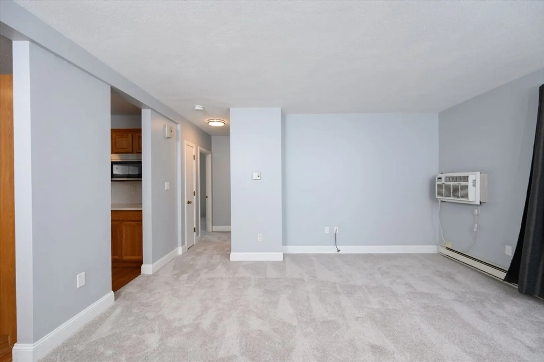
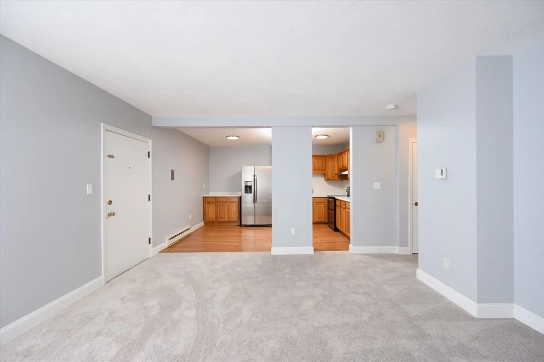
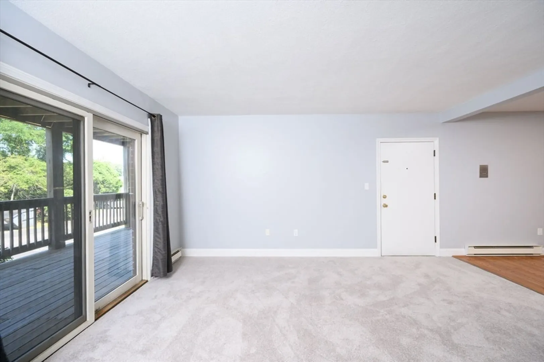
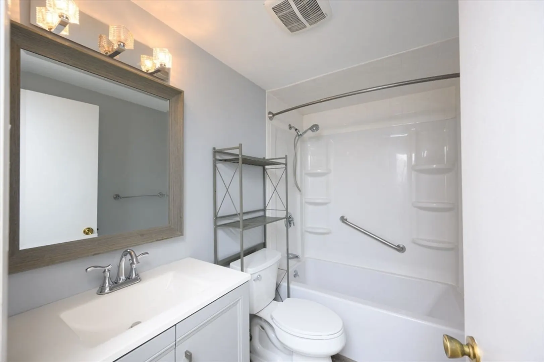
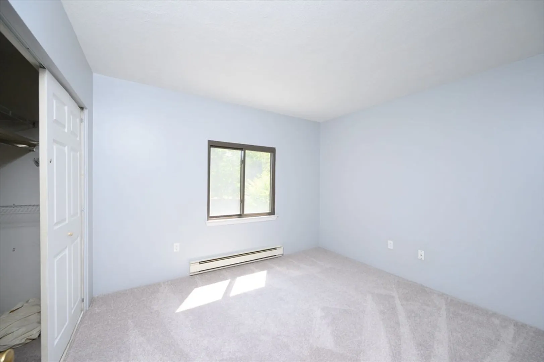
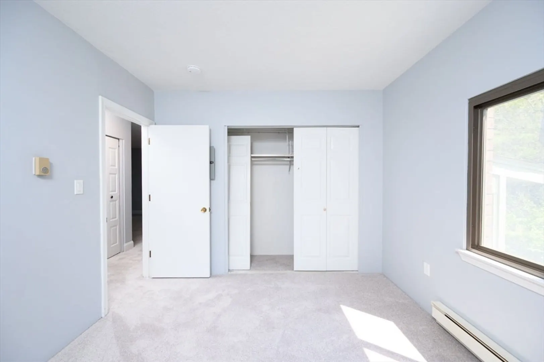
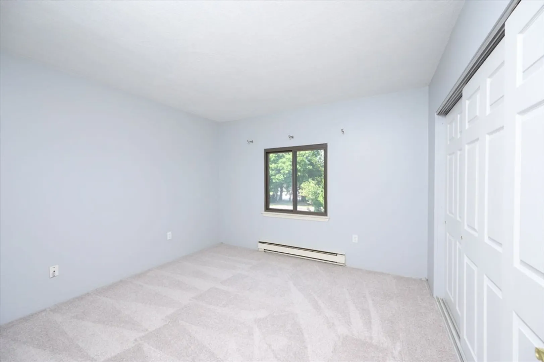
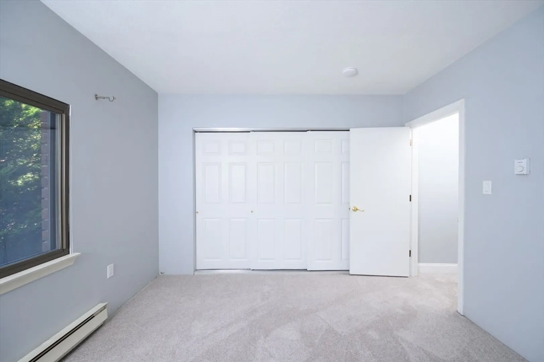
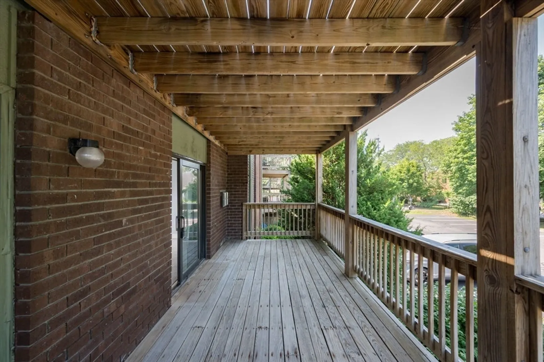
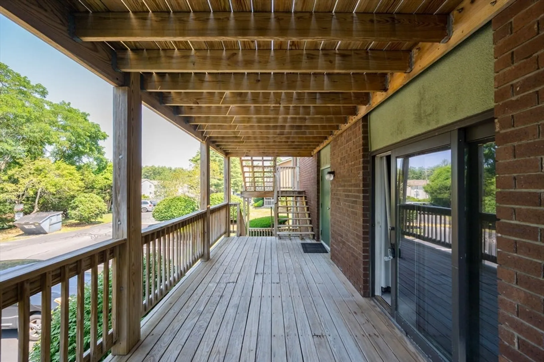
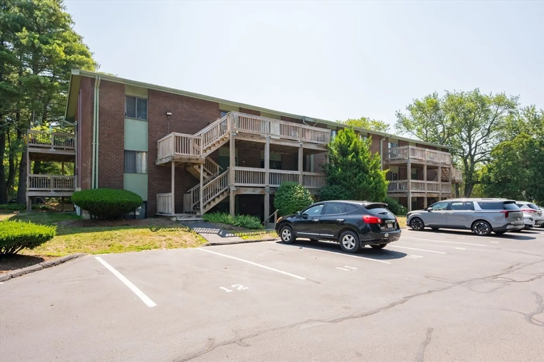
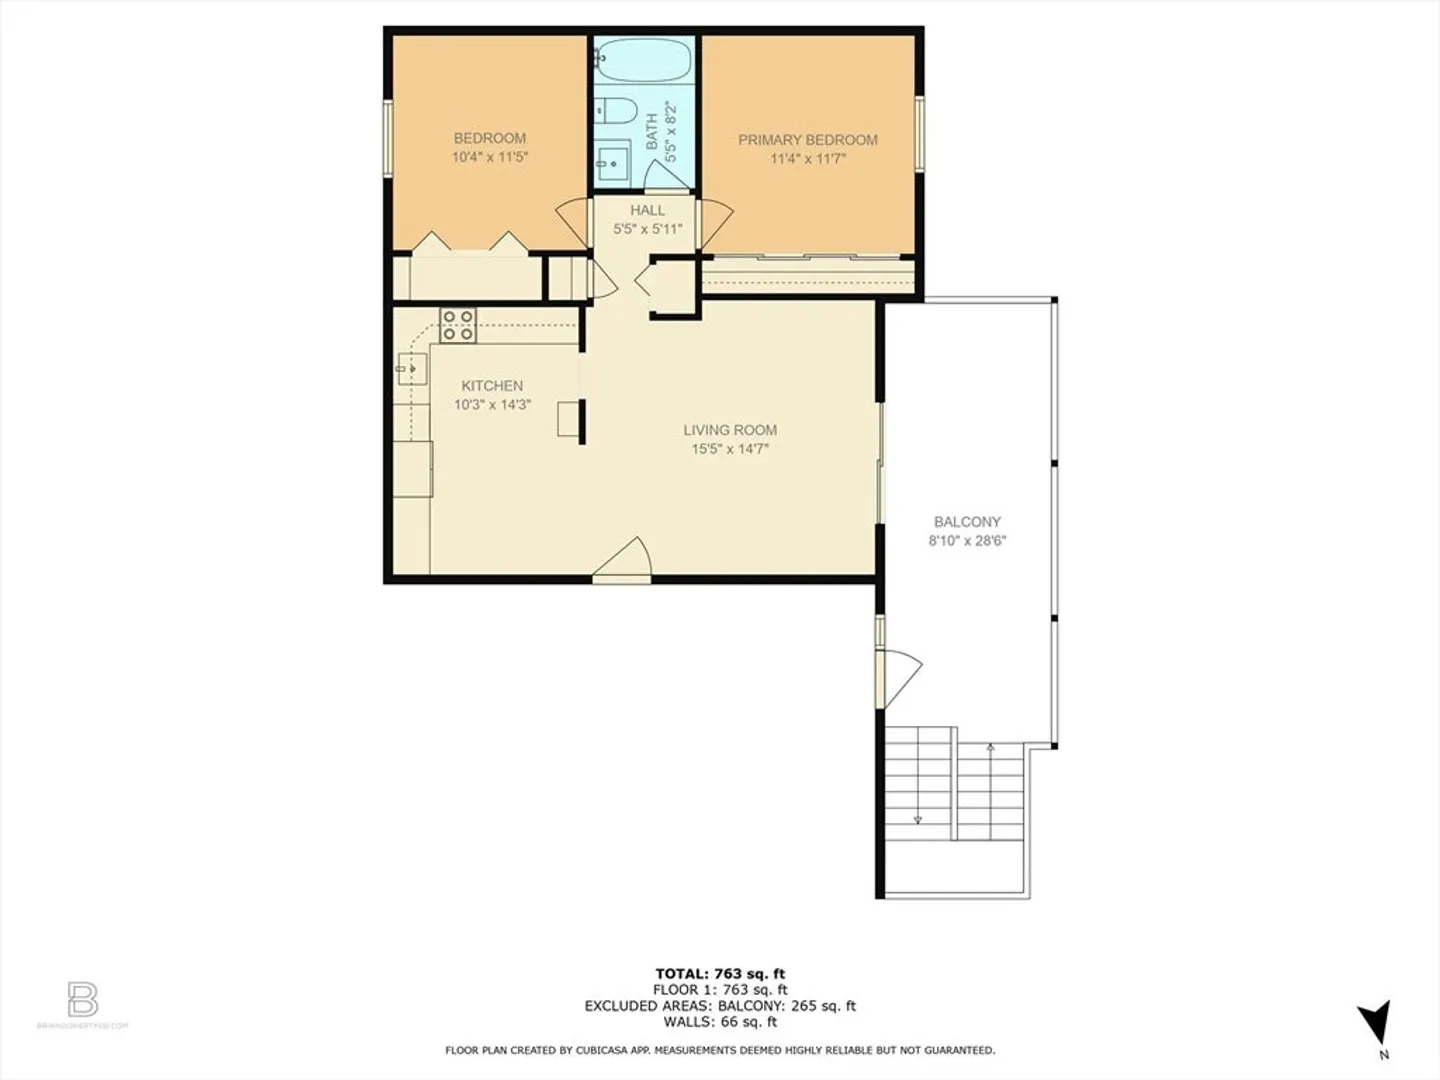
Welcome to Edgewood Village—an ideal location for commuters with unbeatable access to Route 3, shopping, and everyday conveniences just moments away. This well-maintained and quiet complex is home to this beautifully updated 2-bedroom unit offering comfort, style, and function. Inside, you’ll find an open-concept layout connecting the spacious living area to a charming eat-in kitchen featuring upgraded cabinetry, sleek stainless steel appliances, and durable Pergo flooring. A wall of sliding glass doors fills the living room with natural light and leads out to a generously sized covered deck. The two bedrooms are roomy and bright, with oversized windows, plush wall-to-wall carpeting, and double closets for ample storage. The full bath includes a tub and shower combo with a clean, modern surround. Additional highlights include assigned parking right by the rear entrance, abundant guest parking, hallway storage, and shared laundry facilities in the basement.
-
Highlights
- Building Name: Edgewood
- Heating: Electric Baseboard, Electric
- Parking Spots: 1
- Property Type: Condominium
- Total Rooms: 4
- Year Built: 1972
- Cooling: Wall Unit(s)
- HOA Fee: $486
- Property Class: Residential
- Stories: 1
- Unit Number: 8
- Status: Closed
-
Additional Details
- Appliances: Range, Dishwasher, Microwave, Refrigerator
- Construction: Brick
- Flooring: Carpet, Laminate
- Roof: Shingle
- Total Number of Units: 60
- Year Built Source: Public Records
- Basement: Y
- Exterior Features: Balcony
- Pets Allowed: Yes w/ Restrictions
- SqFt Source: Public Record
- Year Built Details: Actual
- Zoning: B-2
-
Amenities
- Community Features: Shopping, Walk/Jog Trails, Golf, Medical Facility, Conservation Area, Highway Access, House of Worship, Public School
- Waterfront Features: Ocean, Beach Ownership(Public)
- Parking Features: Off Street, Deeded, Guest
-
Utilities
- Sewer: Private Sewer
- Water Source: Public
-
Fees / Taxes
- Assessed Value: $253,000
- HOA Fee Includes: Water, Sewer, Insurance, Maintenance Structure, Maintenance Grounds, Snow Removal
- Taxes: $2,505
- HOA Fee Frequency: Monthly
- Tax Year: 2025
Similar Listings
Sold
14 Photos
Sold
22 Photos
Sold
13 Photos
Sold
30 Photos
Content © 2026 MLS Property Information Network, Inc. The information in this listing was gathered from third party resources including the seller and public records.
Listing information provided courtesy of Conway - Hanover.
MLS Property Information Network, Inc. and its subscribers disclaim any and all representations or warranties as to the accuracy of this information.
