
Sold!
$285,000
2
Beds
1
Bath
795
Living Area
-
Property Description
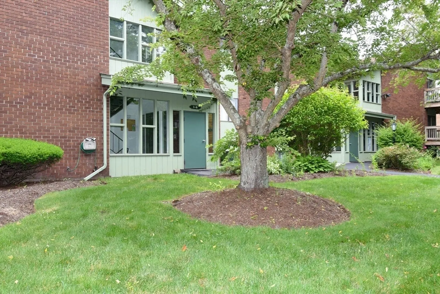
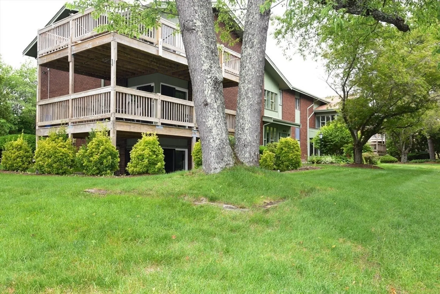
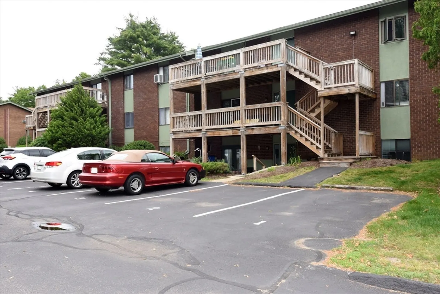
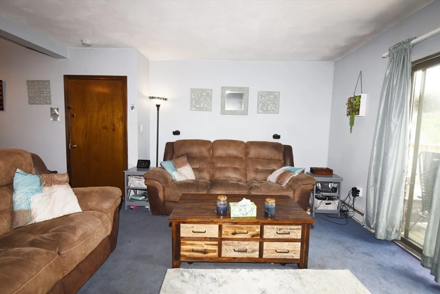
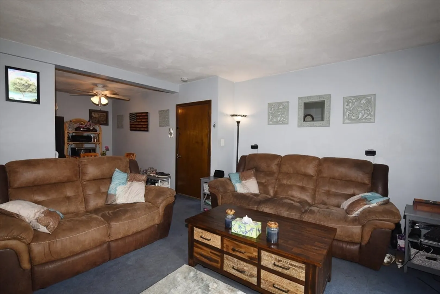
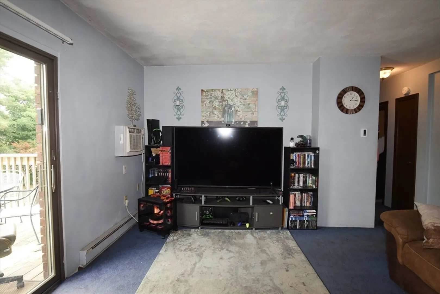
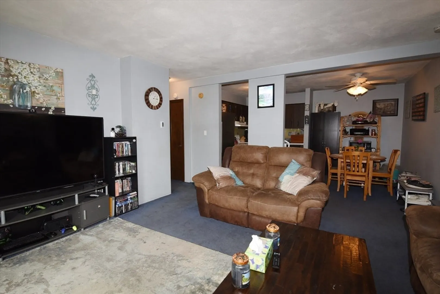
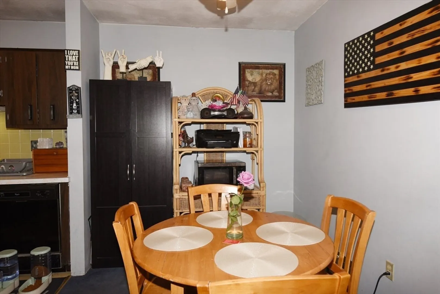
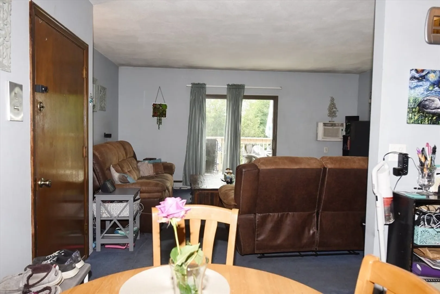
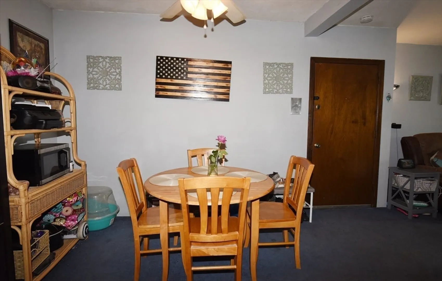
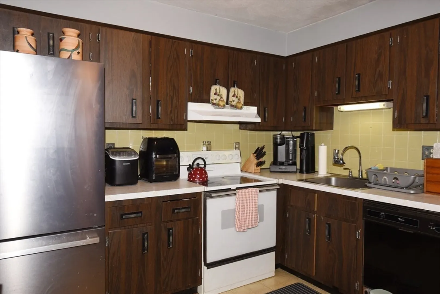
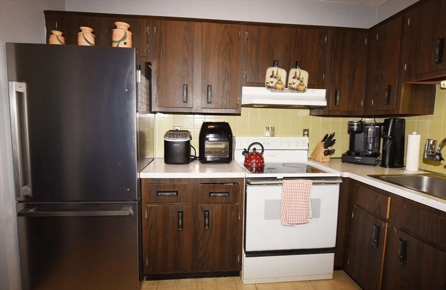
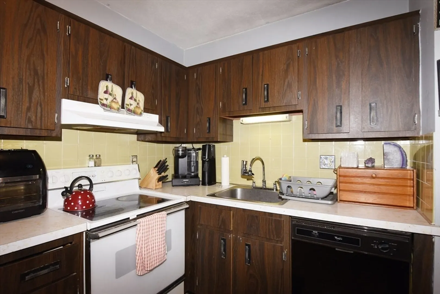
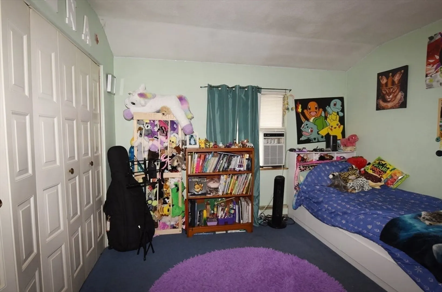
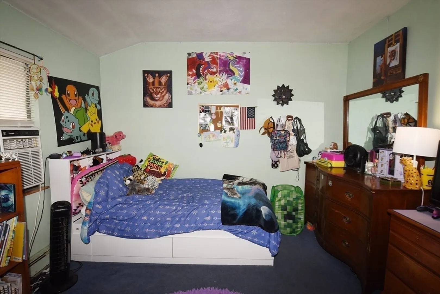
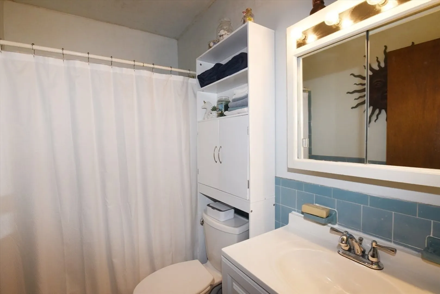
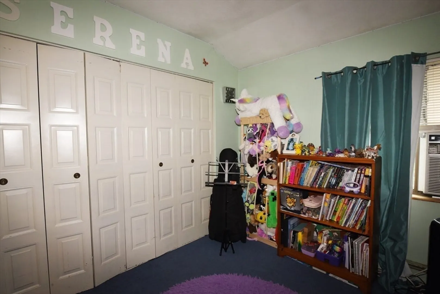
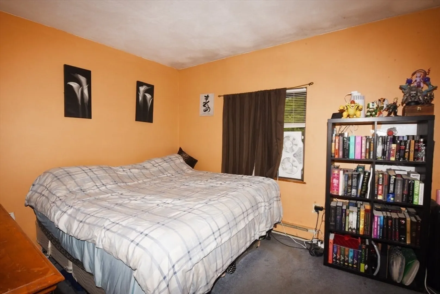
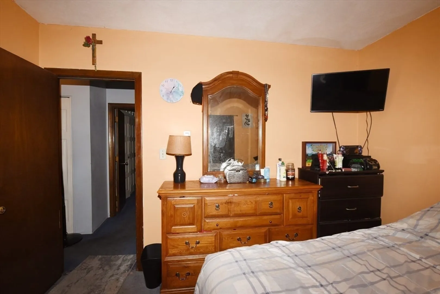
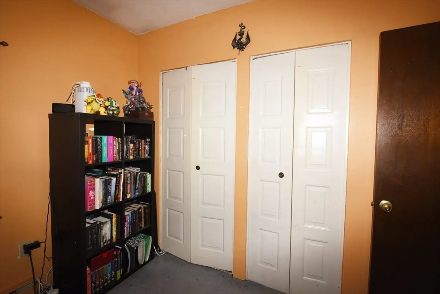
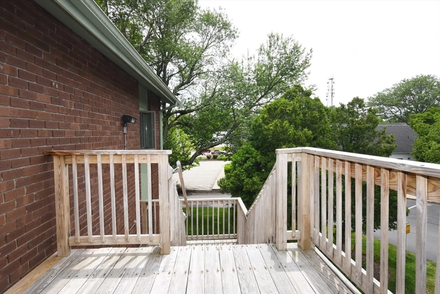
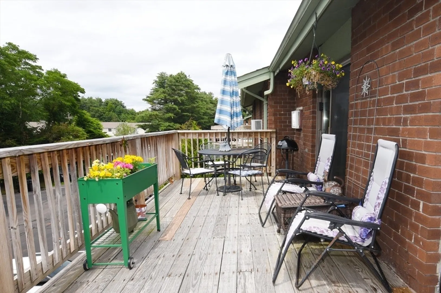
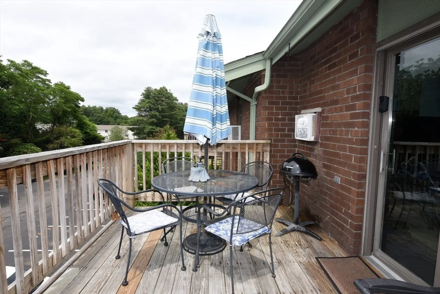
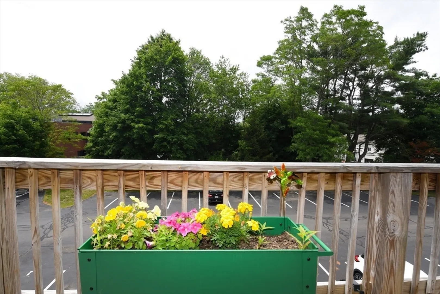
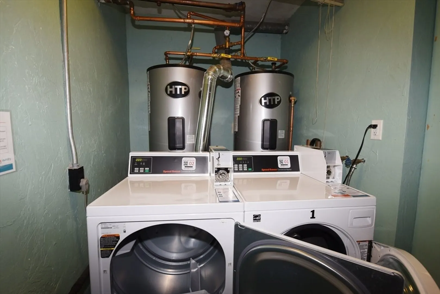
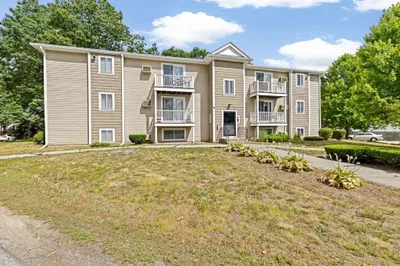
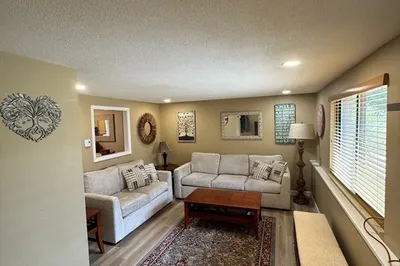
Edgewood Village spacious Top Floor Penthouse Condo. Large exterior Deck. Large Living Room area with Open Floor Plan, opens up to Dining Room and Kitchen. Two spacious Bedrooms with very ample closet space. Updated Full Bathroom. Kitchen has lots of storage and counter space. Highway is close by to make commuting a breeze. Many local amenities are nearby. Shopping, Beaches and more. All appliances are included and Laundry facilities are conveniently located within the building. Offsite professional management. Wall A/C's included. Why rent when you can own, and build equity ! Not a 55/up community. Lots of guest parking available. Subject to seller's locating suitable housing - property identified and offer signed. Smart lights. Linen closet and Coat closet.
-
Highlights
- Area: Marshfield Center
- Cooling: Wall Unit(s)
- HOA Fee: $485
- Property Class: Residential
- Stories: 1
- Unit Number: 4
- Status: Closed
- Building Name: Edgewood Village
- Heating: Electric Baseboard
- Parking Spots: 1
- Property Type: Condominium
- Total Rooms: 5
- Year Built: 1972
-
Additional Details
- Appliances: Range, Dishwasher, Refrigerator, Range Hood
- Construction: Frame
- Flooring: Tile, Carpet
- Pets Allowed: Yes
- SqFt Source: Public Record
- Year Built Details: Actual
- Zoning: B-2
- Basement: N
- Exterior Features: Deck - Wood, Decorative Lighting, Screens, Professional Landscaping
- Interior Features: Finish - Sheetrock
- Roof: Shingle
- Total Number of Units: 60
- Year Built Source: Public Records
-
Amenities
- Community Features: Public Transportation, Shopping, Golf, Medical Facility, Laundromat, Highway Access, House of Worship, Public School
- Security Features: Intercom
- Parking Features: Off Street, Assigned, Guest, Paved
- Waterfront Features: Beach Access, Ocean, 1 to 2 Mile To Beach, Beach Ownership(Public)
-
Utilities
- Electric: Circuit Breakers
- Water Source: Public
- Sewer: Private Sewer
-
Fees / Taxes
- Assessed Value: $259,400
- HOA Fee Includes: Water, Sewer, Insurance, Maintenance Structure, Road Maintenance, Maintenance Grounds, Snow Removal, Reserve Funds
- Taxes: $2,568
- HOA Fee Frequency: Monthly
- Tax Year: 2025
Similar Listings
Sold
14 Photos
Sold
22 Photos
Sold
13 Photos
Sold
30 Photos
Content © 2026 MLS Property Information Network, Inc. The information in this listing was gathered from third party resources including the seller and public records.
Listing information provided courtesy of Cameron Prestige, LLC.
MLS Property Information Network, Inc. and its subscribers disclaim any and all representations or warranties as to the accuracy of this information.
