
98 Western Ave
$959,000
3
Beds
2
Baths
2,228
Sqft
- Request Info
- Call
- Save
-
More
- Mortgage Calculator

Property Tools
$959,000
3
Beds
2
Baths
2,228
Living Area
-
Property Description
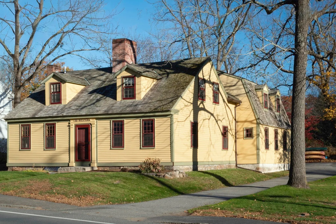
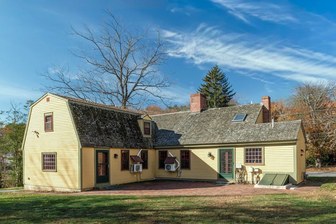
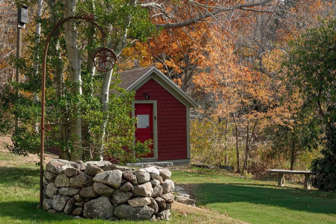
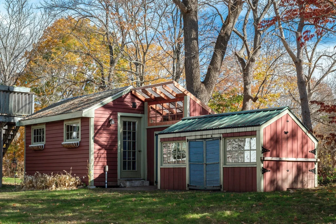
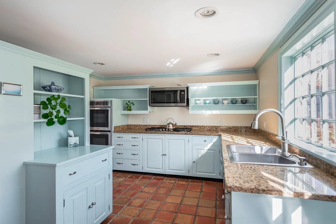
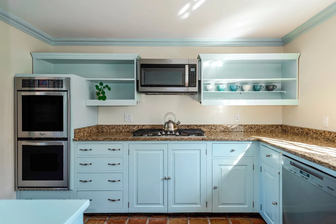
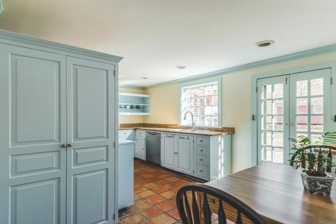
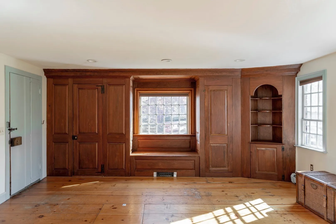
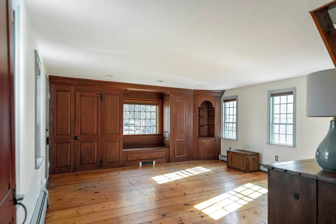
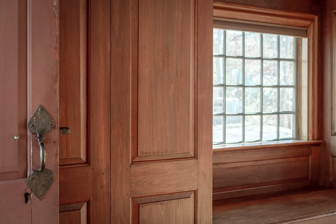
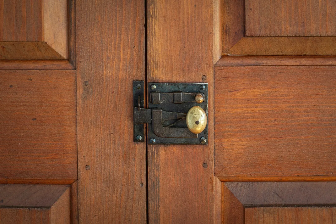
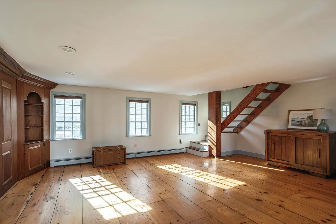
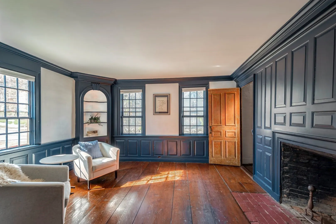
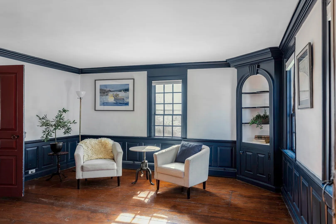
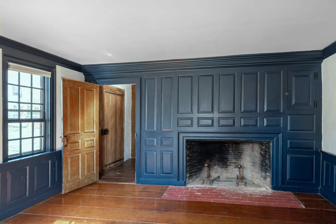
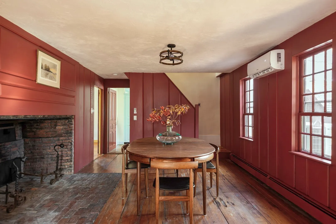
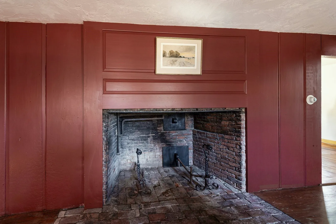
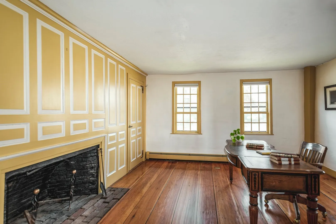
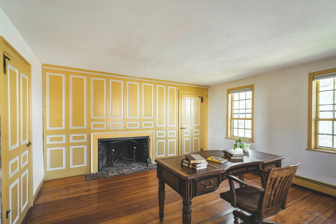
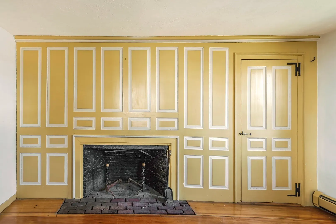
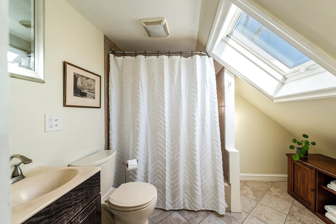
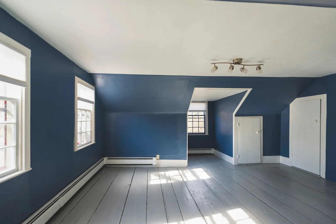
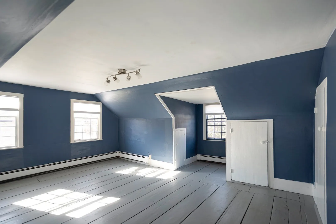
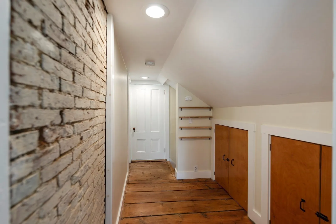
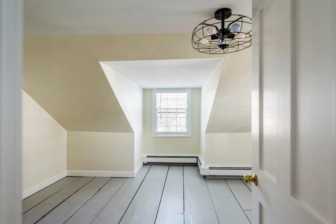
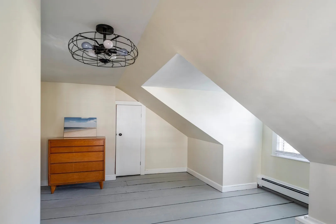
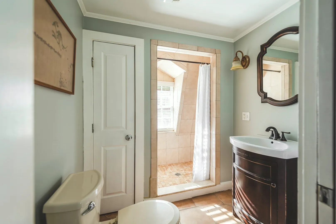
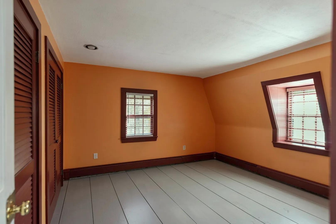
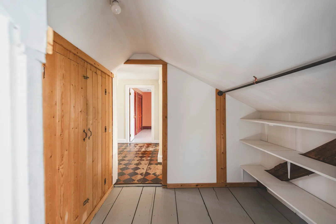
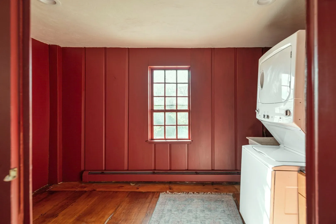
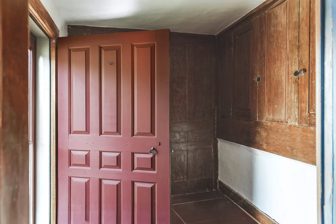
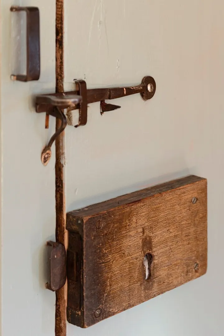
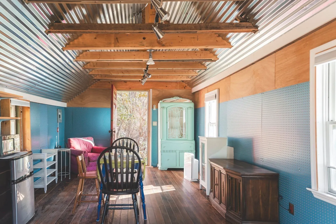
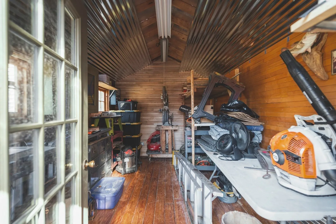
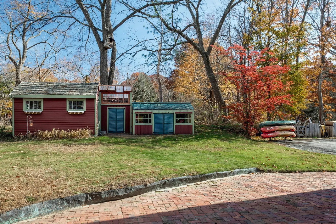
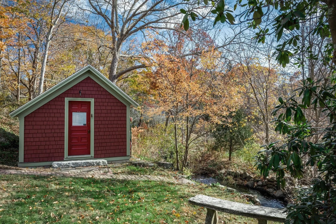
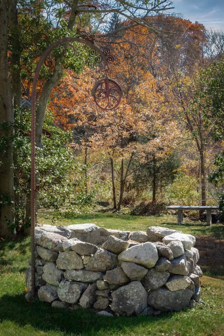
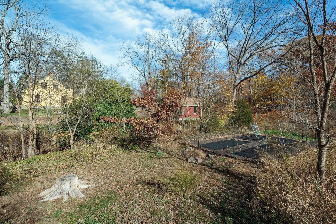
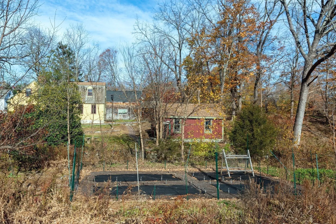
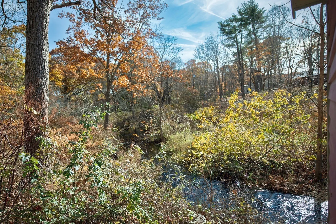
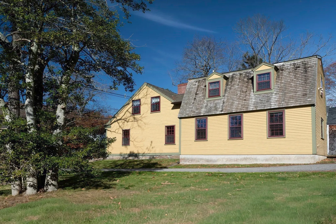
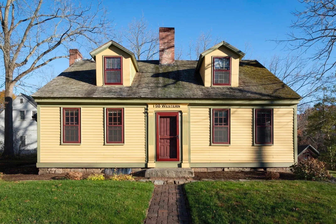
This stunning and meticulously renovated antique Cape welcomes you to the heart of beautiful Essex, ideally situated at the corner of Alewife Brook, scenic Apple Street, and Western Avenue. Originally built in 1760, this light-filled three-bedroom home beautifully blends historic character with thoughtful modern updates. Timeless details include beautifully preserved wide-plank hardwood floors, three original working fireplaces, period wainscoting, and gorgeous original wood doors. The inviting kitchen features updated stainless steel appliances and French doors opening to a lovely stone patio with copper detailing and an expansive backyard, creating a wonderful setting for outdoor entertaining, gardening and simple enjoyment. The first floor offers an exceptional variety of living spaces including a formal dining room, living room, office, family room, and laundry room. The family room is particularly special, featuring exquisite custom built-ins that add both character and functionality. The laundry room also presents an exciting opportunity to create a first-floor full bathroom. Upstairs, three comfortable bedrooms, walk-in closets, and two full bathrooms provide ample space and convenience. Mini-split systems on each floor provide efficient year-round comfort with cooling throughout the home in the summer months. The basement has benefited from substantial improvements, including a French drain, a dehumidification fan system, and electrical upgrades. Outside, two additional structures offer exceptional versatility and storage. A fully insulated and finished workshop features its own electrical subpanel, numerous outlets, ample lighting, and a workshop exhaust fan - ideal for hobbies, projects, or additional workspace. And, adding to the property's appeal, there is a charming red barn, nestled alongside the babbling waters of Alewife Brook. Fully insulated and already equipped with its own mini-split heating and cooling system, electrical panel, and two-way access; the barn provides a wonderful opportunity to create additional living space. Overall a rare opportunity to own a beautifully restored piece of Essex history with character, home comforts, versatility, and endless possibilities for the future.
-
Highlights
- Cooling: Ductless
- Parking Spots: 6
- Property Type: Single Family Residence
- Total Rooms: 9
- Status: Active
- Heating: Baseboard, Oil, Electric, Ductless, Fireplace(s)
- Property Class: Residential
- Style: Cape
- Year Built: 1760
-
Additional Details
- Appliances: Gas Water Heater, Oven, Microwave, Range, Washer, Dryer, ENERGY STAR Qualified Refrigerator
- Construction: Frame
- Exterior Features: Balcony - Exterior, Patio, Storage, Barn/Stable, Screens, Garden, Stone Wall
- Flooring: Wood, Hardwood, Stone / Slate, Flooring - Wood, Flooring - Hardwood
- Interior Features: Office
- Road Frontage Type: Public
- SqFt Source: Public Record
- Year Built Source: Public Records
- Basement: Full, Interior Entry, Bulkhead, Sump Pump, Concrete, Unfinished
- Exclusions: Glass Door Cabinet And Metal Countertop In Workshop Are Excluded.
- Fireplaces: 3
- Foundation: Granite
- Lot Features: Corner Lot
- Roof: Wood
- Year Built Details: Approximate
- Zoning: Rs2
-
Amenities
- Community Features: Shopping, Park, Walk/Jog Trails, Golf, Bike Path, Conservation Area, House of Worship, Marina, Public School
- Waterfront Features: Beach Access, Lake/Pond, Ocean, River, Walk to, 3/10 to 1/2 Mile To Beach, Beach Ownership(Public)
- Parking Features: Paved Drive, Off Street, Tandem, Paved
-
Utilities
- Electric: Circuit Breakers, 200+ Amp Service
- Water Source: Public
- Sewer: Public Sewer
-
Fees / Taxes
- Assessed Value: $757,200
- Taxes: $9,874
- Tax Year: 2026
Similar Listings
Sold
34 Photos
Sold
41 Photos
Sold
39 Photos
Sold
42 Photos
Content © 2026 MLS Property Information Network, Inc. The information in this listing was gathered from third party resources including the seller and public records.
Listing information provided courtesy of J. Barrett & Company.
MLS Property Information Network, Inc. and its subscribers disclaim any and all representations or warranties as to the accuracy of this information.