
Sold!
$619,000
4
Beds
2/1
Baths
2,320
Living Area
-
Property Description
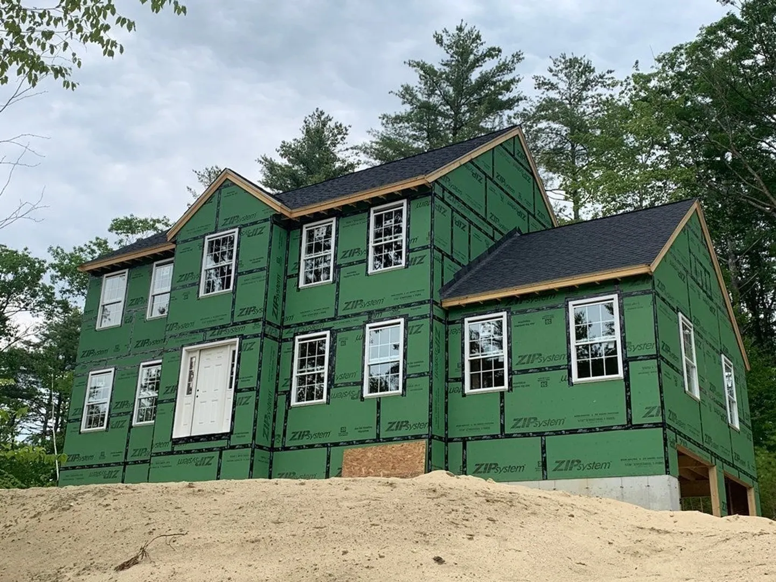
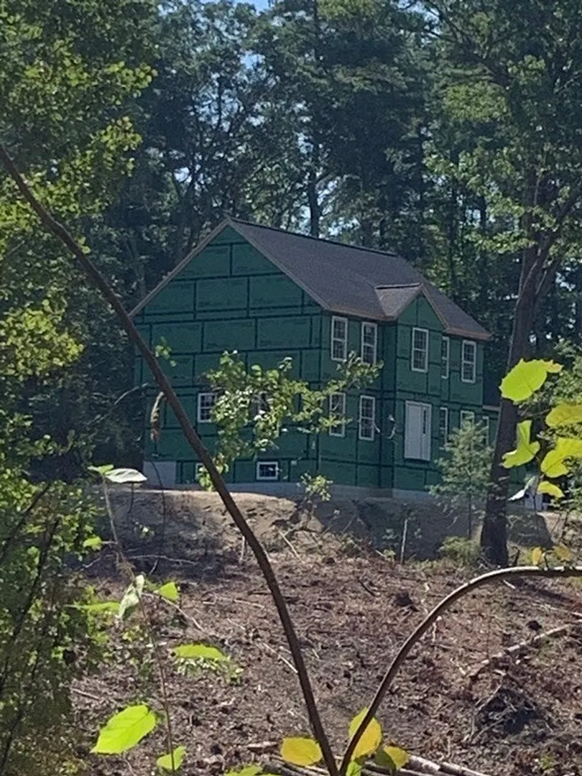
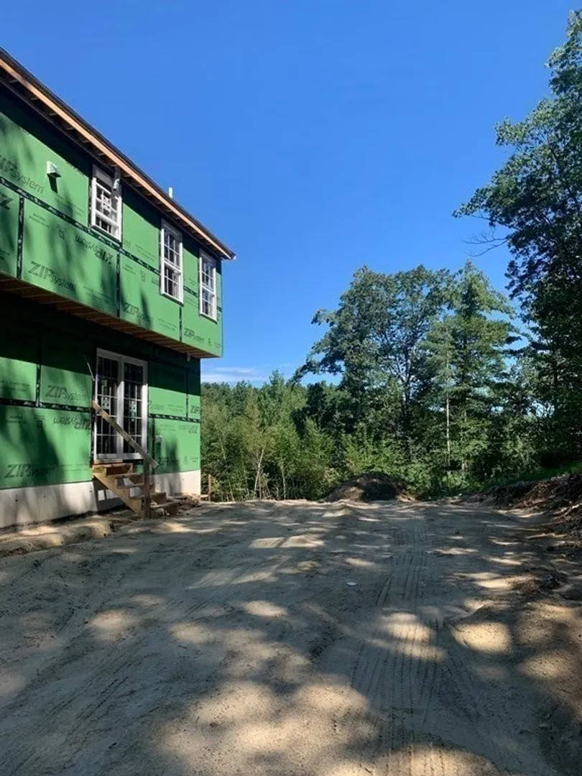
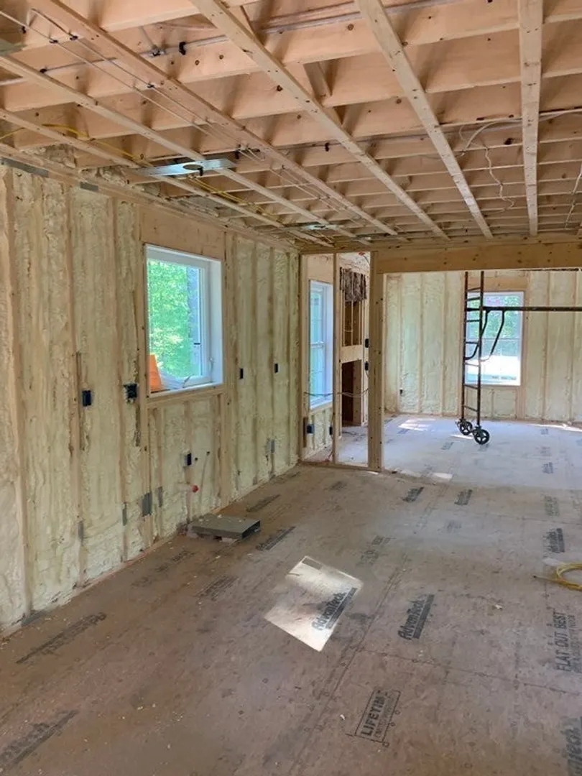
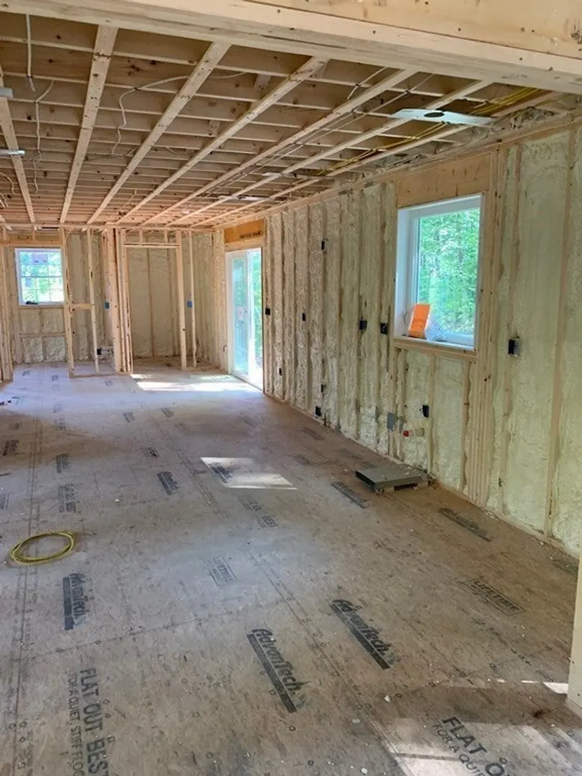
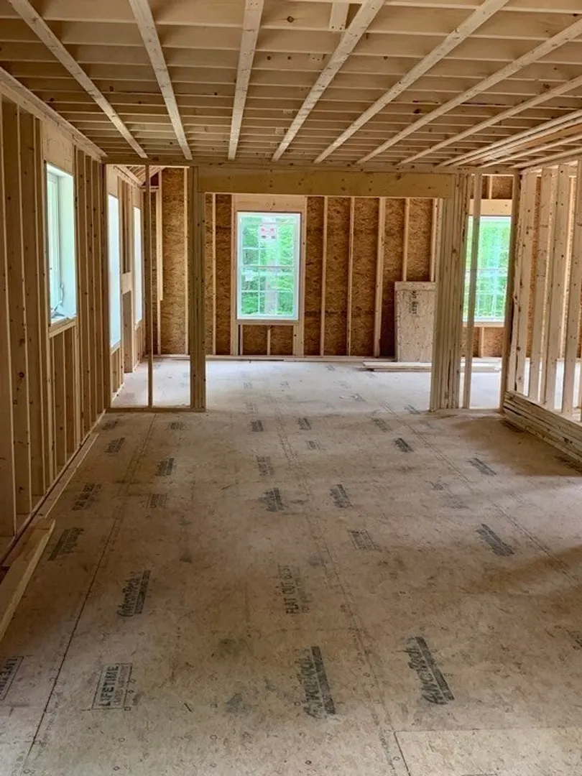
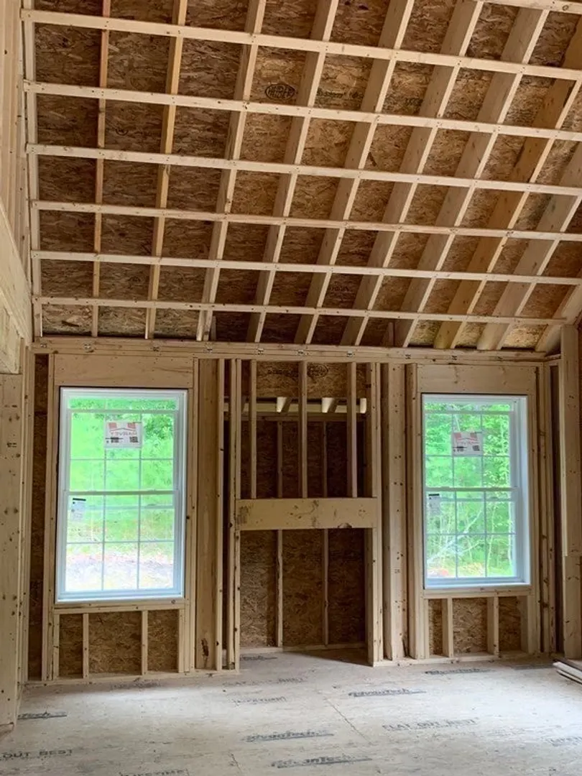
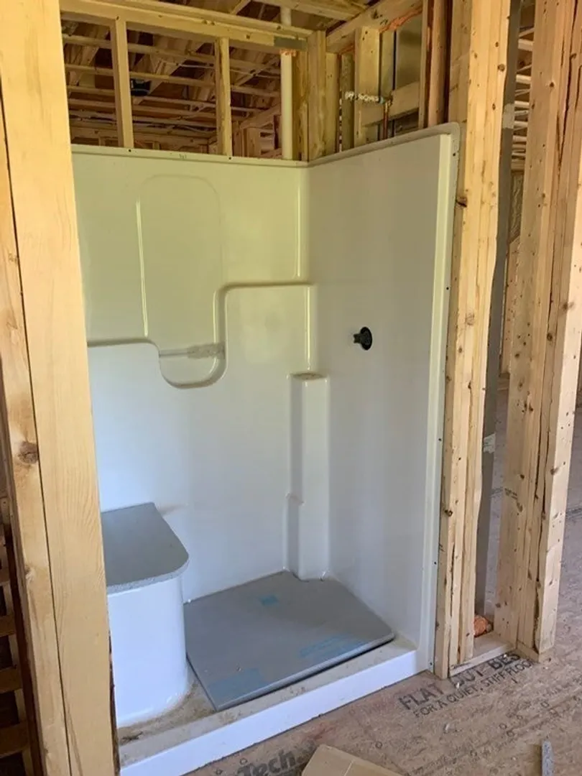
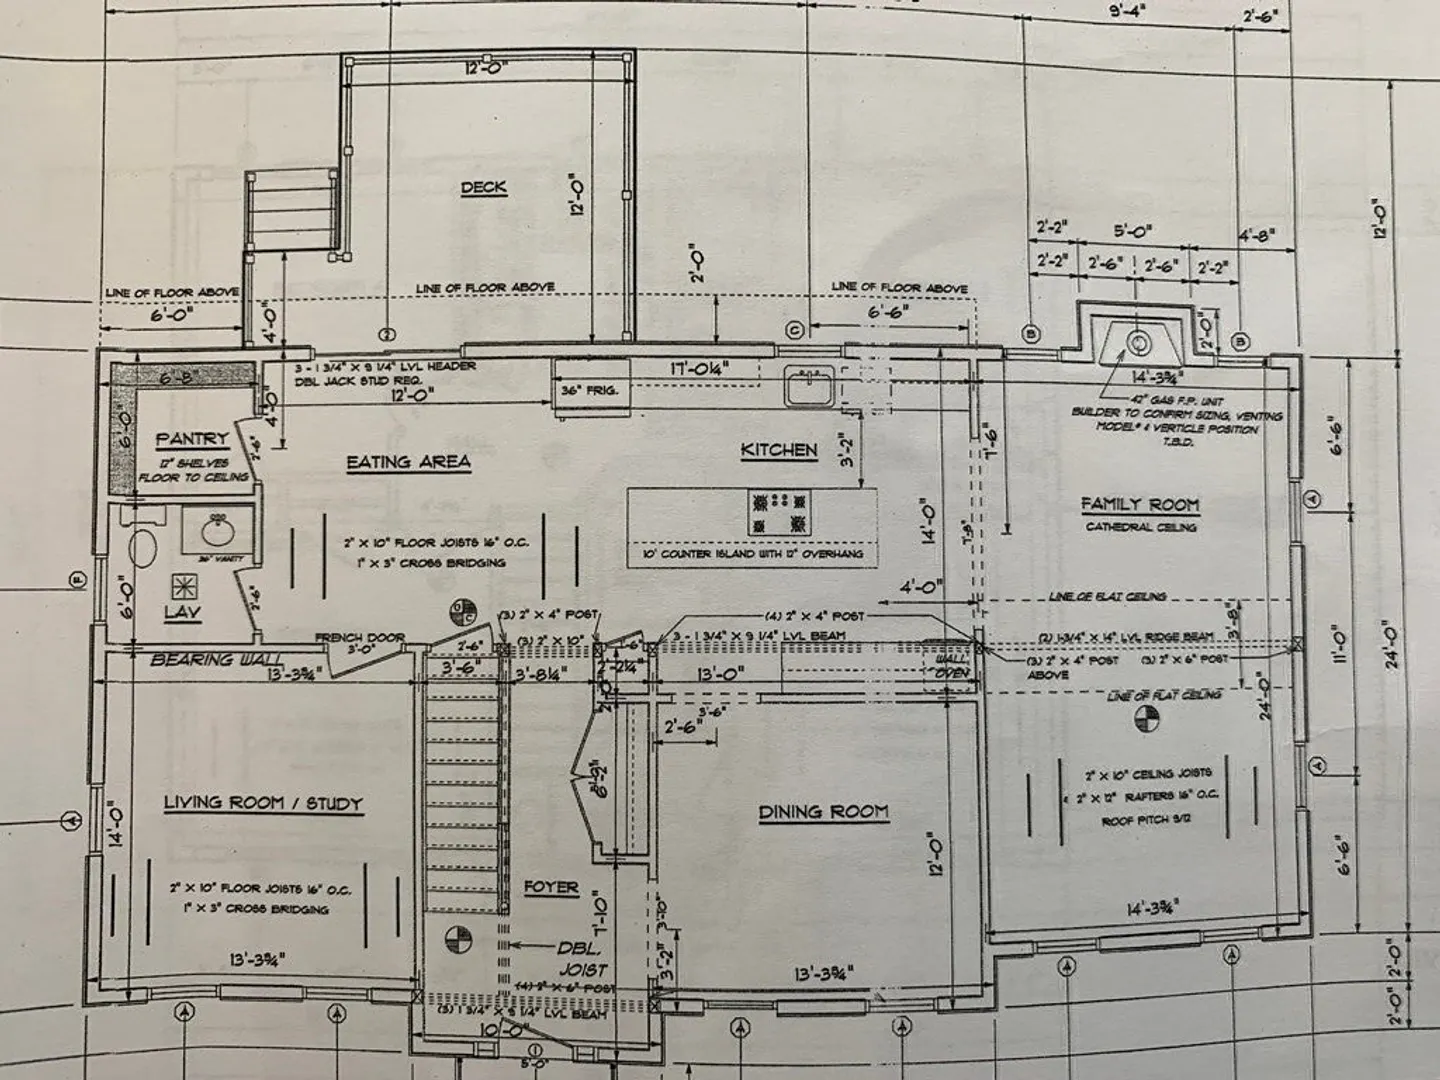
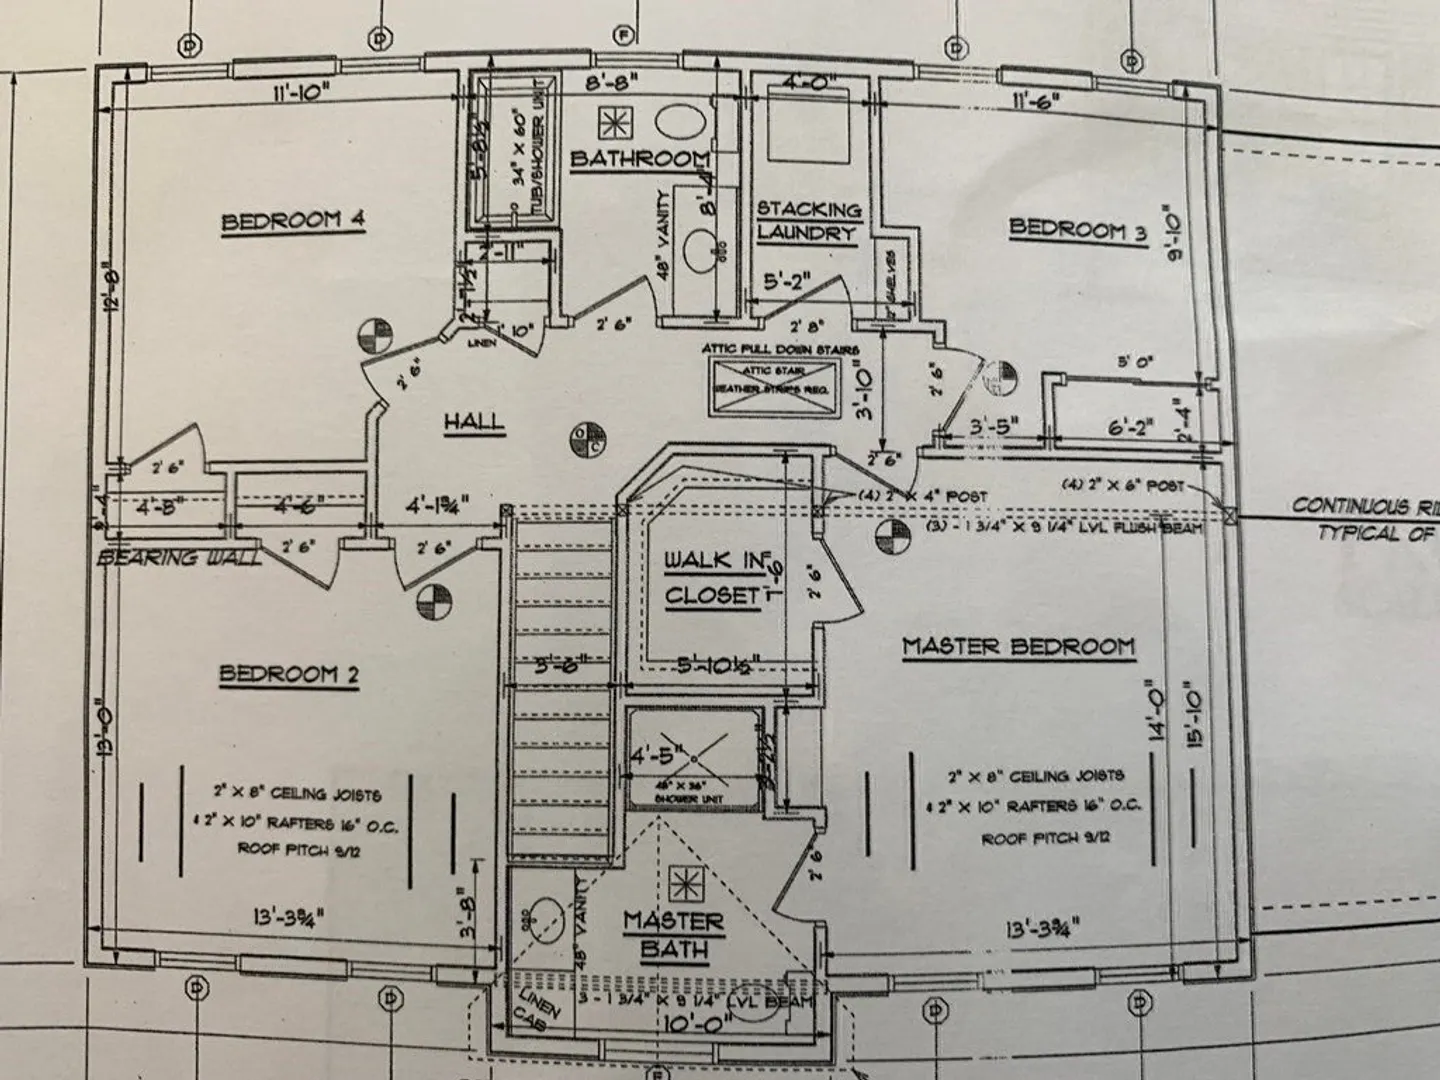
New Construction Home on 2+ acre wooded lot waiting for your personal touches. (8/28/2023 - rough electric, HVAC & plumbing and spray foam insulation is in,) 2320 sqft - 8 rooms, 4 bedrooms, 2.5 baths, 2 car garage set back with slight slope up for privacy and views. Kitchen offers white cabinets, island, walk-in pantry, slider to deck, hardwood floors and open family room. Front to back family room with gas fireplace, cathedral ceiling and hardwood floors. Living room, dining room and bumped out foyer all with hardwood floors and tiled 1/2 bath complete the 1st floor. Primary bedroom with large walk-in closet and 4ft shower - private bath. 3 additional bedrooms, full bath and laundry room completes the 2nd floor. Oversized HARVEY maintenance free vinyl windows, recess lights and more ! NOW's the time to add your personal touches. Expected completion time 9/30/2023.
-
Highlights
- Acres: 2
- Heating: Forced Air, Propane
- Property Class: Residential
- Style: Colonial
- Year Built: 2023
- Cooling: Central Air
- Parking Spots: 4
- Property Type: Single Family Residence
- Total Rooms: 8
- Status: Closed
-
Additional Details
- Appliances: Utility Connections for Electric Range
- Construction: Frame
- Fireplaces: 1
- Foundation: Concrete Perimeter
- Lot Features: Wooded, Easements, Gentle Sloping
- Roof: Shingle
- Year Built Source: Owner
- Basement: Full
- Exterior Features: Deck, Deck - Wood
- Flooring: Tile, Carpet, Hardwood
- Interior Features: Pantry
- Road Frontage Type: Public
- Year Built Details: Actual
- Zoning: Rb2
-
Amenities
- Covered Parking Spaces: 2
- Parking Features: Under, Off Street
-
Utilities
- Electric: 200+ Amp Service
- Water Source: Public
- Sewer: Private Sewer
-
Fees / Taxes
- Assessed Value: $87,600
- Compensation Based On: Net Sale Price
- Tax Year: 2022
- Buyer Agent Compensation: 2%
- Facilitator Compensation: 2%
- Taxes: $1,542
Similar Listings
Sold
42 Photos
Sold
42 Photos
Sold
NEW CONSTRUCTION
38 Photos
Sold
30 Photos
Content © 2026 MLS Property Information Network, Inc. The information in this listing was gathered from third party resources including the seller and public records.
Listing information provided courtesy of Churchill Properties.
MLS Property Information Network, Inc. and its subscribers disclaim any and all representations or warranties as to the accuracy of this information.
