
Sold!
$1,860,000
3
Beds
2/1
Baths
1,730
Living Area
-
Property Description
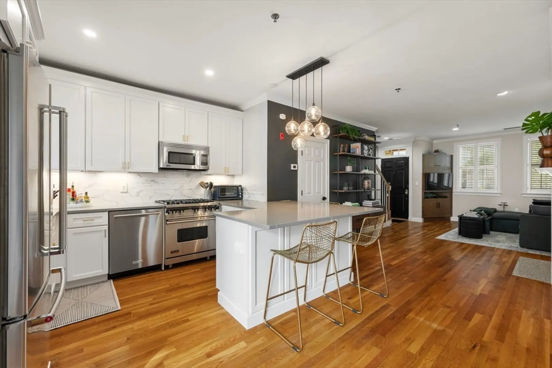
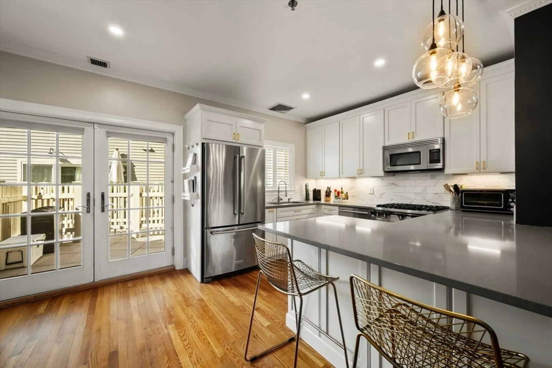
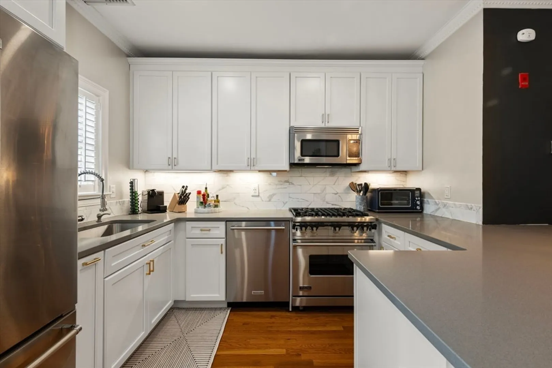
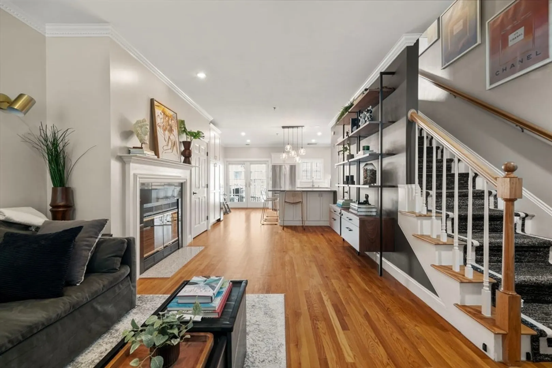
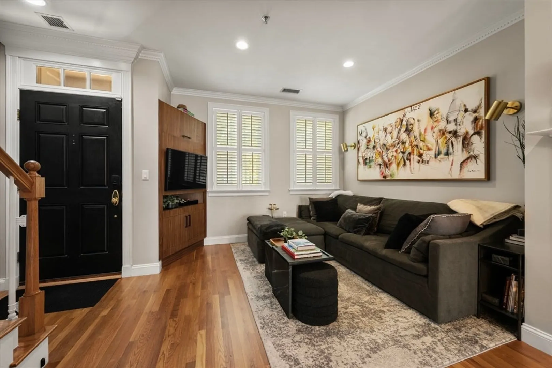
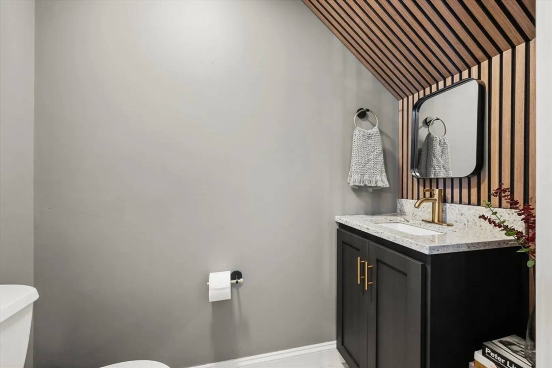
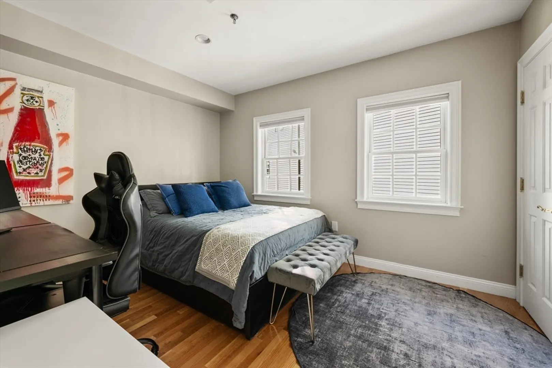
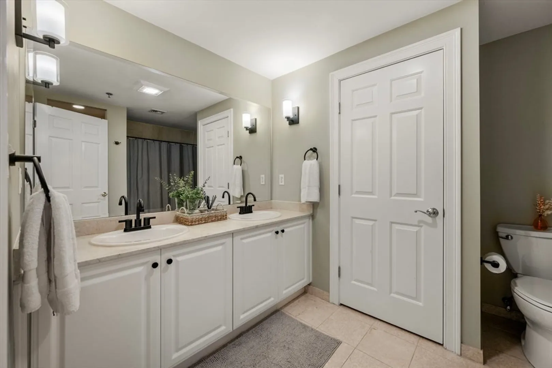
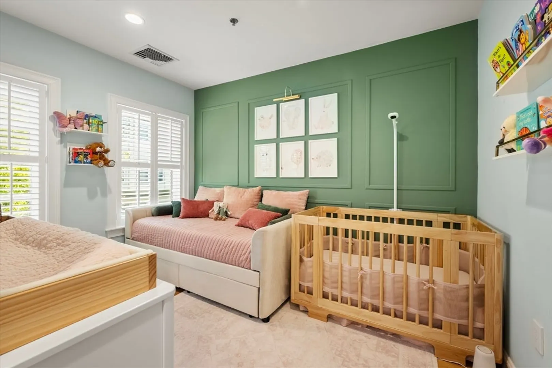
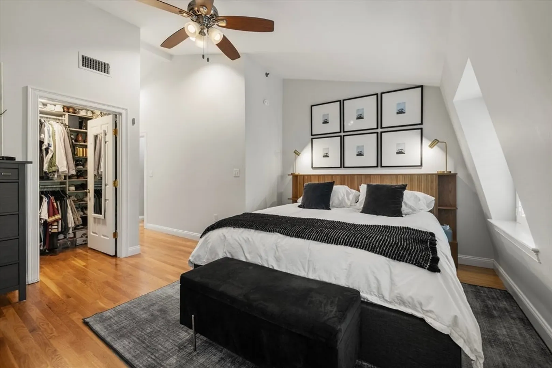
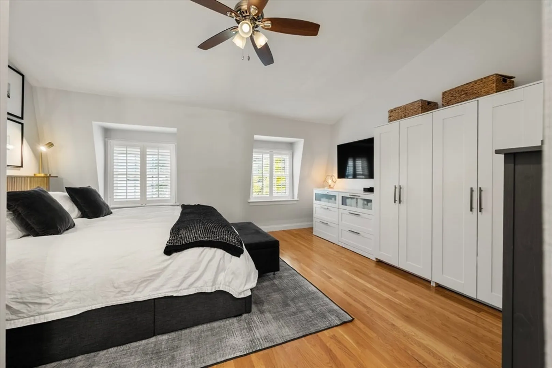
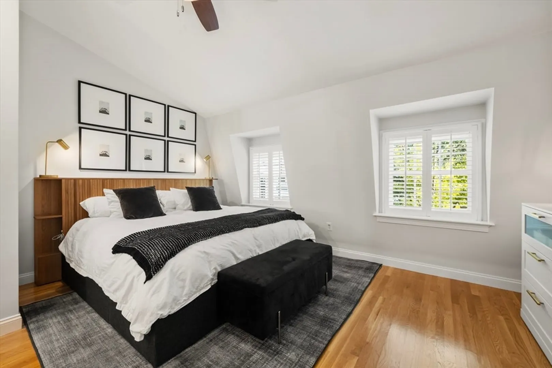
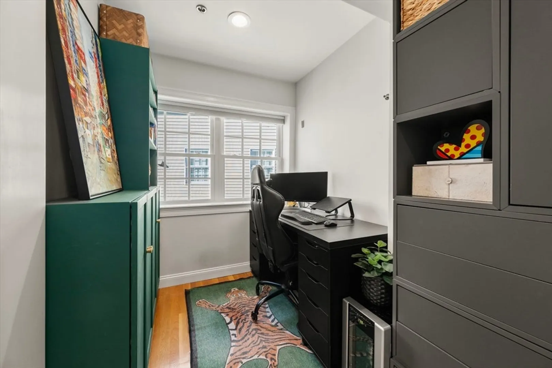
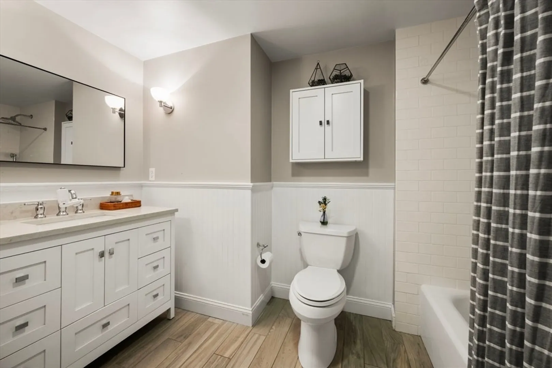
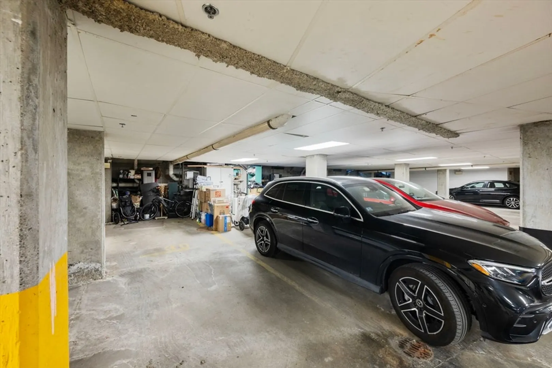
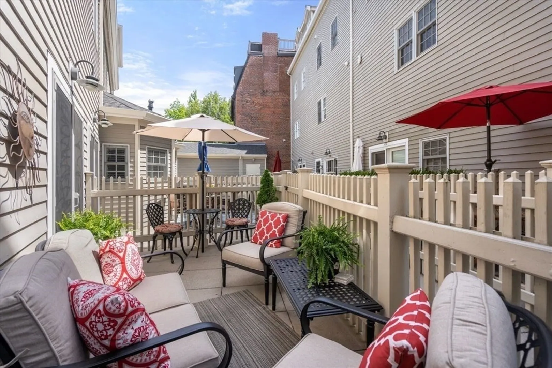
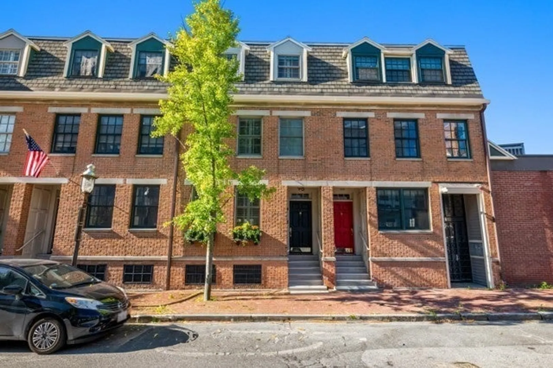
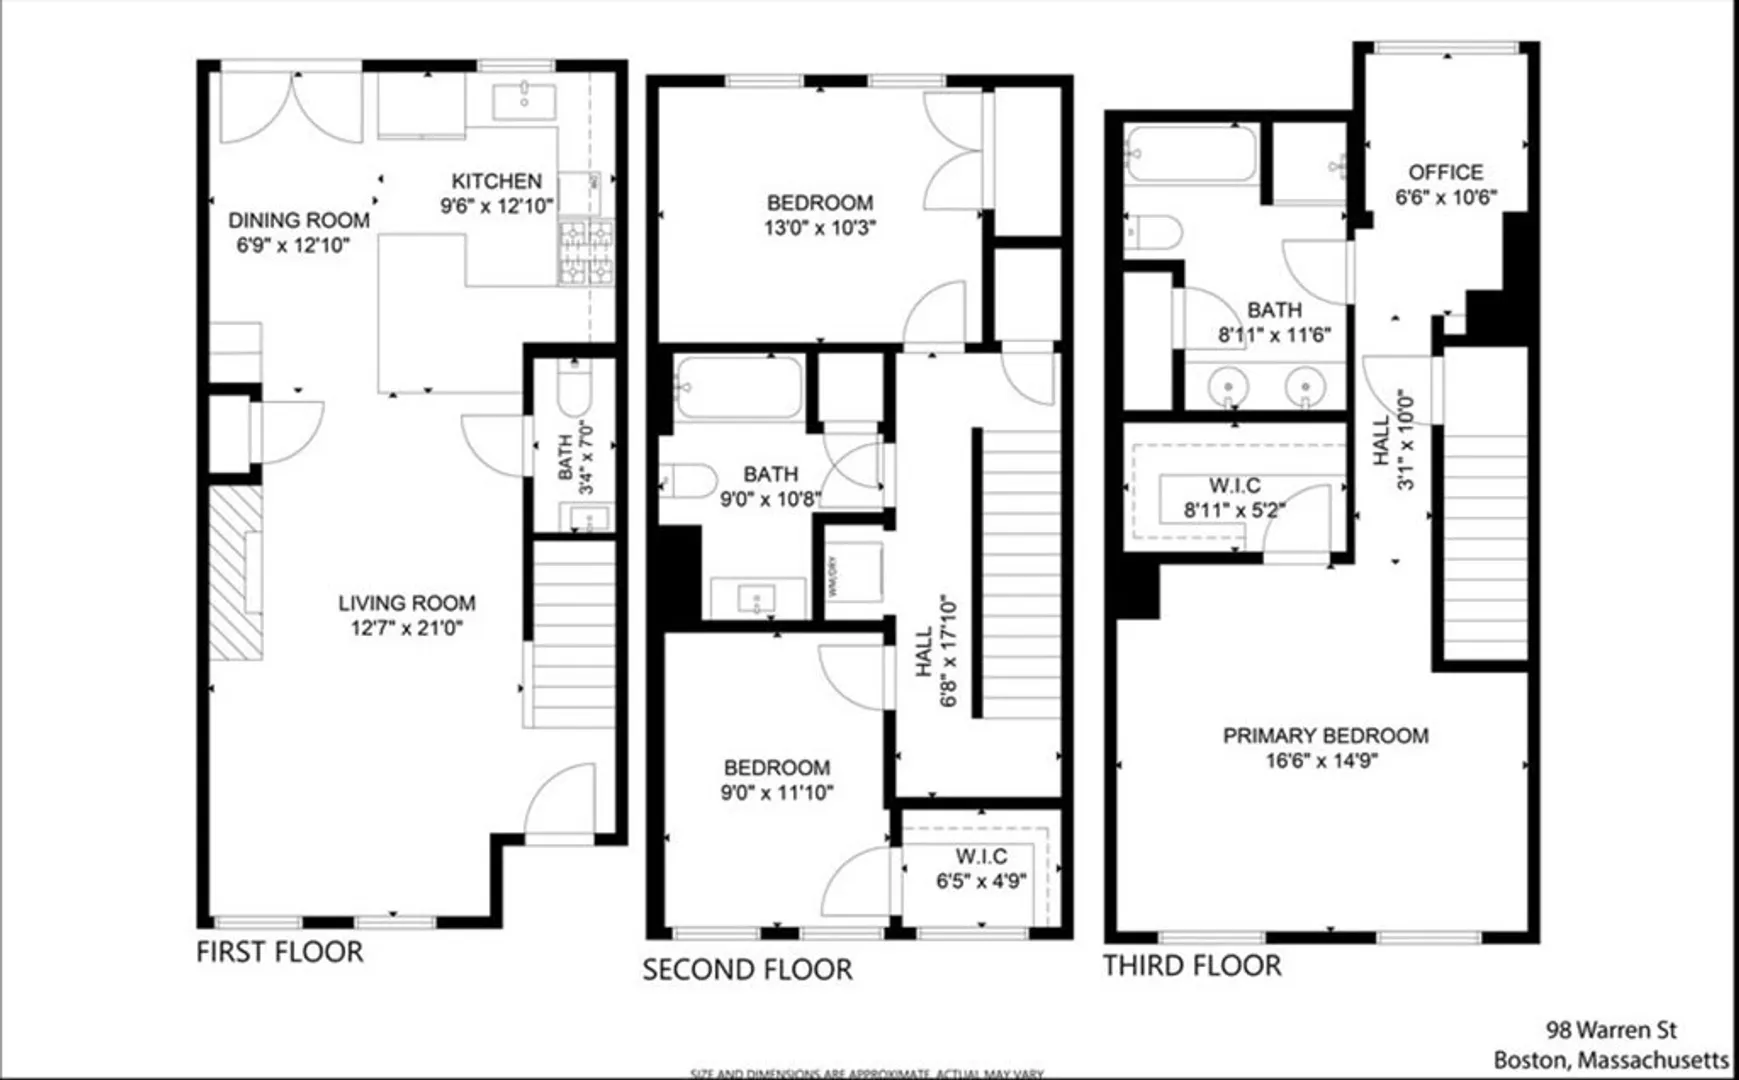
Charming brick townhome in Charlestown’s Gas Light District w/ private entrance, 2 garage spaces, & exclusive-use fenced patio. Open-concept main level is great for effortless living & entertaining, w/ seamless flow between living, dining, & kitchen areas anchored by a cozy wood-burning fireplace. Updated kitchen features quartz counters, stainless steel appliances, & breakfast bar w/ seating for 4. Step out to the patio—ideal for dining, remote work, or evening cocktails. A sleek powder room completes this level. Upstairs, 2 well-proportioned bedrooms offer excellent closet space, a full bath w/ tub & shower, and in-unit laundry. 3rd floor primary suite impresses w/ vaulted ceilings, California Closet walk-in, office nook, & spa-inspired bath w/ double vanity. Features include hardwood floors, c/air, attic & garage storage. Moments from shops, dining, & the waterfront, this home blends traditional elegance w/ a contemporary touch.
-
Highlights
- Area: Charlestown
- Heating: Central, Forced Air
- Parking Spots: 2
- Property Type: Condominium
- Total Rooms: 6
- Year Built: 1997
- Cooling: Central Air
- HOA Fee: $450
- Property Class: Residential
- Stories: 3
- Unit Number: 98
- Status: Closed
-
Additional Details
- Appliances: Range, Dishwasher, Disposal, Microwave, Refrigerator, Freezer, Washer, Dryer
- Construction: Brick
- Fireplaces: 1
- Pets Allowed: Yes w/ Restrictions
- Total Number of Units: 10
- Year Built Source: Public Records
- Basement: N
- Exterior Features: Patio - Enclosed
- Flooring: Wood
- SqFt Source: Public Record
- Year Built Details: Actual
- Zoning: Cd
-
Amenities
- Community Features: Public Transportation, Shopping
- Parking Features: Under, Tandem
- Covered Parking Spaces: 2
-
Utilities
- Sewer: Public Sewer
- Water Source: Public
-
Fees / Taxes
- Assessed Value: $1,481,200
- HOA Fee Includes: Water, Sewer, Insurance
- Taxes: $13,288
- HOA Fee Frequency: Monthly
- Tax Year: 2025
Similar Listings


Sold
13 Photos
Sold
25 Photos
Sold

3 Photos
Sold

14 Photos
Content © 2026 MLS Property Information Network, Inc. The information in this listing was gathered from third party resources including the seller and public records.
Listing information provided courtesy of Coldwell Banker Realty - Lynnfield.
MLS Property Information Network, Inc. and its subscribers disclaim any and all representations or warranties as to the accuracy of this information.
