
Sold!
$460,000
2
Beds
1/1
Bath
1,749
Living Area
-
Property Description
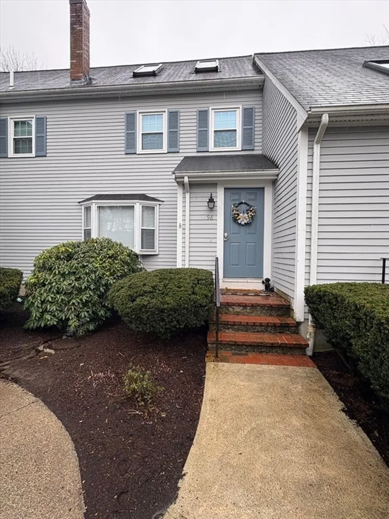
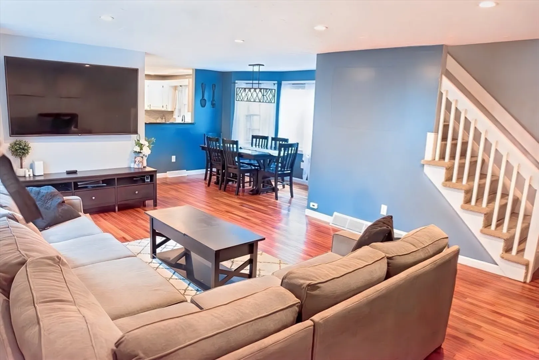
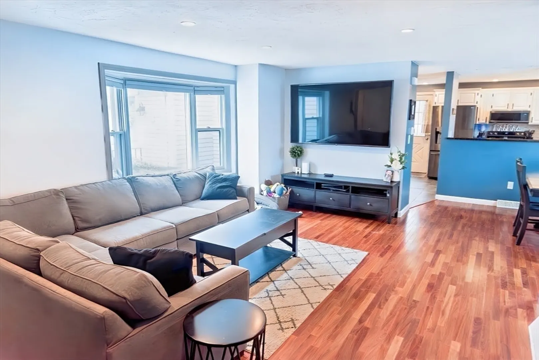
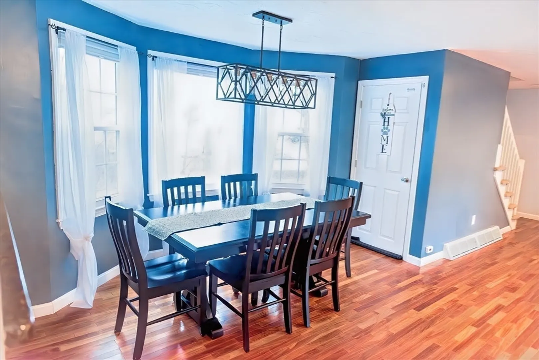
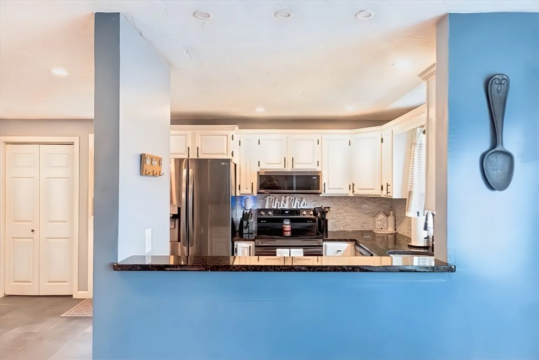
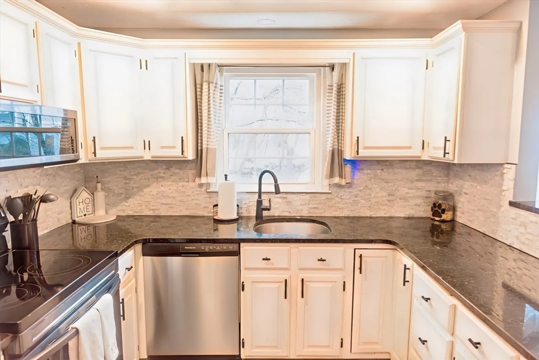
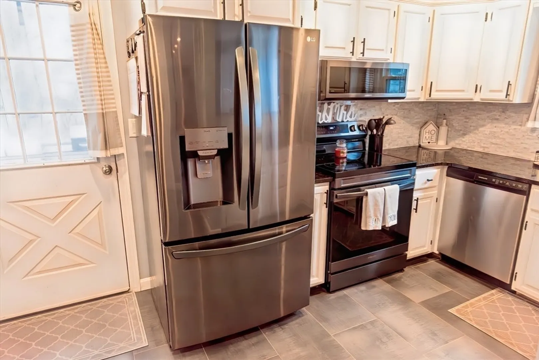
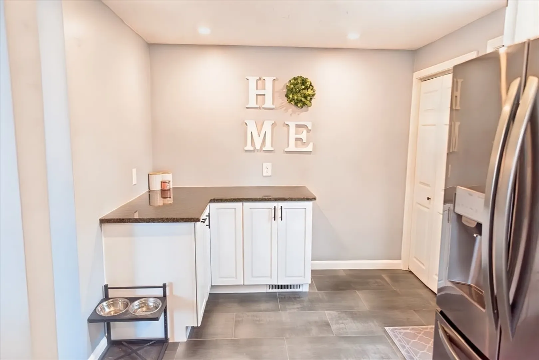
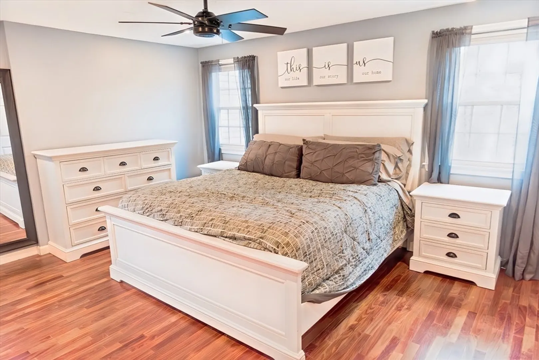
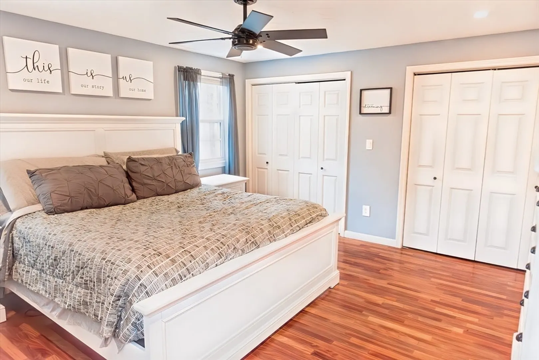
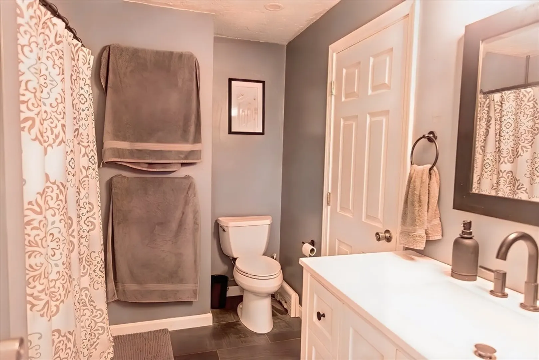
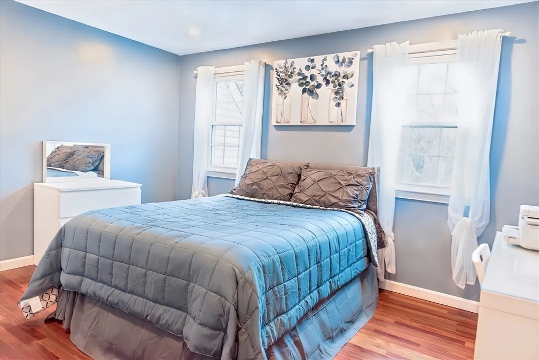
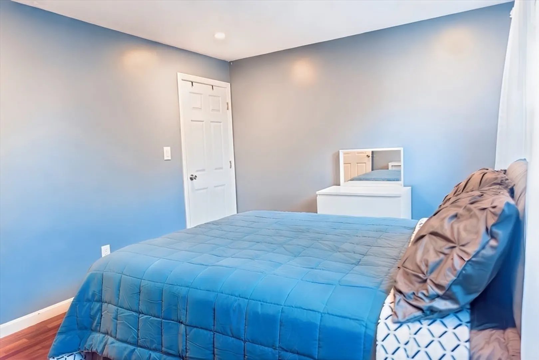
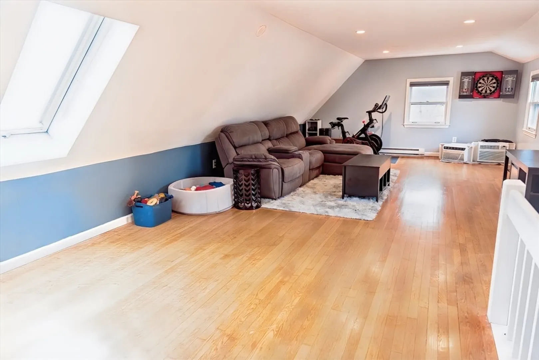
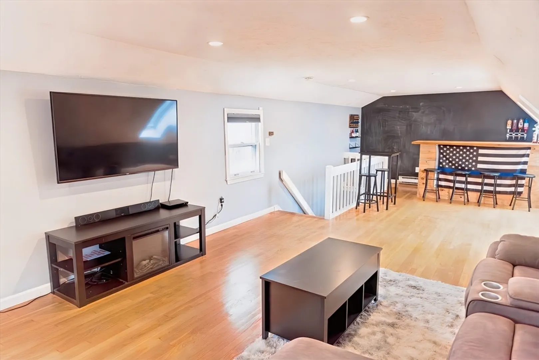
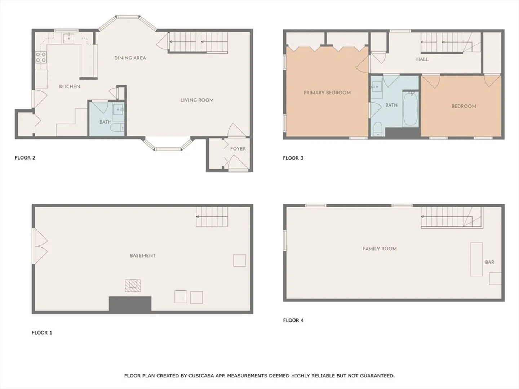
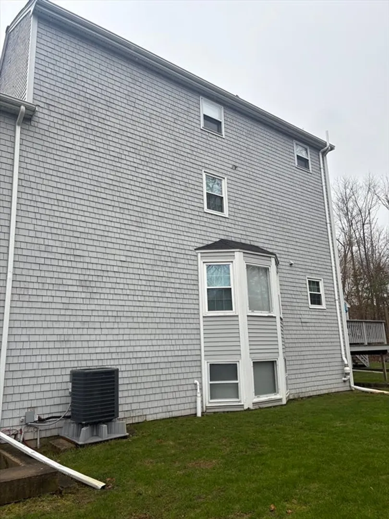
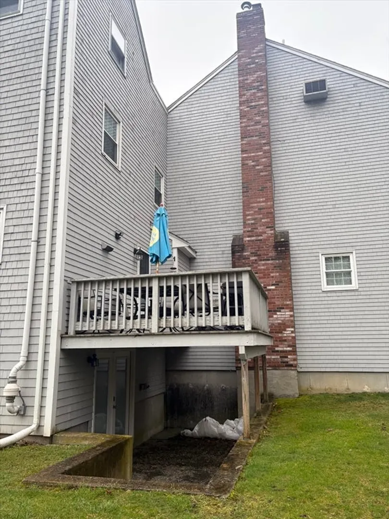
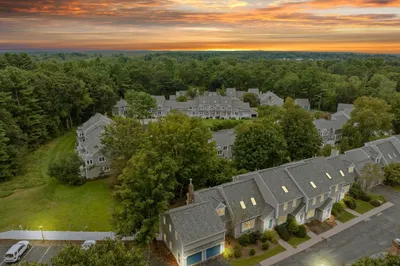
Welcome to Village Gates! This charming condo offers a spacious and open layout with hardwood floors throughout the living and bedroom areas, making it the perfect combination of style and comfort. The condo features stylishly updated bathrooms with modern fixtures and finishes, new tile throughout the kitchen and additional cabinets added making this the perfect kitchen to host. Recessed lighting added throughout the condo. The loft area has ample space for with a bar that allows plenty of extra space. This beautiful and bright townhome is perfectly located for convenient access to shopping, dining, and Rt 24. Welcome Home!
-
Highlights
- Area: South Easton
- Cooling: Central Air, Window Unit(s)
- HOA Fee: $440
- Property Class: Residential
- Stories: 4
- Unit Number: 98
- Status: Closed
- Building Name: Village Gate Condominium
- Heating: Forced Air, Electric, Wood Stove
- Parking Spots: 2
- Property Type: Condominium
- Total Rooms: 5
- Year Built: 1983
-
Additional Details
- Appliances: Range, Dishwasher, Microwave, Refrigerator
- Exclusions: Excluding All Sellers Personal Property, Washer, Dryer, Tv's, Tv Mounts, Mini Fridge In The Bar.
- Flooring: Wood, Tile, Flooring - Hardwood
- Pets Allowed: Yes
- Total Number of Units: 60
- Year Built Source: Public Records
- Basement: Y
- Exterior Features: Deck - Wood, Patio, Rain Gutters, Professional Landscaping
- Interior Features: Loft
- SqFt Source: Other
- Year Built Details: Actual
- Zoning: Res
-
Amenities
- Community Features: Shopping, Highway Access
- Parking Features: Off Street, Assigned
-
Utilities
- Sewer: Private Sewer
- Water Source: Public
-
Fees / Taxes
- Assessed Value: $396,700
- HOA Fee Includes: Sewer, Insurance, Maintenance Structure, Road Maintenance, Maintenance Grounds, Snow Removal, Trash, Reserve Funds
- Taxes: $5,061
- HOA Fee Frequency: Monthly
- Tax Year: 2025
Similar Listings
Sold
23 Photos
Sold
38 Photos
Sold
33 Photos
Sold
42 Photos
Content © 2026 MLS Property Information Network, Inc. The information in this listing was gathered from third party resources including the seller and public records.
Listing information provided courtesy of Kerry Realty Group.
MLS Property Information Network, Inc. and its subscribers disclaim any and all representations or warranties as to the accuracy of this information.
