
Sold!
$550,000
3
Beds
3
Baths
1,248
Living Area
-
Property Description
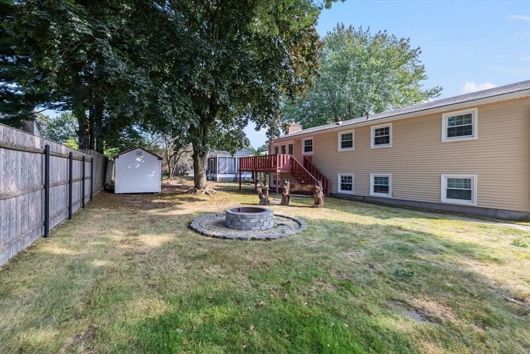
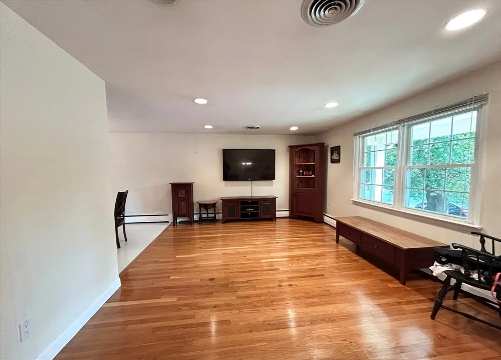
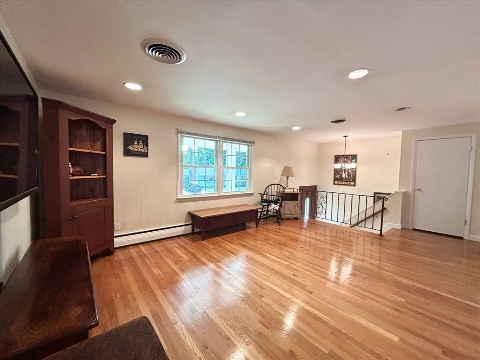
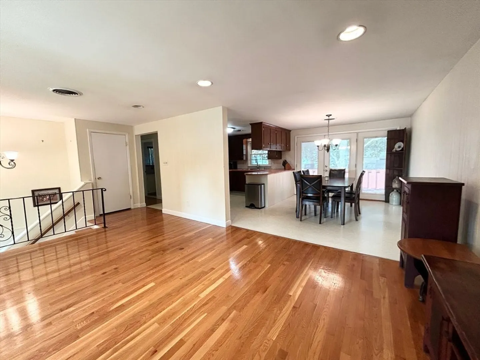
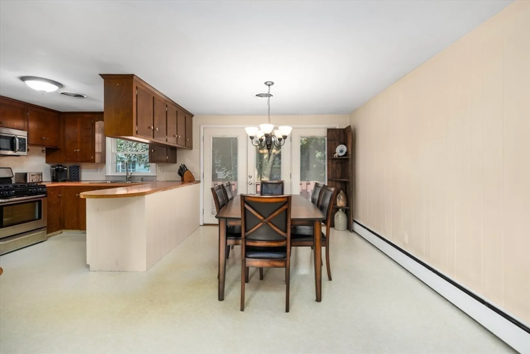
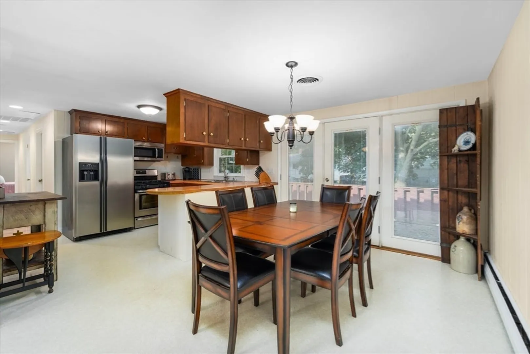
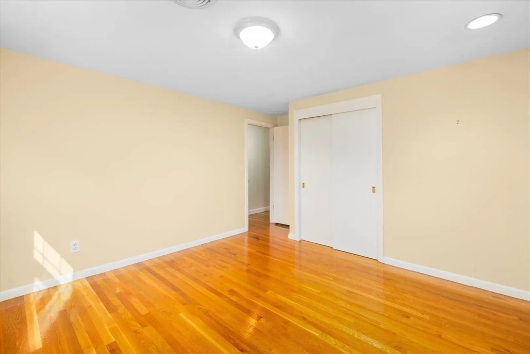
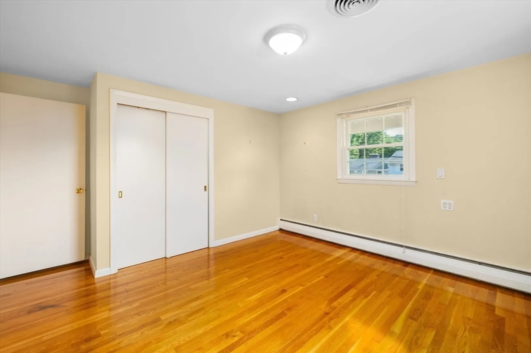
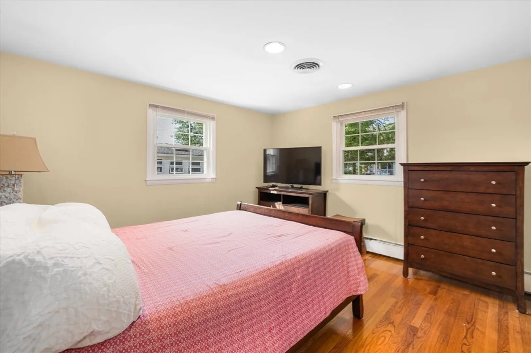
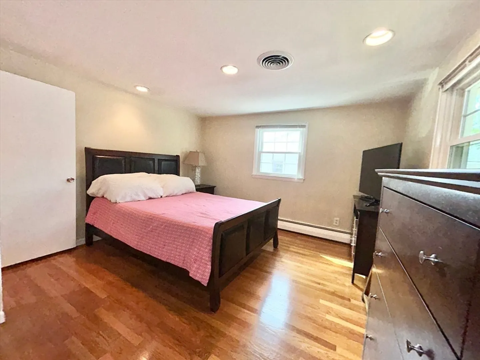
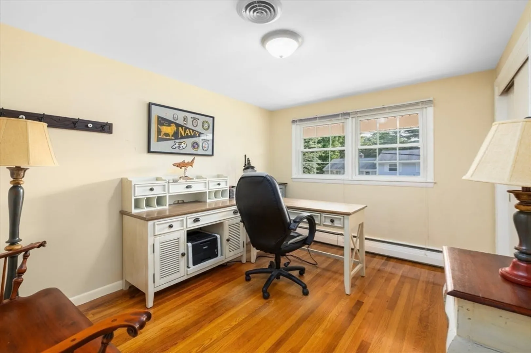
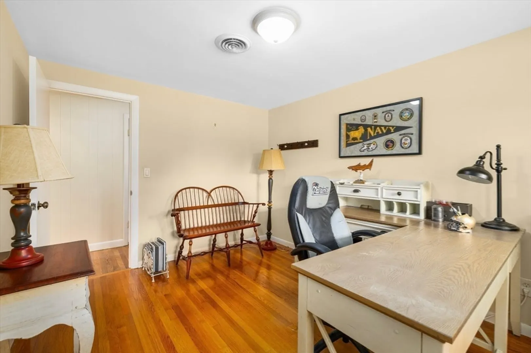
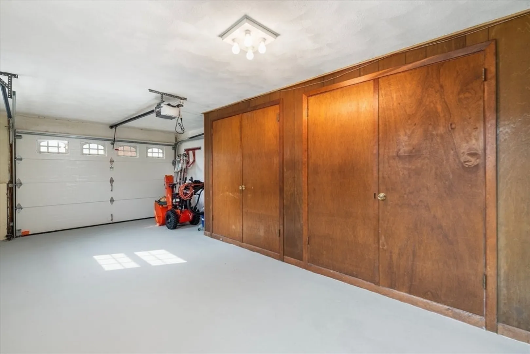
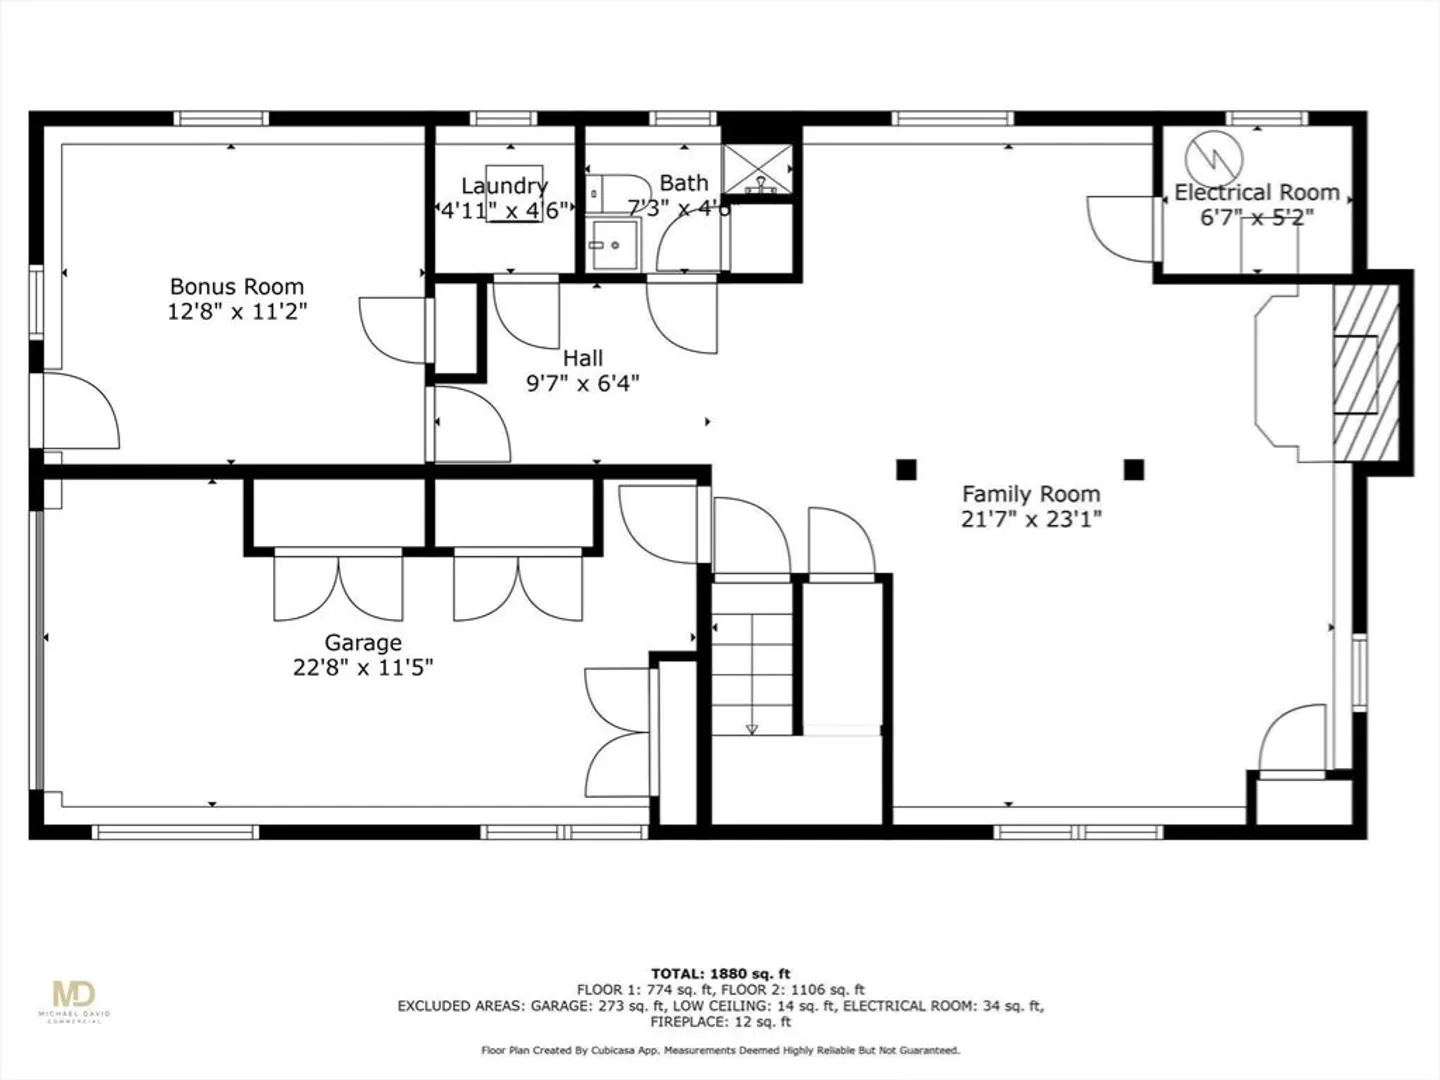
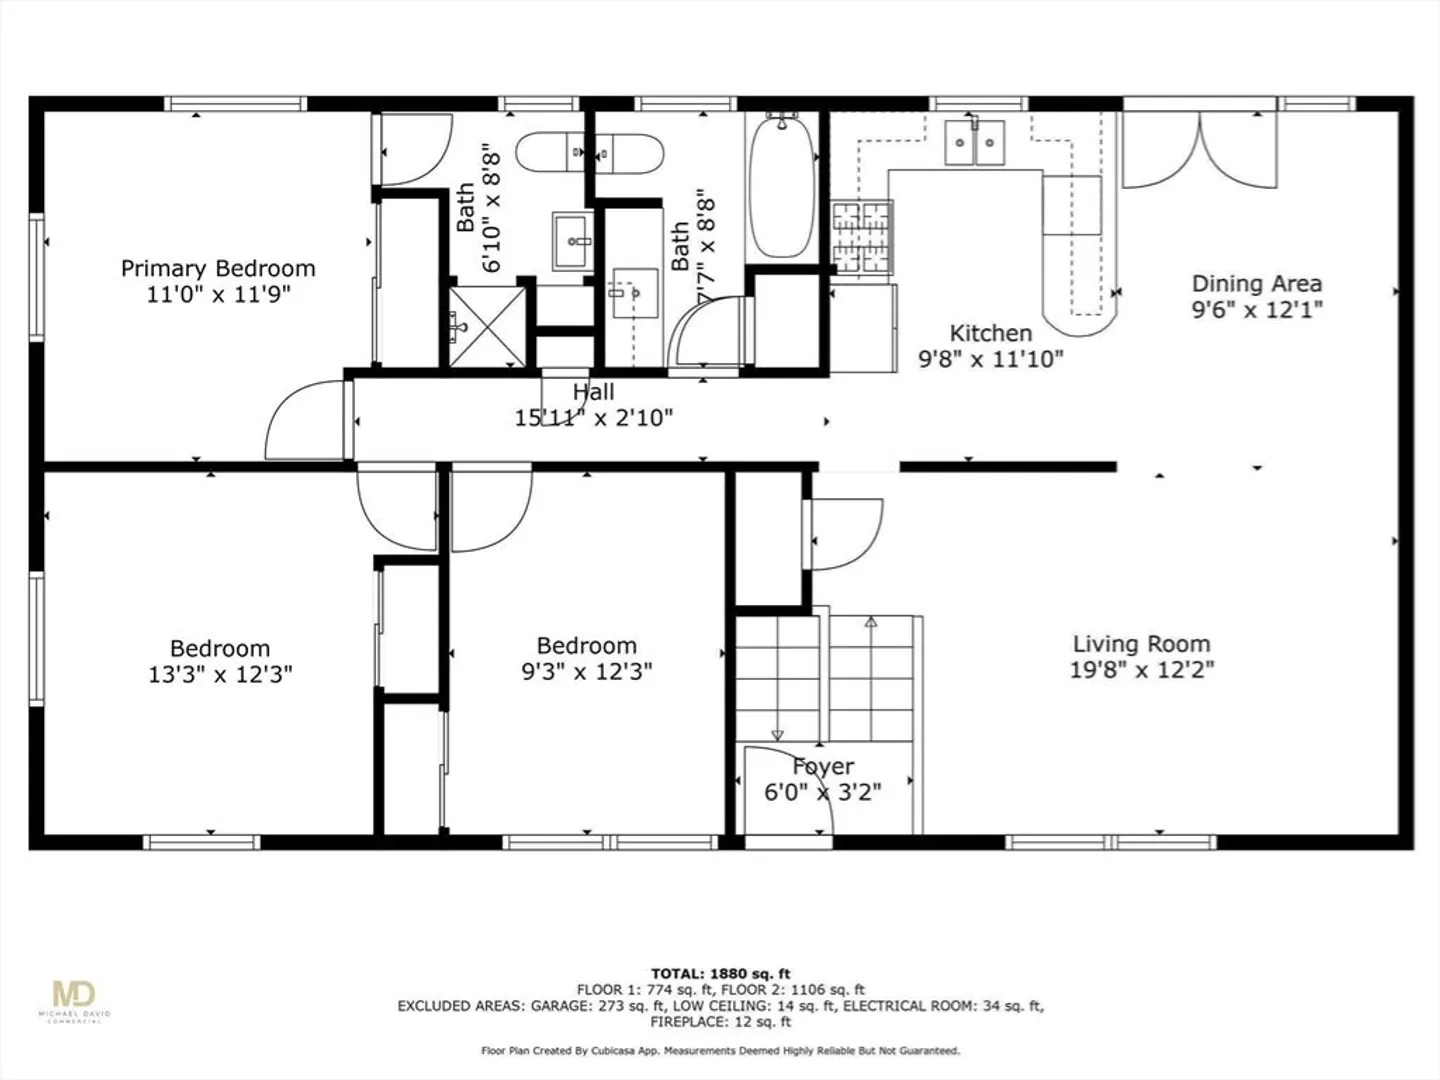
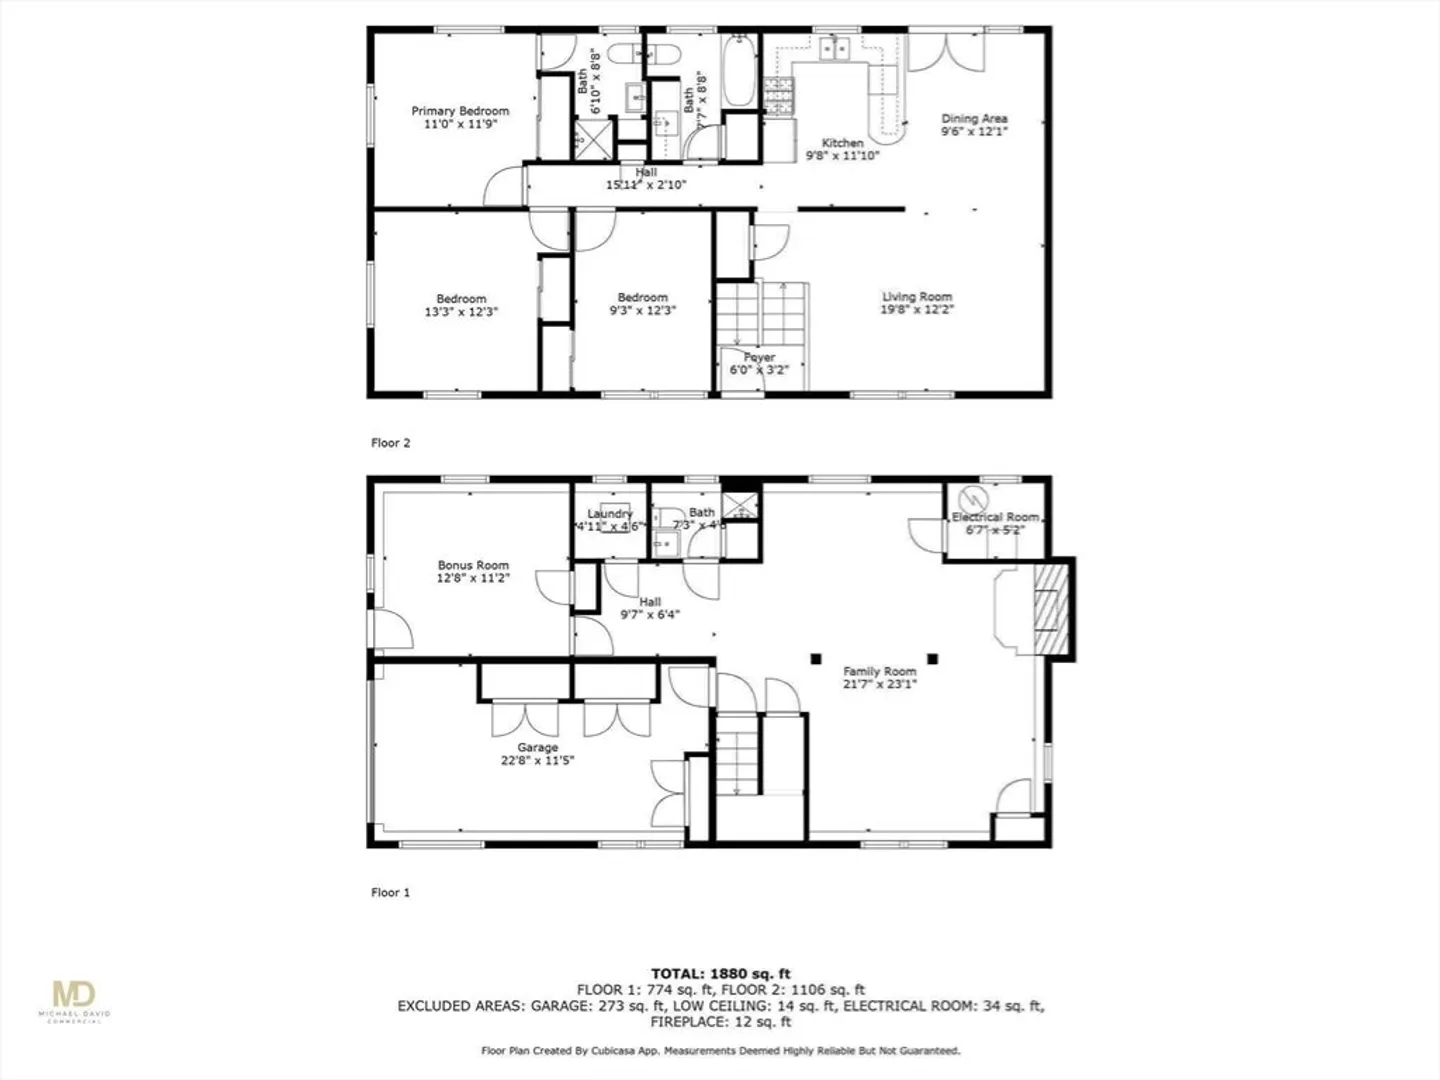
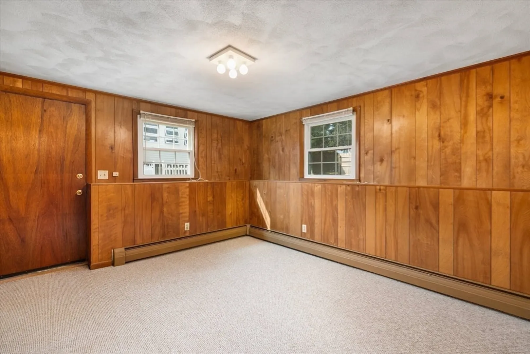
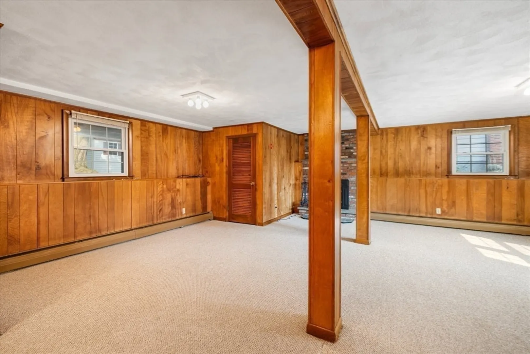
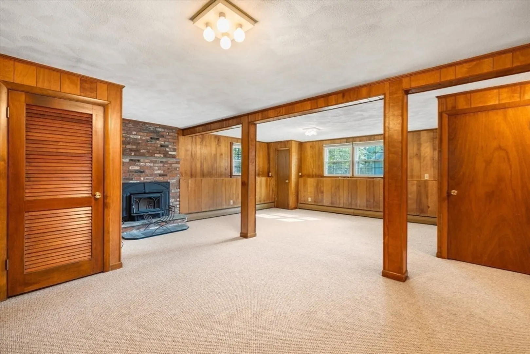
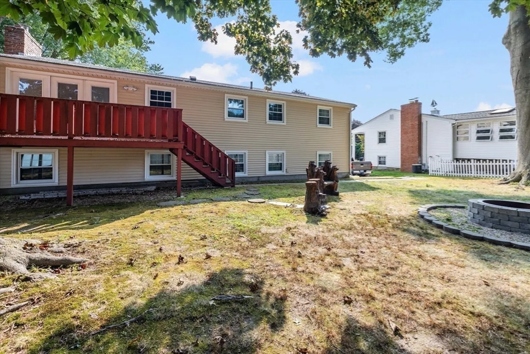
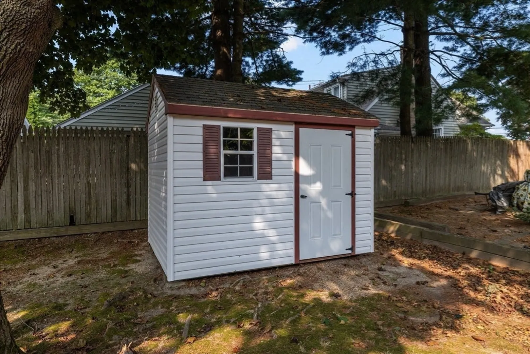
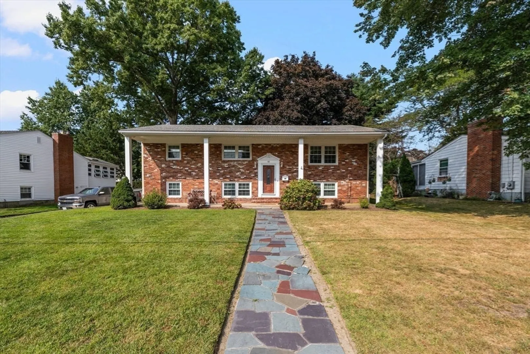
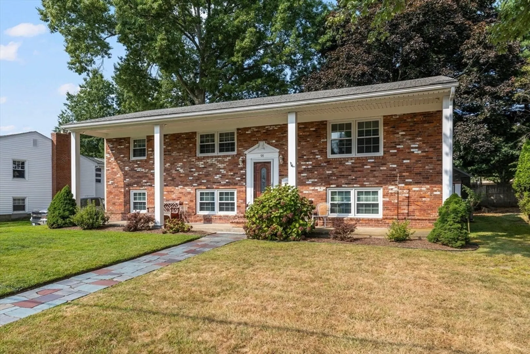
Beautiful oversized 3 Beds, 3 Baths, raised ranch with a bonus room. Located in a fantastic neighborhood. The property has hardwood floors throughout the main level, a Primary Bedroom with a full bathroom, Harvey windows, central air conditioning, and gas heat. The finished raised basement includes a family room with a fireplace, a laundry room, a full bathroom, and a bonus room with a walk-out. Don't forget to checkout the over-sided 1 car garage with a cedar closet before heading into the lovely backyard with a firepit and shed. Schedule your showing today!
-
Highlights
- Cooling: Central Air
- Parking Spots: 4
- Property Type: Single Family Residence
- Total Rooms: 5
- Status: Closed
- Heating: Forced Air, Baseboard, Natural Gas
- Property Class: Residential
- Style: Raised Ranch
- Year Built: 1966
-
Additional Details
- Appliances: Gas Water Heater, Range, Dishwasher, Microwave, Refrigerator, Washer, Dryer
- Construction: Stone
- Fireplaces: 1
- Foundation: Concrete Perimeter
- Road Frontage Type: Public
- SqFt Source: Public Record
- Year Built Source: Public Records
- Basement: Full, Finished, Walk-Out Access, Interior Entry, Garage Access
- Exterior Features: Deck - Wood, Storage
- Flooring: Tile, Vinyl, Carpet, Hardwood
- Interior Features: Bonus Room
- Roof: Shingle
- Year Built Details: Actual
- Zoning: A8
-
Amenities
- Community Features: Public Transportation, Shopping, Pool, Tennis Court(s), Walk/Jog Trails, Medical Facility, Laundromat, Highway Access, Private School, Public School
- Parking Features: Attached, Under, Garage Door Opener, Storage, Garage Faces Side, Oversized, Paved Drive, Off Street, Paved
- Covered Parking Spaces: 1
-
Utilities
- Electric: 100 Amp Service
- Water Source: Public
- Sewer: Public Sewer
-
Fees / Taxes
- Assessed Value: $422,400
- Taxes: $5,749
- Tax Year: 2024
Similar Listings
Sold
40 Photos
Sold
42 Photos
Sold
37 Photos
Sold
23 Photos
Content © 2026 MLS Property Information Network, Inc. The information in this listing was gathered from third party resources including the seller and public records.
Listing information provided courtesy of Boucher Real Estate, Inc..
MLS Property Information Network, Inc. and its subscribers disclaim any and all representations or warranties as to the accuracy of this information.
