
Sold!
$1,880,000
4
Beds
2/1
Baths
4,832
Living Area
-
Property Description
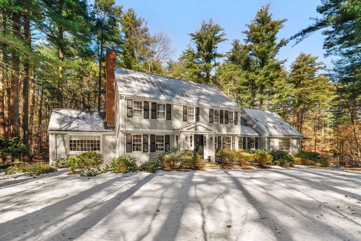
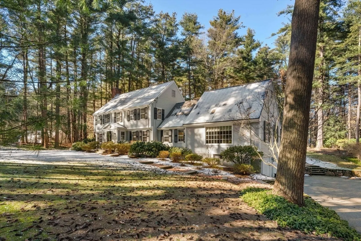
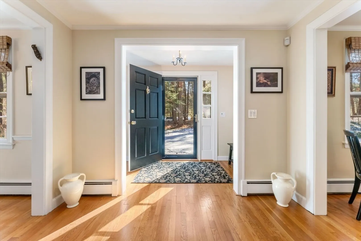
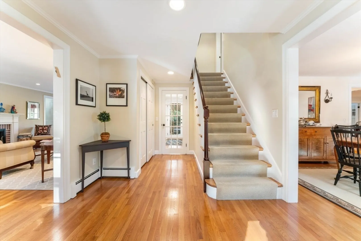
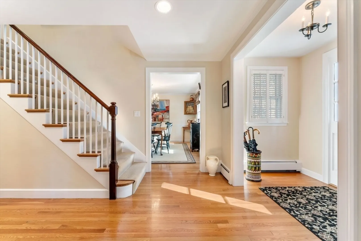
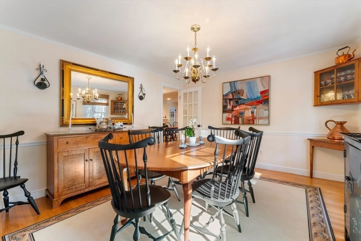
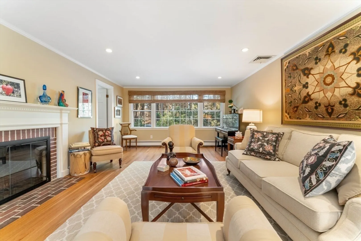
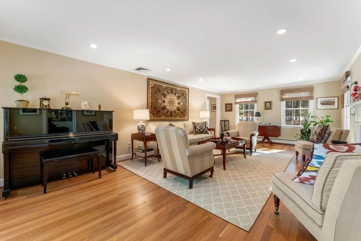
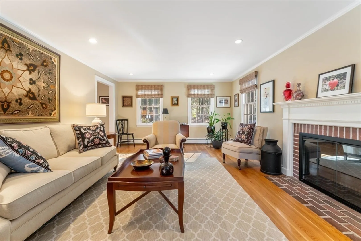
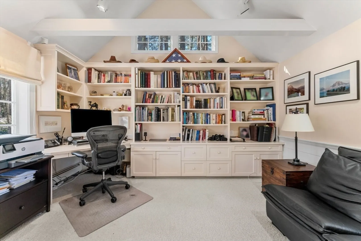
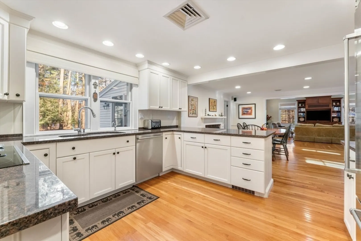
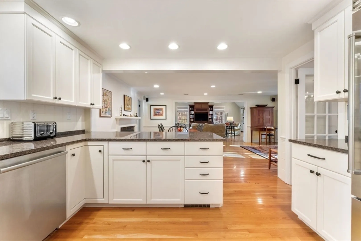
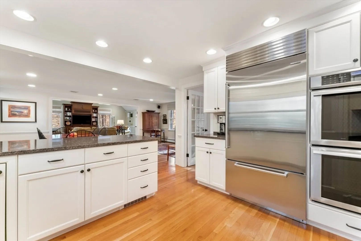
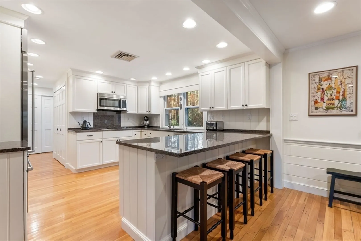
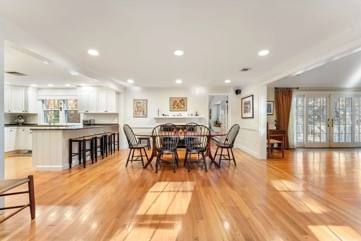
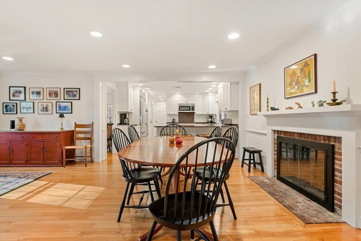
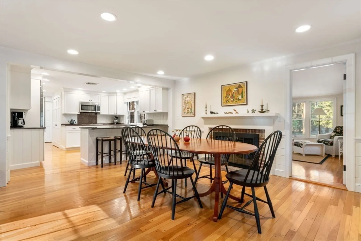
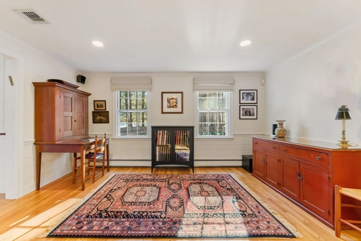
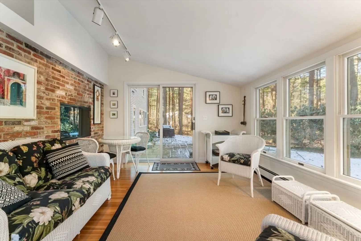
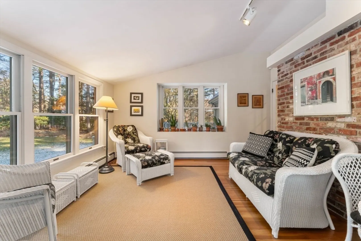
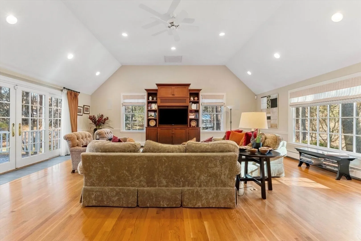
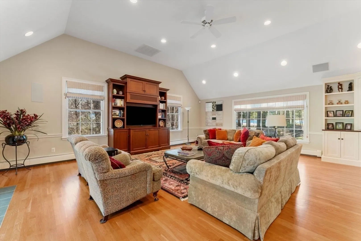
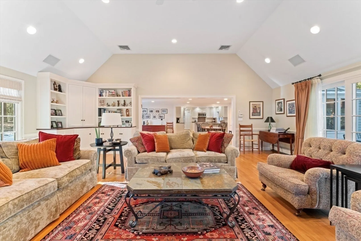
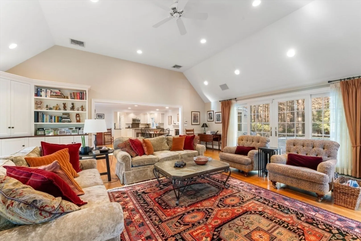
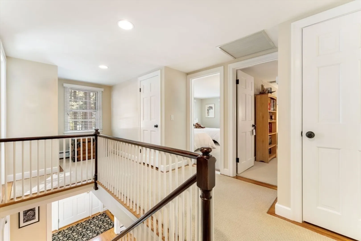
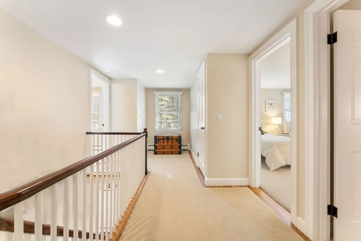
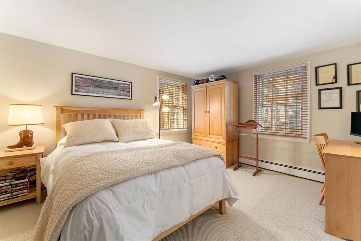
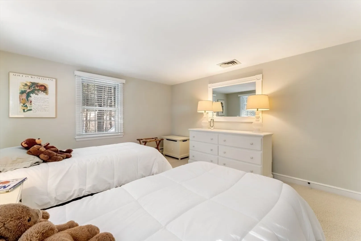
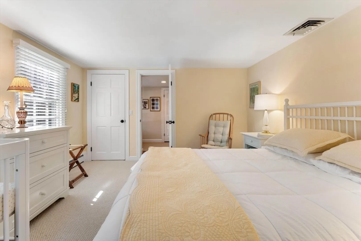
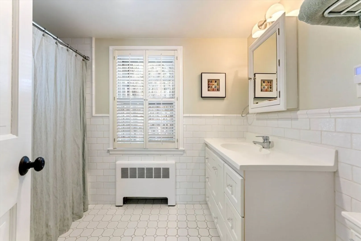
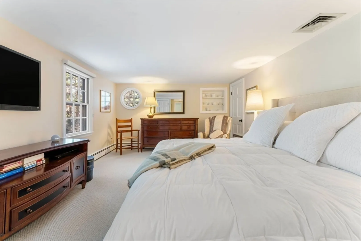
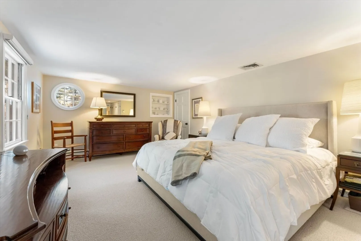
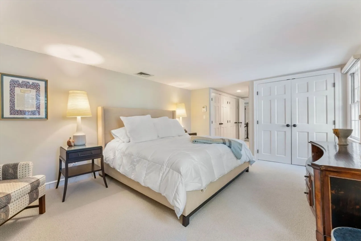
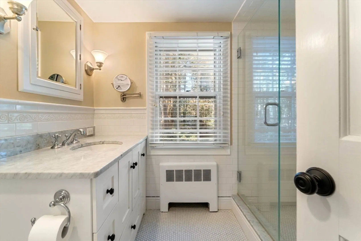
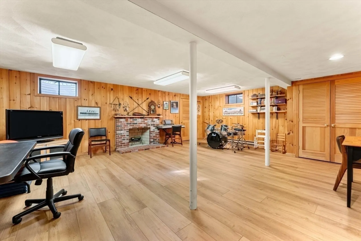
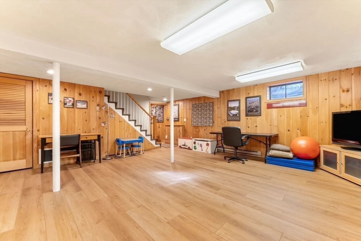
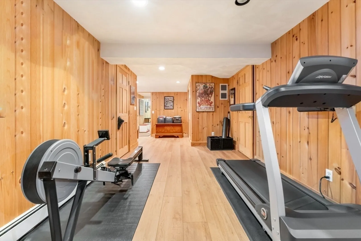
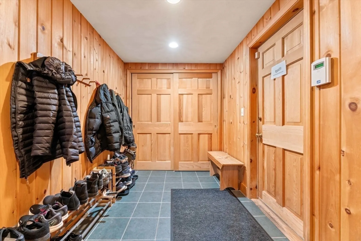
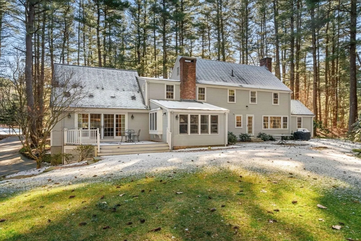
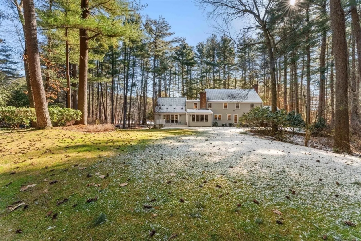
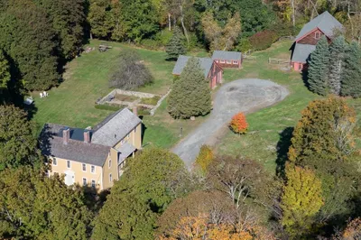
Nestled on nearly two picturesque acres, and in Wayland's most sought after Claypit Hill neighborhood, sits this classic +4,000 sq ft center-entrance colonial. A welcoming foyer leads to an entertainment sized DR, expansive front-to-back LR w/ fireplace & spacious 2-story office/study w/custom built-ins & additional fireplace. The kitchen, clad w/ white cabinetry, stone counter tops & stainless steel appliances, offers an eat-in dining area w/a fireplace & grand family room w/ a soaring cathedral ceiling & high-end built-in wall units. A year-round sunroom w/fireplace highlights an expansive & beautifully landscaped backyard & opens to a large patio & deck. A laundry area completes the 1st floor. The 2nd floor hosts 4 family BRs, including a stunning primary suite w/ an abundance of closet space & renovated bath. Generously finished LL w/ an additional fireplace is perfect for a playroom & gym. Completing the LL is a mudroom plus ample storage - All that's left to do is unpack!
-
Highlights
- Acres: 1
- Heating: Baseboard, Oil, Fireplace(s), Fireplace
- Property Class: Residential
- Style: Colonial
- Year Built: 1960
- Cooling: Central Air
- Parking Spots: 4
- Property Type: Single Family Residence
- Total Rooms: 11
- Status: Closed
-
Additional Details
- Appliances: Water Heater, Oven, Dishwasher, Disposal, Microwave, Range, Refrigerator, Freezer, Washer, Dryer
- Construction: Frame
- Exterior Features: Deck, Patio, Rain Gutters, Storage, Sprinkler System, Screens, Stone Wall
- Flooring: Tile, Carpet, Hardwood, Flooring - Hardwood, Flooring - Wall to Wall Carpet, Laminate
- Interior Features: Dining Area, Chair Rail, Open Floorplan, Recessed Lighting, Crown Molding, Vaulted Ceiling(s), Slider, Lighting - Overhead, Cathedral Ceiling(s), Beamed Ceilings, Closet/Cabinets - Custom Built, Storage, Closet, Great Room, Sun Room, Home Office, Play Room, Exercise Room, Other
- Road Frontage Type: Public
- Year Built Details: Actual
- Zoning: R60
- Basement: Full, Finished, Interior Entry, Garage Access
- Exclusions: Dining Room Sconces Are Excluded.
- Fireplaces: 5
- Foundation: Concrete Perimeter
- Lot Features: Wooded
- Roof: Shingle
- Year Built Source: Public Records
-
Amenities
- Community Features: Shopping, Pool, Tennis Court(s), Park, Highway Access, Public School
- Parking Features: Attached, Under, Paved Drive, Off Street, Paved
- Waterfront Features: Beach Front, Lake/Pond, Unknown To Beach, Beach Ownership(Public)
- Covered Parking Spaces: 2
- Security Features: Security System
-
Utilities
- Electric: Circuit Breakers, 200+ Amp Service, Generator Connection
- Water Source: Public
- Sewer: Private Sewer
-
Fees / Taxes
- Assessed Value: $1,607,900
- Compensation Based On: Net Sale Price
- Tax Year: 2024
- Buyer Agent Compensation: 2.5%
- Facilitator Compensation: 2.5%
- Taxes: $24,955
Similar Listings
Sold
42 Photos
Sold
28 Photos
Sold
37 Photos
Sold
42 Photos
Content © 2026 MLS Property Information Network, Inc. The information in this listing was gathered from third party resources including the seller and public records.
Listing information provided courtesy of Gibson Sotheby's International Realty.
MLS Property Information Network, Inc. and its subscribers disclaim any and all representations or warranties as to the accuracy of this information.
