
98 Russell Rd
$2,195,000
4
Beds
3/1
Baths
3,160
Sqft
- Request Info
- Call
- Save
-
More
- Mortgage Calculator

Property Tools
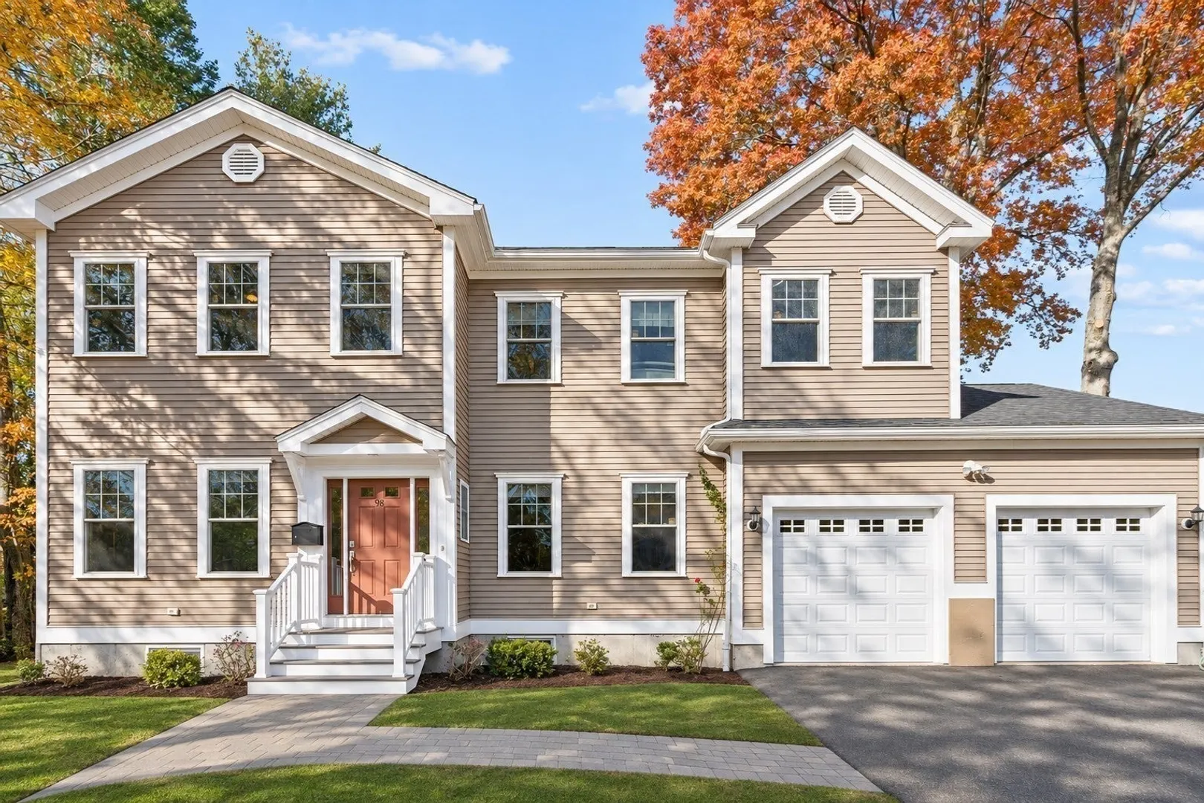
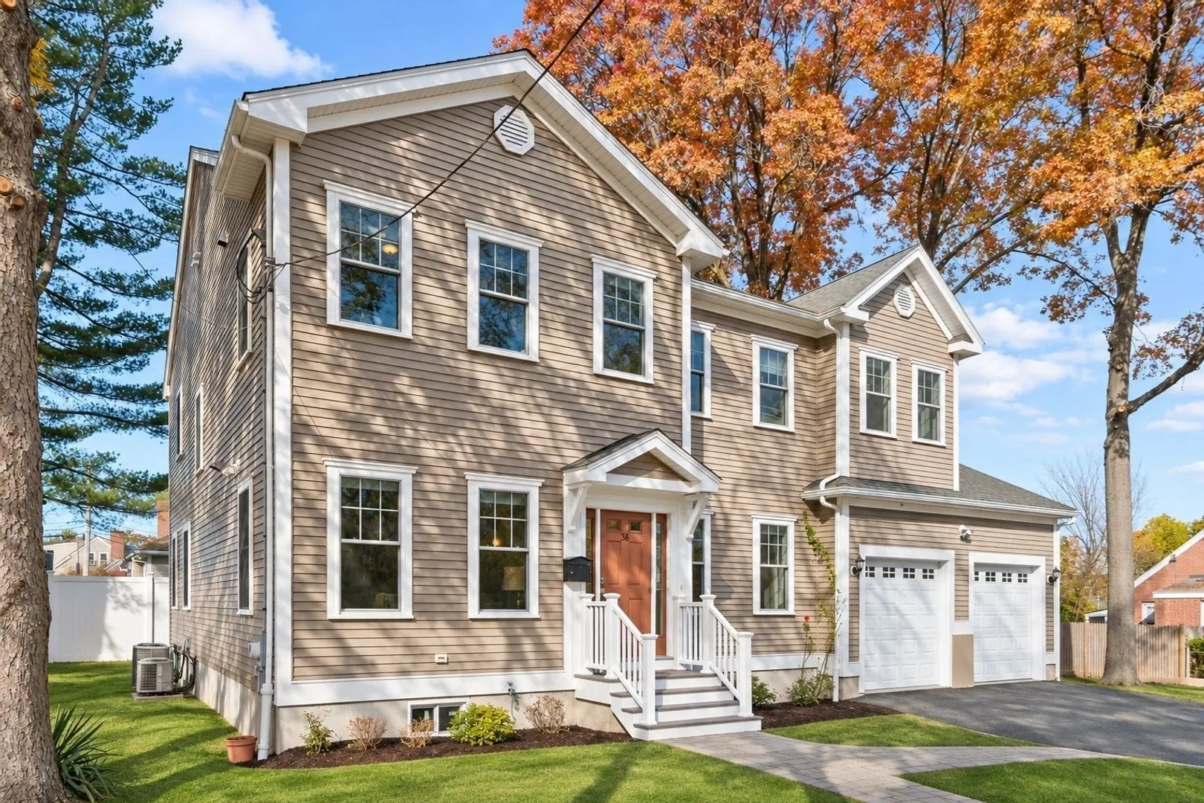
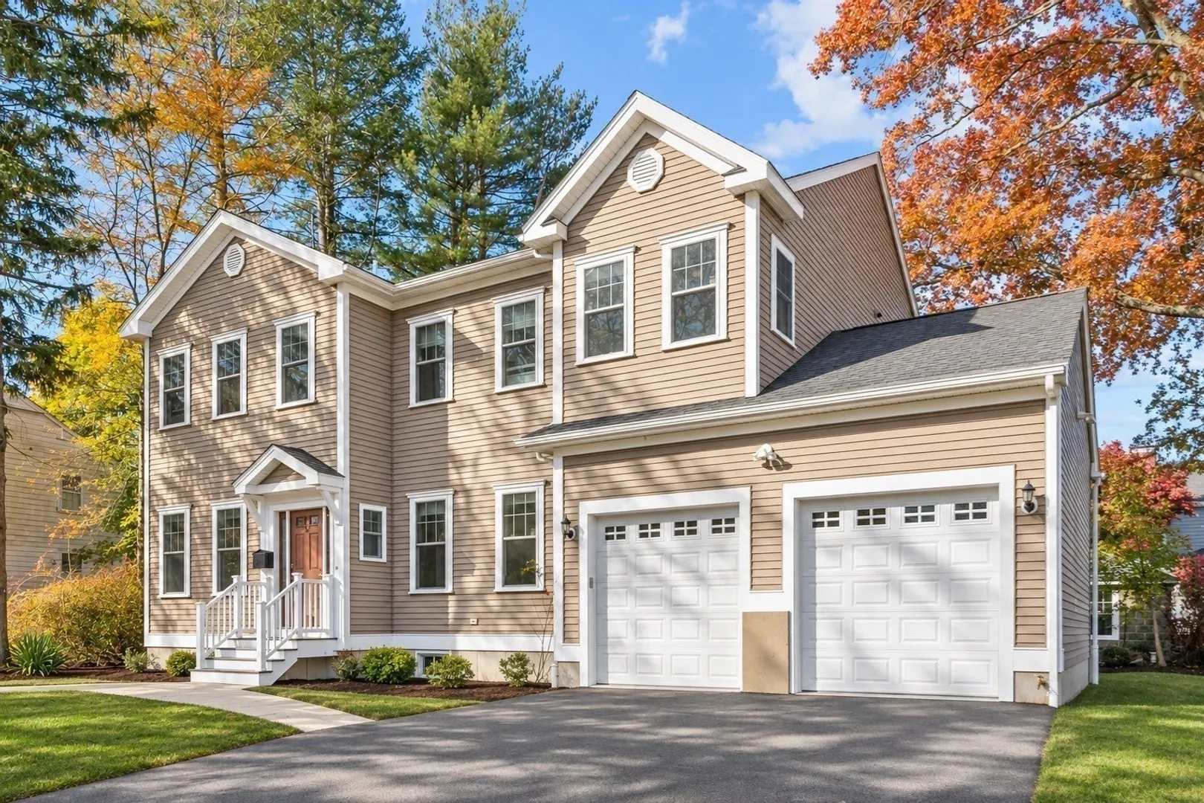
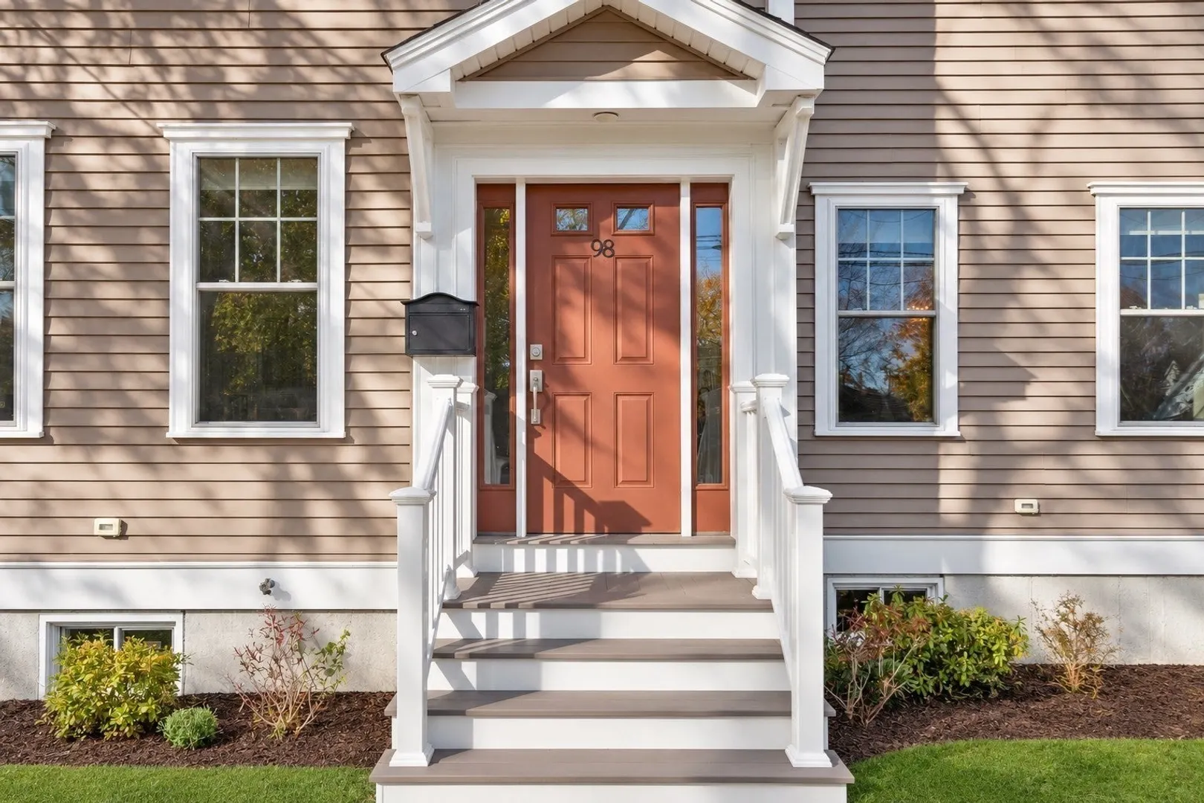
$2,195,000
4
Beds
3/1
Baths
3,160
Living Area
-
Property Description
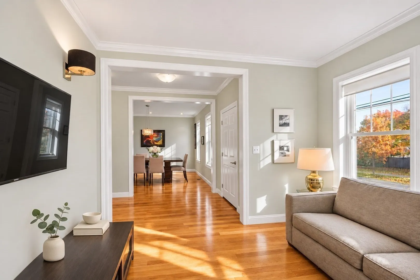
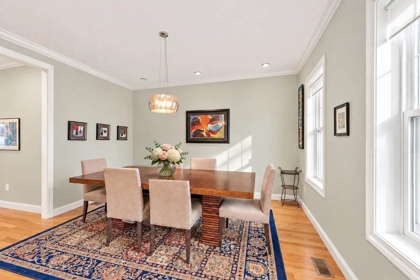
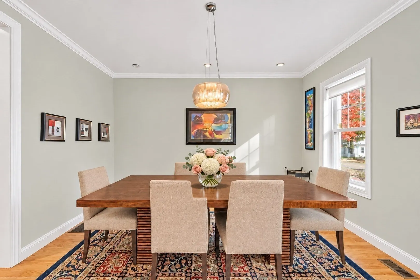
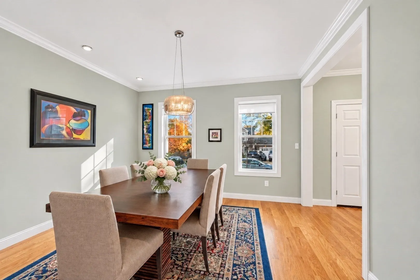
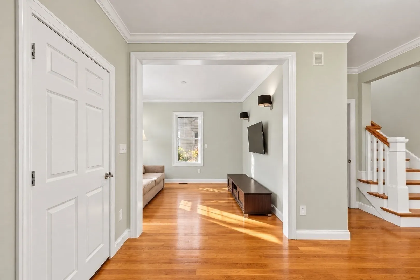
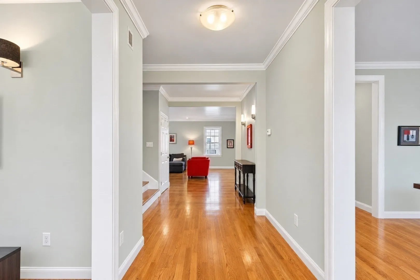
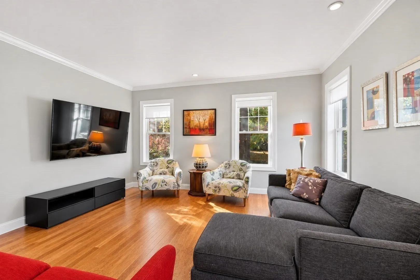
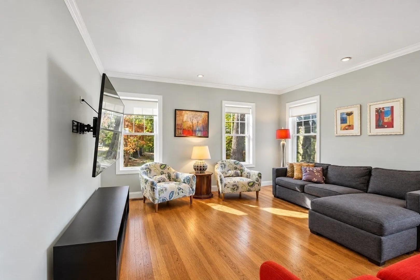
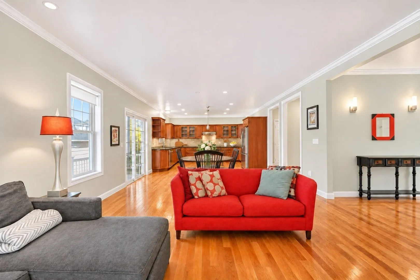
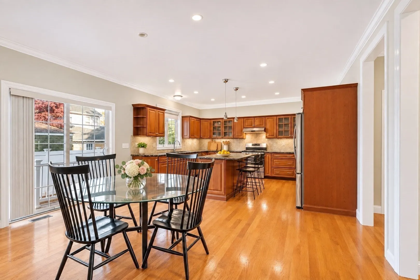
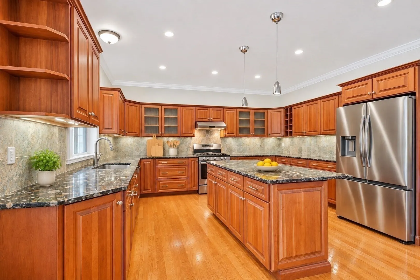
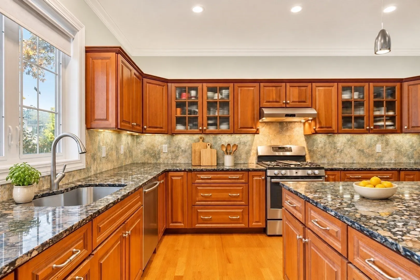
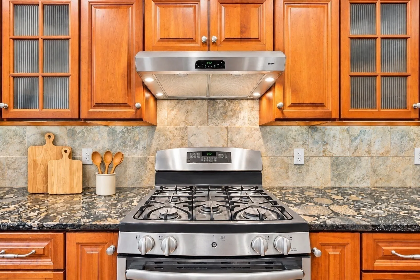
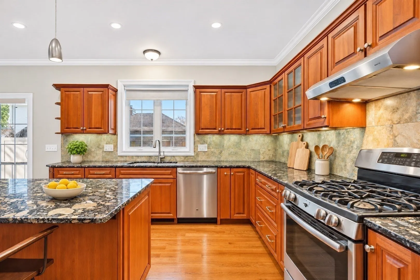
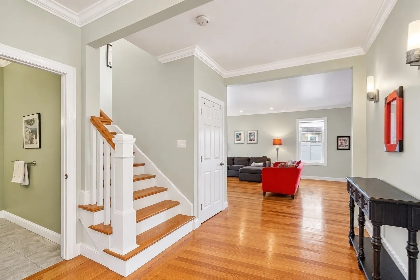
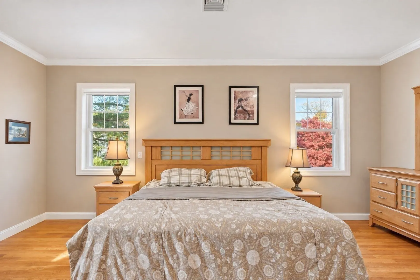
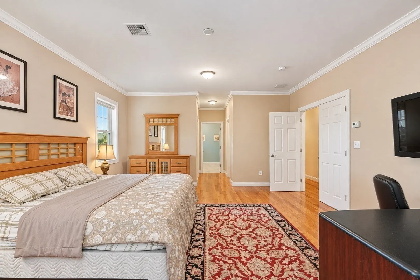
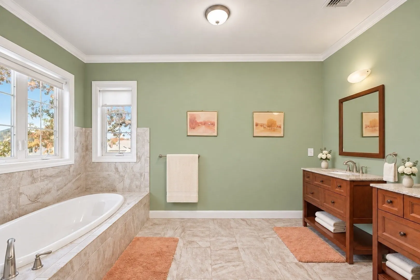
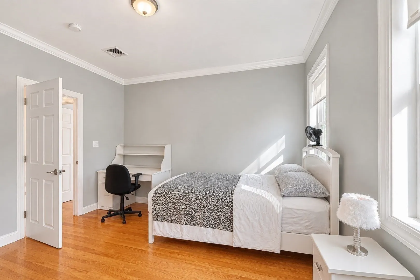
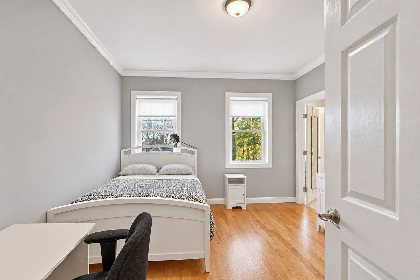
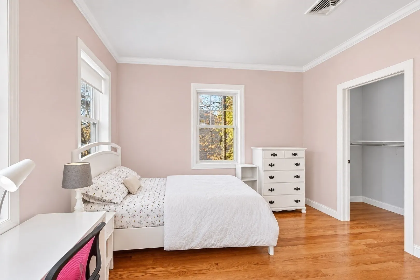
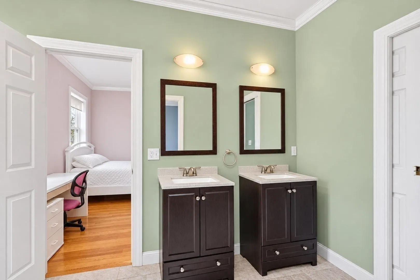
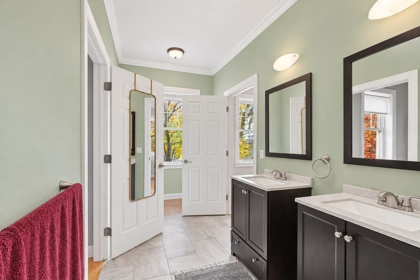
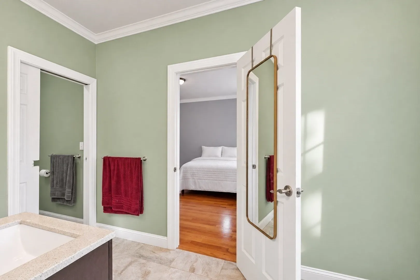
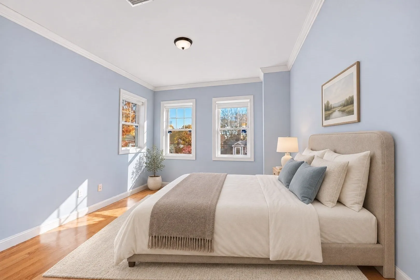
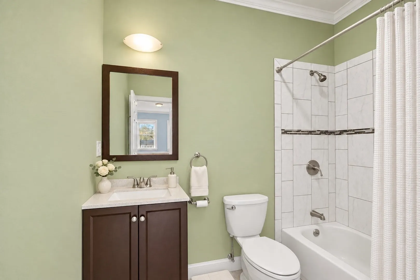
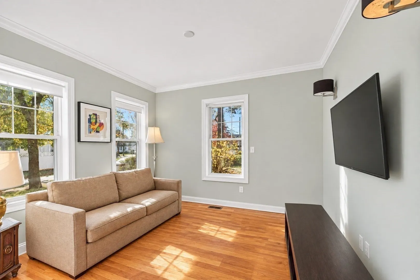
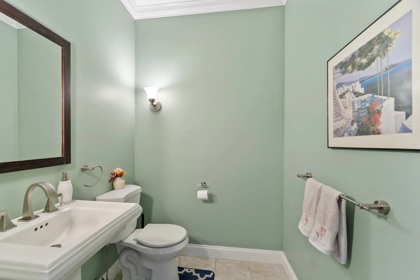
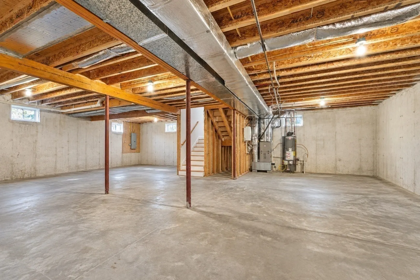
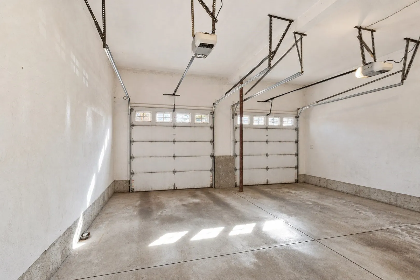
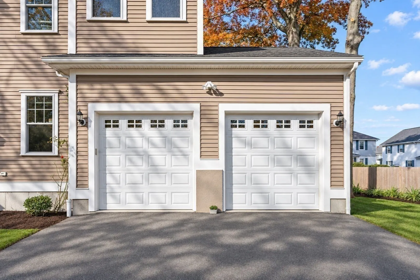
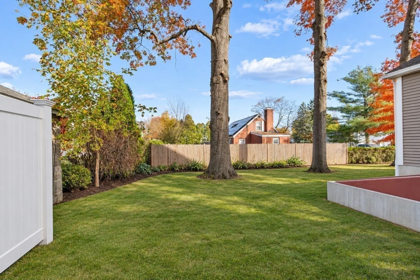
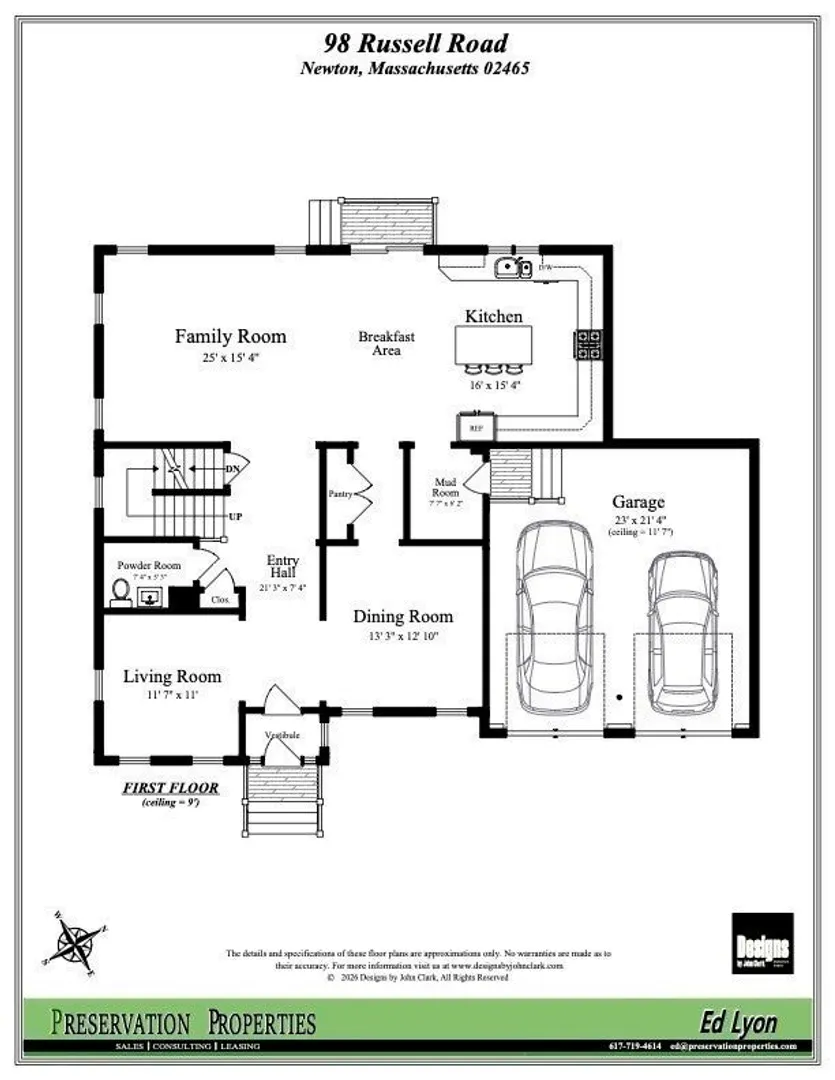
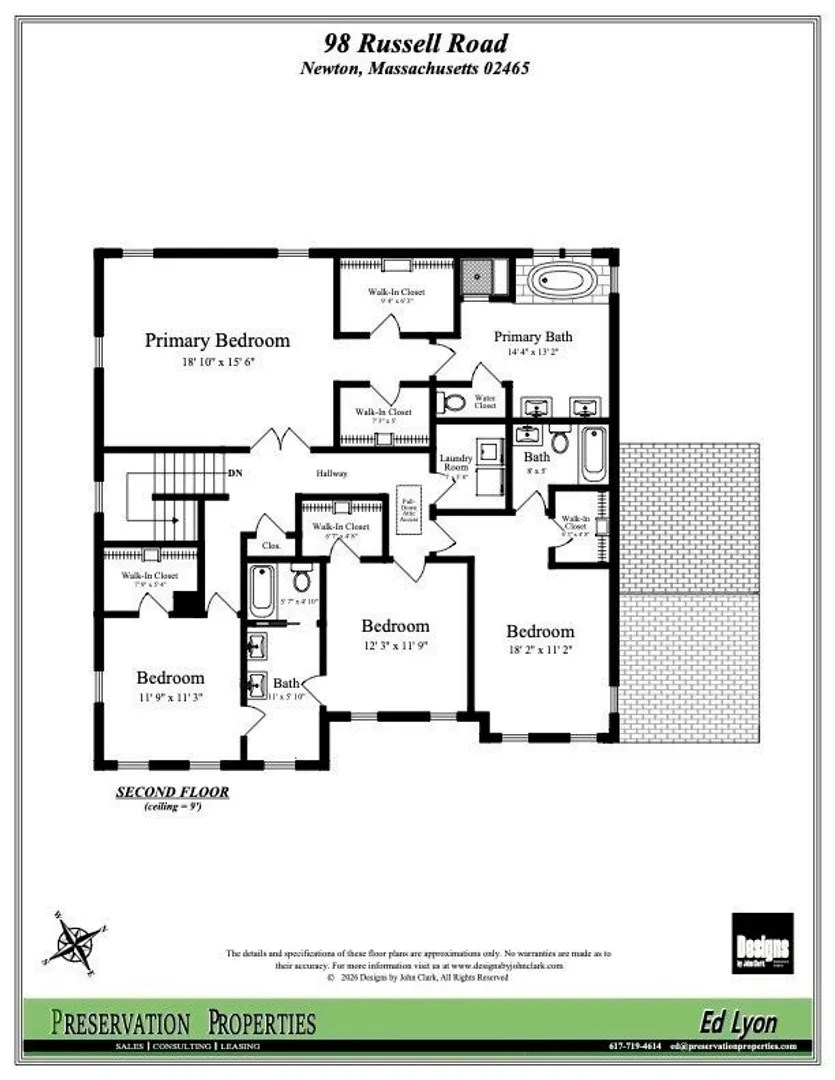
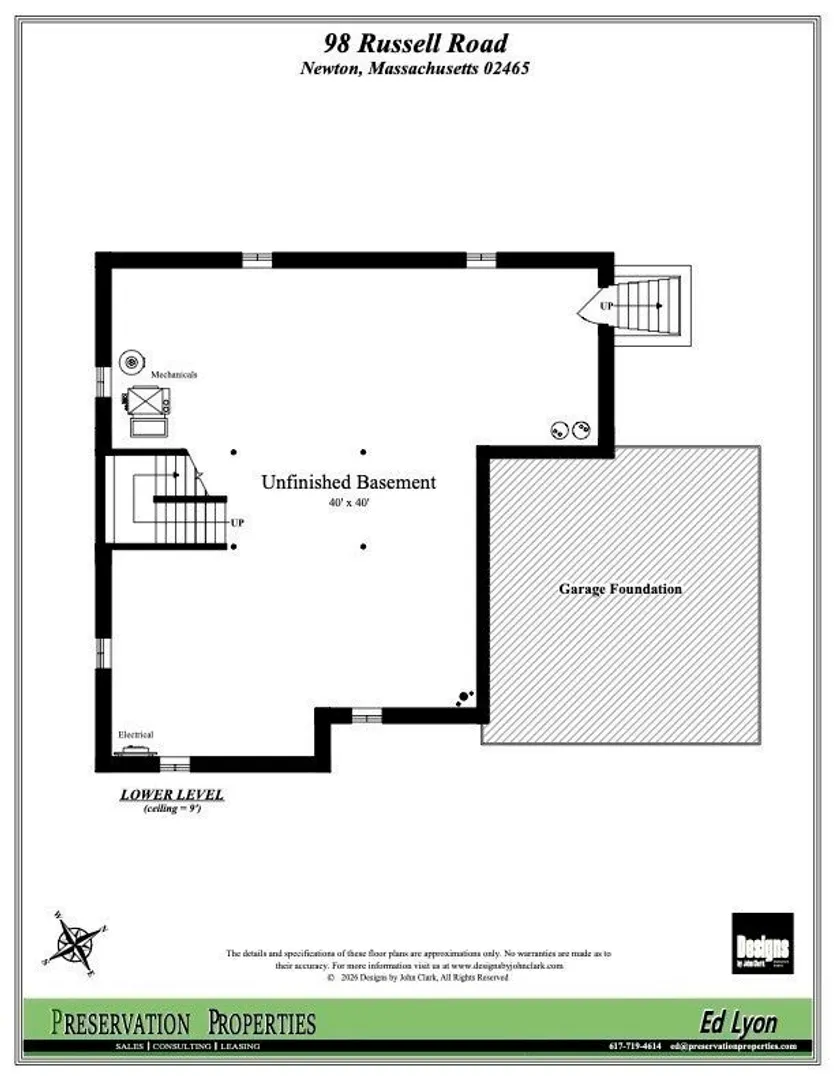
Welcome to the perfect Goldilocks home: not brand new, and not very old, circa 2014 is juuust right. It's also not too big, and not too cramped, 3160sf is juuust right. Let the excellent space, light, and versatility welcome you! This inviting four-bedroom, three-and-a-half-bath Colonial features nine-foot ceilings throughout (even in the oversized unfinished basement), beautiful hardwood floors, and generously sized windows that bring in abundant natural light throughout the day. Large open floor plan kitchen offers warm wood cabinetry, distinctive stone countertops, stainless steel appliances, and a center island with seating. Kitchen opens to eating area and comfortable family room. Multiple living areas and a separate formal dining room provide several choices for everyday living and entertaining freinds & family. Walk down the wide center hall with a family/sitting room on the left and formal dining room on the right. Past the wide stairs to the upper level is a 41 foot long left to right family room/breakfast area/island kitchen. A large center island is surrounded by endless counter/work space and loads of cabinets and stainless steel appliances. Four bedrooms each with walk in closets and either en-suite or jack & jill baths, which provides flexibility for guests or a home office use. Your large unfinished basement provides exciting potential for 1411sf of future expansion, or just pickup hockey games. An attached, generous two-car garage leads to a lot of green space on all sides, framed by mature trees, offering space to relax, garden, and enjoy the outdoors. Just quick walk to the newly renovated Franklin Elementary school. Don't let this one slip past you, its a wonderful opportunity to make this bright and spacious West Newton home your own!
-
Highlights
- Area: West Newton
- Heating: Forced Air, Natural Gas
- Property Class: Residential
- Style: Colonial
- Year Built: 2014
- Cooling: Central Air
- Parking Spots: 5
- Property Type: Single Family Residence
- Total Rooms: 9
- Status: Active
-
Additional Details
- Appliances: Gas Water Heater, Disposal, ENERGY STAR Qualified Refrigerator, ENERGY STAR Qualified Dishwasher, Range Hood, Range, Oven, Plumbed For Ice Maker
- Construction: Frame
- Flooring: Tile, Hardwood, Flooring - Stone/Ceramic Tile
- Foundation Area: 1411
- Lot Features: Level
- Roof: Shingle
- Year Built Details: Actual, Renovated Since
- Zoning: Sr3
- Basement: Full, Interior Entry, Bulkhead, Sump Pump, Concrete, Unfinished
- Exterior Features: Deck, Deck - Composite, Rain Gutters, Garden
- Foundation: Concrete Perimeter
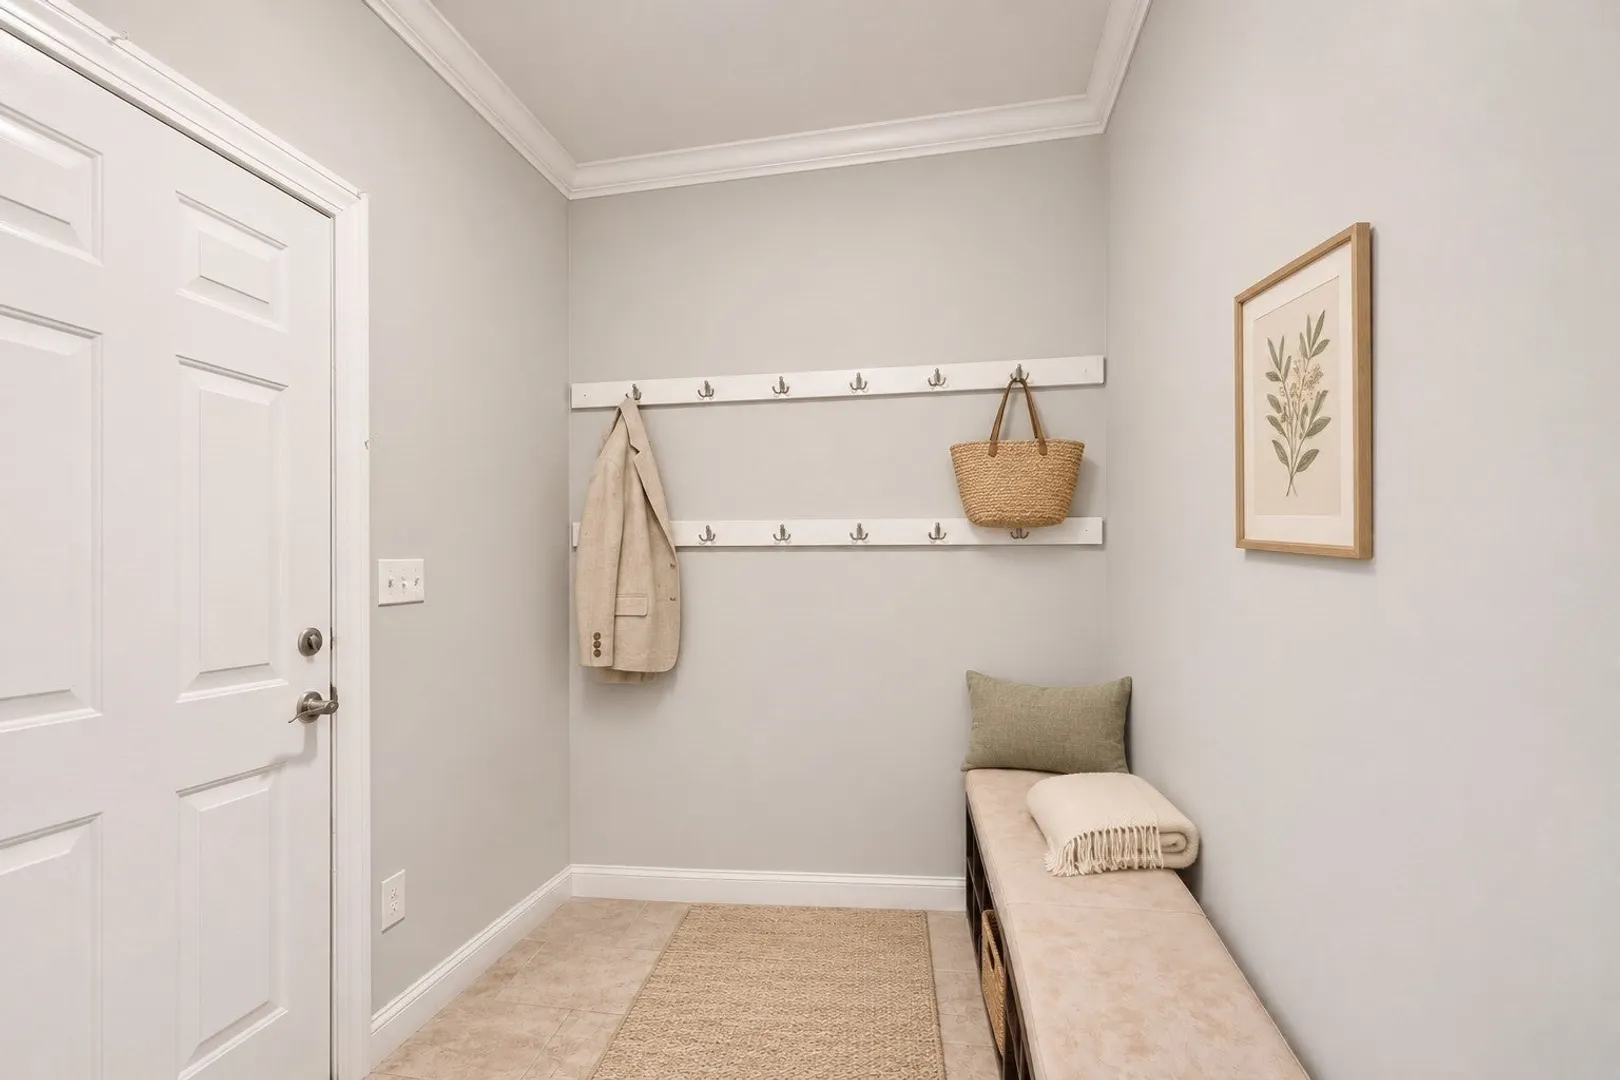
- Interior Features: Bathroom - Tiled With Tub & Shower, Countertops - Stone/Granite/Solid, Lighting - Sconce, Lighting - Overhead, Bathroom, Mud Room, Internet Available - Unknown
- Road Frontage Type: Public
- SqFt Source: Measured
- Year Built Source: Public Records
-
Amenities
- Community Features: Public Transportation, Shopping, Pool, Tennis Court(s), Park, Walk/Jog Trails, Golf, Medical Facility, Conservation Area, Highway Access, House of Worship, Private School, Public School, T-Station, University, Sidewalks
- Parking Features: Attached, Garage Door Opener, Storage, Garage Faces Side, Insulated, Off Street, Paved
- Covered Parking Spaces: 2
-
Utilities
- Electric: Circuit Breakers, 200+ Amp Service
- Water Source: Public
- Sewer: Public Sewer
-
Fees / Taxes
- Assessed Value: $2,093,400
- Taxes: $20,285
- Tax Year: 2027
Similar Listings
Sold
33 Photos
Sold
27 Photos
Sold
42 Photos
Sold
26 Photos
Content © 2026 MLS Property Information Network, Inc. The information in this listing was gathered from third party resources including the seller and public records.
Listing information provided courtesy of Preservation Properties.
MLS Property Information Network, Inc. and its subscribers disclaim any and all representations or warranties as to the accuracy of this information.