
Sold!
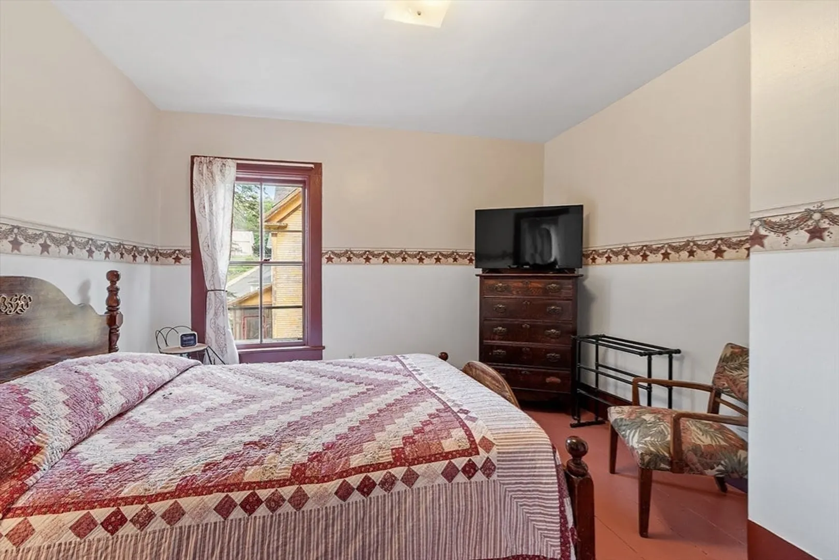
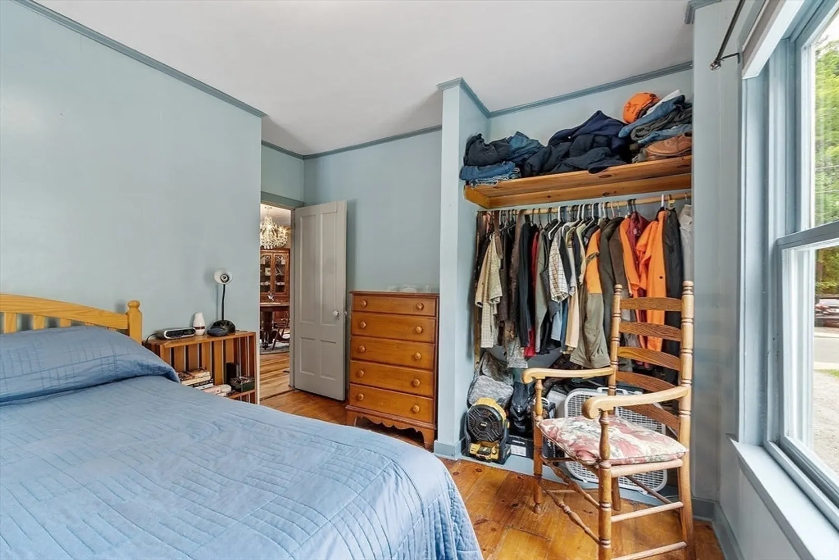
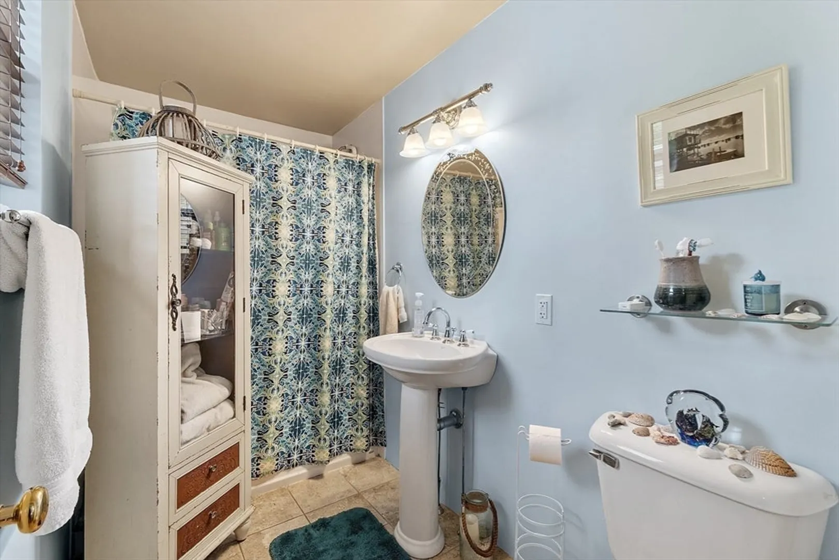
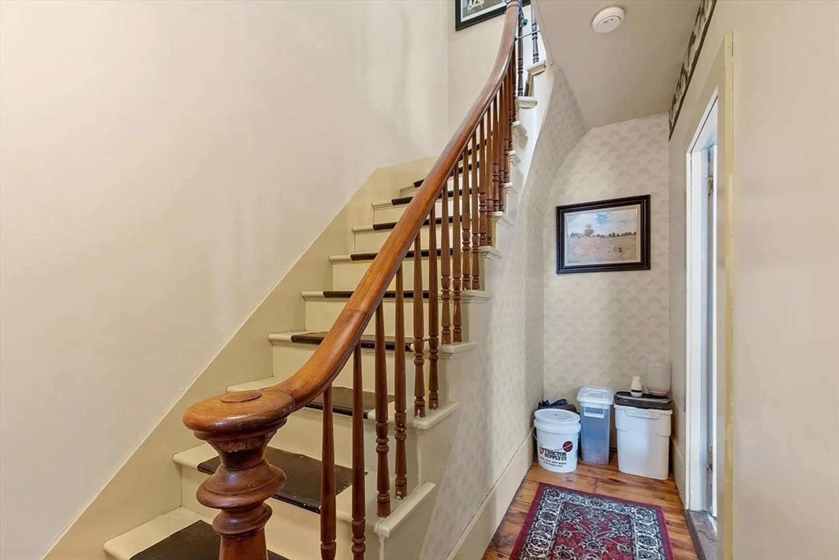
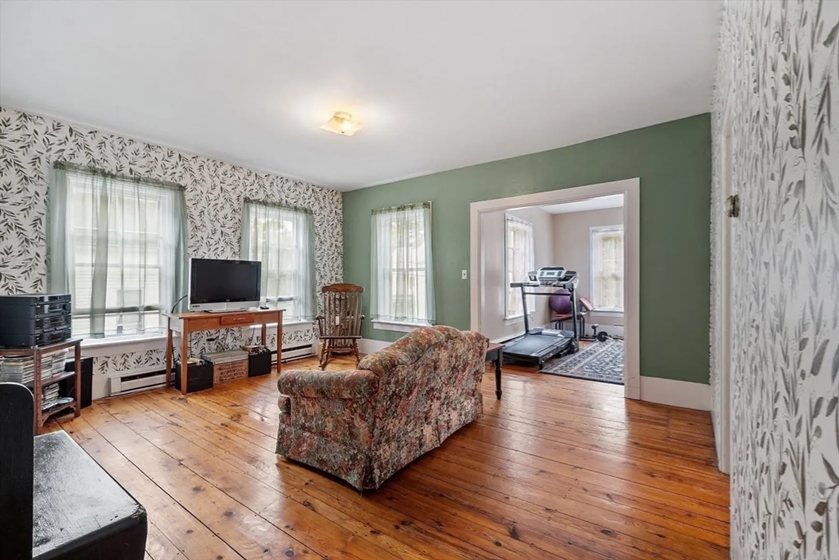
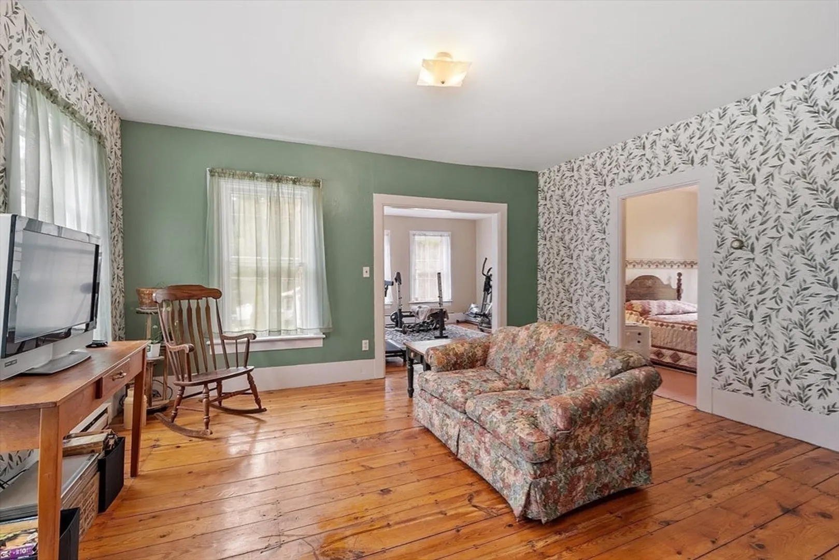
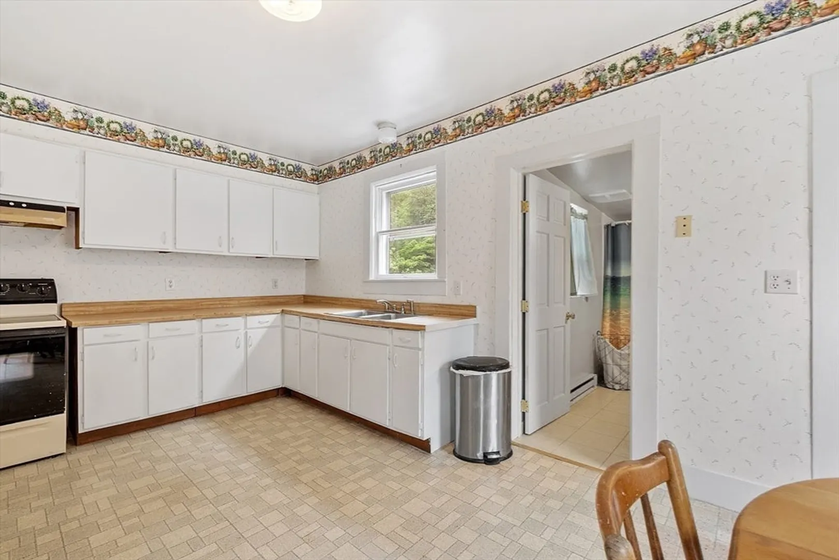
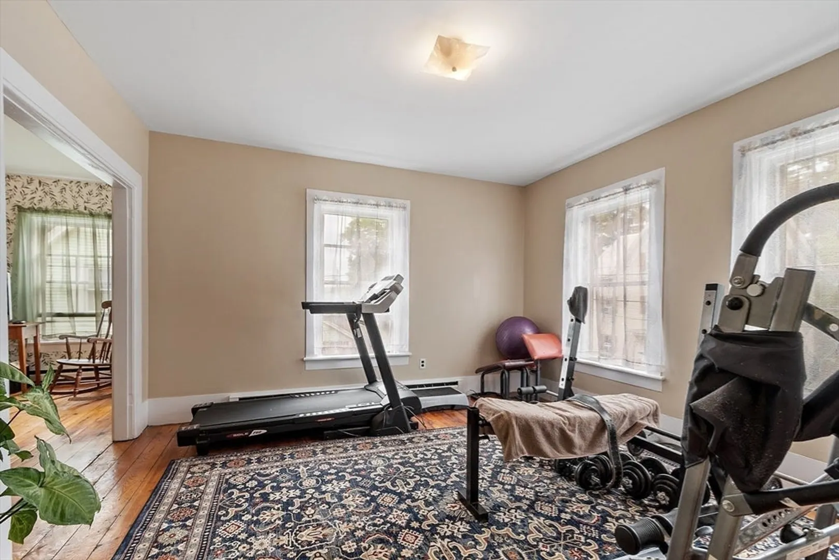

$360,000
4
Beds
2
Baths
2,674
Living Area
-
Property Description
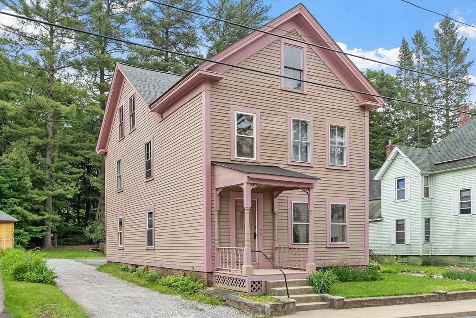
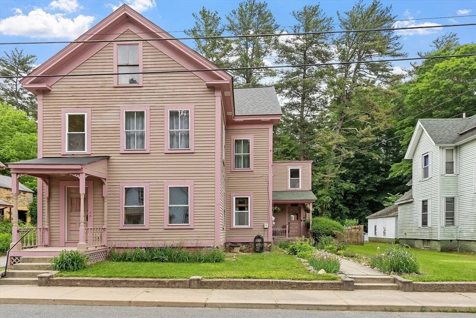
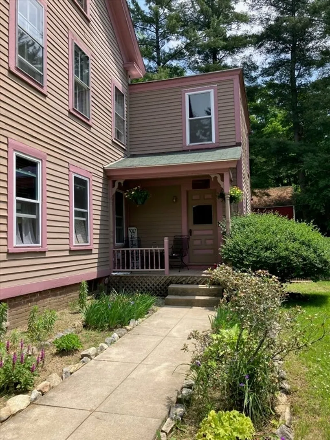
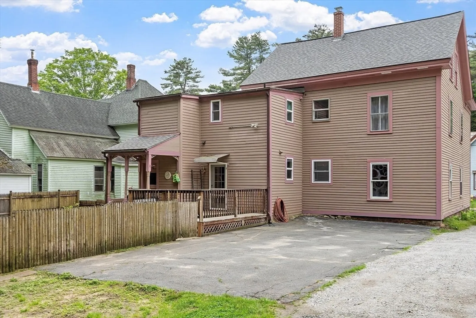
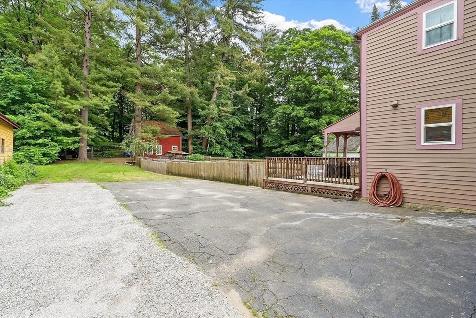
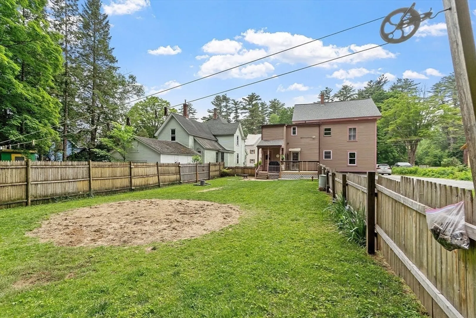
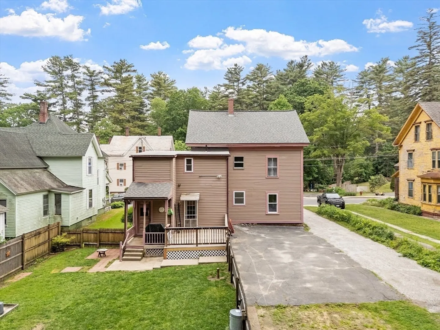
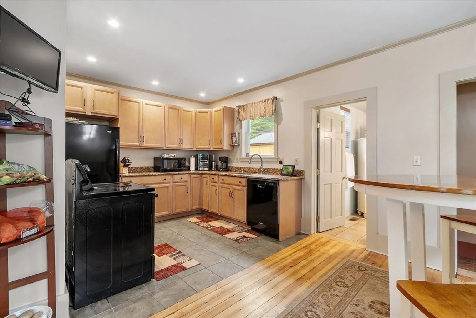
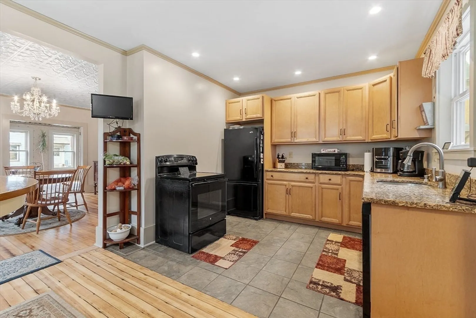
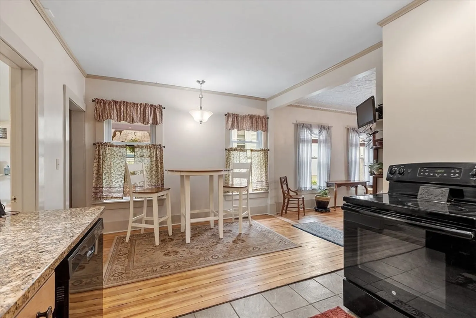
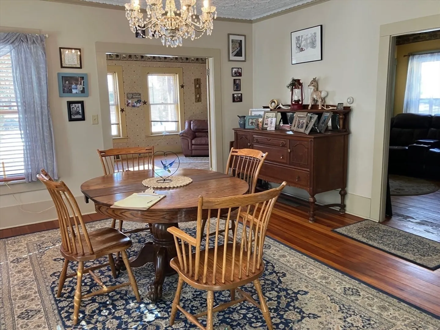
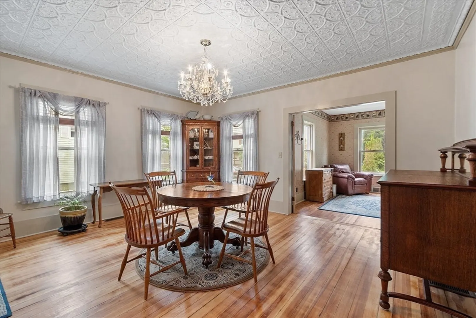
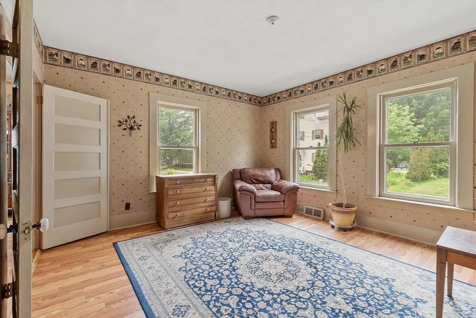
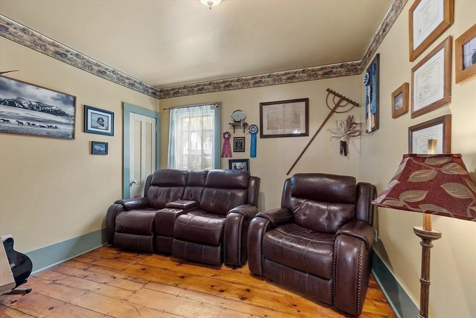
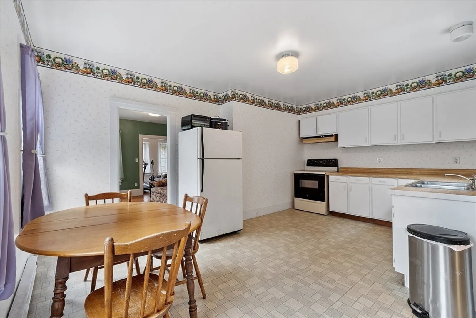
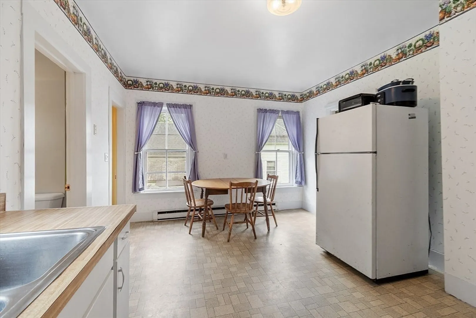
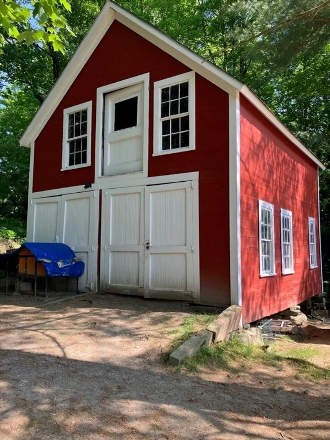
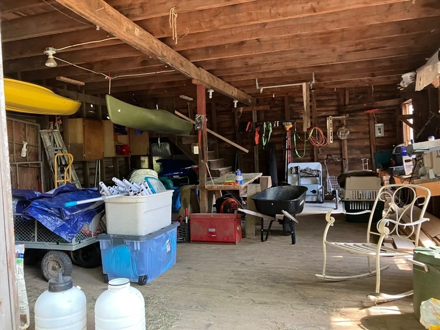
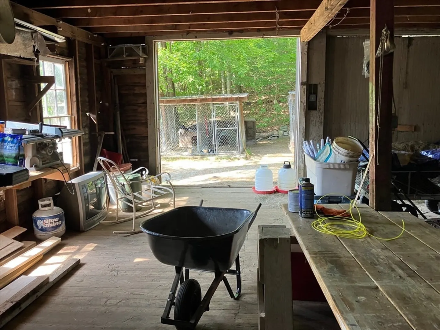
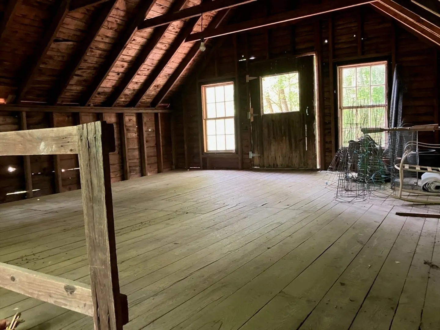
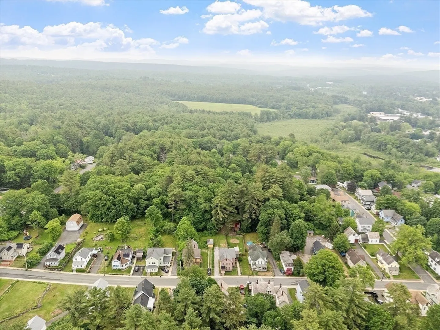
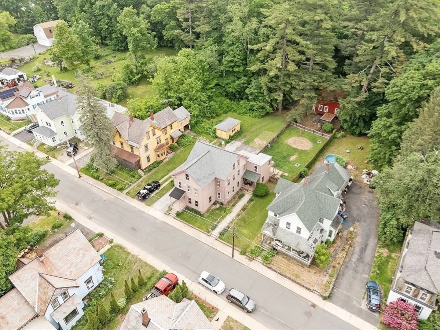
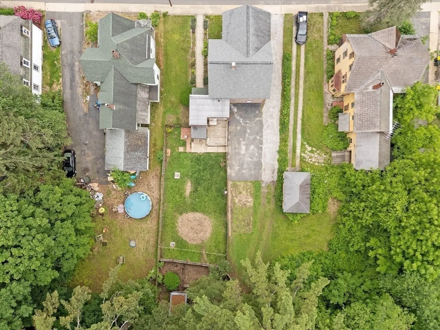
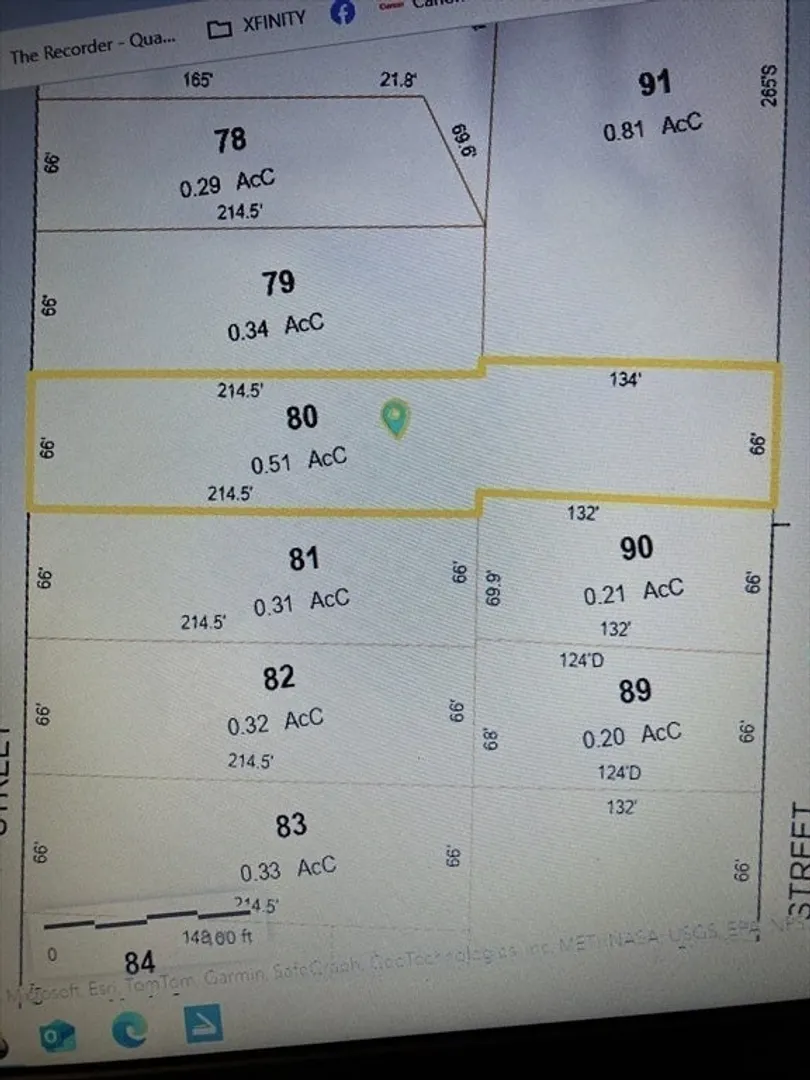
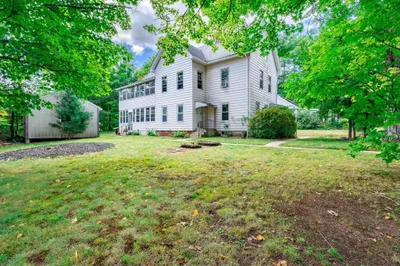
Here is a BIG half acre! The house is large, but there is also room for the fenced, level back yard, horse shoes, a good-sized above ground pool, chickens, dog kennels, gardens, and a 20x24' two floor storage/barn, workshop building. TWO LIVING UNITS: Upstairs has not been rented in some time. Separate utilities. Both units seem ready to rent quickly and easily.....look at the photos. Traditional 1900 and a bit later style home is very solid construction, built to last! **
-
Highlights
- Heating: Forced Air
- Parking Spots: 4
- Property Type: Multi Family
- Total Rooms: 10
- Status: Closed
- Levels: 2
- Property Class: Residential Income
- Stories: 2
- Year Built: 1926
-
Additional Details
- Appliances: Range, Dishwasher, Refrigerator, Washer, Dryer
- Construction: Frame
- Flooring: Wood, Tile, Vinyl
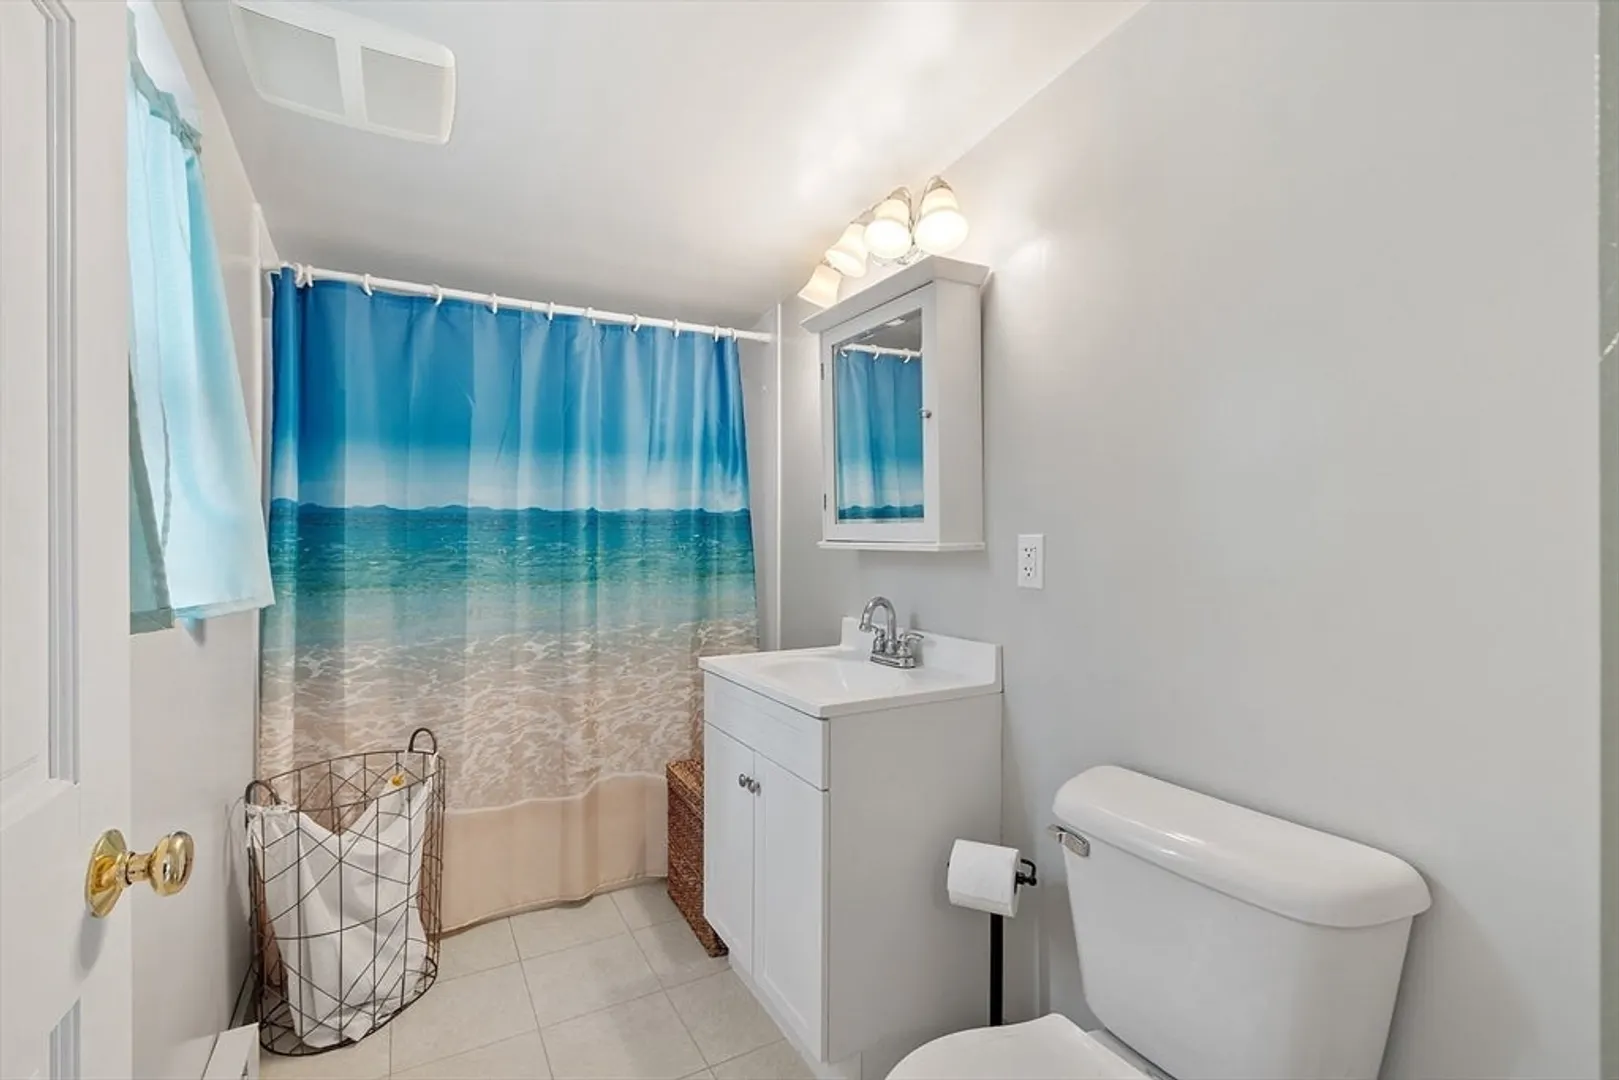
- Interior Features: Walk-Up Attic, Bathroom With Tub & Shower, Remodeled, Living Room, Dining Room, Kitchen
- Road Frontage Type: Public
- Total Number of Units: 2
- Year Built Source: Public Records
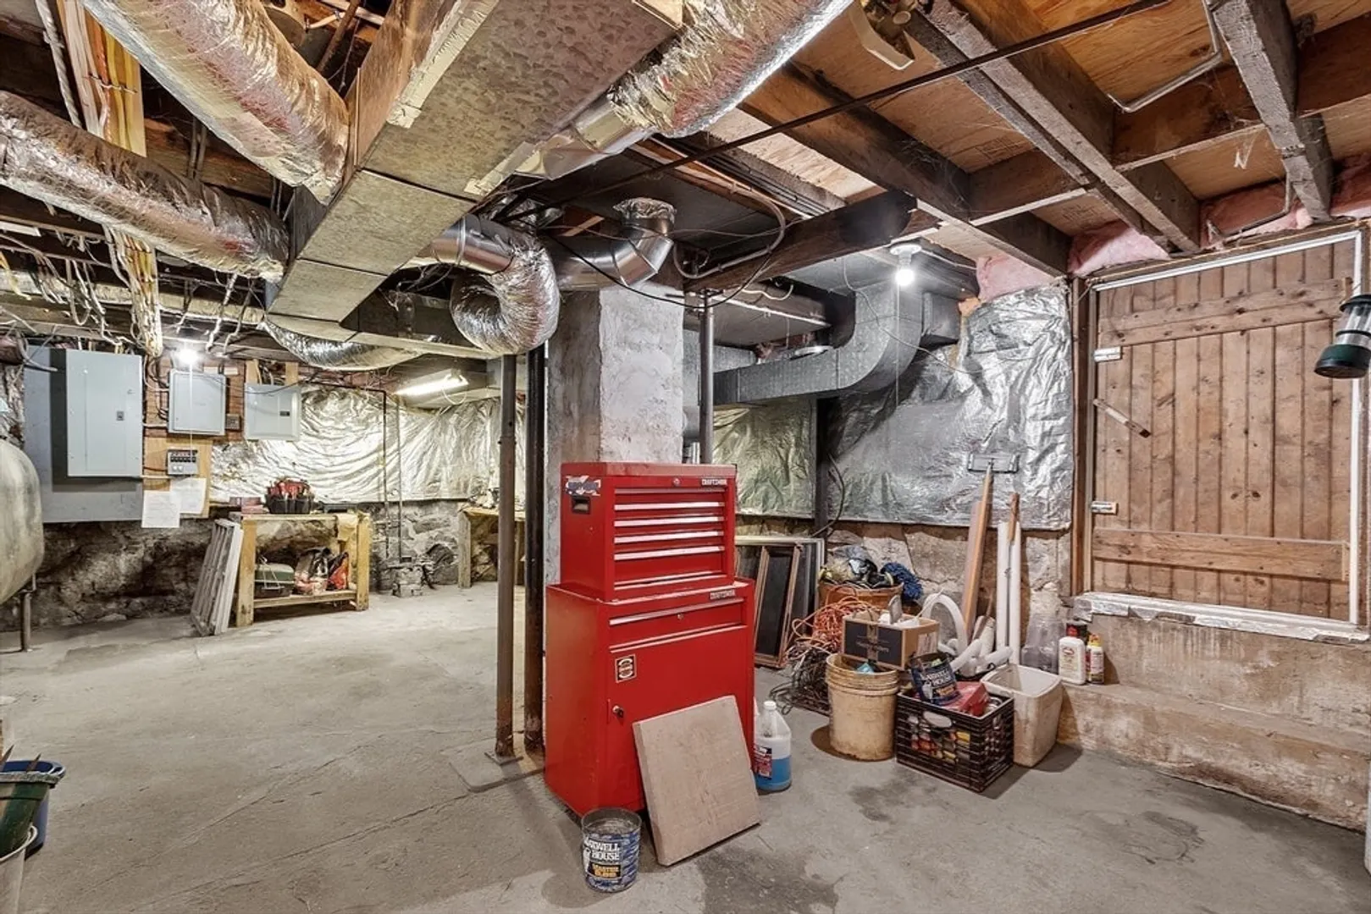
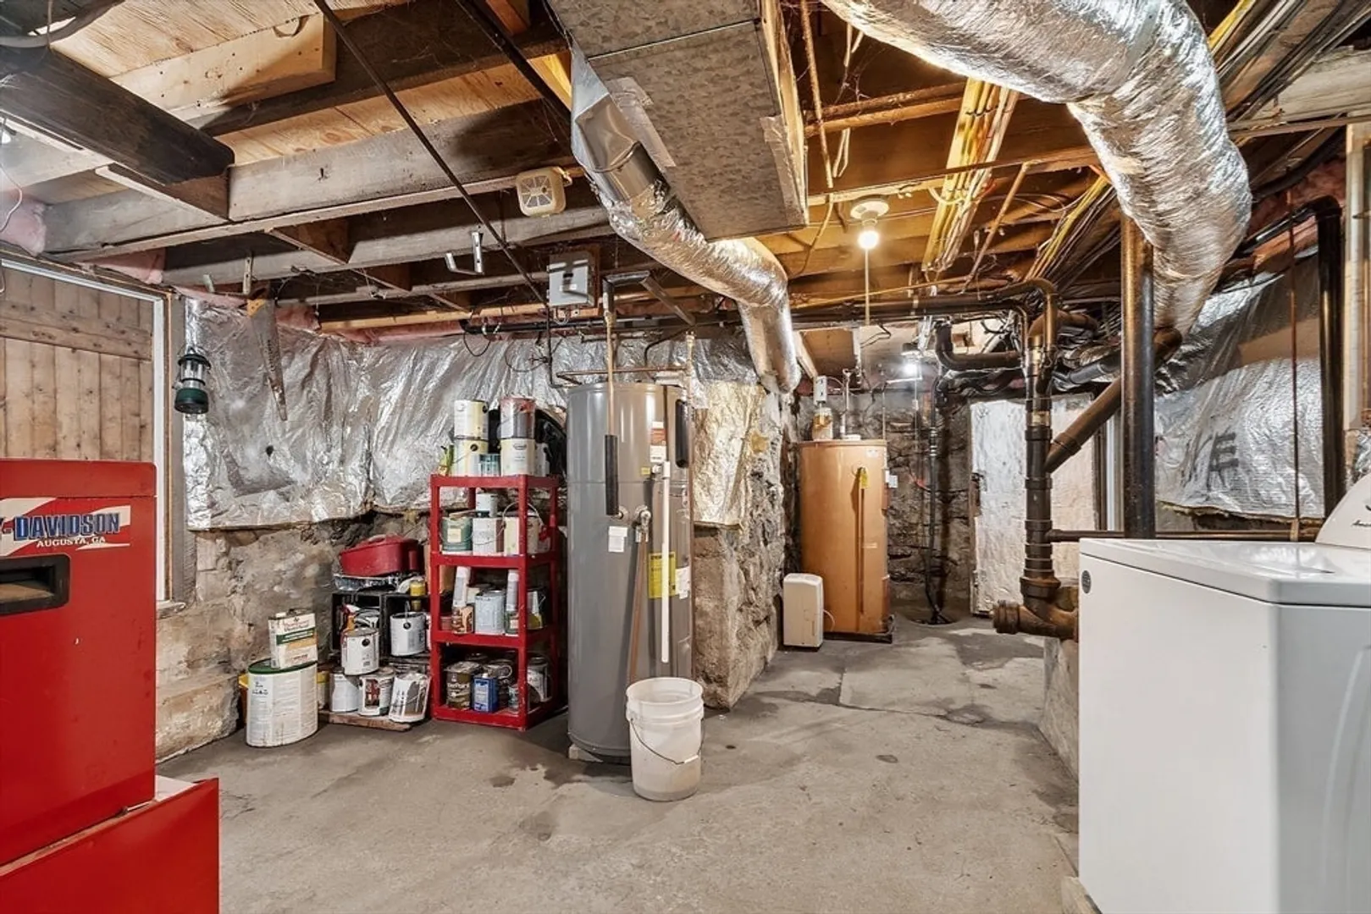
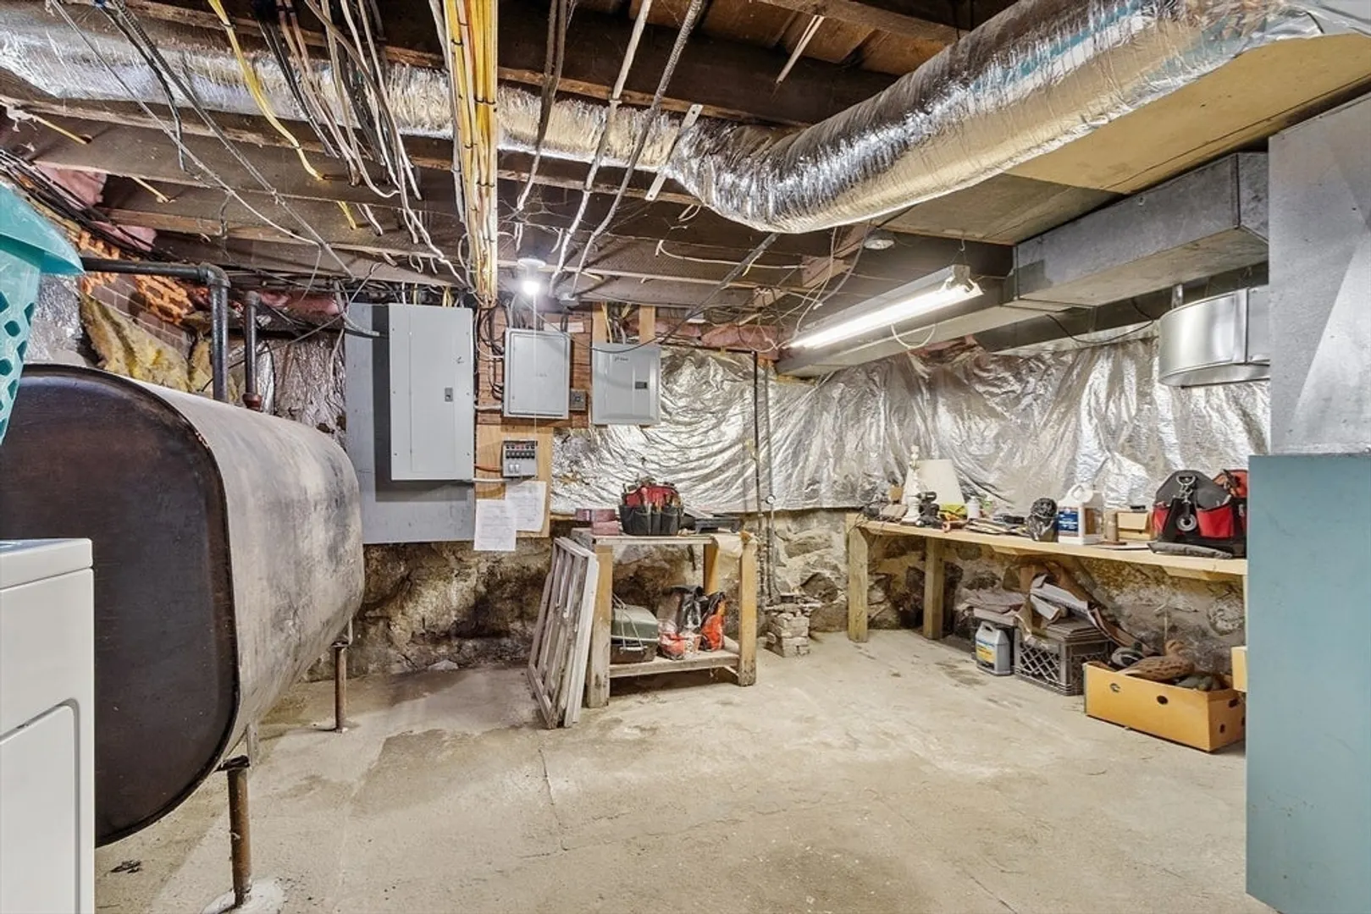
- Basement: Interior Entry, Concrete
- Exterior Features: Garden
- Foundation: Stone, Brick/Mortar
- Lot Features: Cleared, Gentle Sloping, Level, Steep Slope
- SqFt Source: Public Record
- Year Built Details: Approximate
- Zoning: A
-
Amenities
- Community Features: Public Transportation, Shopping, Park, Walk/Jog Trails, Golf, Medical Facility, Conservation Area, Highway Access, House of Worship, Public School, Sidewalks
- Waterfront Features: Lake/Pond, 1 to 2 Mile To Beach, Beach Ownership(Public)
- Parking Features: Paved Drive, Off Street
-
Utilities
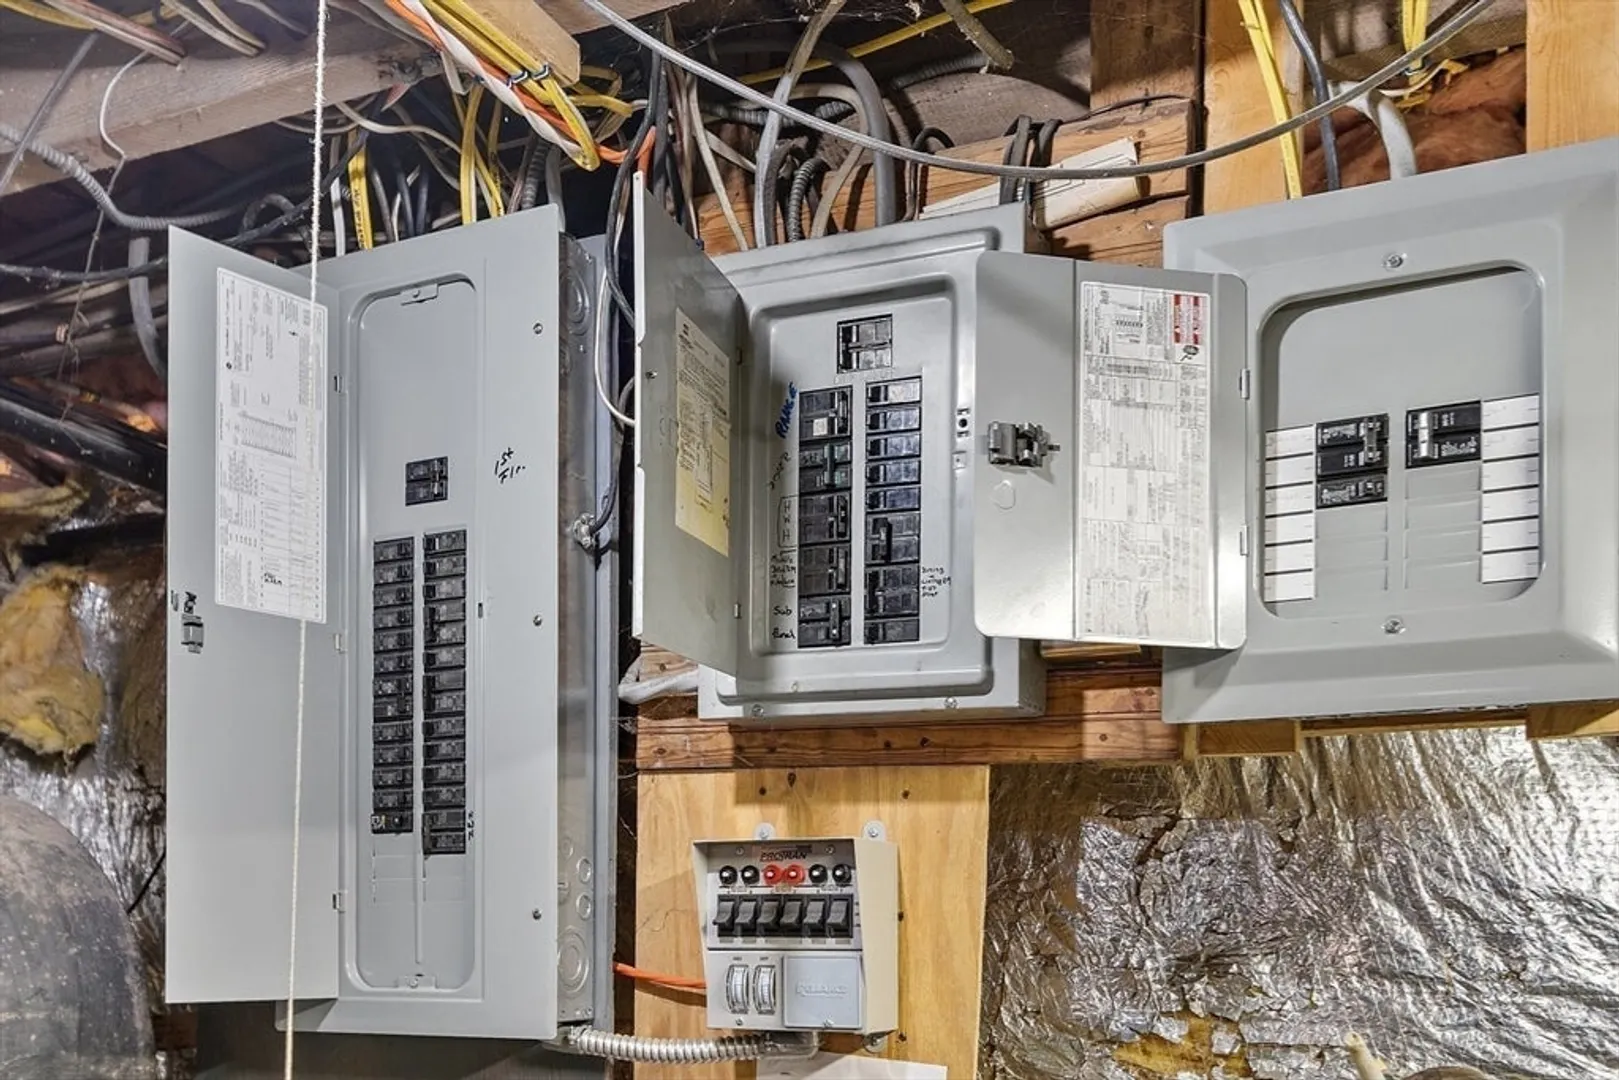
- Electric: Circuit Breakers, 100 Amp Service, Individually Metered
- Water Source: Public
- Sewer: Public Sewer
-
Fees / Taxes
- Assessed Value: $369,100
- Taxes: $6,072
- Tax Year: 2025
Similar Listings
Sold
20 Photos
Sold
42 Photos
Sold
33 Photos
Sold
39 Photos
Content © 2026 MLS Property Information Network, Inc. The information in this listing was gathered from third party resources including the seller and public records.
Listing information provided courtesy of Coldwell Banker Realty - New England Home Office.
MLS Property Information Network, Inc. and its subscribers disclaim any and all representations or warranties as to the accuracy of this information.
