
Sold!
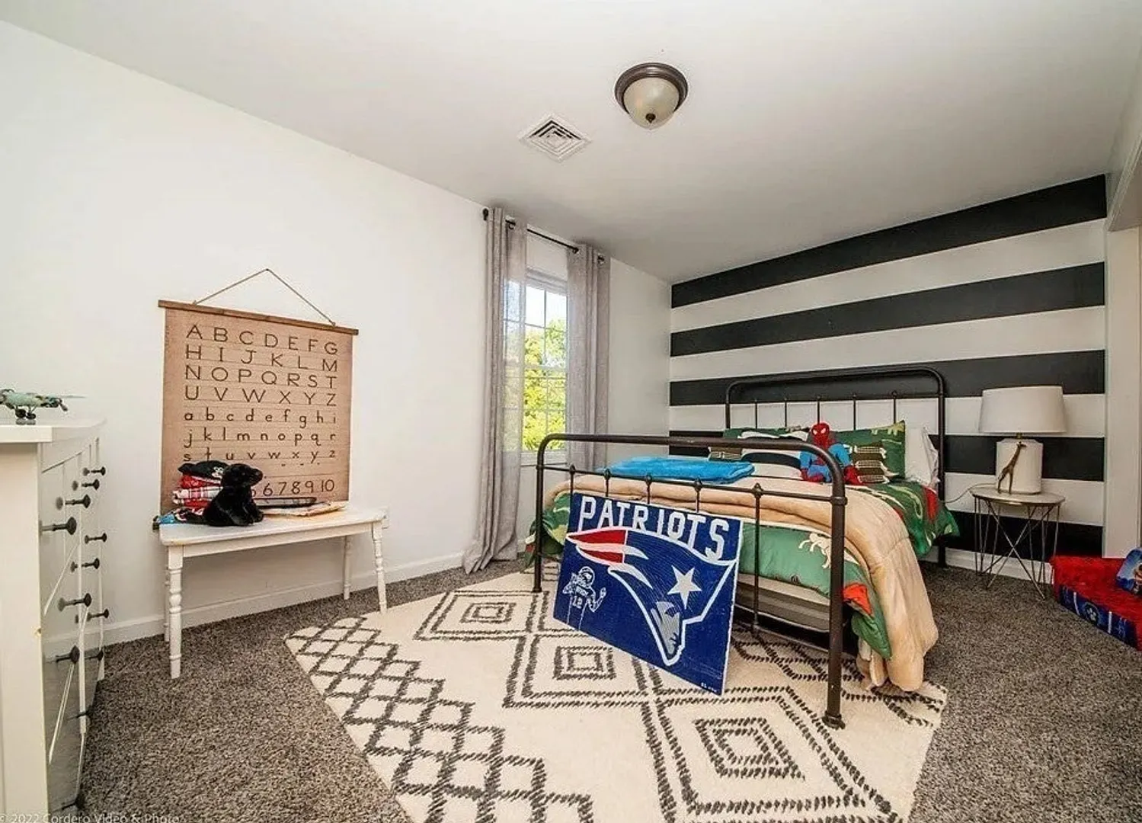
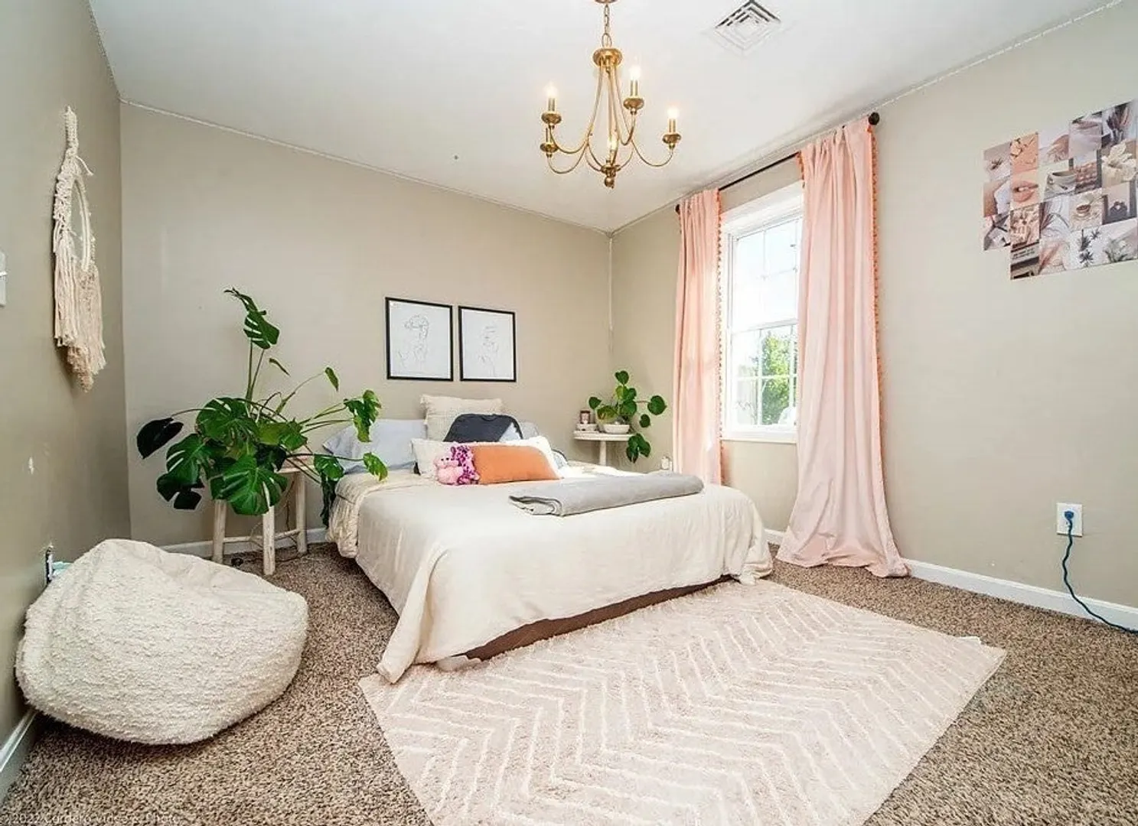
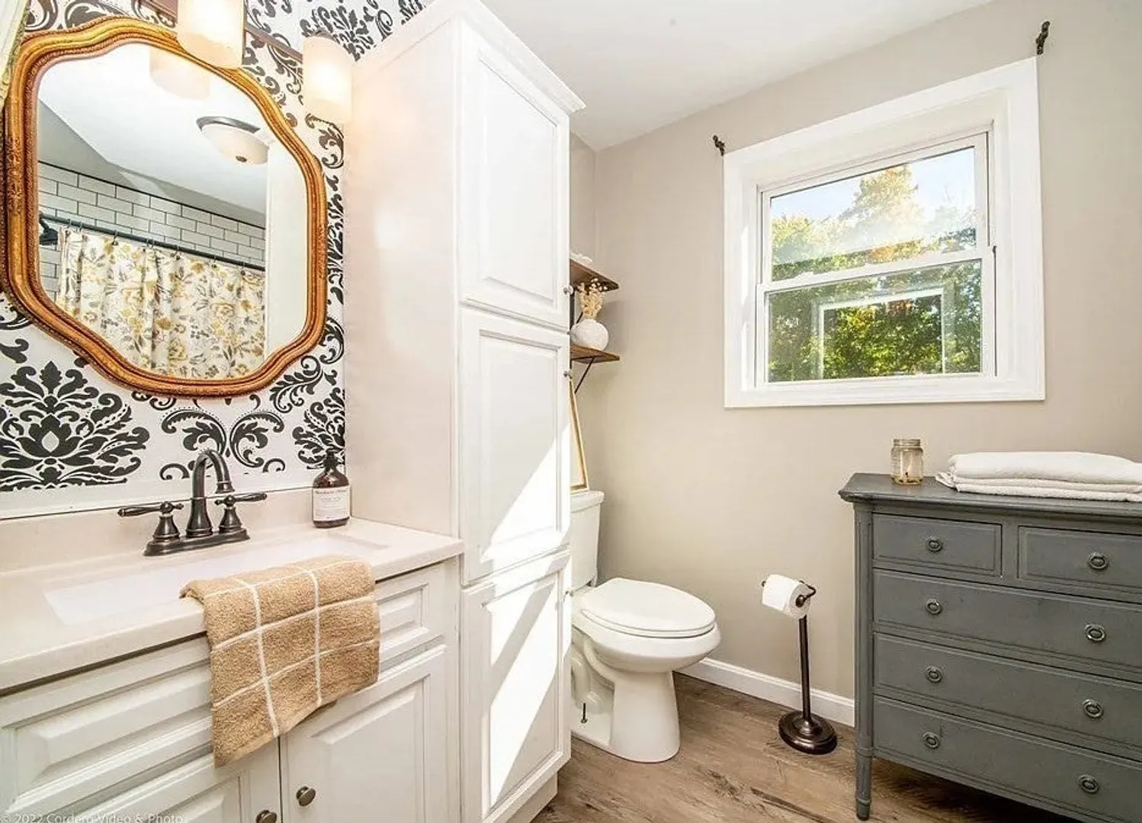
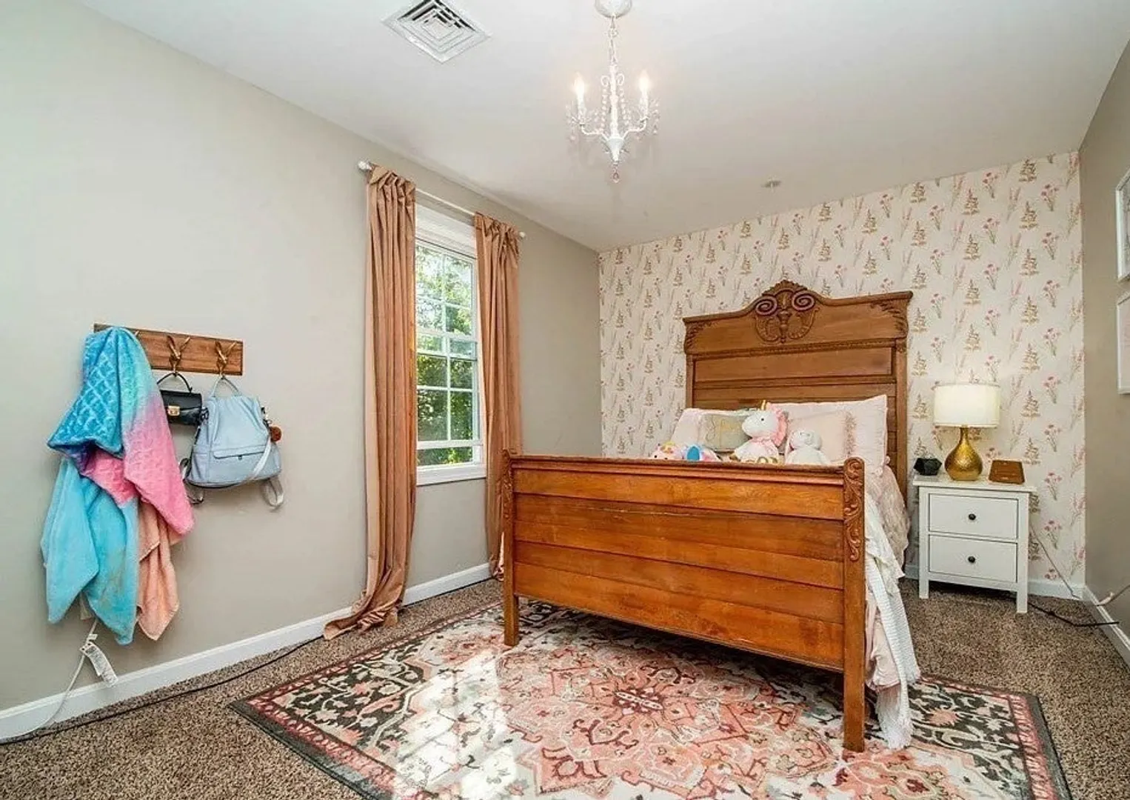
$849,900
5
Beds
3
Baths
3,346
Living Area
-
Property Description
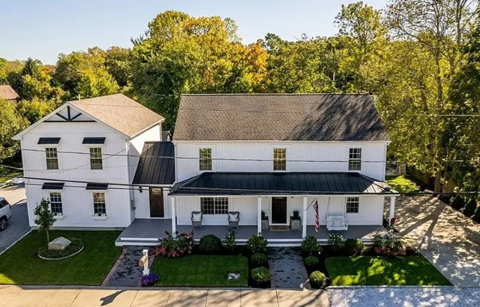
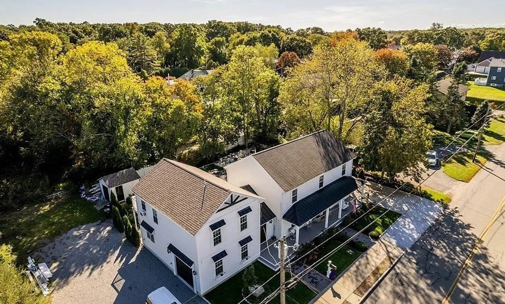
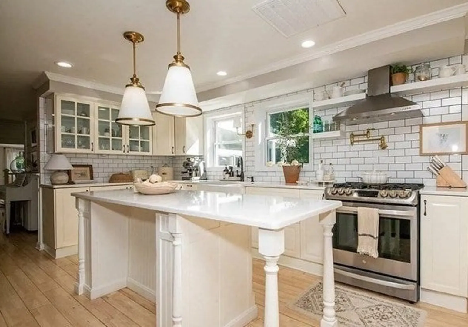
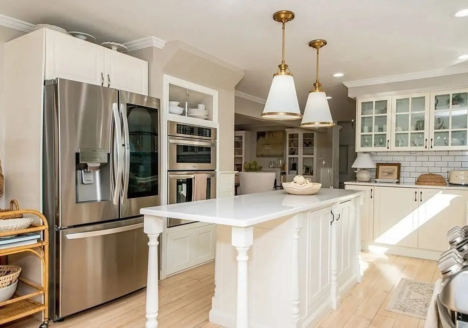
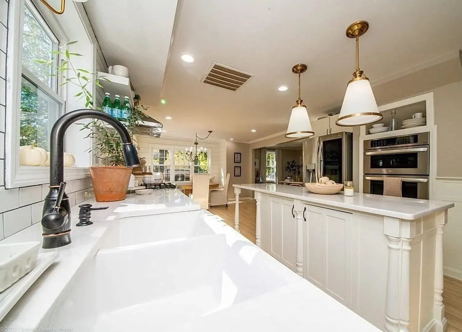
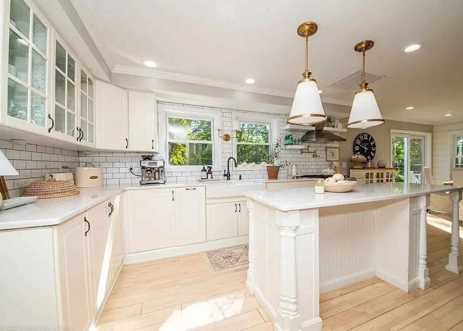
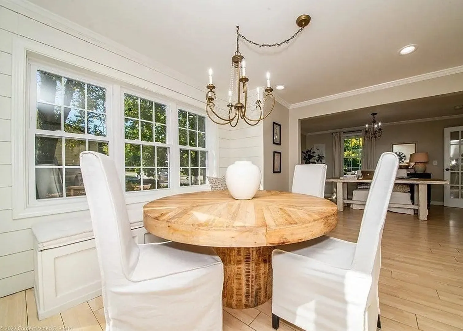
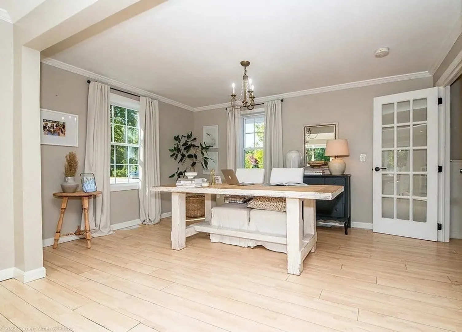
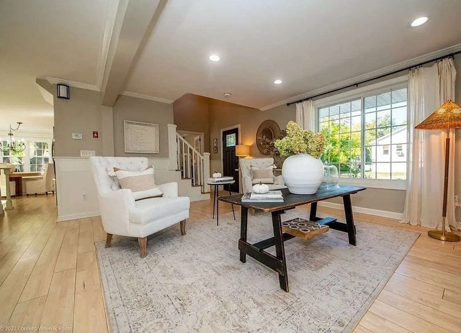
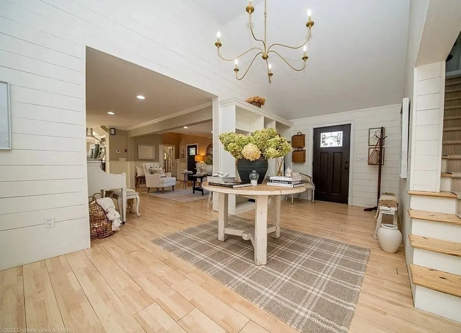
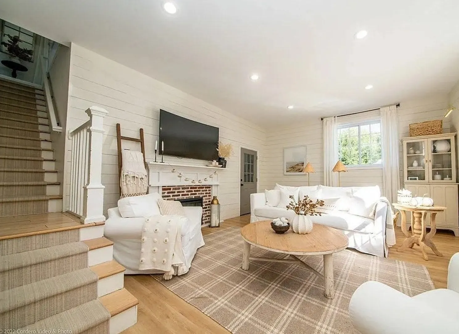
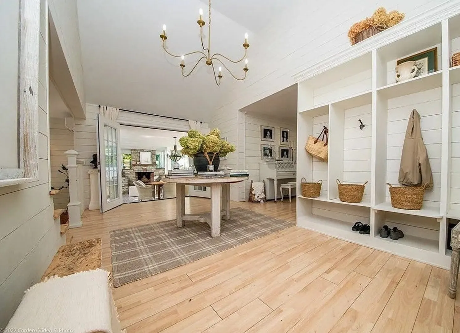
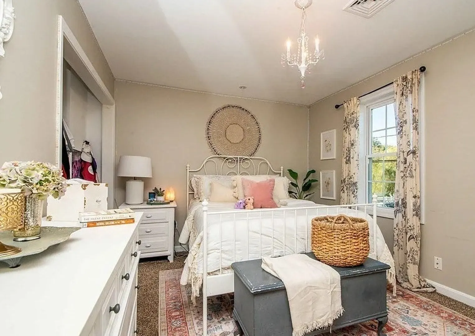
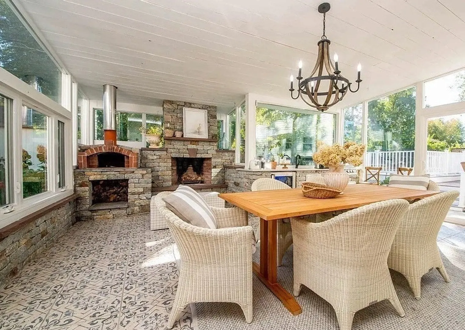
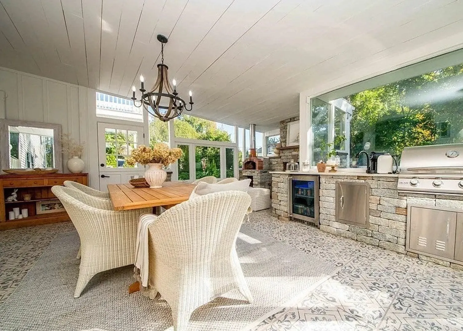
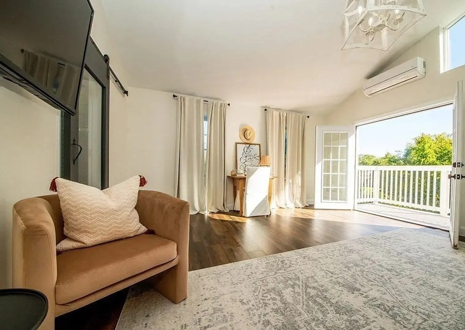
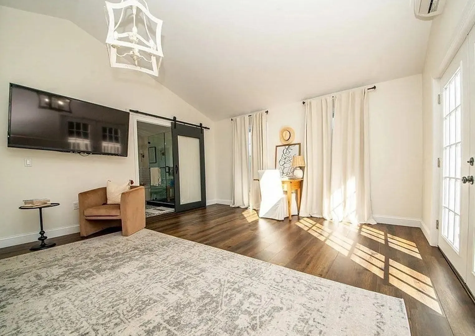
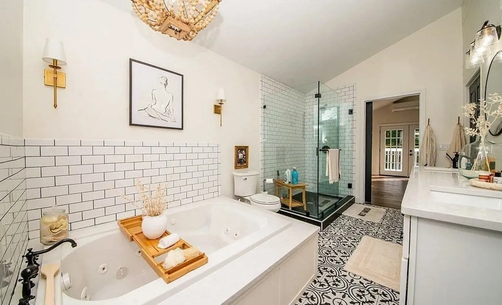
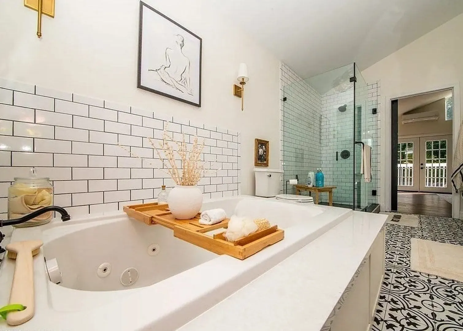
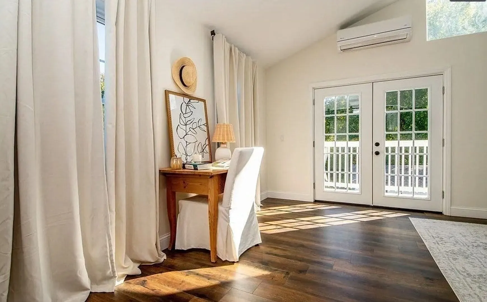
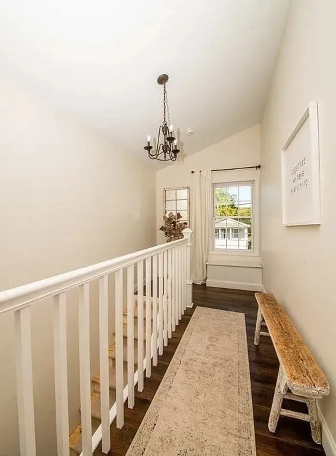
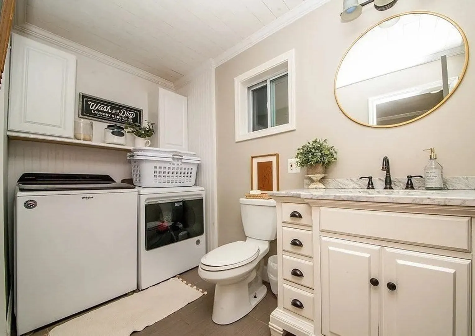
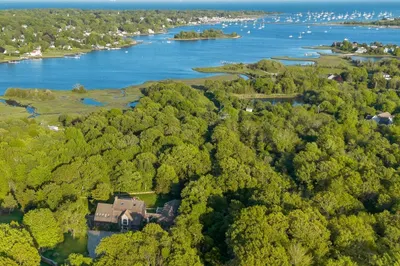
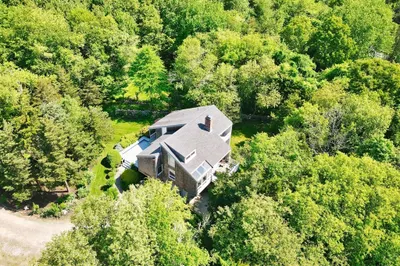
One-of-a-kind, custom-built masterpiece in highly desirable town of South Dartmouth! This stunning 5-bedroom colonial style home offers a beautifully designed open floor plan ideal for both everyday living and unforgettable entertaining. Step inside to bright, airy spaces enhanced by exquisite craftsmanship, lovely hardwood floors, and extraordinary architectural details throughout. The gourmet kitchen features sleek quartz countertops and flows effortlessly into expansive living and dining areas. A rare highlight of this home is the spacious four-season room, complete with a built-in pizza oven and wood-burning chimenea—the perfect setting for year-round gatherings, cozy winter nights, and memorable entertaining. Enjoy a total of three fireplaces, including an electric fireplace that adds ambiance throughout the home. The private master suite, thoughtfully situated above the garage for maximum comfort and seclusion. Lots of new updates, you wont want to miss this one!
-
Highlights
- Cooling: Central Air
- Parking Spots: 9
- Property Type: Single Family Residence
- Total Rooms: 10
- Status: Closed
- Heating: Forced Air
- Property Class: Residential
- Style: Colonial
- Year Built: 1946
-
Additional Details
- Appliances: Water Heater
- Exterior Features: Porch - Enclosed, Deck, Deck - Composite, Patio, Balcony, Pool - Above Ground, Storage, Fenced Yard
- Flooring: Wood, Vinyl
- Lot Features: Cleared
- Roof: Shingle, Metal
- Year Built Details: Actual
- Zoning: Gr
- Construction: Frame
- Fireplaces: 3
- Foundation: Concrete Perimeter
- Road Frontage Type: Public
- SqFt Source: Public Record
- Year Built Source: Public Records
-
Amenities
- Covered Parking Spaces: 1
- Pool Features: Above Ground
- Parking Features: Attached, Off Street
- Waterfront Features: 1/2 to 1 Mile To Beach
-
Utilities
- Electric: 220 Volts
- Water Source: Public
- Sewer: Public Sewer
-
Fees / Taxes
- Assessed Value: $617,600
- Taxes: $5,318
- Tax Year: 2025
Similar Listings
Sold
41 Photos
Sold
42 Photos
Sold
42 Photos
Sold
42 Photos
Content © 2026 MLS Property Information Network, Inc. The information in this listing was gathered from third party resources including the seller and public records.
Listing information provided courtesy of Keller Williams South Watuppa.
MLS Property Information Network, Inc. and its subscribers disclaim any and all representations or warranties as to the accuracy of this information.
