
Sold!
$460,000
3
Beds
1
Bath
1,144
Living Area
-
Property Description
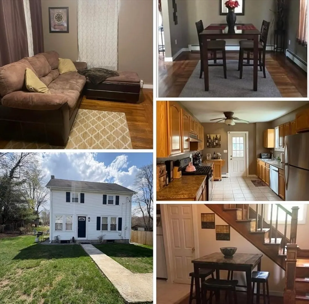
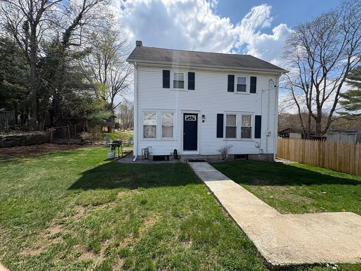
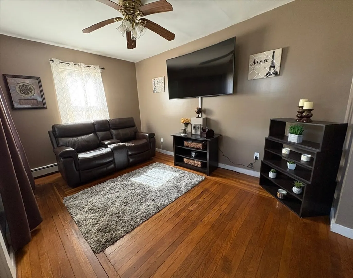
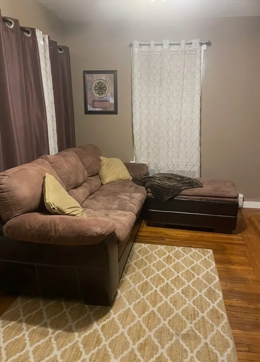
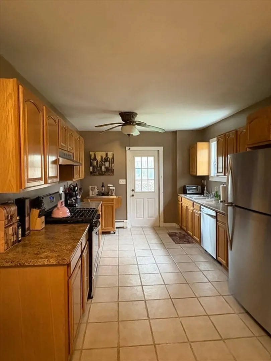
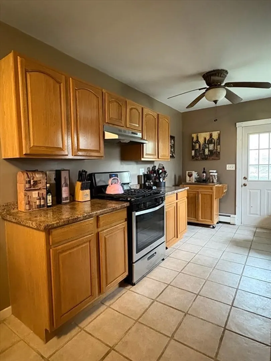
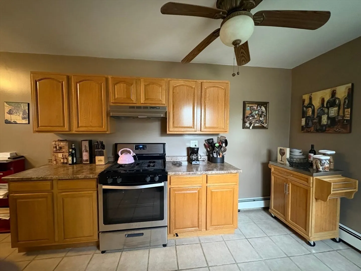
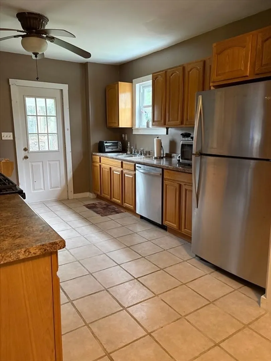
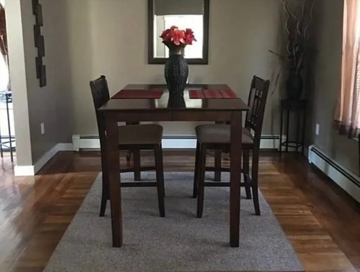
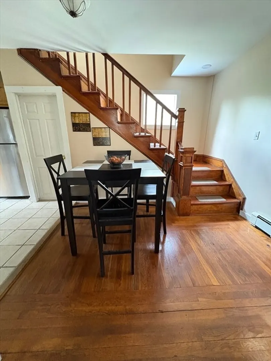
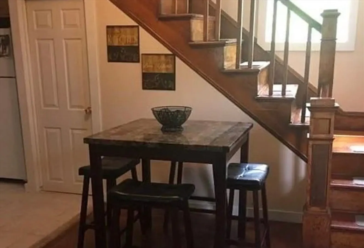
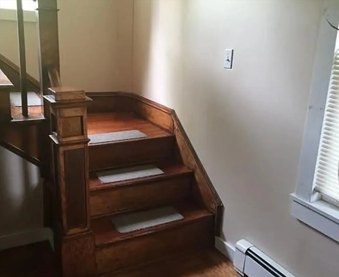
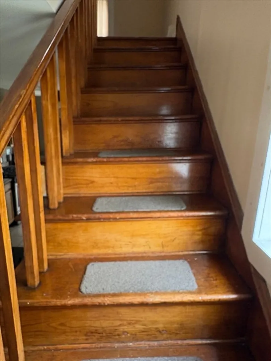
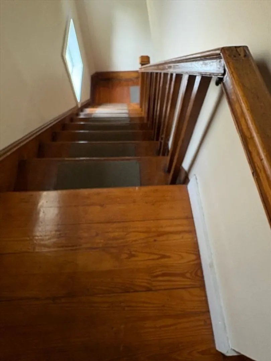
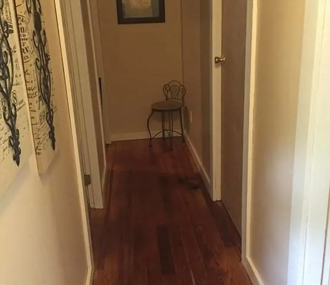
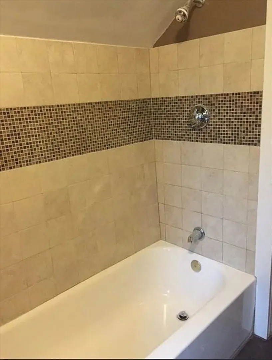
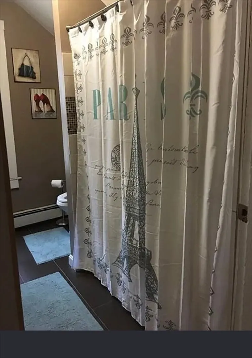
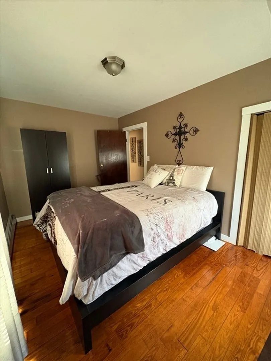
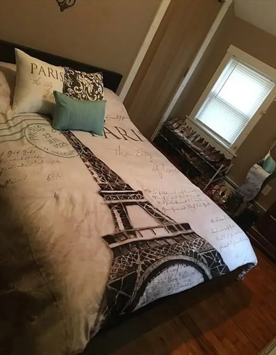
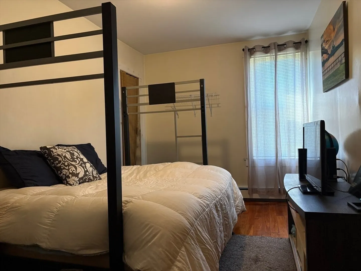
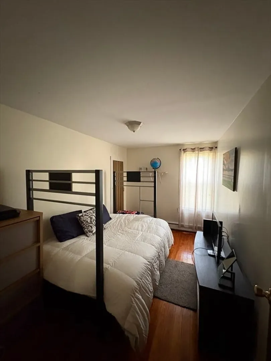
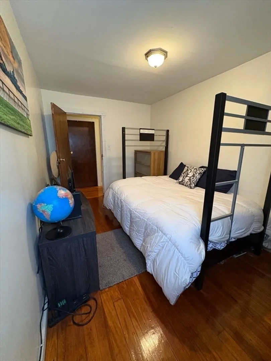
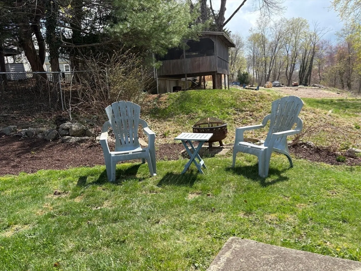
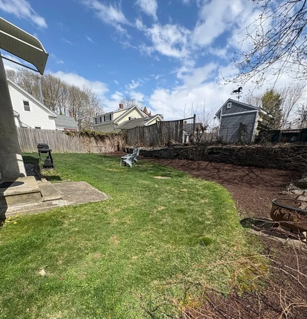
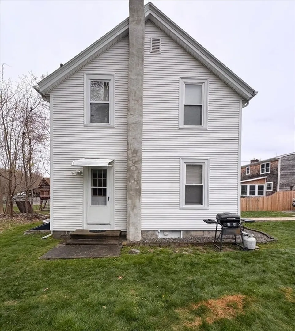
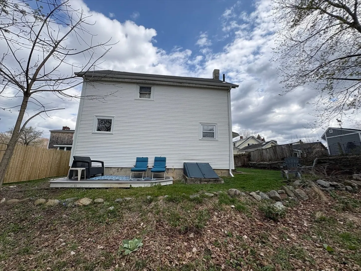
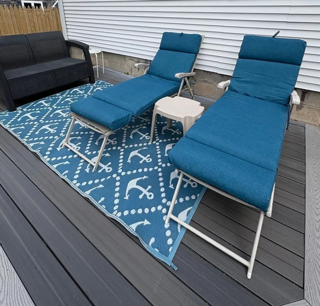
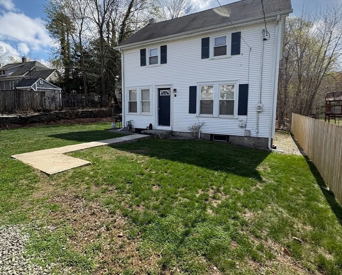
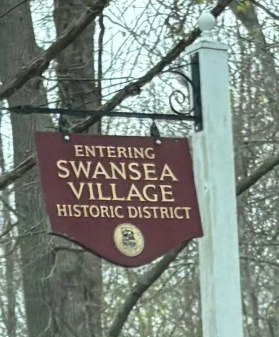
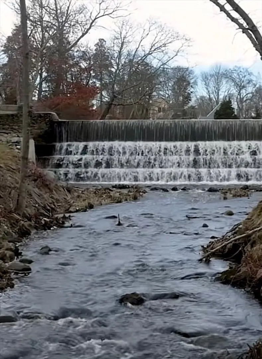
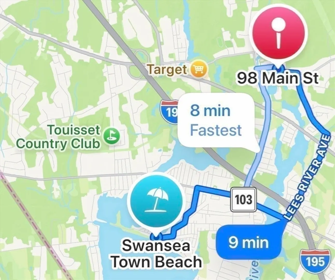
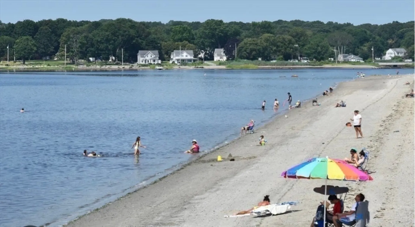
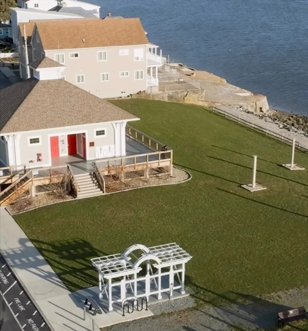
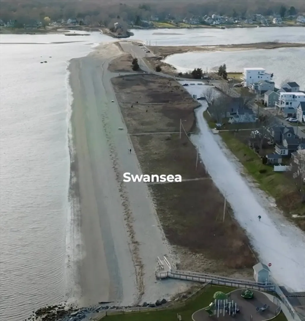
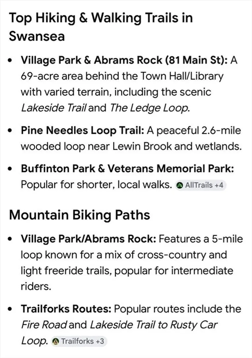
This is currently one of the most affordable homes in Swansea. Home has 3 bedrooms and is tucked away in a quiet location in the Swansea Village Historic District. It features original hardwood floors throughout with an open floor plan and a large kitchen with stainless steel appliances. Its situated on a small low maintenance landscaped yard , has a trex deck in the backyard and a driveway that can accommodate up to 4 cars. It's also conveniently located minutes from the highway to Providence, Newport or Boston. You'll also be 8 minutes away from Swansea Town Beach, 11 minutes from a T-station, 1 minute away from Village Park & Abrams Rock (69-acre area behind the Town Hall/Library with varied terrain hiking trails & bike paths) 2 minutes from basketball/tennis courts & playground and lots of shopping just minutes away. All of these amenities make this an ideal coastal commuter location. This is not a drive by, must see in person.
-
Highlights
- Cooling: Window Unit(s)
- Parking Spots: 4
- Property Type: Single Family Residence
- Total Rooms: 7
- Status: Closed
- Heating: Baseboard, Natural Gas
- Property Class: Residential
- Style: Colonial
- Year Built: 1930
-
Additional Details
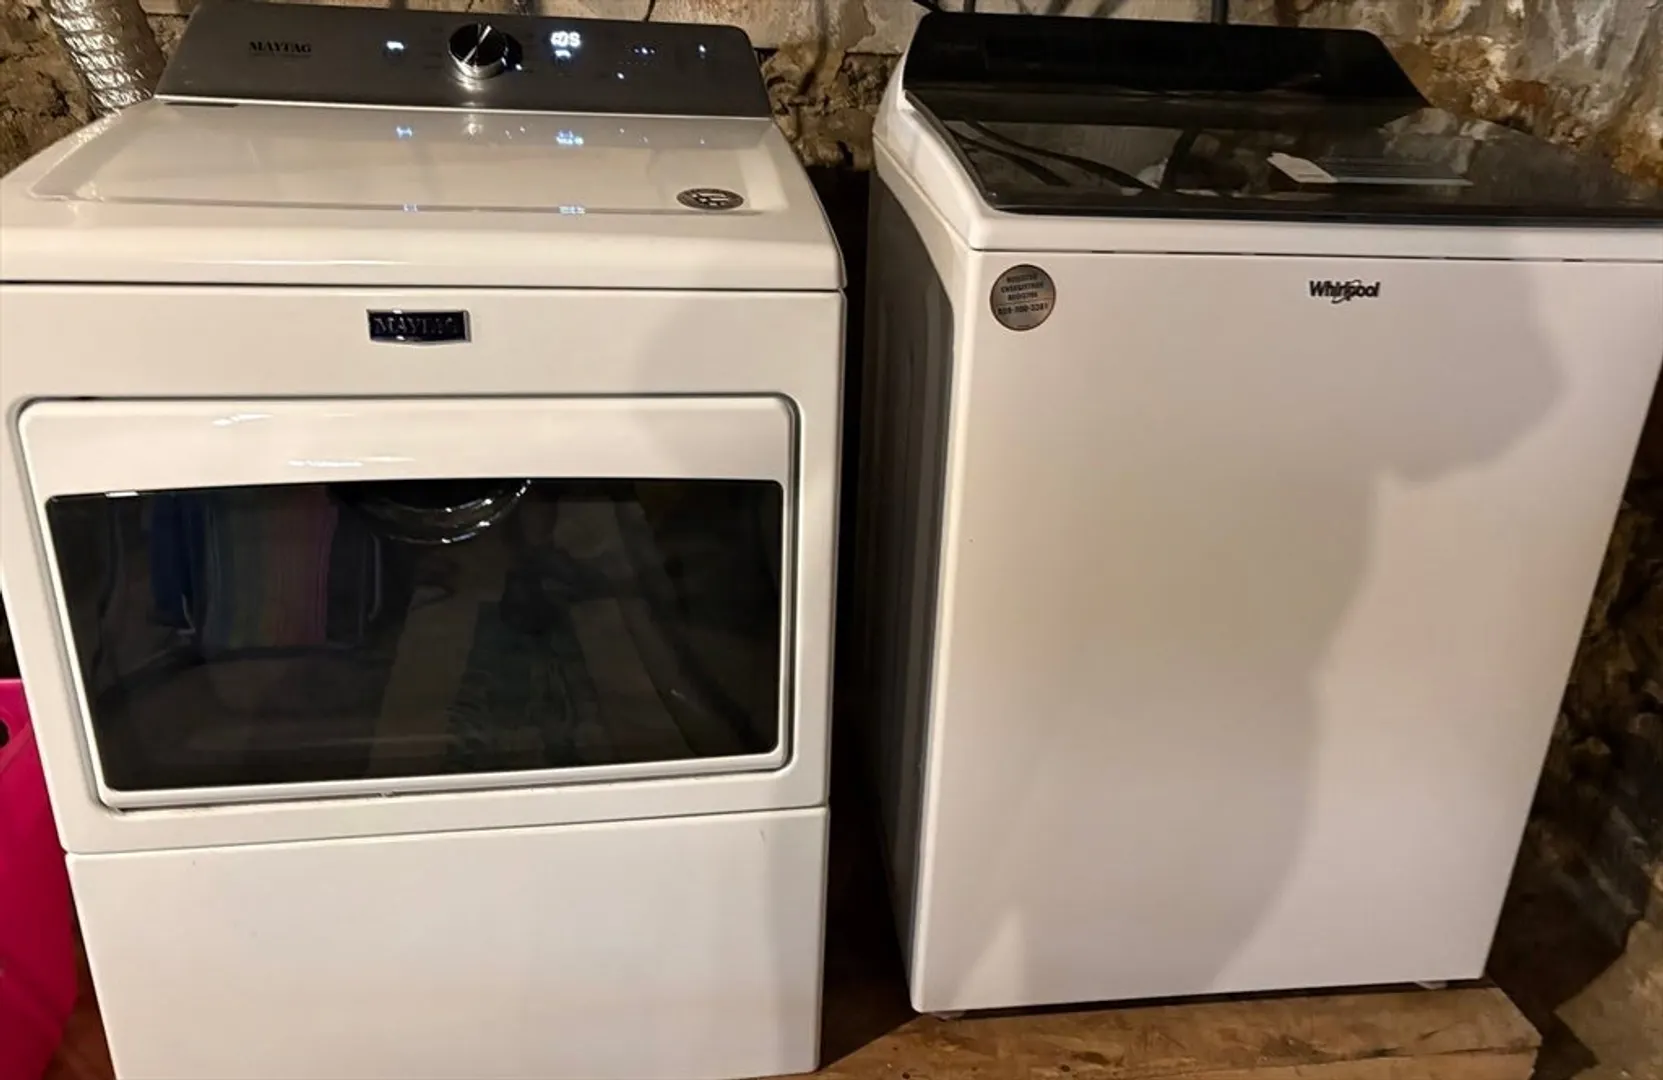
- Appliances: Range, Dishwasher, Refrigerator, Washer, Dryer
- Exterior Features: Deck
- Foundation: Concrete Perimeter, Block, Stone
- Road Frontage Type: Public
- Year Built Details: Approximate
- Zoning: R1
- Basement: Full
- Flooring: Wood, Tile
- Lot Features: Wooded
- SqFt Source: Owner
- Year Built Source: Owner
-
Amenities
- Community Features: Public Transportation, Shopping, Tennis Court(s), Park, Walk/Jog Trails, Bike Path, House of Worship, Public School, T-Station
- Parking Features: Off Street, Stone/Gravel
-
Utilities
- Sewer: Private Sewer
- Water Source: Public
-
Fees / Taxes
- Assessed Value: $284,000
- Taxes: $3,385
- Tax Year: 2025
Similar Listings
Sold
42 Photos
Sold
42 Photos
Sold
30 Photos
Sold
27 Photos
Content © 2026 MLS Property Information Network, Inc. The information in this listing was gathered from third party resources including the seller and public records.
Listing information provided courtesy of Prestige Realty Experts Inc..
MLS Property Information Network, Inc. and its subscribers disclaim any and all representations or warranties as to the accuracy of this information.
