
Sold!
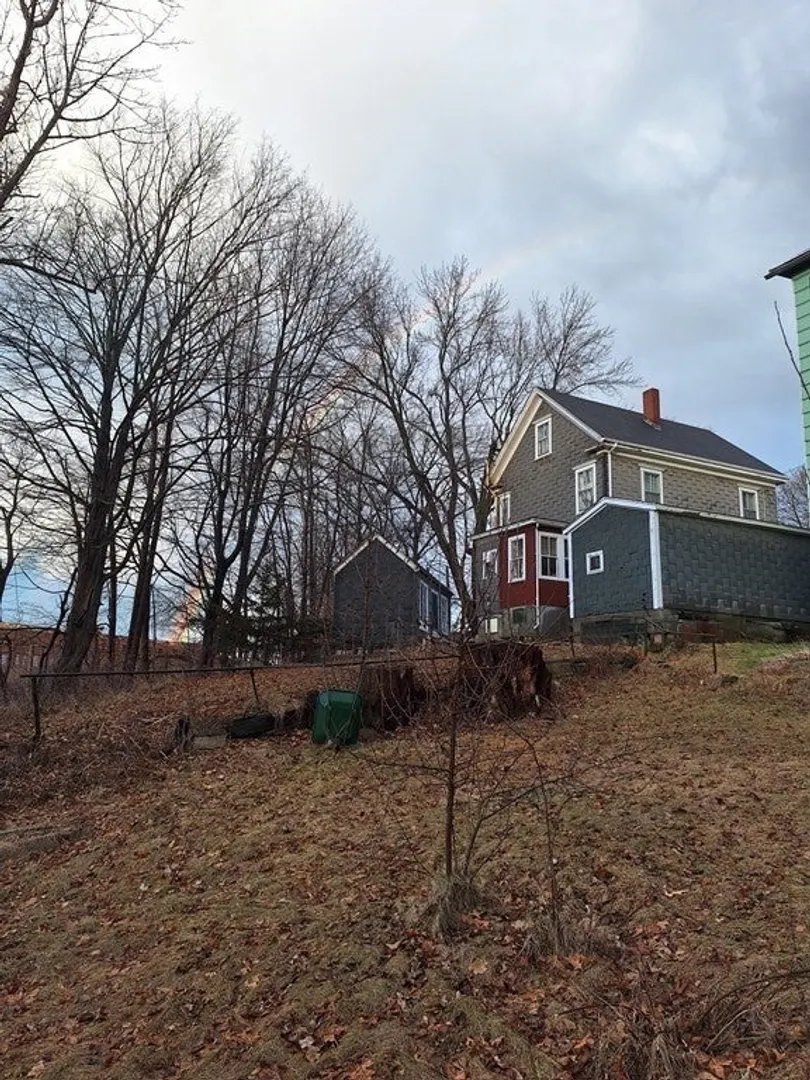
$300,000
4
Beds
1
Bath
1,410
Living Area
-
Property Description
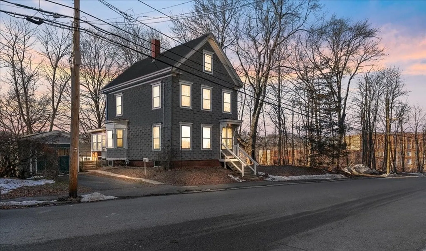
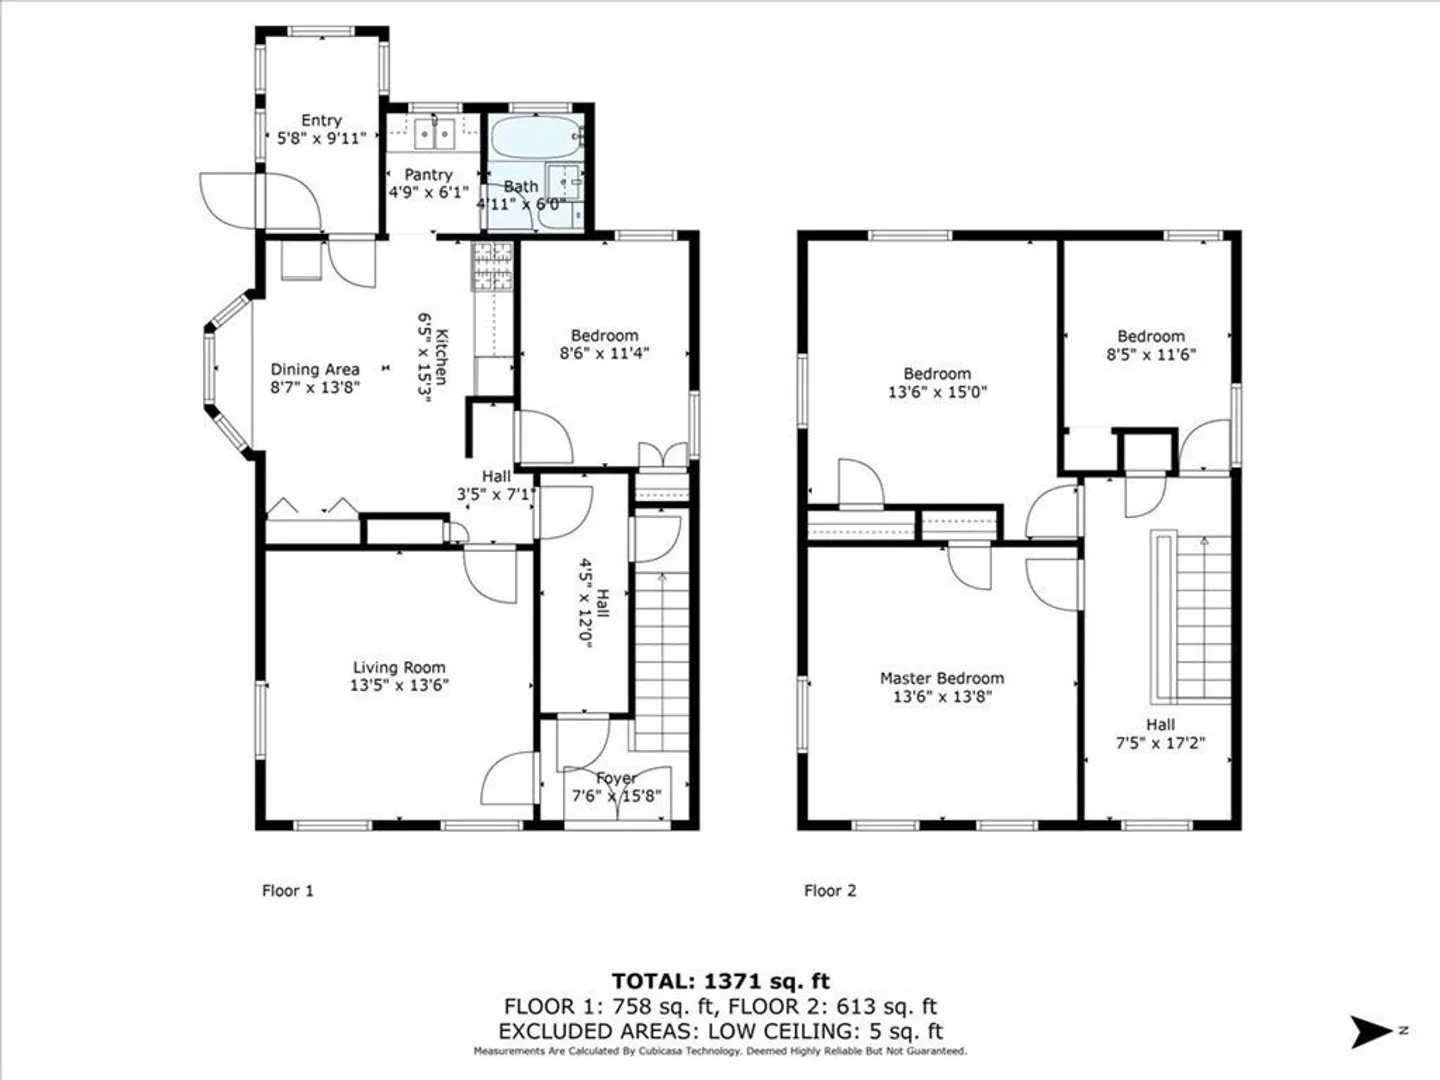
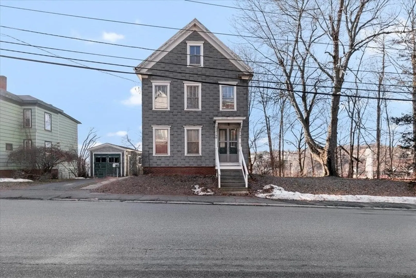
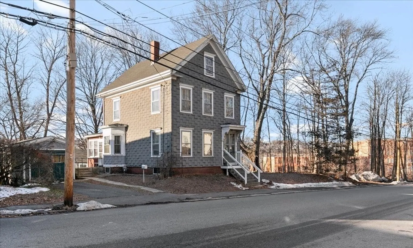
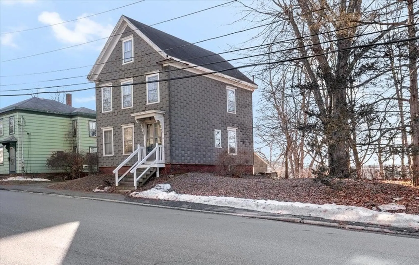
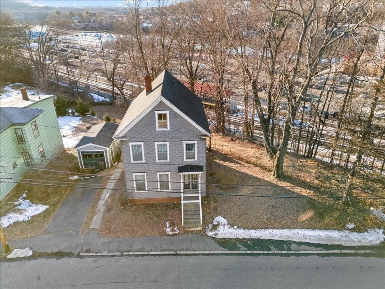
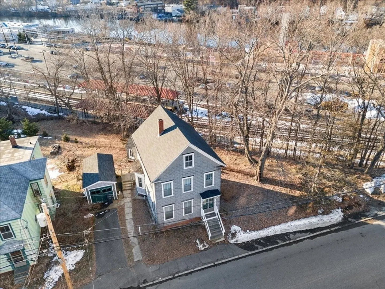
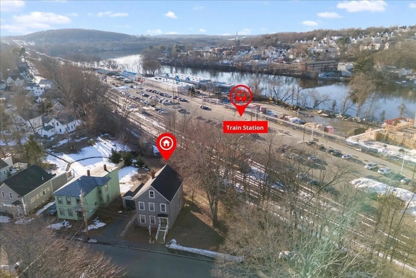
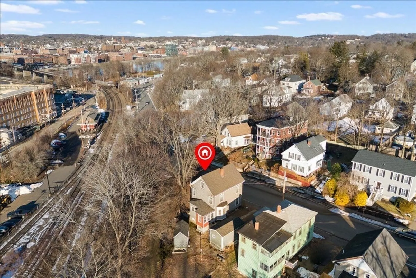
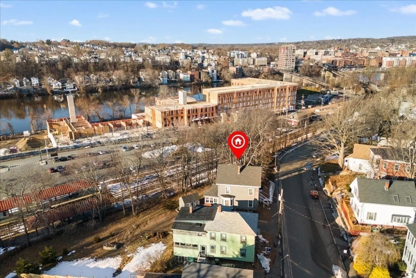
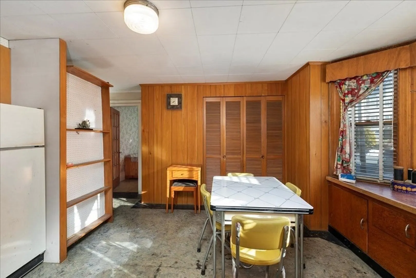
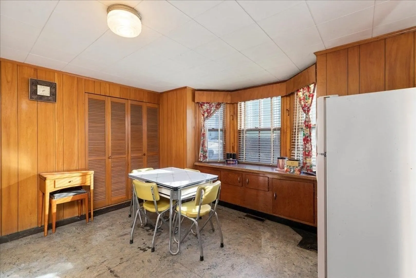
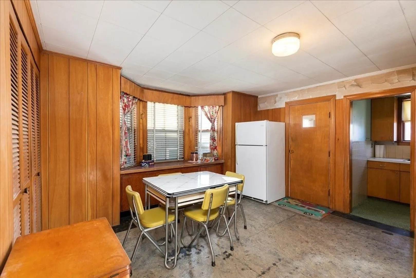
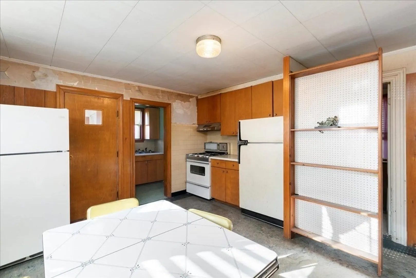
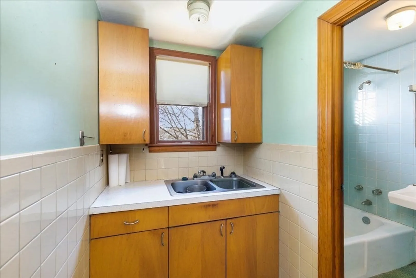
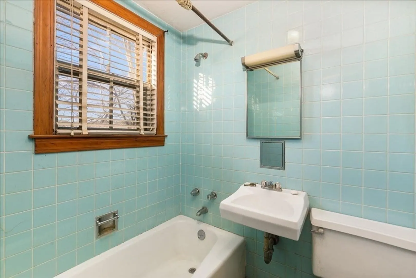
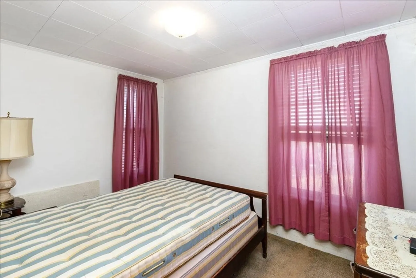
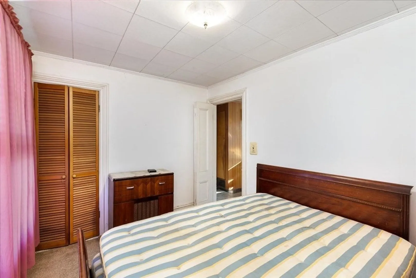
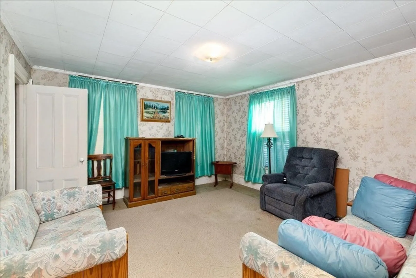
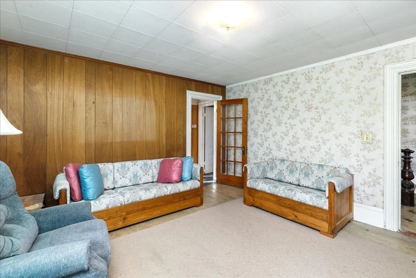
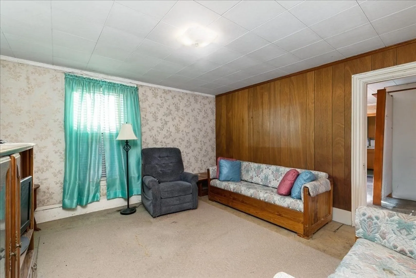
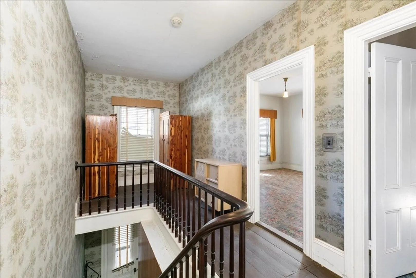
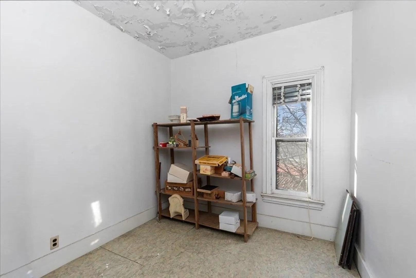
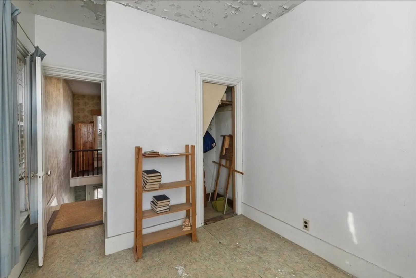
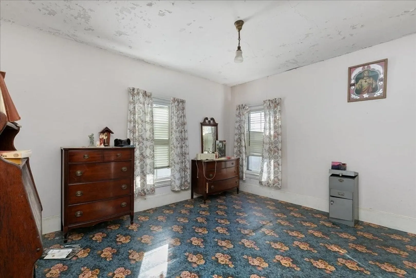
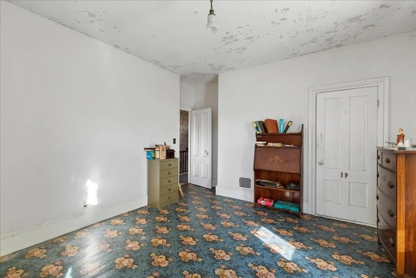
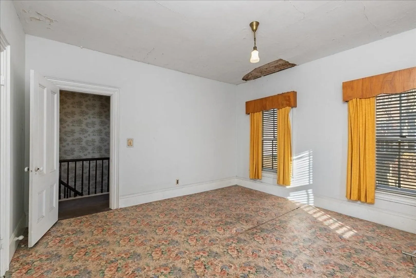
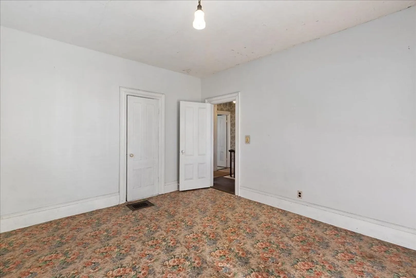
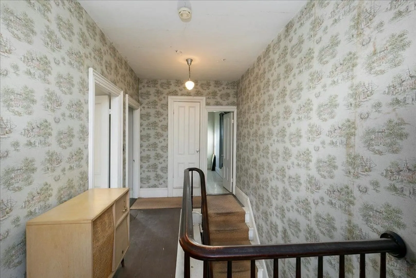
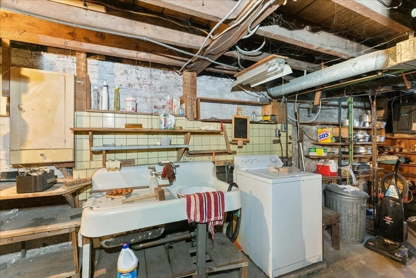
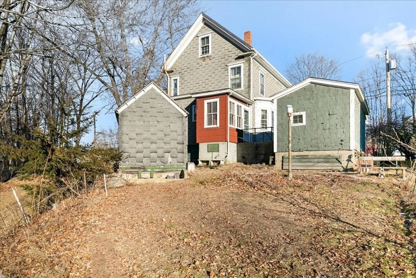
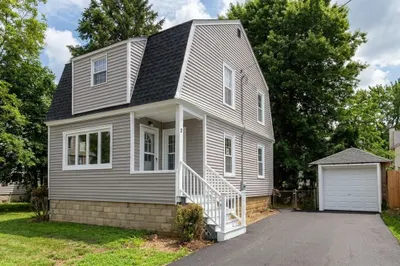
Discover the charm of these 7 rooms, 3-4 bedroom one-bath single family home, cherished by the family for years. Located in Bradford, MA, it's a commuters dream with seamless access to the T-Station. Imagine the convenience of rolling out of bed and hopping on the train. The buyer is responsible for the smoke certificate and final clean-out. This estate sale is in probate. Showings begin Thursday and an open house is scheduled for Saturday, January 20, 2024, from 11am to 1pm. Join us and explore the possibilities. This home will not go FHA or VA financing. Preferably cash sale.
-
Highlights
- Cooling: Window Unit(s)
- Parking Spots: 3
- Property Type: Single Family Residence
- Total Rooms: 7
- Status: Closed
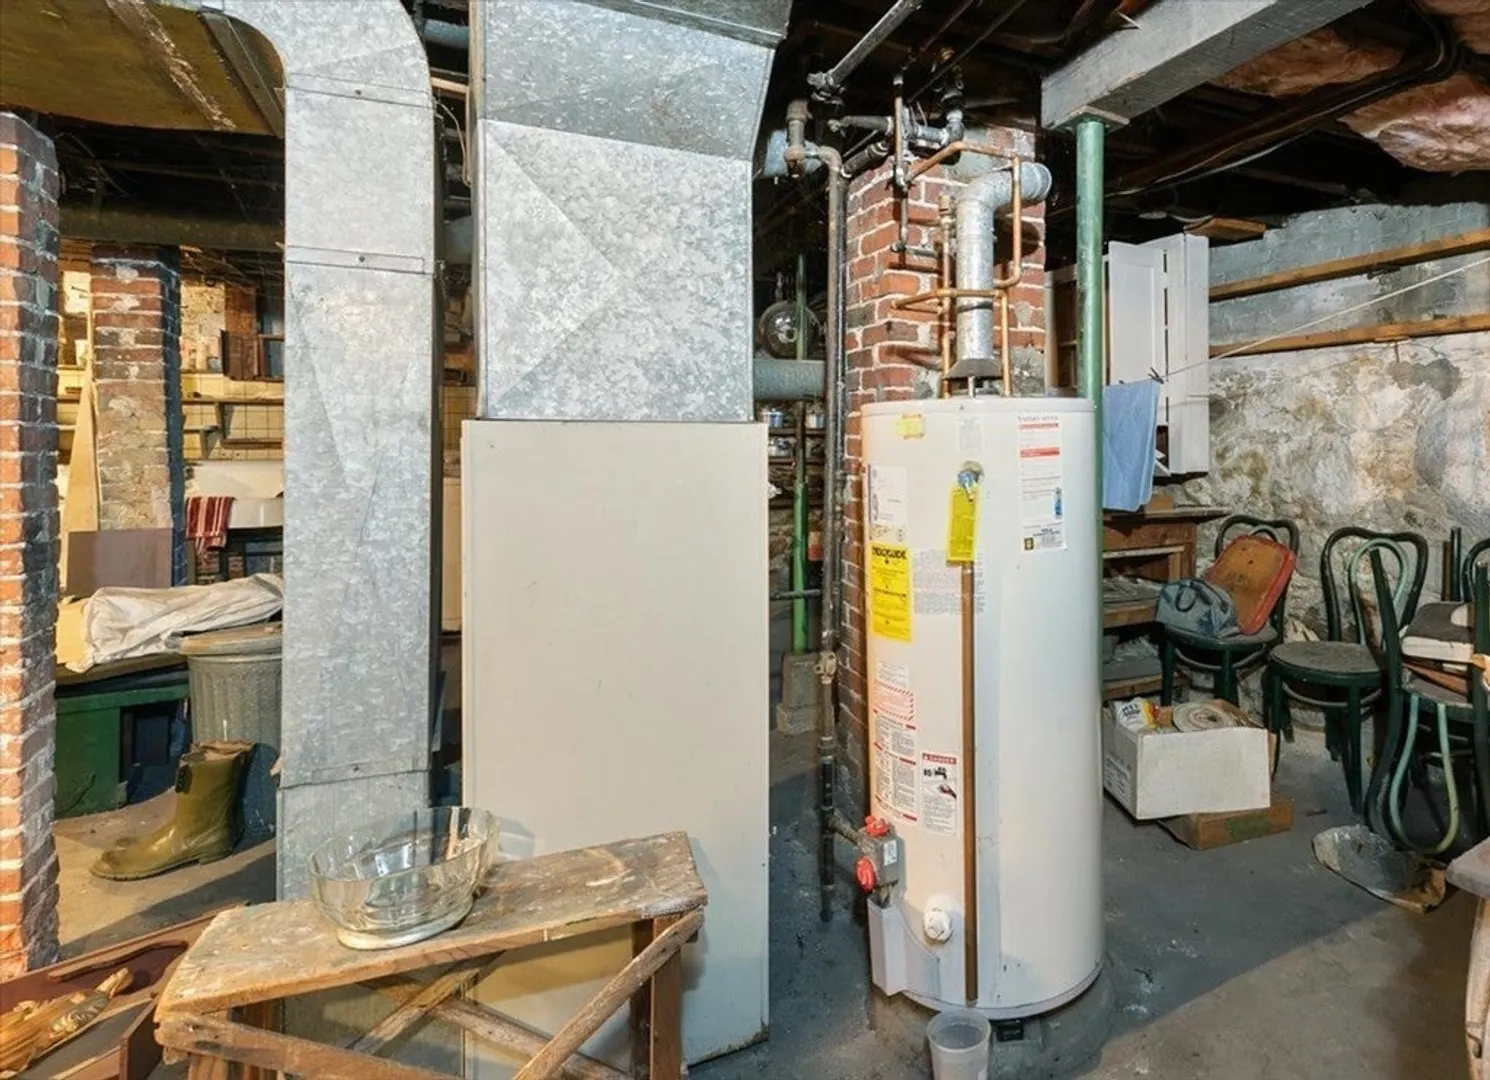
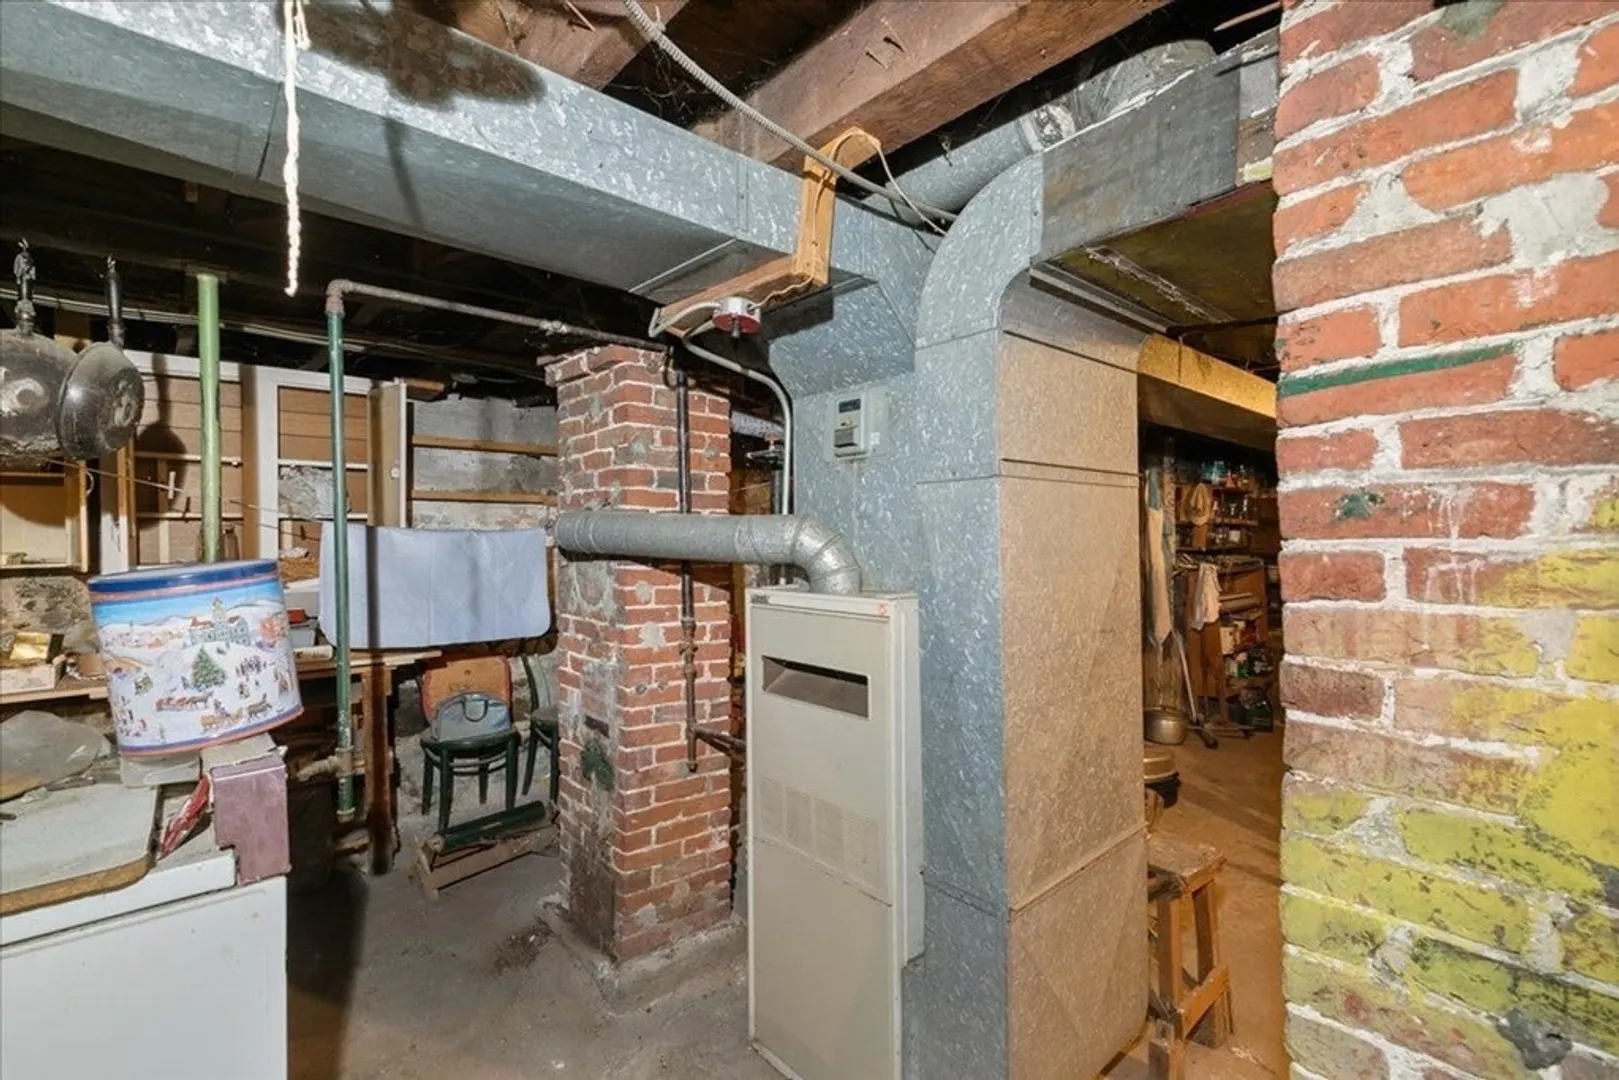
- Heating: Forced Air, Natural Gas
- Property Class: Residential
- Style: Cape
- Year Built: 1900
-
Additional Details
- Appliances: Range
- Construction: Frame
- Flooring: Wood, Vinyl
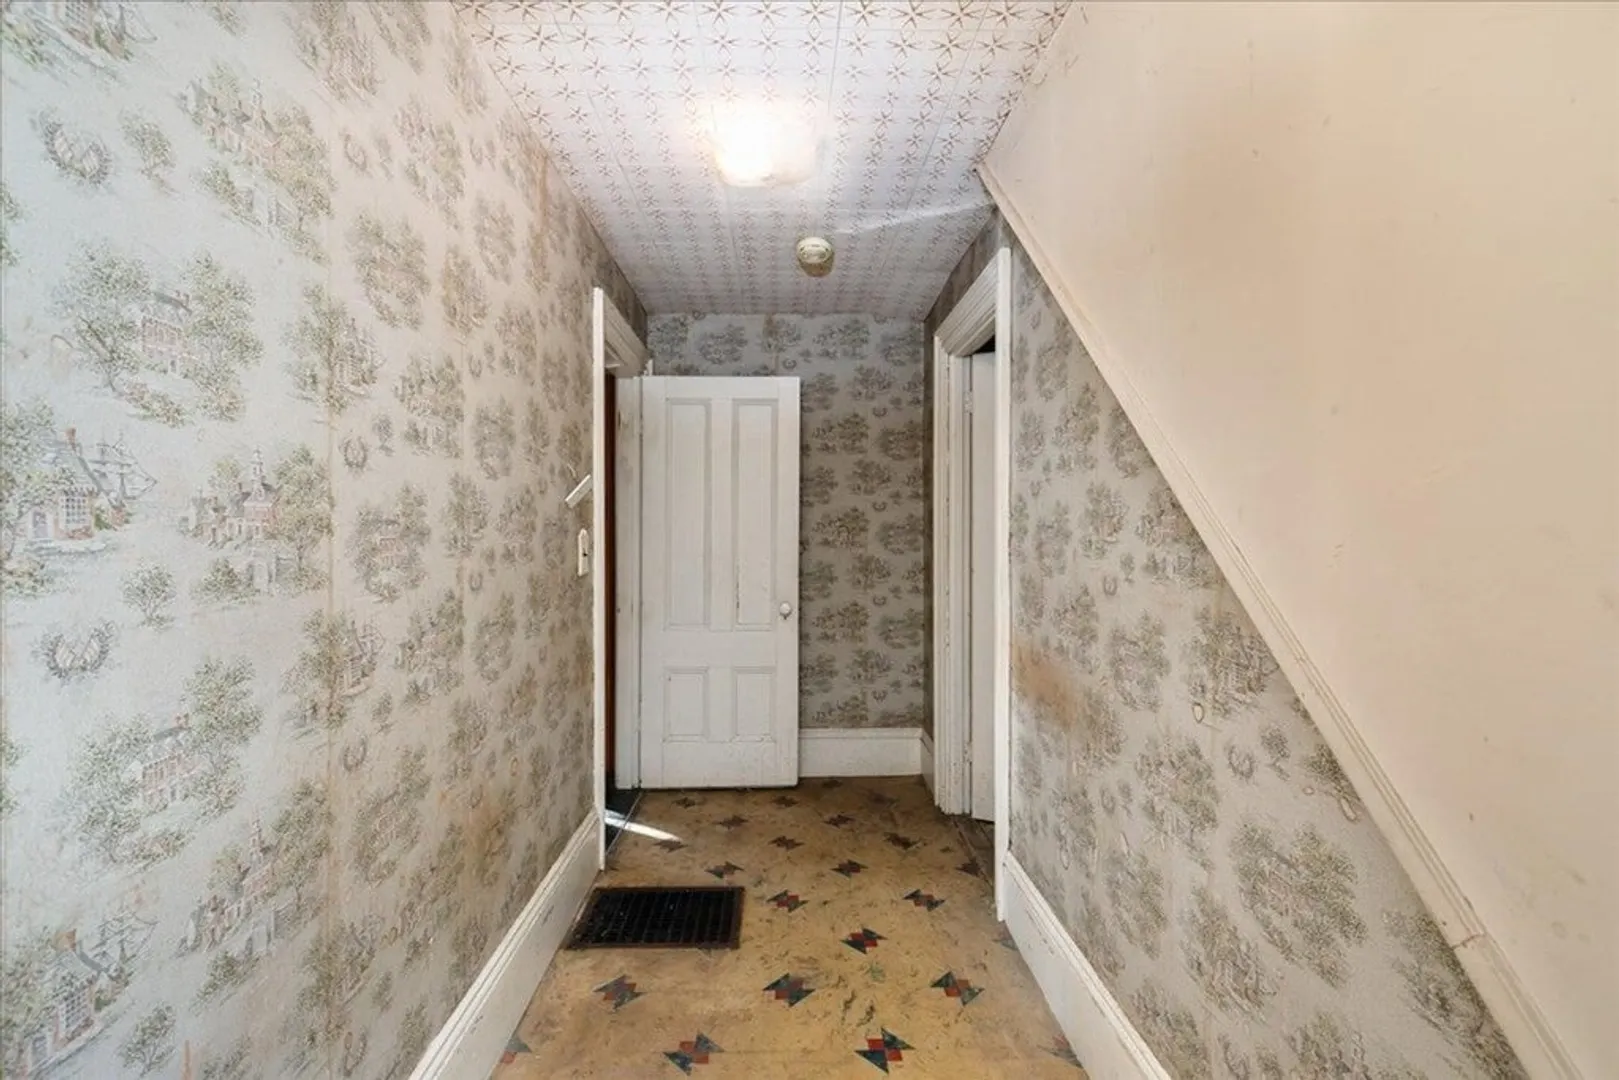
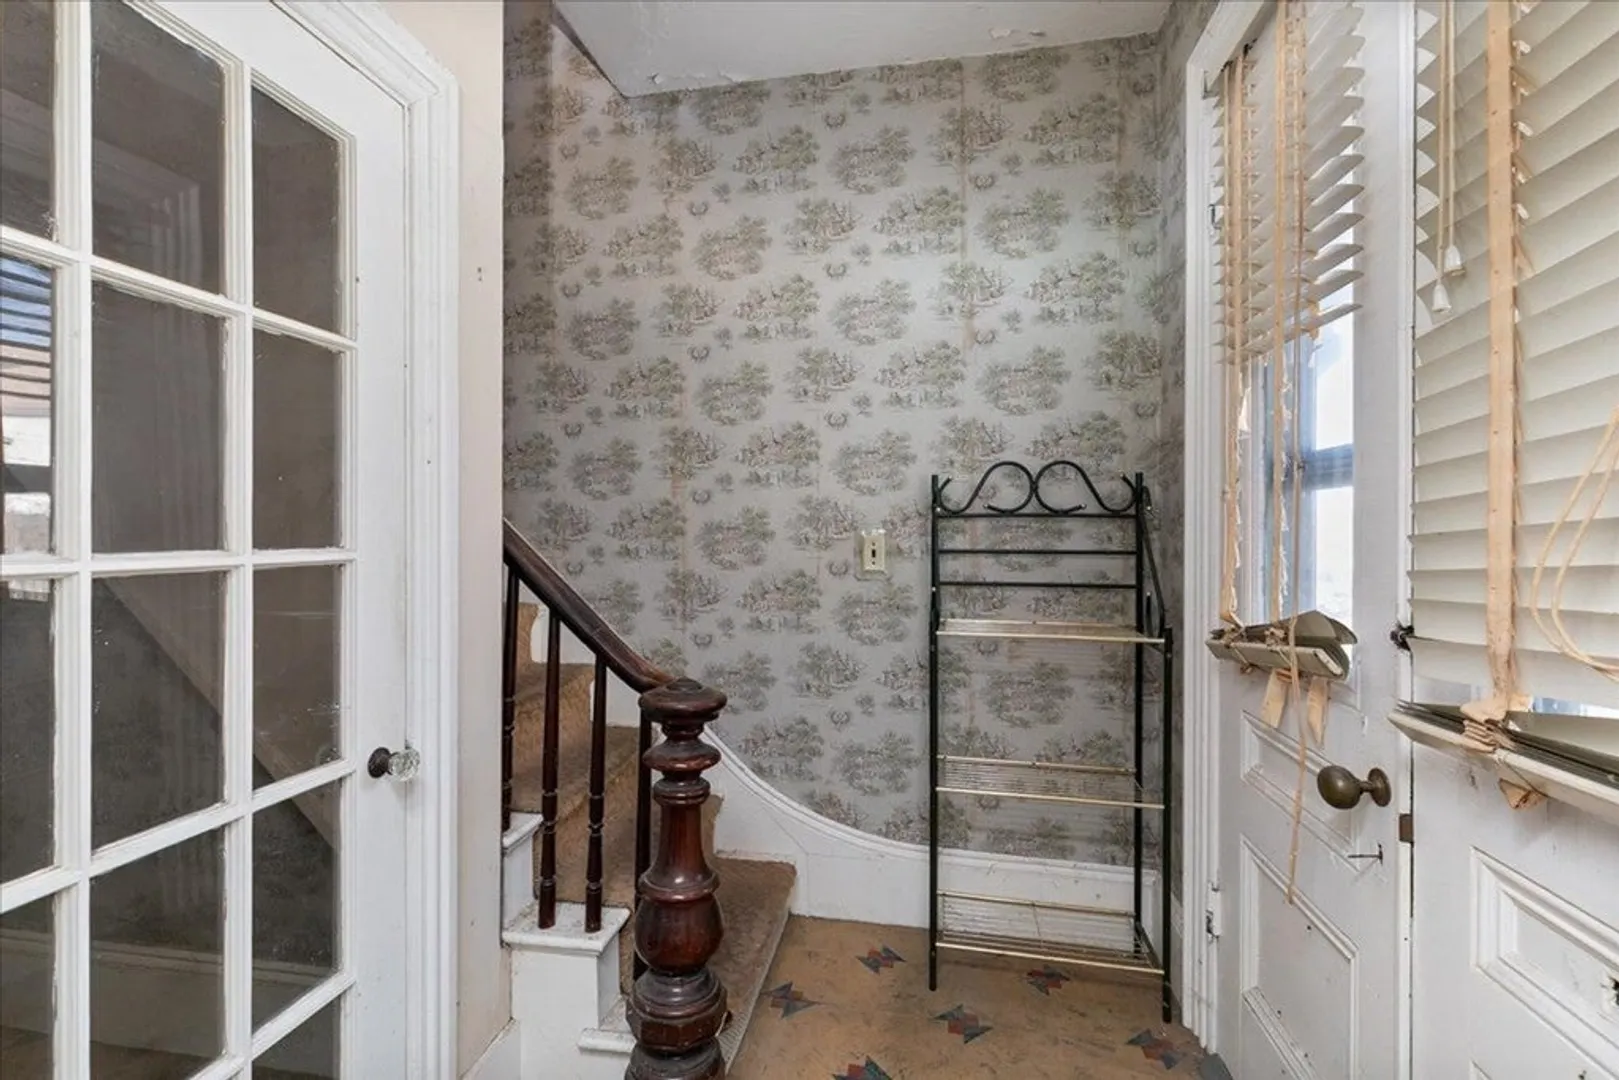
- Interior Features: Pantry, Entry Hall, Walk-up Attic, Internet Available - Unknown
- Road Frontage Type: Public
- Year Built Details: Unknown/Mixed
- Zoning: res
- Basement: Full
- Exterior Features: Porch - Enclosed, Storage, Stone Wall
- Foundation: Stone
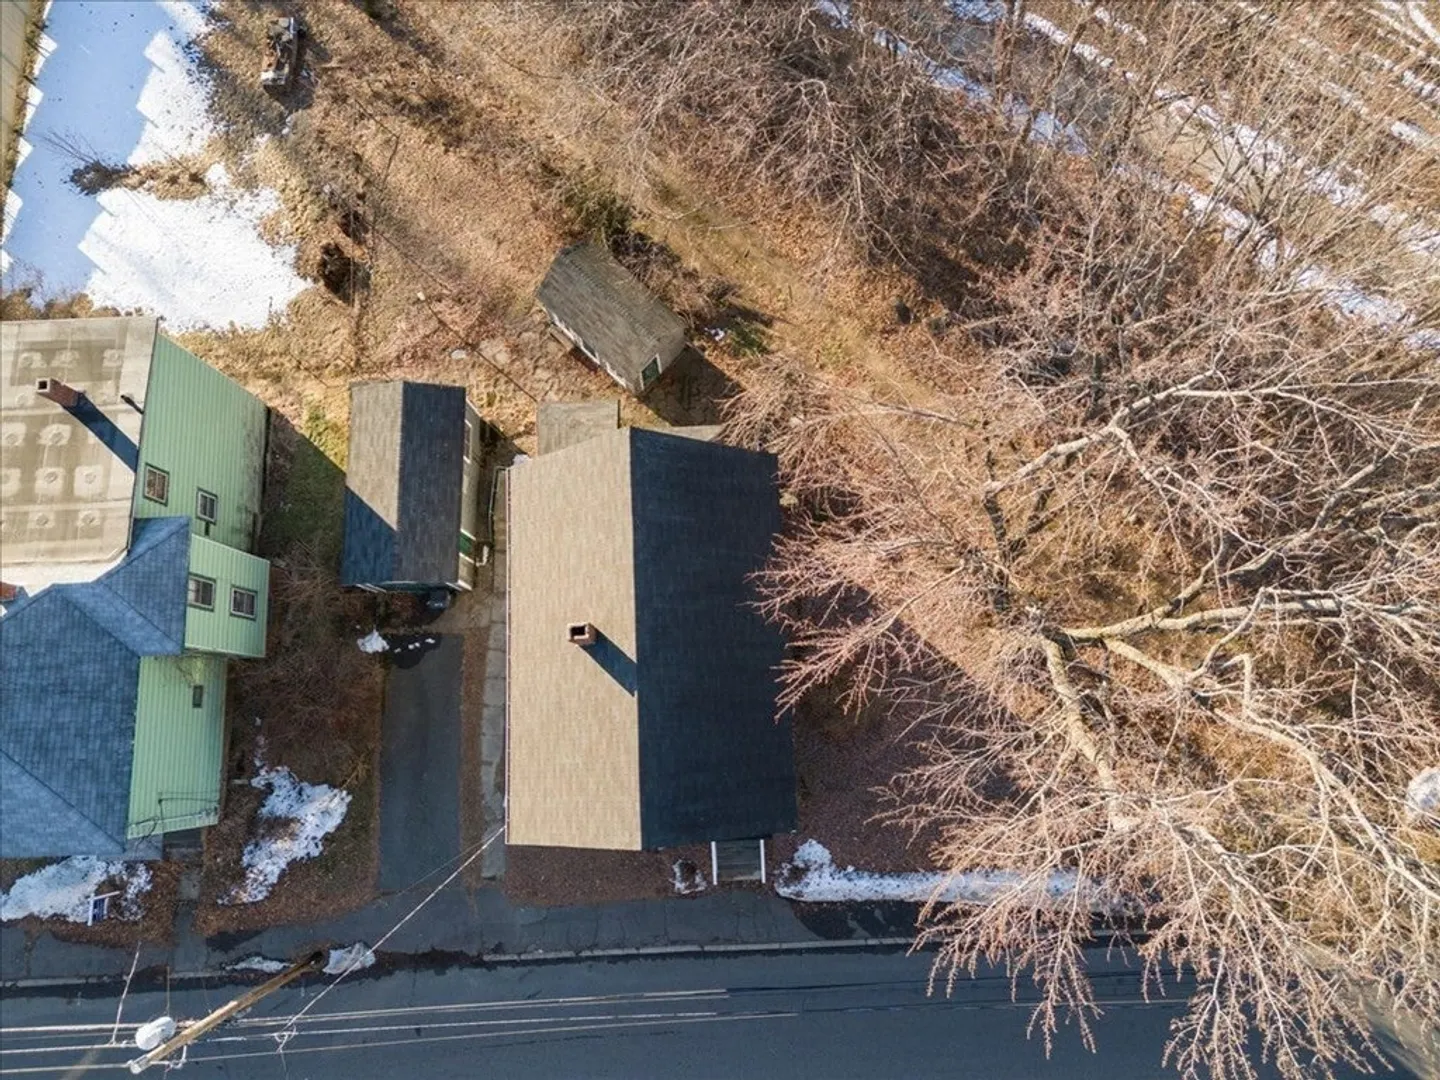
- Lot Features: Cleared, Gentle Sloping
- Roof: Shingle
- Year Built Source: Public Records
-
Amenities
- Community Features: Public Transportation, Shopping, Pool, Park, Walk/Jog Trails, Stable(s), Golf, Medical Facility, Laundromat, Bike Path, Highway Access, Private School, Public School, T-Station, Sidewalks
- Parking Features: Detached, Off Street
- Covered Parking Spaces: 1
-
Utilities
- Electric: 100 Amp Service
- Water Source: Public
- Sewer: Public Sewer
-
Fees / Taxes
- Assessed Value: $327,400
- Compensation Based On: Net Sale Price
- Tax Year: 2023
- Buyer Agent Compensation: 2%
- Facilitator Compensation: 2%
- Taxes: $3,651
Similar Listings
Sold
42 Photos
Sold
24 Photos
Sold
41 Photos
Sold
9 Photos
Content © 2026 MLS Property Information Network, Inc. The information in this listing was gathered from third party resources including the seller and public records.
Listing information provided courtesy of Century 21 North East.
MLS Property Information Network, Inc. and its subscribers disclaim any and all representations or warranties as to the accuracy of this information.
