
Sold!
$1,010,000
3
Beds
2/1
Baths
1,521
Living Area
-
Property Description
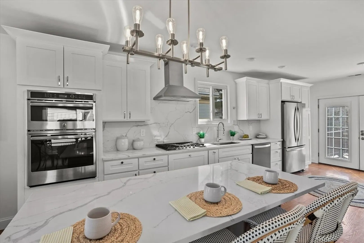
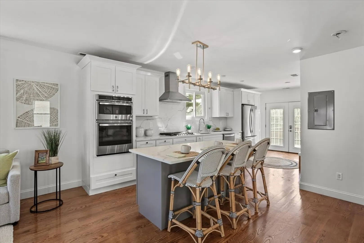
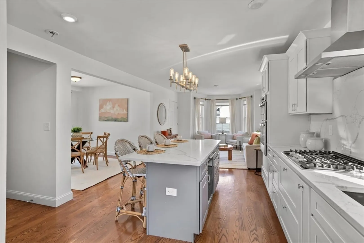
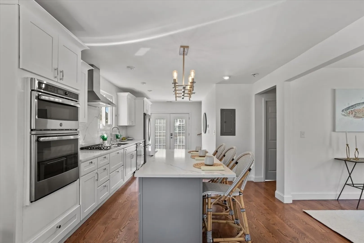
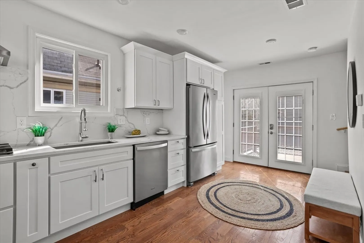
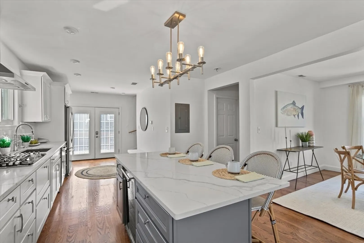
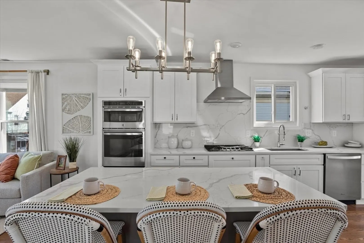
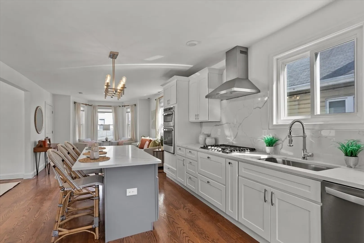
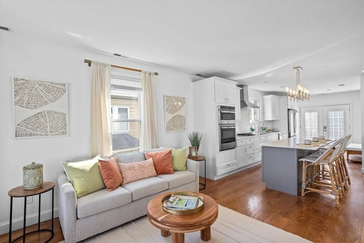
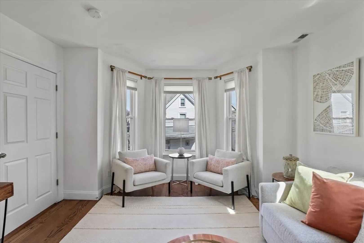
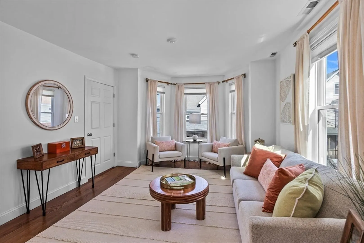
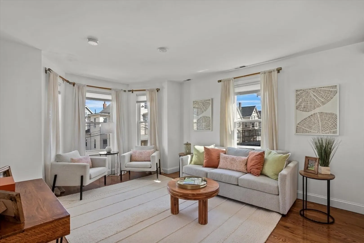
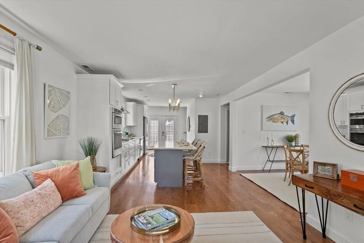
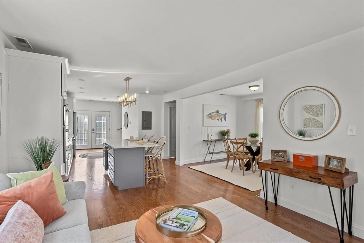
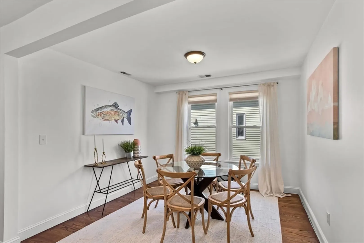
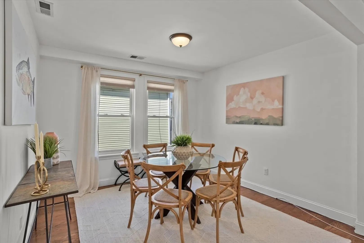
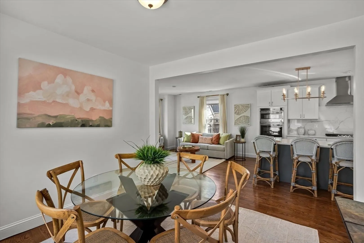
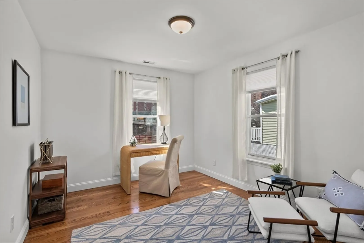
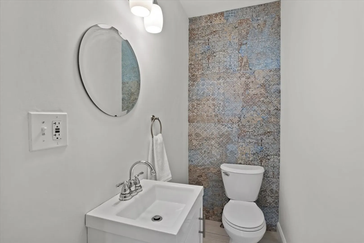
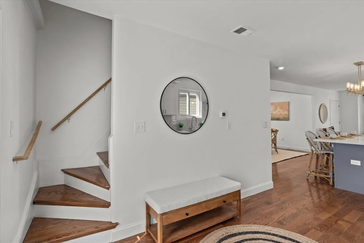
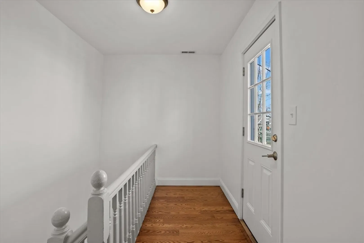
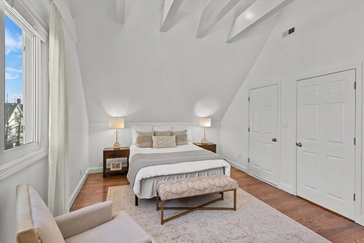
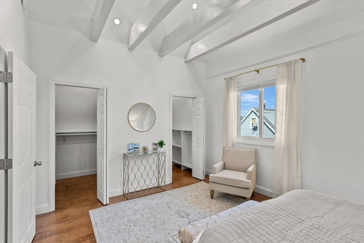
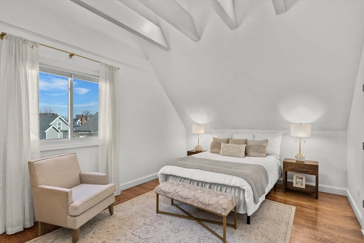
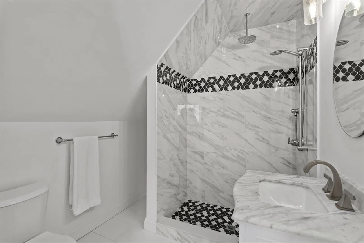
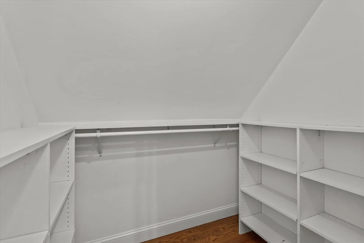
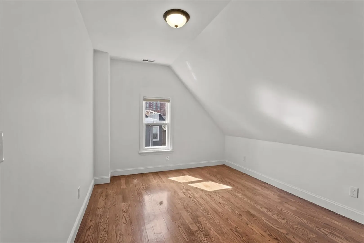
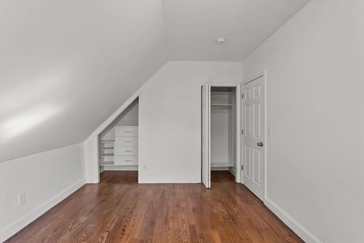
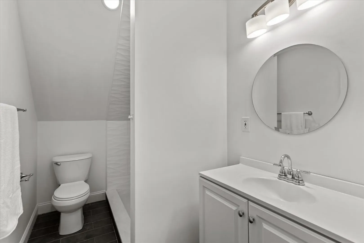
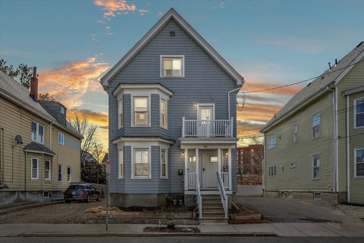
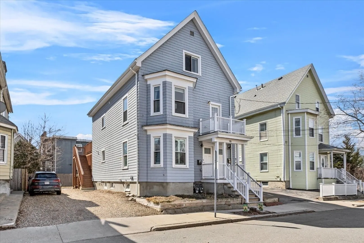
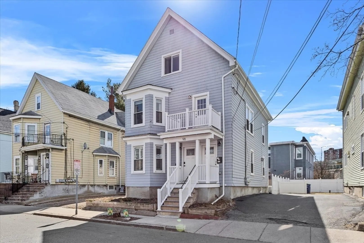
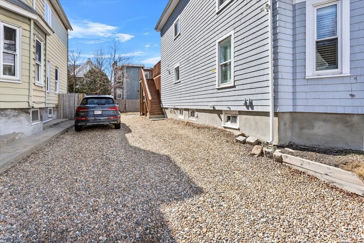
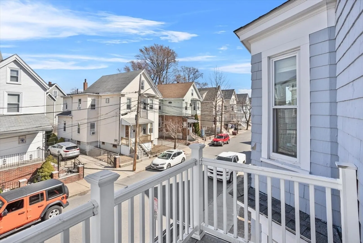
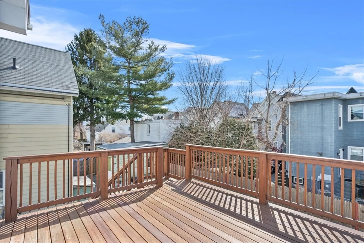
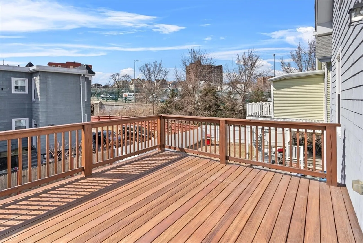
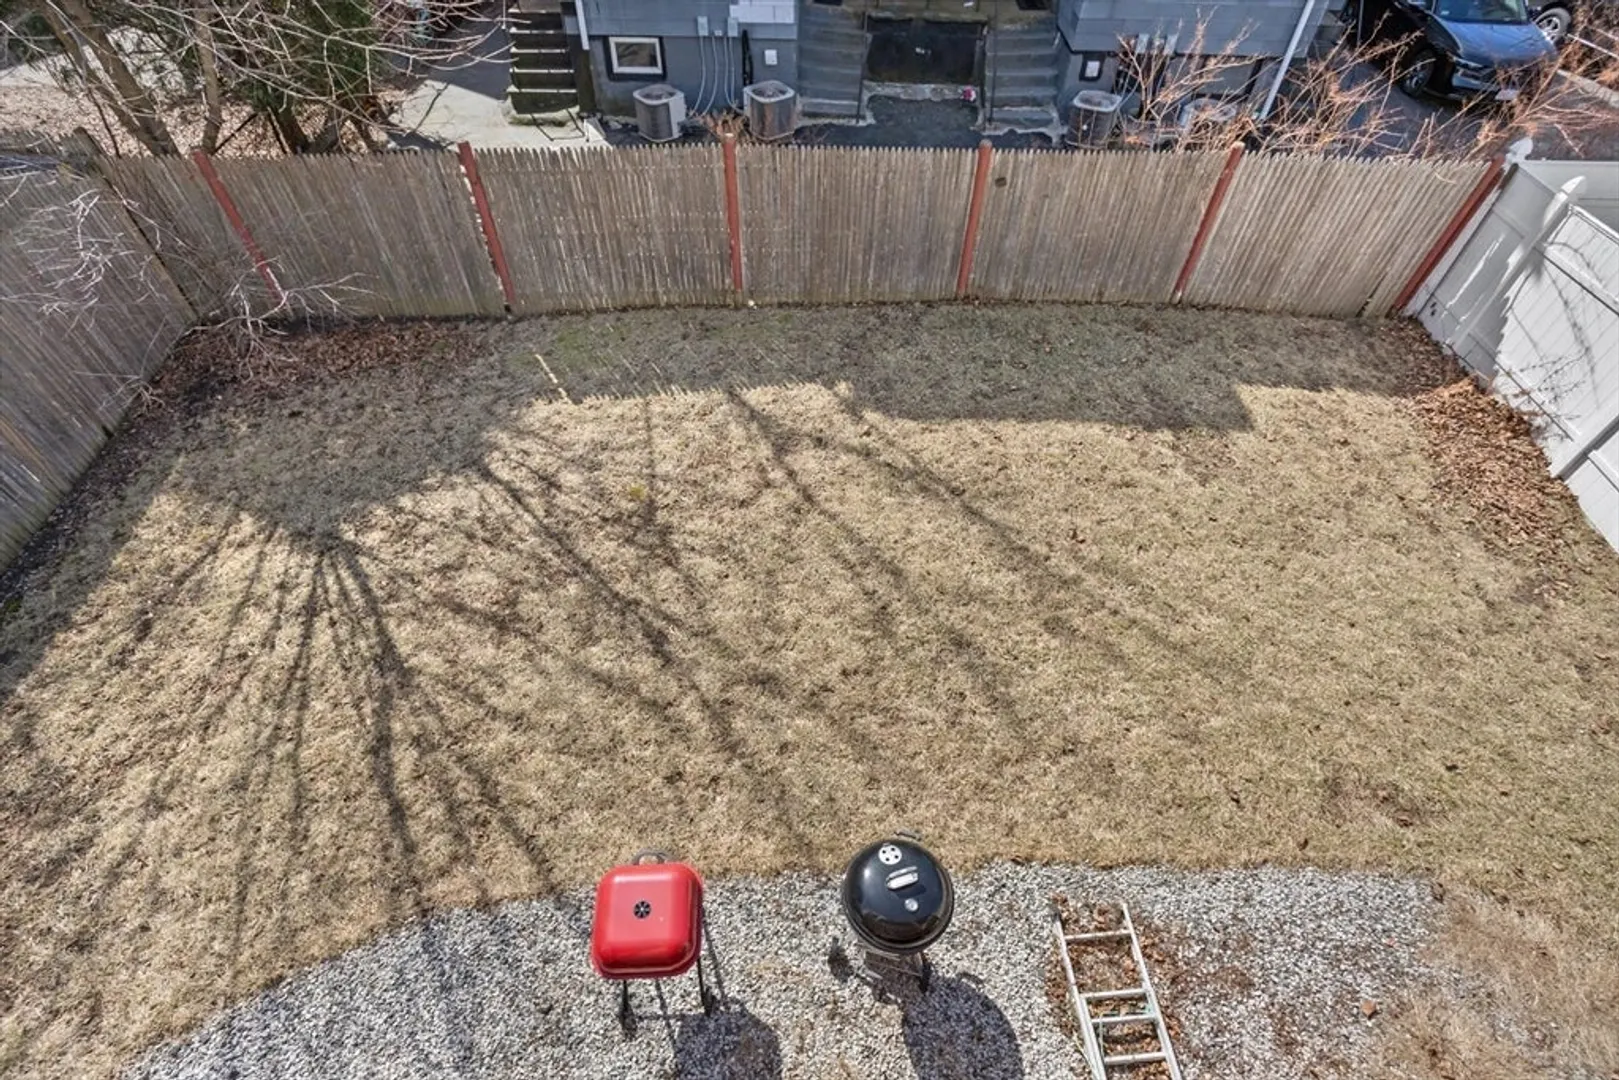
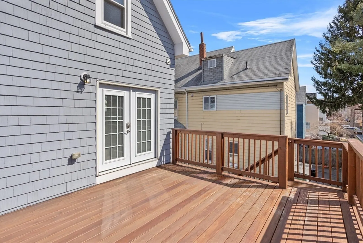
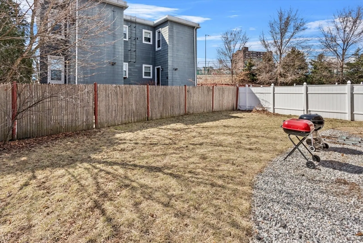
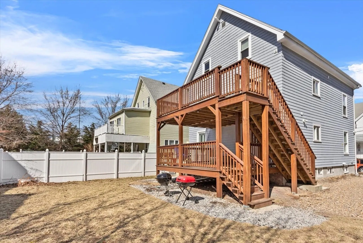
Nestled in the heart of East Somerville, 98 Flint Street is a beautifully renovated condo offering three bedrooms plus a versatile office/den, 2.5 baths, and an abundance of charm. Fully gut-renovated in 2020, this home showcases sleek quartz countertops, stainless steel appliances, and an open-concept layout with sun-drenched living spaces and hardwood floors throughout. Designed for flexibility, the layout allows for multiple bedroom and home office configurations—even functioning as a four-bedroom home if desired. The primary suite is a true retreat, featuring a cathedral ceiling, walk-in closet, and private bath. Enjoy year-round comfort with central air and washer-dryer hookups, and make the most of the two private outdoor spaces, a shared yard, and two off street parking spaces. With two private entrances and easy access to public transit, shops, and restaurants, this home offers the perfect blend of space, convenience, and modern city living.
-
Highlights
- Area: East Somerville
- Has View: Yes
- HOA Fee: $198
- Property Class: Residential
- Stories: 2
- Unit Number: 2
- Status: Closed
- Cooling: Central Air
- Heating: Forced Air, Natural Gas
- Parking Spots: 2
- Property Type: Condominium
- Total Rooms: 7
- Year Built: 1915
-
Additional Details
- Appliances: Disposal, Microwave, Range, Refrigerator, Freezer, Wine Refrigerator, Range Hood
- Exterior Features: Porch - Enclosed, Deck - Wood, City View(s), Fenced Yard
- SqFt Source: Public Record
- View: City
- Year Built Source: Public Records
- Zoning: Nr
- Basement: N
- Pets Allowed: Yes
- Total Number of Units: 2
- Year Built Details: Approximate, Renovated Since
- Year Converted: 2020
-
Amenities
- Parking Features: Off Street
-
Utilities
- Sewer: Public Sewer
- Water Source: Public
-
Fees / Taxes
- Assessed Value: $827,700
- HOA Fee Includes: Electricity, Insurance, Reserve Funds
- Taxes: $8,707
- HOA Fee Frequency: Monthly
- Tax Year: 2024
Similar Listings

Sold
34 Photos
Sold

30 Photos
Sold
42 Photos
Sold
12 Photos
Content © 2026 MLS Property Information Network, Inc. The information in this listing was gathered from third party resources including the seller and public records.
Listing information provided courtesy of Redfin Corp..
MLS Property Information Network, Inc. and its subscribers disclaim any and all representations or warranties as to the accuracy of this information.
