
Sold!
$2,234,000
2
Beds
2
Baths
1,389
Living Area
-
Property Description
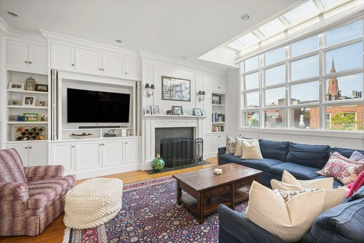
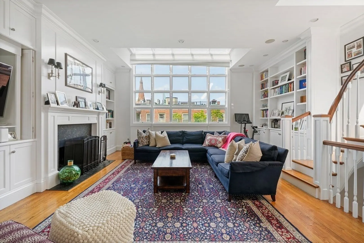
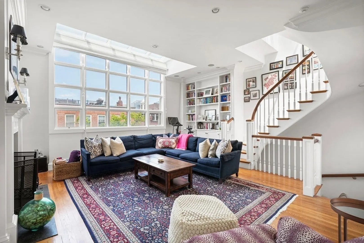
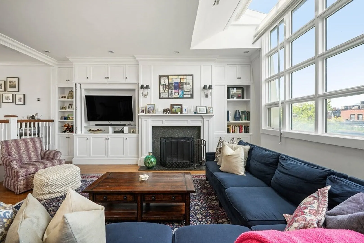
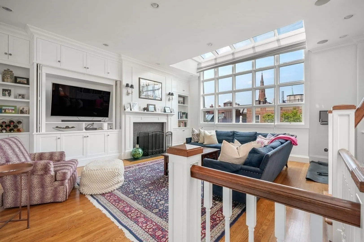
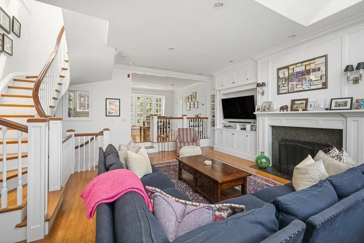
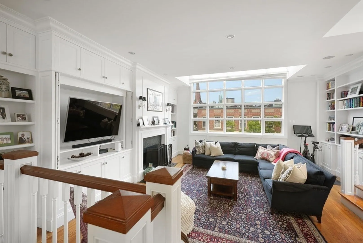
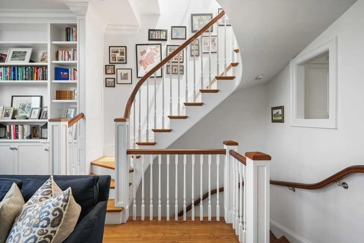
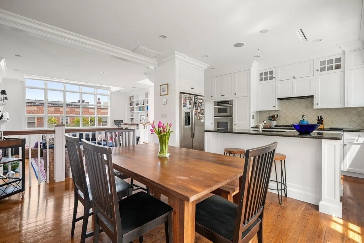
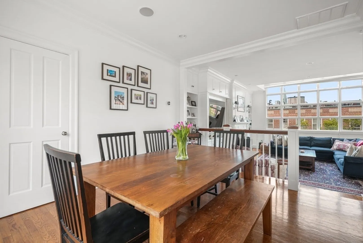
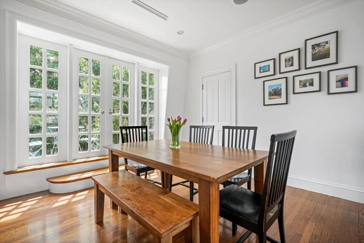
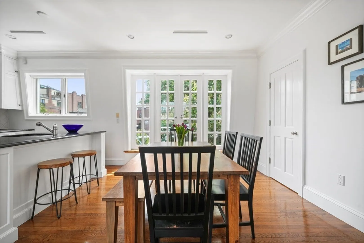
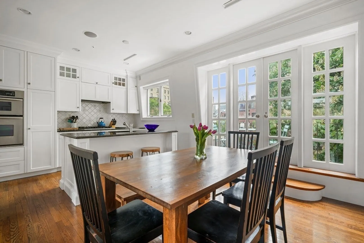
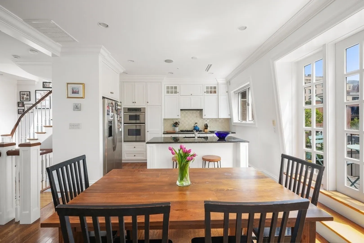
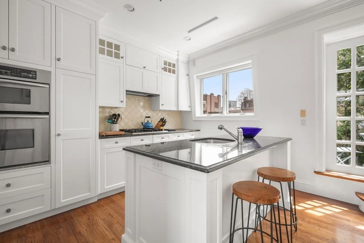
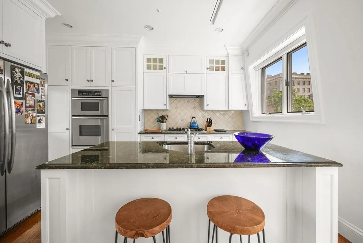
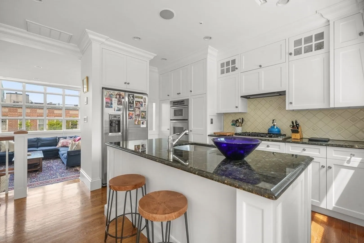
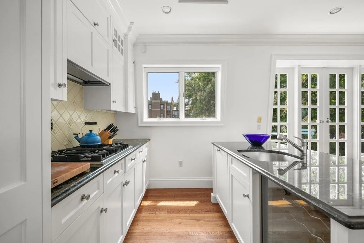
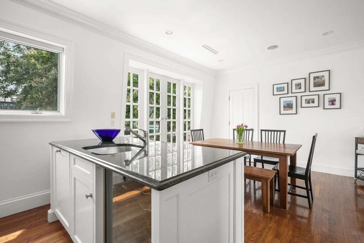
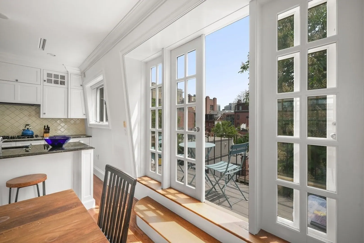
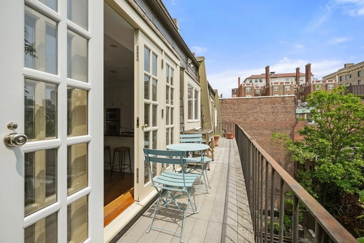
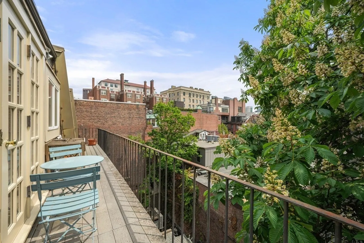
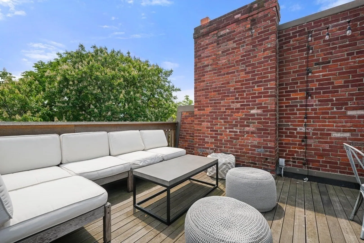
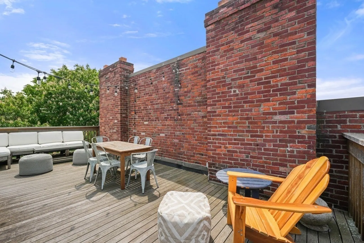
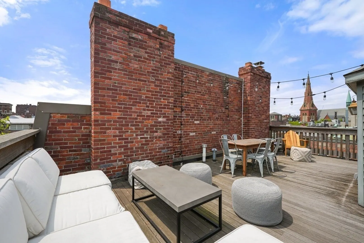
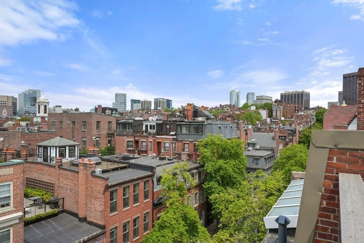
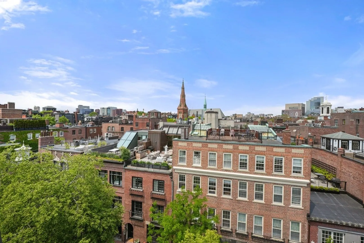
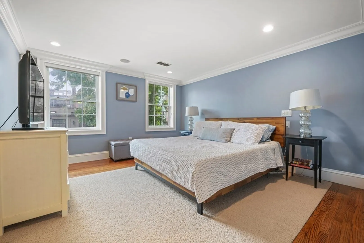
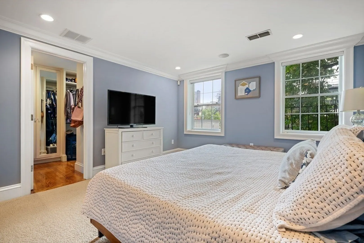
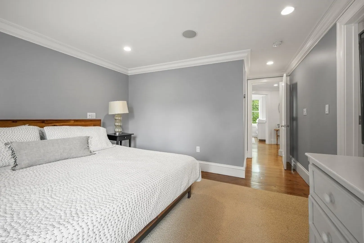
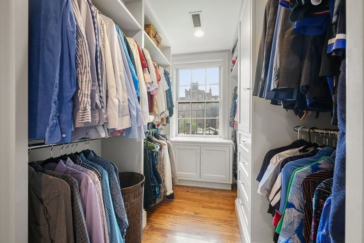
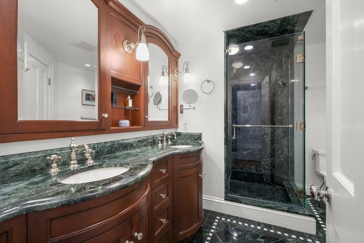
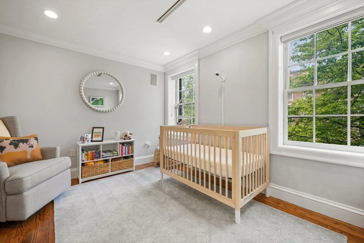
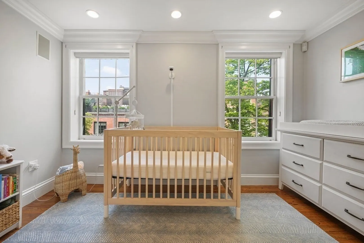
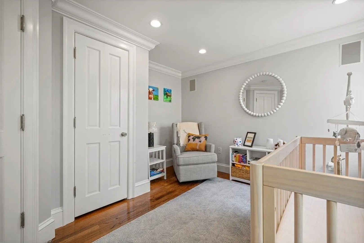
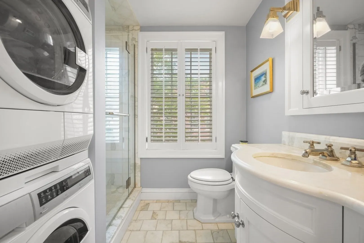
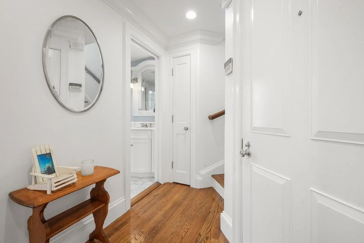
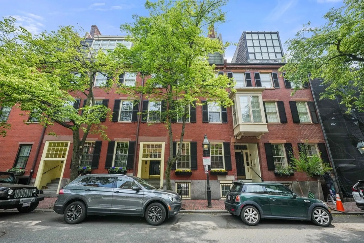
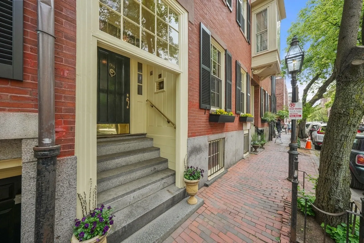
Nestled in the coveted Flat of Beacon Hill, this 2-bed, 2-bath penthouse radiates sophistication and comfort. The top floor features an open layout with a light-filled living room boasting lofty ceilings, a wall of windows that transforms into skylights, and a central fireplace flanked by elegant built-ins. The elevated dining area has French doors that lead to a serene private deck. It is open to a well-laid out chef's kitchen with a center island, wine fridge & ample cabinetry. The 3rd floor houses a luxurious master suite with a spa-like ensuite bath complete with double sinks and a custom walk-in closet. A generously sized 2nd bedroom is conveniently close to a well-positioned full bathroom with stackable laundry. Ascend to the private roof deck via a full set of stairs to enjoy expansive city views, perfect for both dining and relaxation. Central air, gleaming hardwood floors & ample storage enhance the living experience. Steps from vibrant Charles Street & the Public Gardens.
-
Highlights
- Area: Beacon Hill
- Heating: Heat Pump
- Property Class: Residential
- Total Rooms: 5
- Year Built: 1880
- Cooling: Central Air
- HOA Fee: $400
- Property Type: Condominium
- Unit Number: 4
- Status: Closed
-
Additional Details
- Basement: N
- Fireplaces: 2
- Total Number of Units: 5
- Year Built Source: Public Records
- Exterior Features: Deck, Deck - Roof
- Pets Allowed: Yes w/ Restrictions
- Year Built Details: Approximate
- Zoning: Cd
-
Amenities
- Covered Parking Spaces: 1
- Parking Features: Detached
-
Utilities
- Sewer: Public Sewer
- Water Source: Public
-
Fees / Taxes
- Assessed Value: $1,692,700
- Compensation Based On: Net Sale Price
- HOA Fee Frequency: Monthly
- Tax Year: 2023
- Buyer Agent Compensation: 2.5%
- HOA: Yes
- HOA Fee Includes: Water, Sewer, Insurance
- Taxes: $18,180
Similar Listings


Sold

40 Photos
Sold
21 Photos
Sold
1 Photo
Sold

26 Photos
Content © 2026 MLS Property Information Network, Inc. The information in this listing was gathered from third party resources including the seller and public records.
Listing information provided courtesy of Compass.
MLS Property Information Network, Inc. and its subscribers disclaim any and all representations or warranties as to the accuracy of this information.
