
Sold!
$630,000
2
Beds
1
Bath
1,200
Living Area
-
Property Description
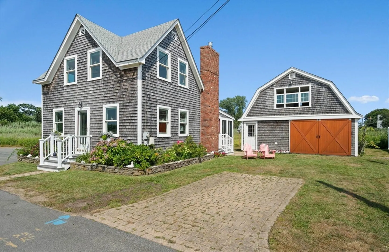
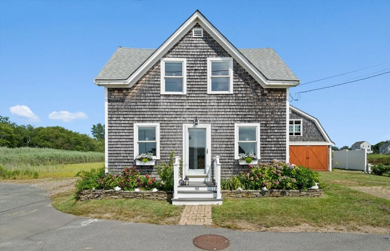
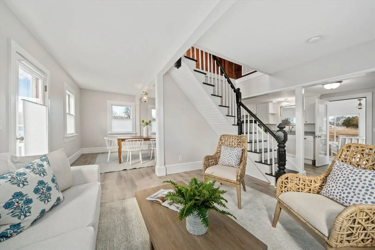
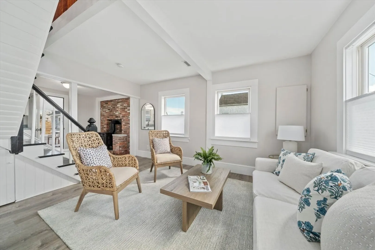
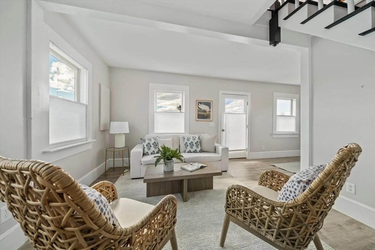
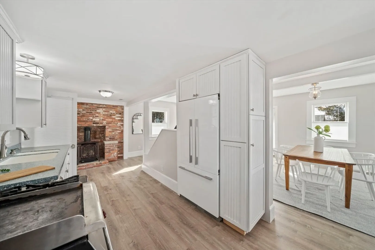
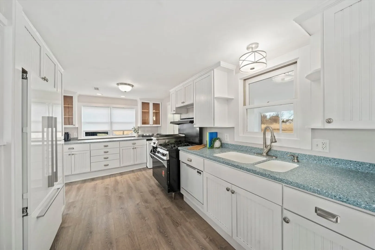
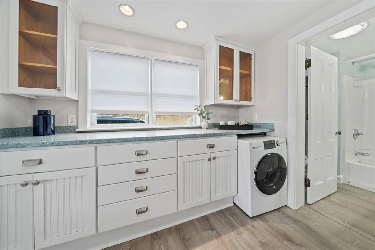
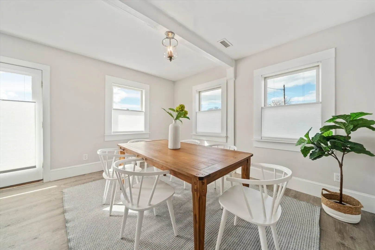
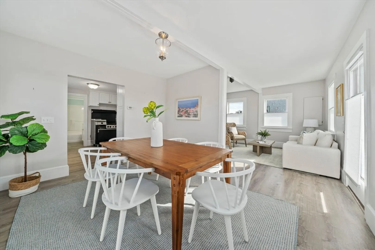
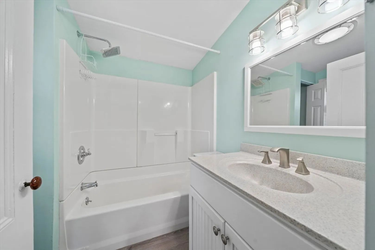
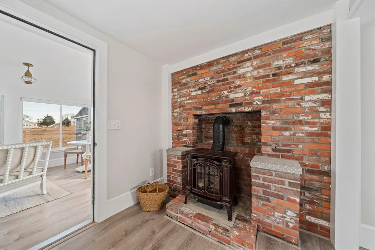
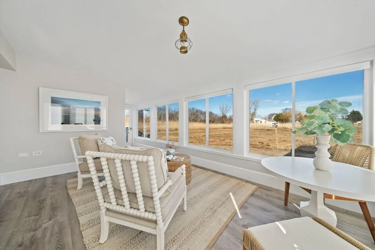
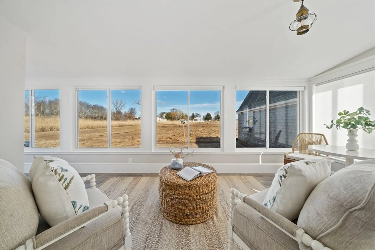
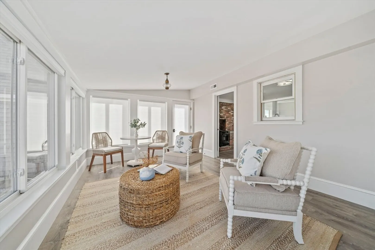
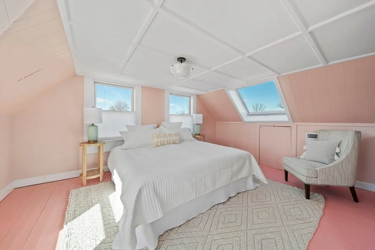
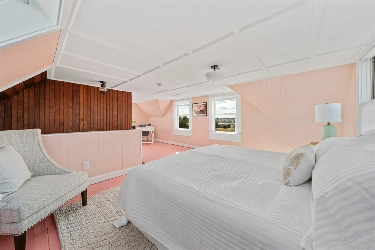
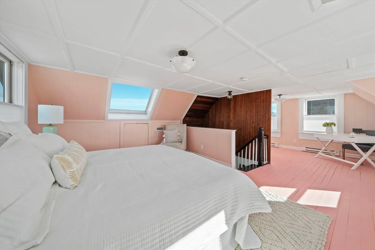
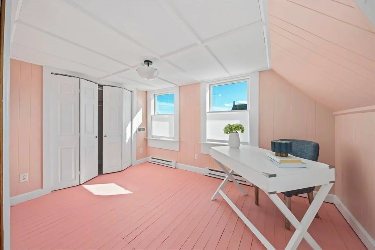
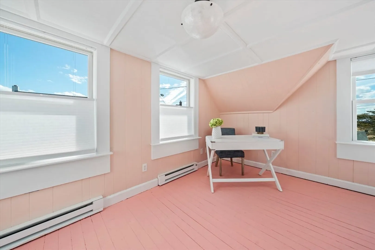
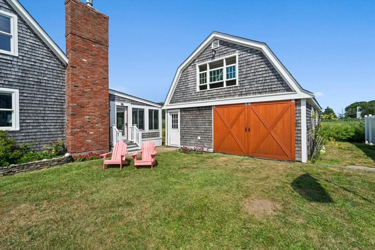
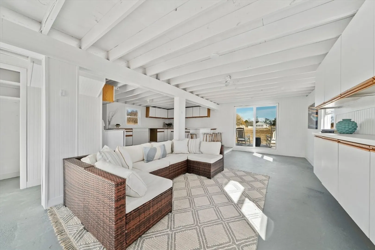
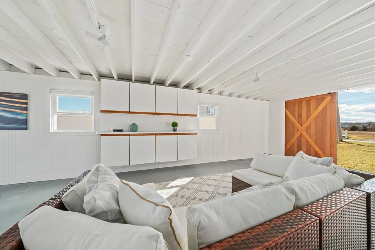
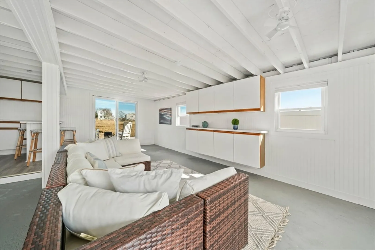
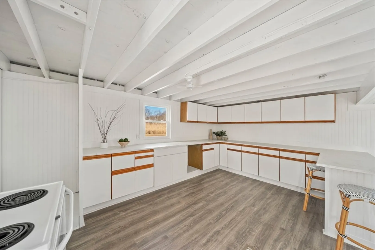
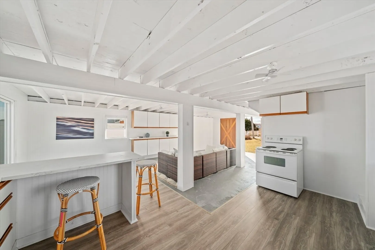
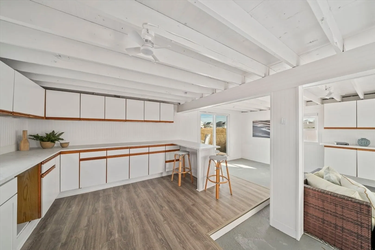
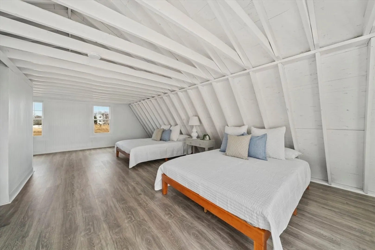
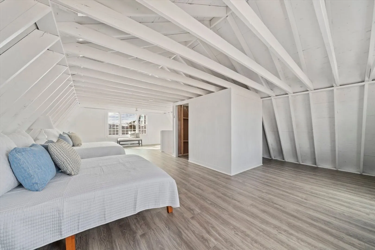
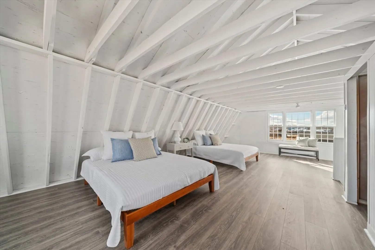
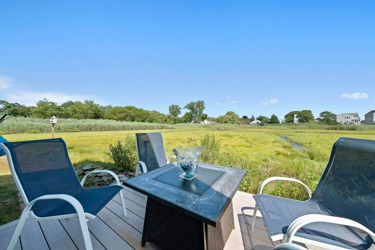
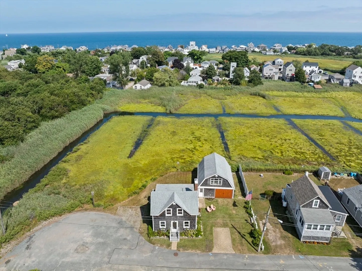
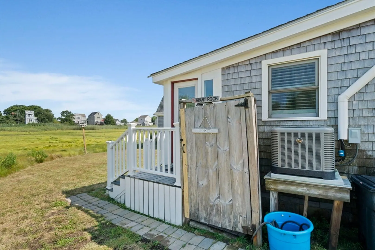
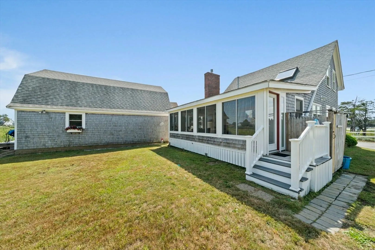
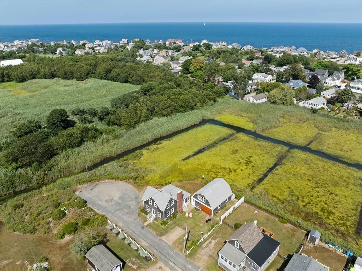
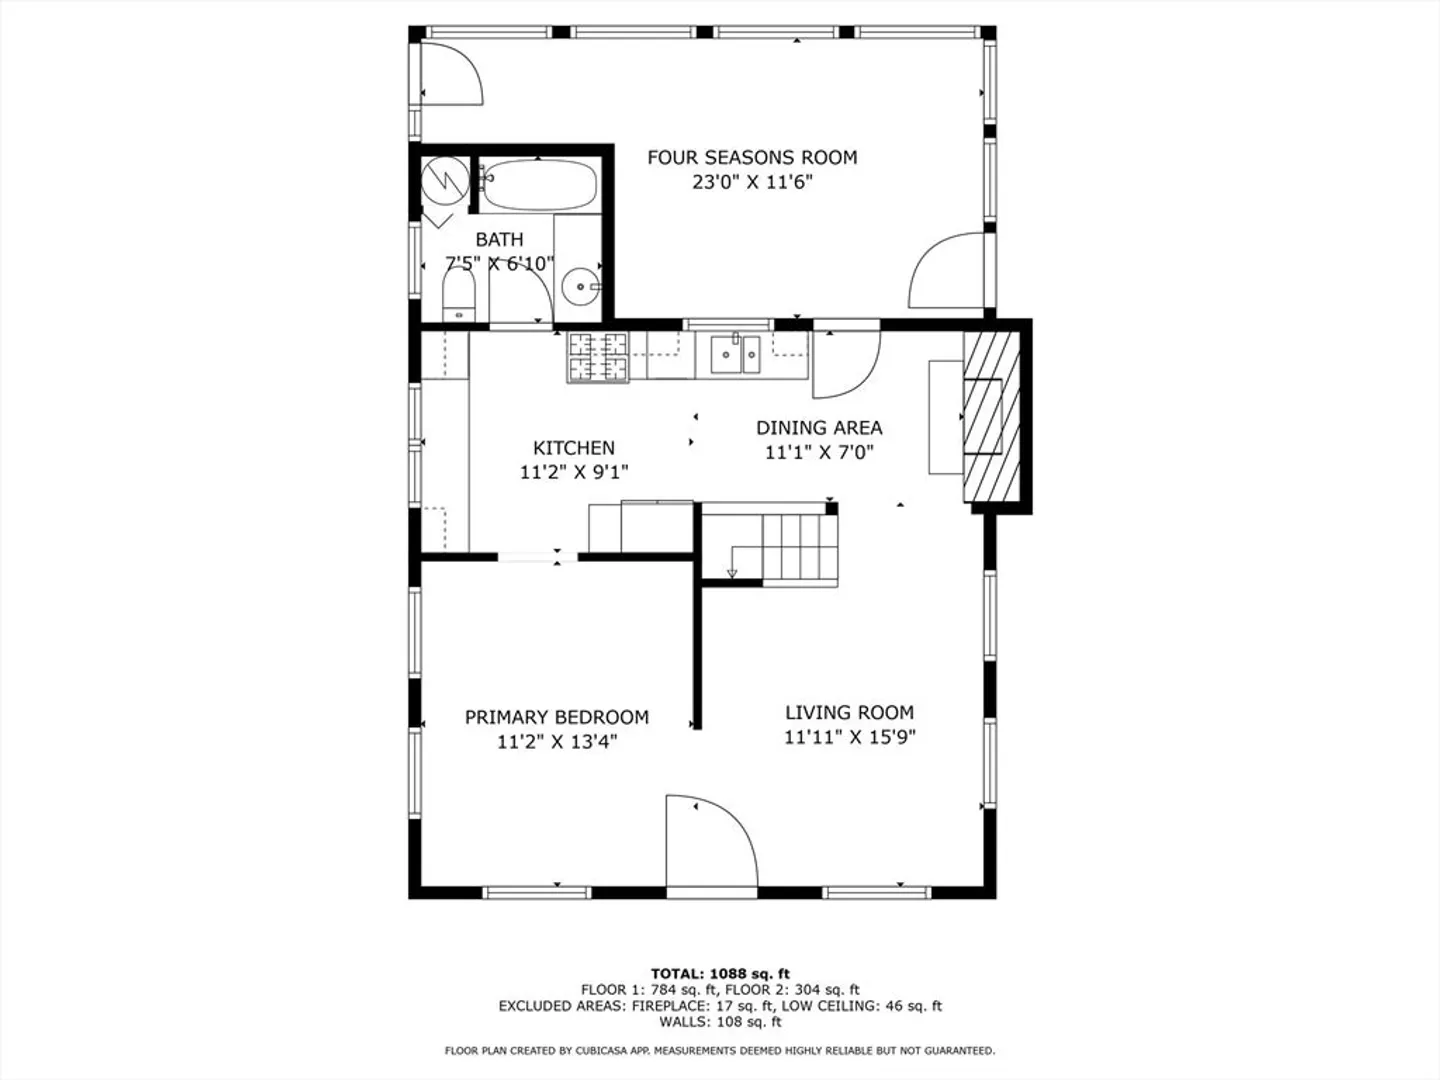
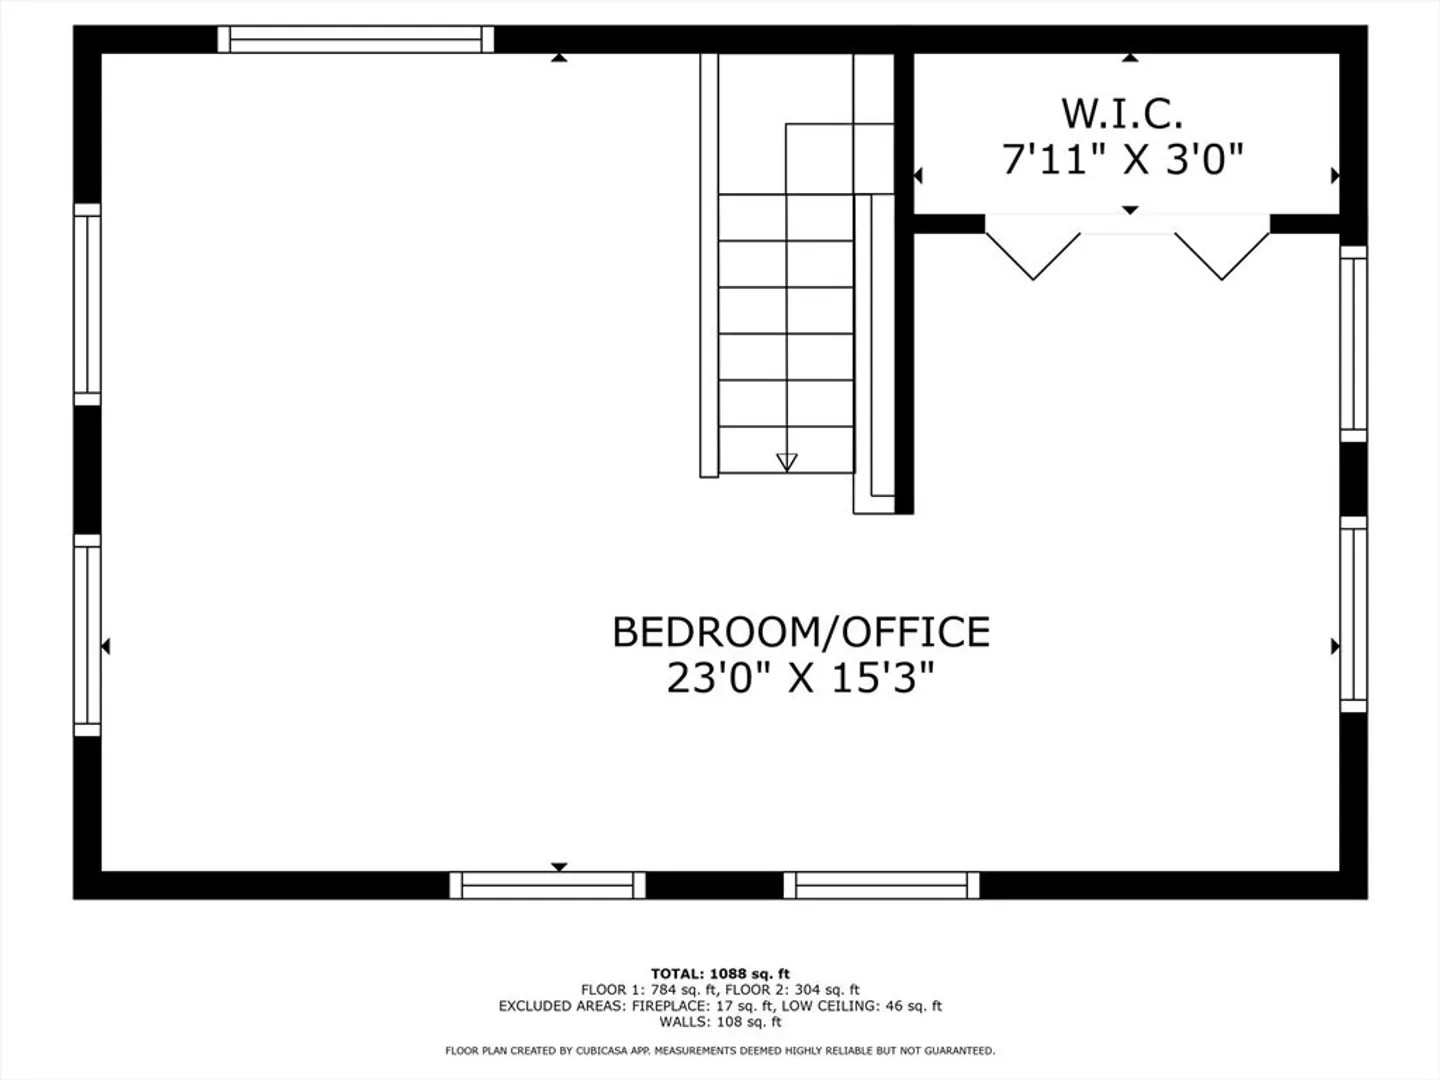
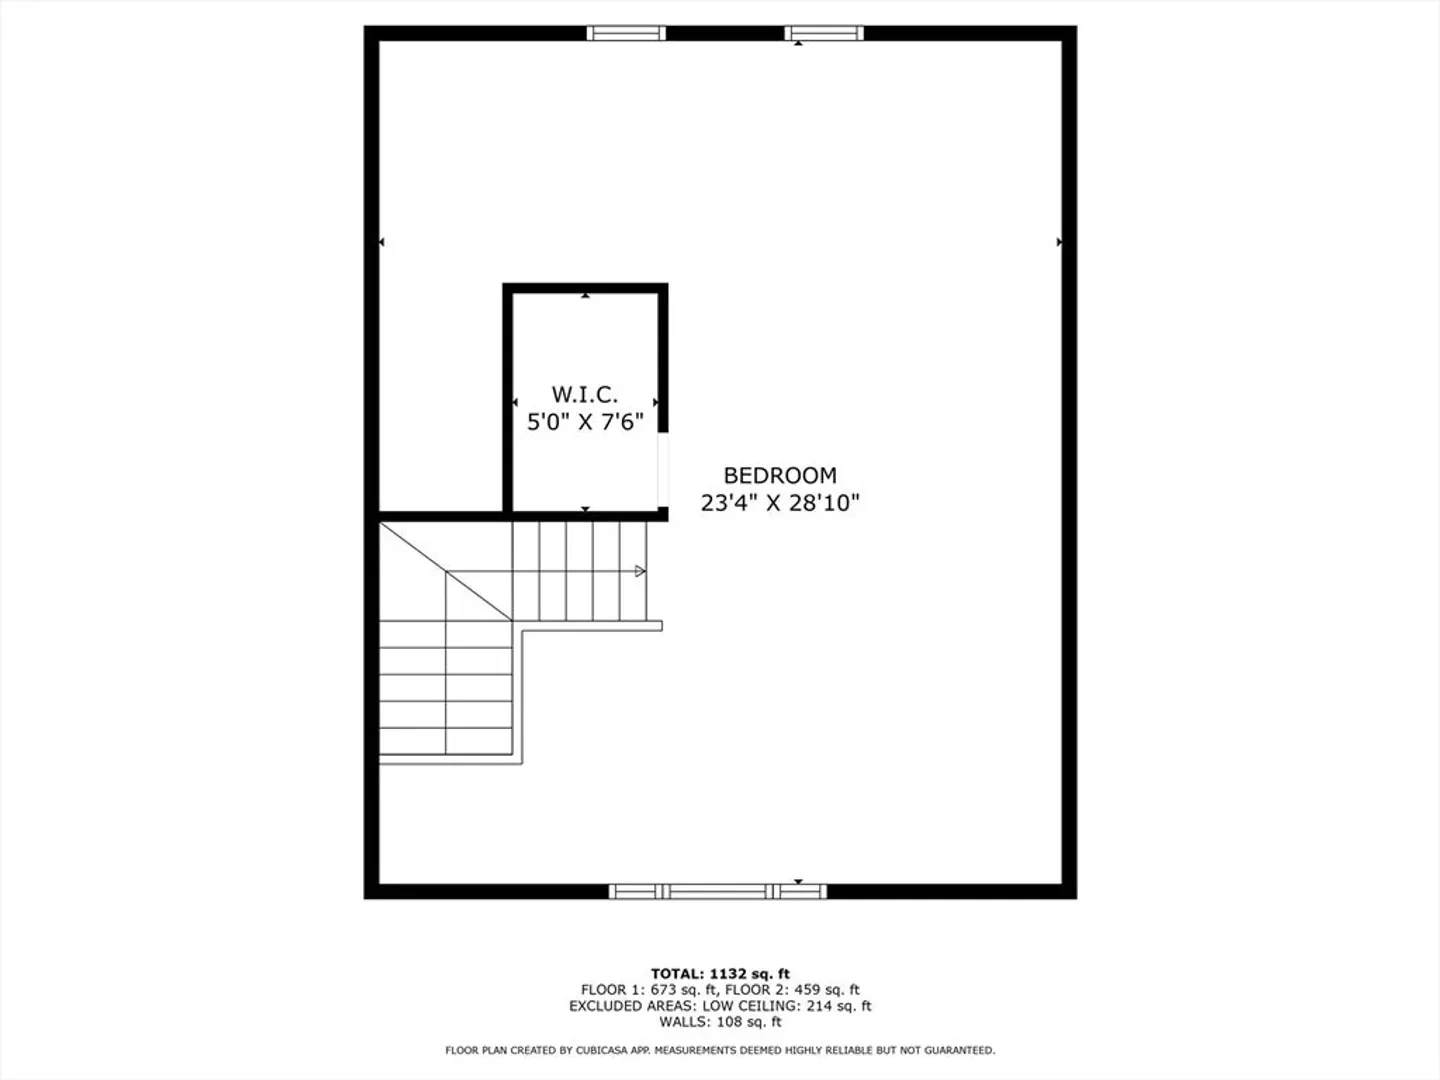
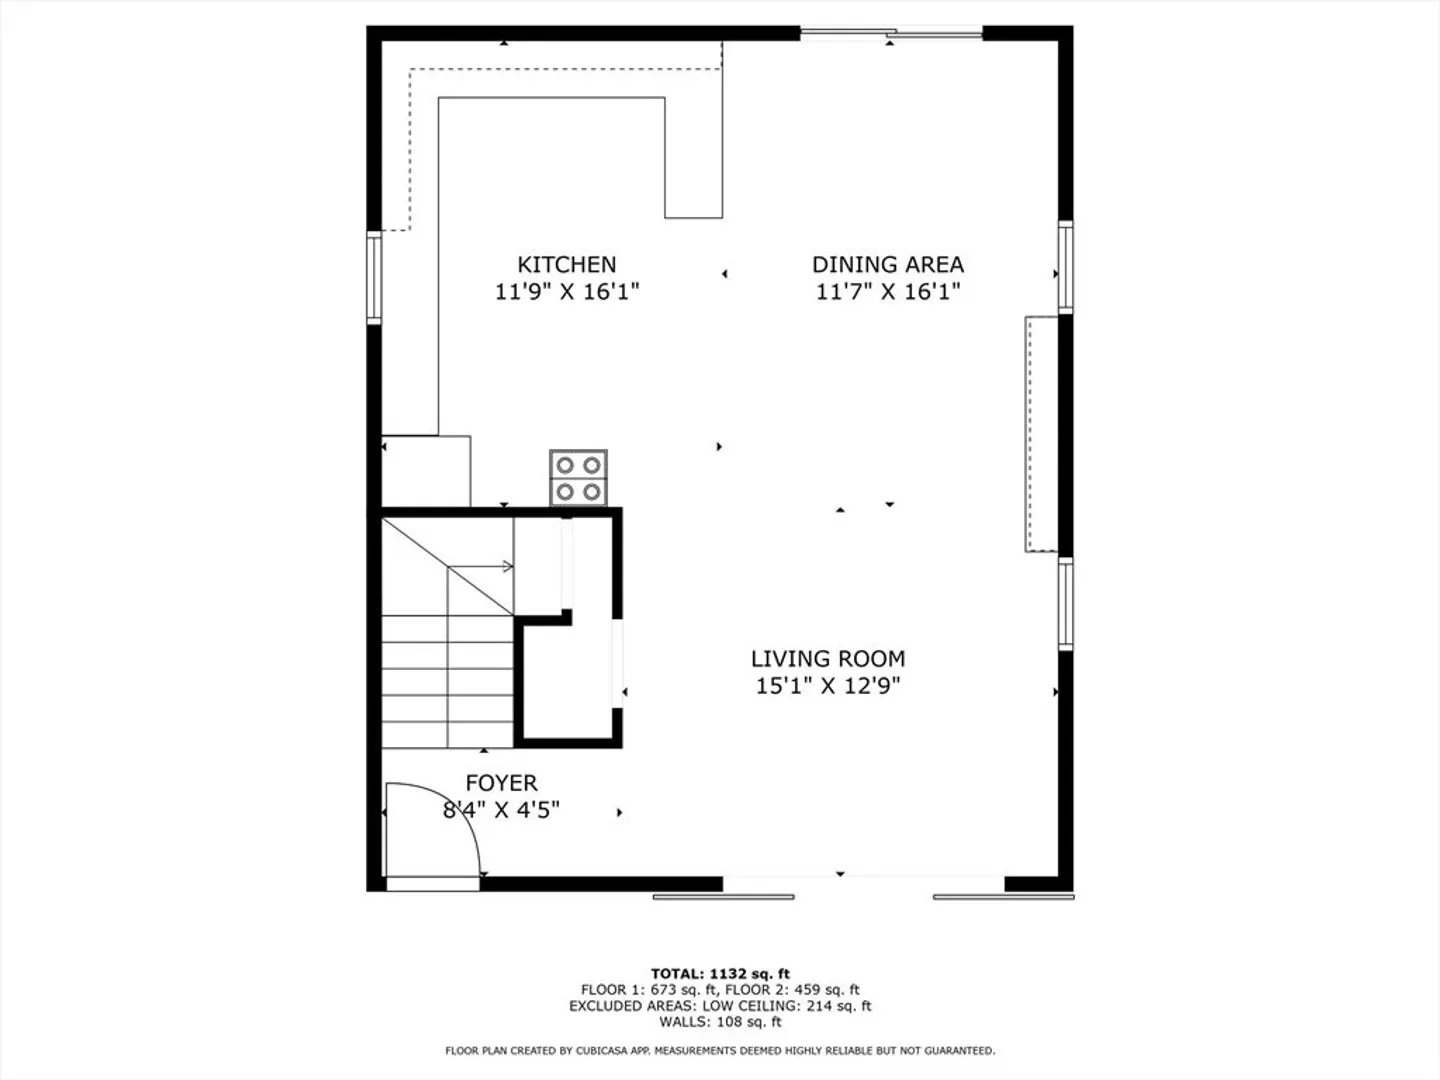
Welcome to your serene escape in this charming Green Harbor home - a peaceful haven originally built in 1900.Nestled on a tranquil marsh with stunning views of river, this adorable property features 2 unique structures.The main cottage boasts an open first-floor plan with a light & airy kitchen & living room centered around a cozy gas stove. Adjacent to this is a light-filled sunroom, perfect for relaxing.The first floor also includes a full bathroom & a versatile room that can serve as a dining room or an additional bedroom. A beautiful central staircase leads to a spacious 2nd floor bedroom, offering more views of the sparkling canal & vibrant marina. A 2 story barn provides endless possibilities.This detached structure is full of potential, ideal for a guest house, art studio, home office, or even an accessory dwelling. Enjoy breathtaking sunrises & sunsets from every corner of the property. Short walk to a sandy beach, multiple restaurants, & local shops.
-
Highlights
- Area: Green Harbor
- Has View: Yes
- Parking Spots: 6
- Property Type: Single Family Residence
- Total Rooms: 4
- Status: Closed
- Cooling: Central Air
- Heating: Natural Gas
- Property Class: Residential
- Style: Cape
- Year Built: 1900
-
Additional Details
- Appliances: Gas Water Heater
- Exterior Features: Deck, Barn/Stable, Guest House, Outdoor Shower
- Foundation: Other
- SqFt Source: Owner
- Year Built Details: Unknown/Mixed
- Zoning: R3
- Basement: Crawl Space
- Fireplaces: 1
- Lot Features: Flood Plain, Marsh
- View: Scenic View(s)
- Year Built Source: Public Records
-
Amenities
- Waerfront: Yes
- Waterfront Features: Waterfront, Creek, Marsh, Ocean, Walk to, 0 to 1/10 Mile To Beach, Beach Ownership(Public)
-
Utilities
- Electric: 100 Amp Service
- Water Source: Public
- Sewer: Public Sewer
-
Fees / Taxes
- Assessed Value: $557,900
- Taxes: $5,523
- Tax Year: 2026
Similar Listings
Sold
42 Photos
Sold
40 Photos
Sold
23 Photos
Sold
42 Photos
Content © 2026 MLS Property Information Network, Inc. The information in this listing was gathered from third party resources including the seller and public records.
Listing information provided courtesy of LAER Realty Partners/LAER LUX.
MLS Property Information Network, Inc. and its subscribers disclaim any and all representations or warranties as to the accuracy of this information.
