
98 Beethoven Ave
$4,295,000
5
Beds
6/1
Baths
5,470
Sqft
- Request Info
- Call
- Save
-
More
- Mortgage Calculator

Property Tools
$4,295,000
5
Beds
6/1
Baths
5,470
Living Area
-
Property Description
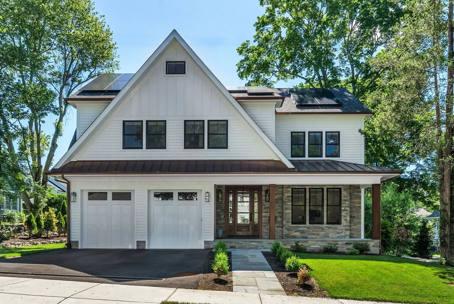
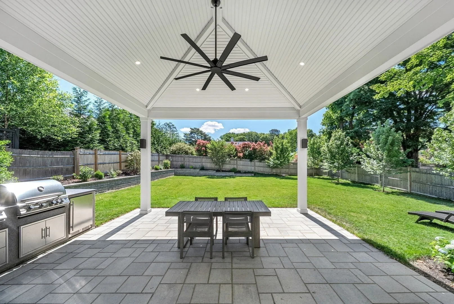
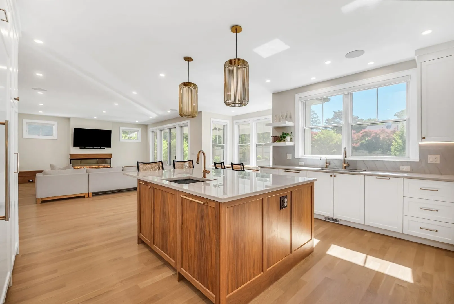
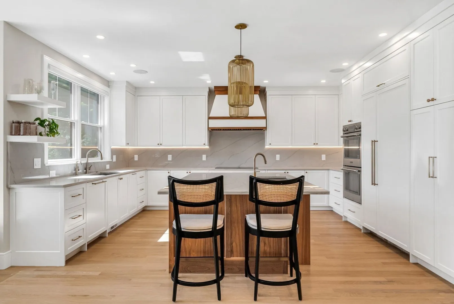
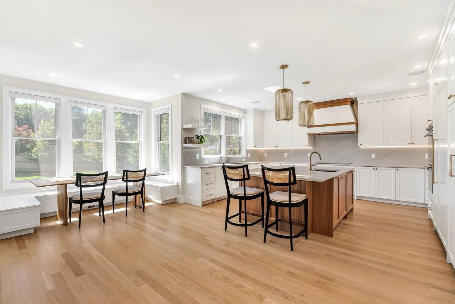
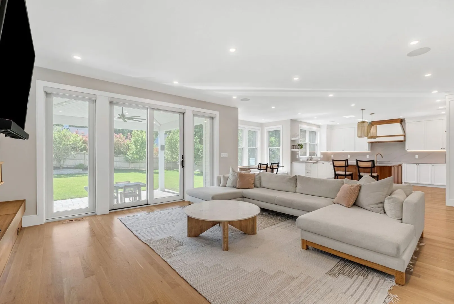
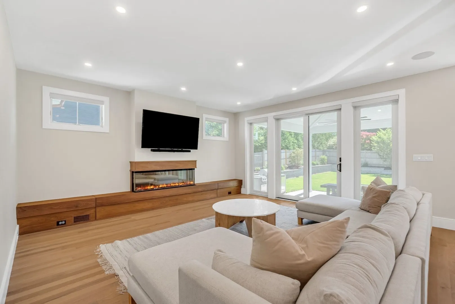
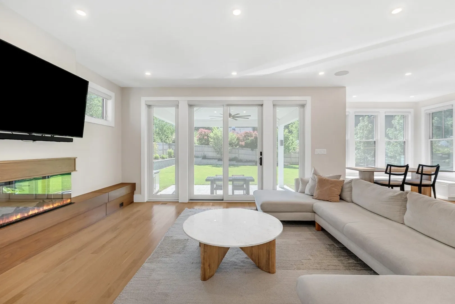
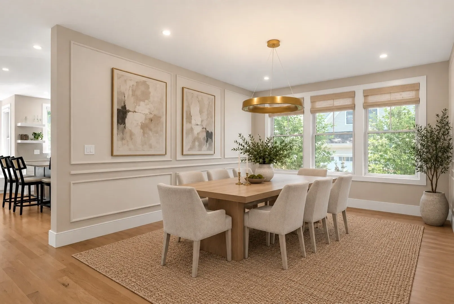
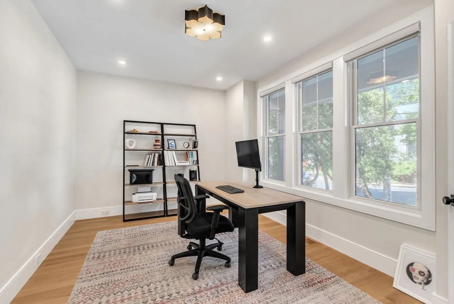
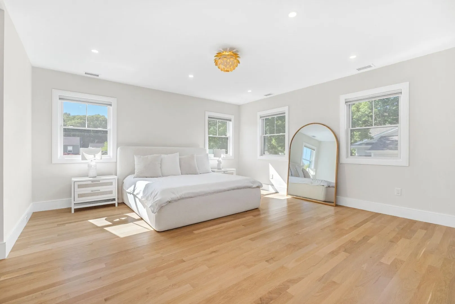
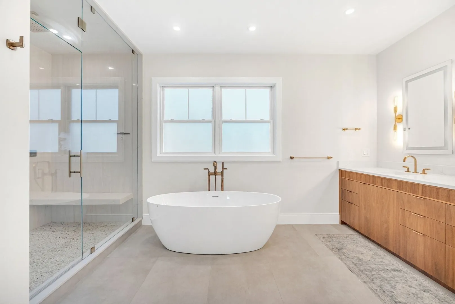
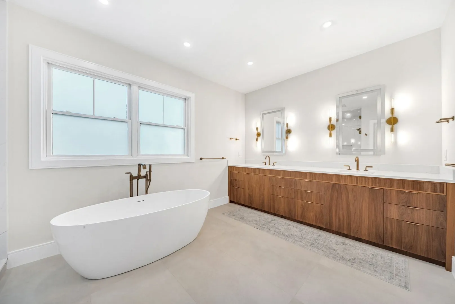
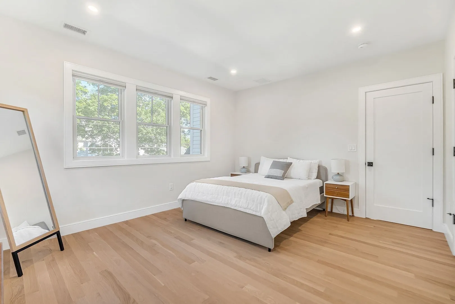
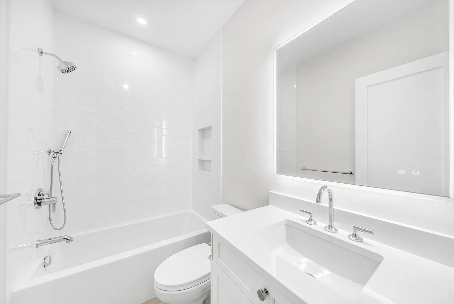
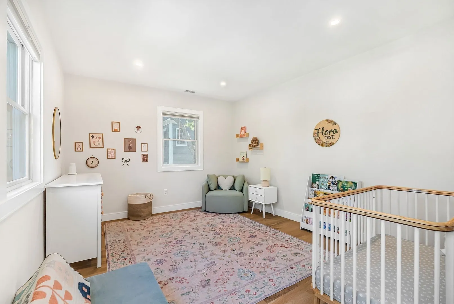
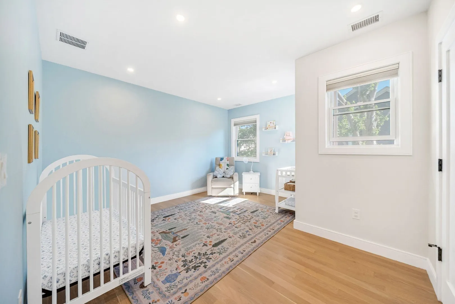
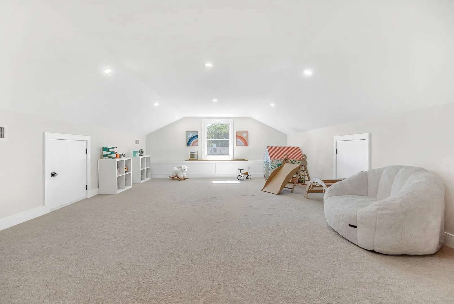
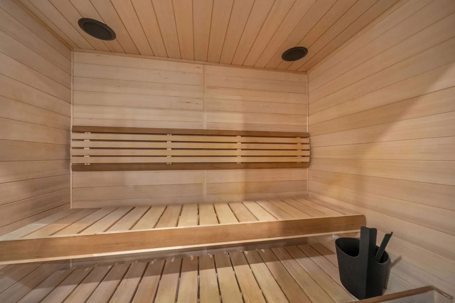
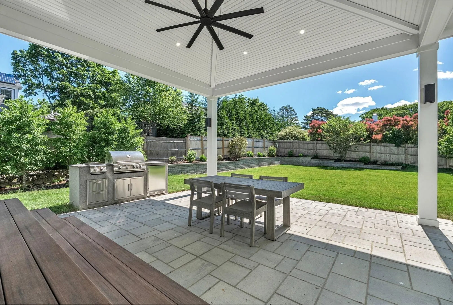
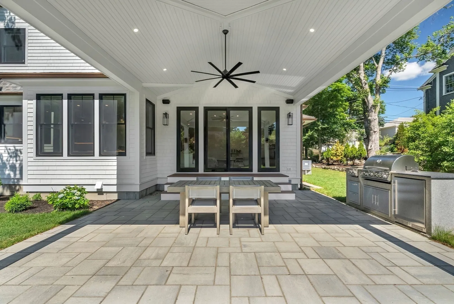
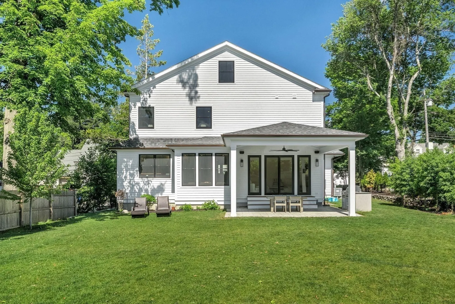
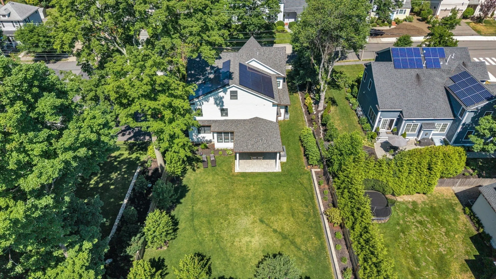
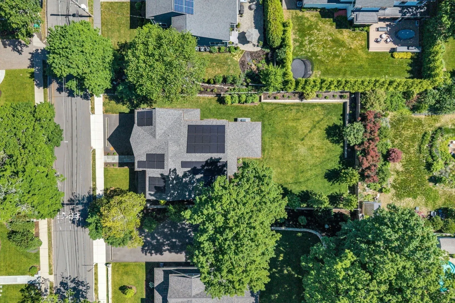
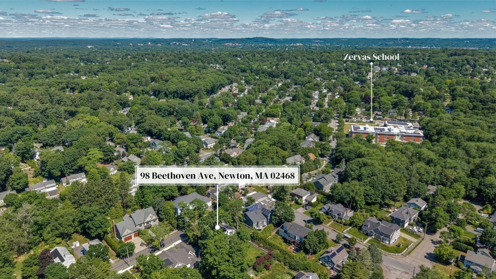
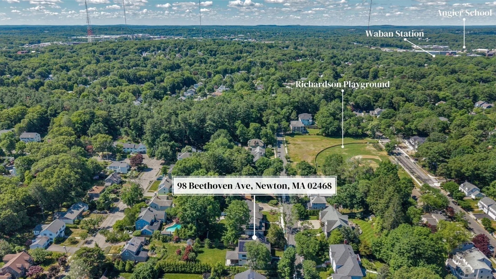
Why wait for new construction? Built in 2025, this Waban residence offers all the benefits of modern living in one of the most coveted locations on the same block as the recently built Zervas Elementary School and Richardson field and playground. Conveniently located with easy access to the heart of Waban Center, Newton Highlands and 4 Corners, as well as the the Windsor Club, and the MBTA Green Line (D), offering effortless access to Boston and beyond.Thoughtfully designed for today's lifestyle, the open-concept main level features a private office, elegant dining room, and a chef's kitchen showcasing custom cabinetry, top-of-the-line appliances, an oversized island, and a sun-drenched breakfast area with a beautiful built-in banquette. A spacious family room with fireplace flows seamlessly to a covered patio with outdoor kitchen, an entertainer's dream inside and out, complete with a large and private flat backyard. Upstairs, the luxurious primary suite impresses with two walk-in closets and a spa-inspired bath featuring a soaking tub, steam shower, and heated floors. Three additional ensuite bedrooms and a dedicated laundry room complete the second floor. A versatile third floor offers the ideal retreat for work or relaxation with another full bathroom, while the finished lower level provides a fifth bedroom, full bath, gym with built-in sauna, and media/playroom with space for every need. Solar panels are owned and included in the sale. Enjoy all the benefits of nearly new construction, in an established Waban location you'll love coming home to.
-
Highlights
- Cooling: Central Air
- Parking Spots: 4
- Property Type: Single Family Residence
- Total Rooms: 11
- Status: Active
- Heating: Heat Pump, Electric
- Property Class: Residential
- Style: Contemporary
- Year Built: 2025
-
Additional Details
- Appliances: Oven, Dishwasher, Microwave, Range, Refrigerator, Washer, Dryer, Range Hood
- Exterior Features: Covered Patio/Deck
- Flooring: Tile, Hardwood, Flooring - Hardwood, Flooring - Wall to Wall Carpet
- Interior Features: Recessed Lighting, Vaulted Ceiling(s), Open Floorplan, Window Seat, Wet bar, Home Office, Play Room, Game Room, Exercise Room
- Road Frontage Type: Public
- SqFt Source: Public Record
- Year Built Source: Public Records
- Construction: Frame
- Fireplaces: 1
- Foundation: Concrete Perimeter
- Lot Features: Level
- Roof: Shingle
- Year Built Details: Actual
- Zoning: Sr2
-
Amenities
- Community Features: Public Transportation, Shopping, Walk/Jog Trails, Public School
- Parking Features: Attached, Garage Door Opener, Paved Drive, Off Street
- Covered Parking Spaces: 2
-
Utilities
- Sewer: Public Sewer
- Water Source: Public
-
Fees / Taxes
- Assessed Value: $2,572,400
- Taxes: $24,927
- Tax Year: 2026
Similar Listings
Content © 2026 MLS Property Information Network, Inc. The information in this listing was gathered from third party resources including the seller and public records.
Listing information provided courtesy of Compass.
MLS Property Information Network, Inc. and its subscribers disclaim any and all representations or warranties as to the accuracy of this information.