
Sold!
$985,000
4
Beds
2/1
Baths
2,413
Living Area
-
Property Description
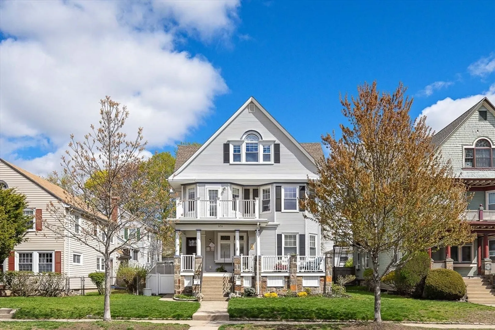
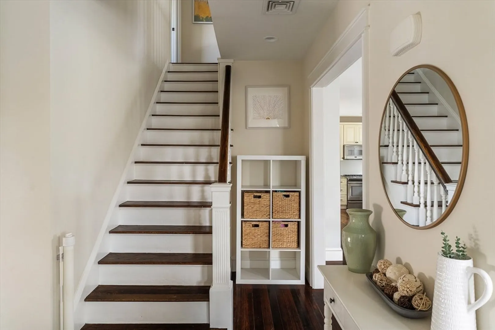
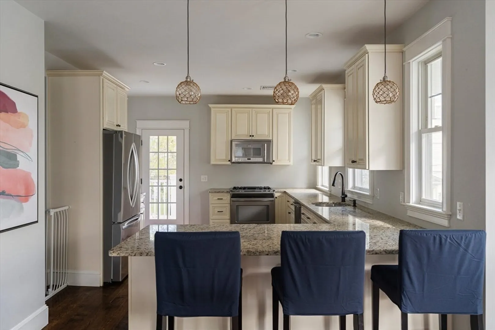
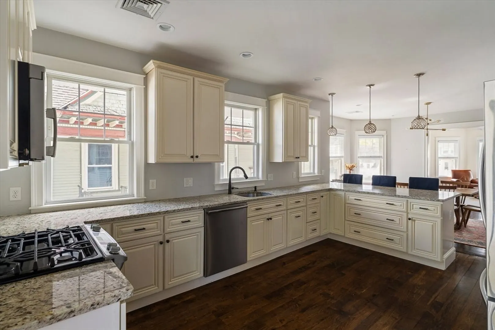
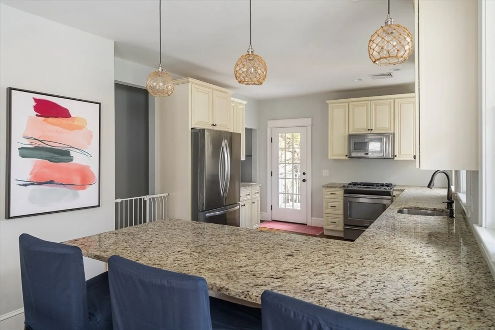
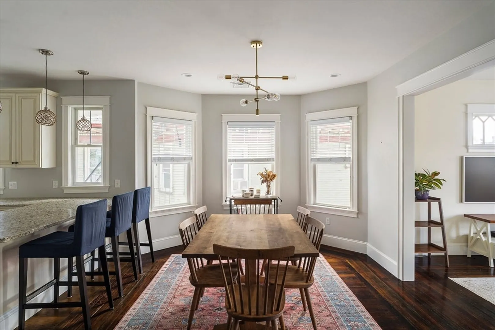
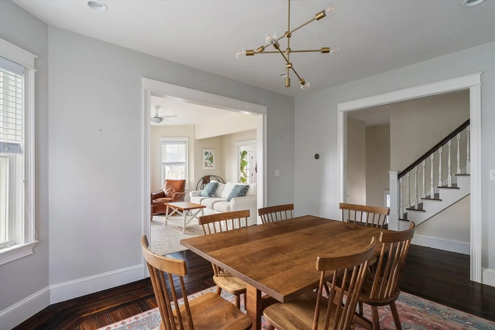
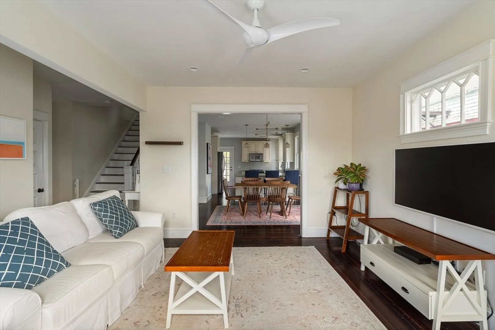
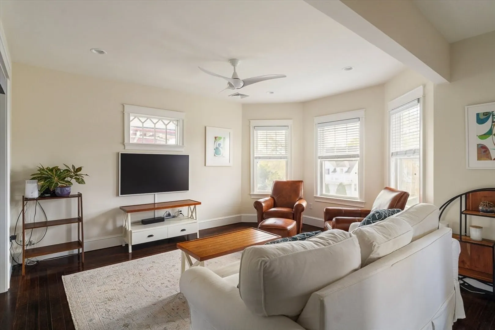
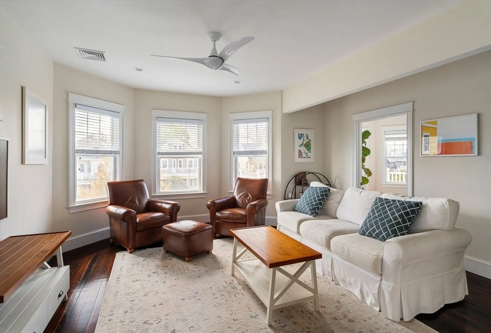
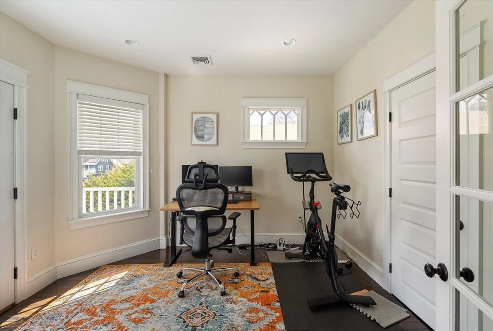
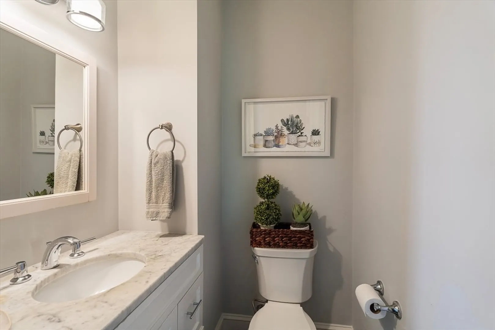
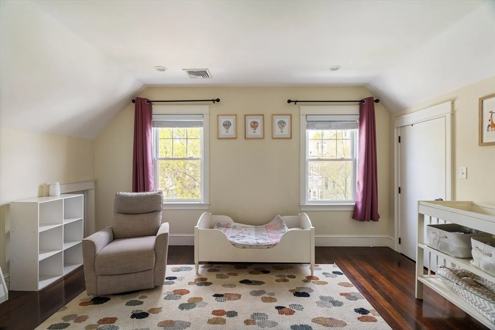
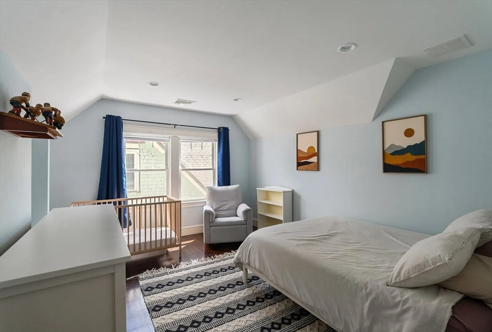
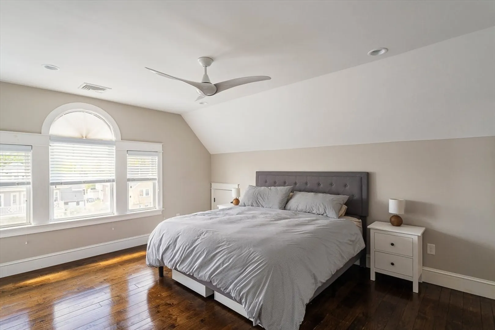
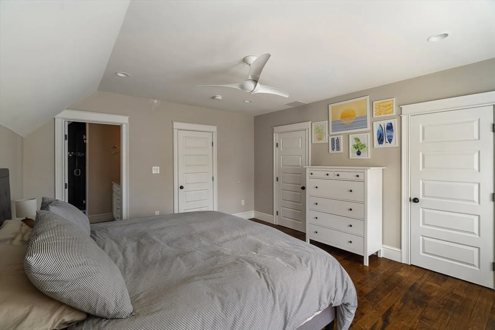
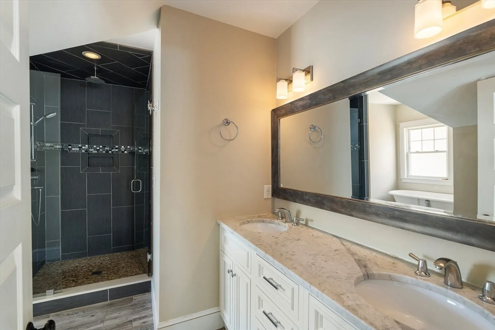
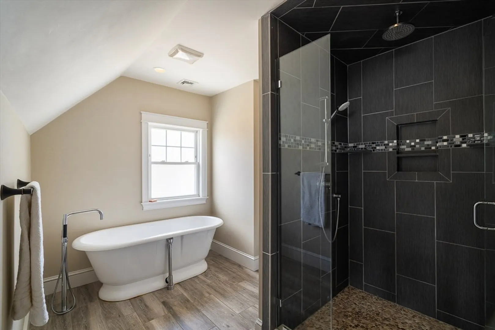
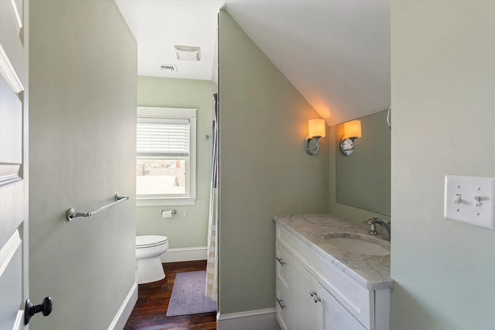
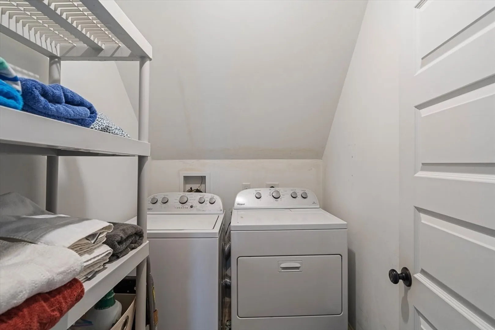
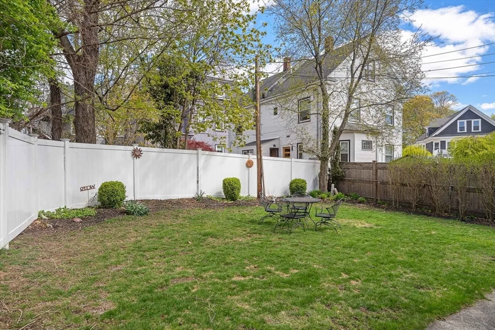
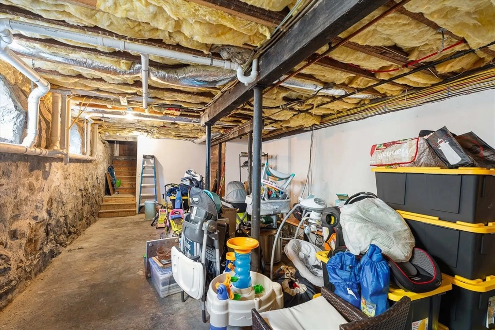
Beautiful bi-level condo located on Doctors' Row in Roslindale. Walk right into an open floor plan featuring a large kitchen with custom cabinetry and stainless steel appliances. a dedicated dining space and a sunny- south facing living room. Off the living room is an office/4th bedroom with a private front facing deck. Upstairs you will find a primary suite with a spa-like bathroom, two ample sized secondary bedrooms, an additional full bathroom and a dedicated laundry space. Additional features include; hardwood floors through-out, tons of closet space, central a/c, a private back deck, a large direct access deeded storage space in the basement and a lovely shared backyard. Just minutes from Roslindale Village and a quick commuter rail ride to downtown Boston, this large condo gives you the best of both worlds, an urban location but the size and space of the suburbs.
-
Highlights
- Area: Roslindale
- Heating: Forced Air
- Property Class: Residential
- Stories: 2
- Unit Number: 2
- Status: Closed
- Cooling: Central Air
- HOA Fee: $290
- Property Type: Condominium
- Total Rooms: 7
- Year Built: 1920
-
Additional Details
- Appliances: Range, Dishwasher, Microwave, Refrigerator, Freezer, Washer, Dryer
- Exterior Features: Porch, Balcony, Fenced Yard
- SqFt Source: Public Record
- Year Built Details: Approximate
- Zoning: Cd
- Basement: N
- Flooring: Wood
- Total Number of Units: 2
- Year Built Source: Public Records
-
Amenities
- Community Features: Public Transportation, Shopping, Park, Golf, Medical Facility, Highway Access, Public School, T-Station
-
Utilities
- Sewer: Public Sewer
- Water Source: Public
-
Fees / Taxes
- Assessed Value: $850,800
- HOA Fee Includes: Water, Sewer, Insurance
- Taxes: $9,852
- HOA Fee Frequency: Monthly
- Tax Year: 2025
Similar Listings
Sold
24 Photos
Sold
NEW CONSTRUCTION
8 Photos
Sold

38 Photos
Sold
NEW CONSTRUCTION
8 Photos
Content © 2026 MLS Property Information Network, Inc. The information in this listing was gathered from third party resources including the seller and public records.
Listing information provided courtesy of Compass.
MLS Property Information Network, Inc. and its subscribers disclaim any and all representations or warranties as to the accuracy of this information.
