
Rented!
$3,700/mo
2
Beds
2
Baths
1,340
Living Area
-
Property Description
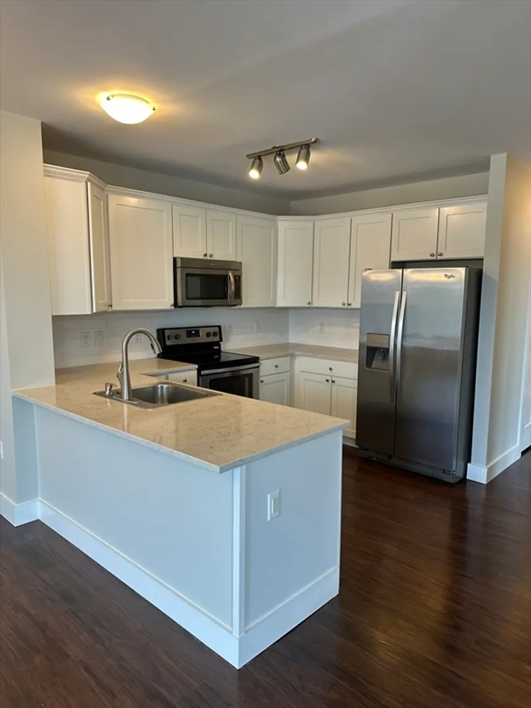
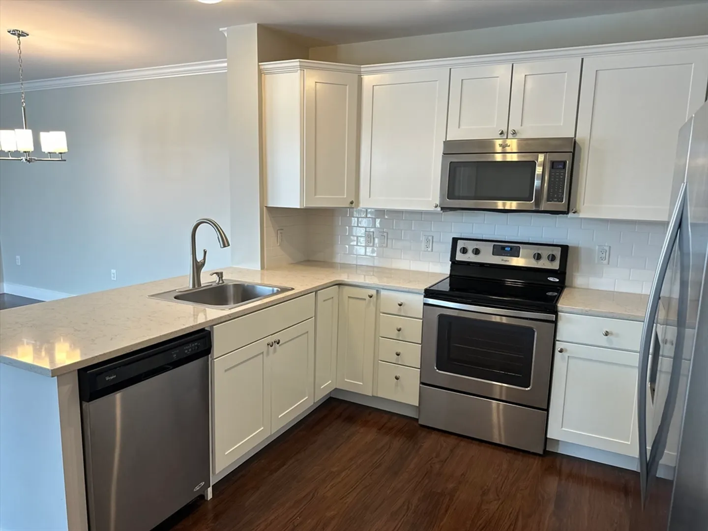
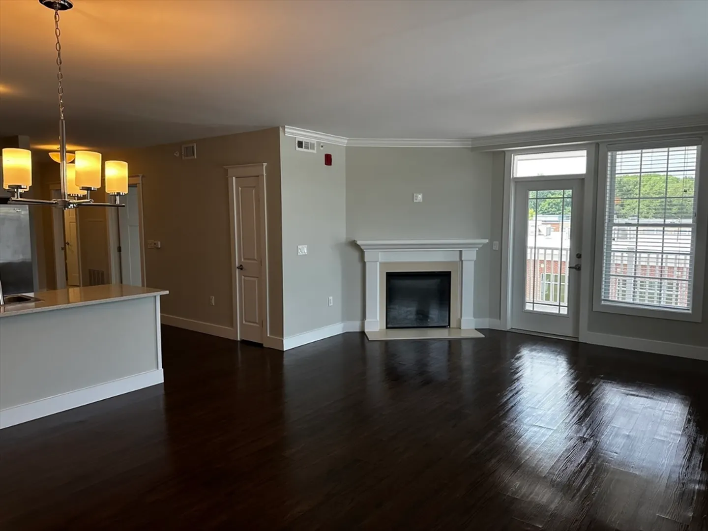
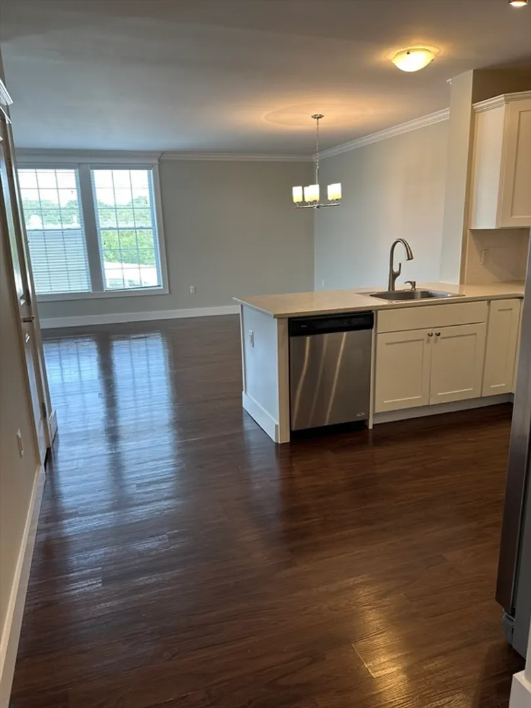
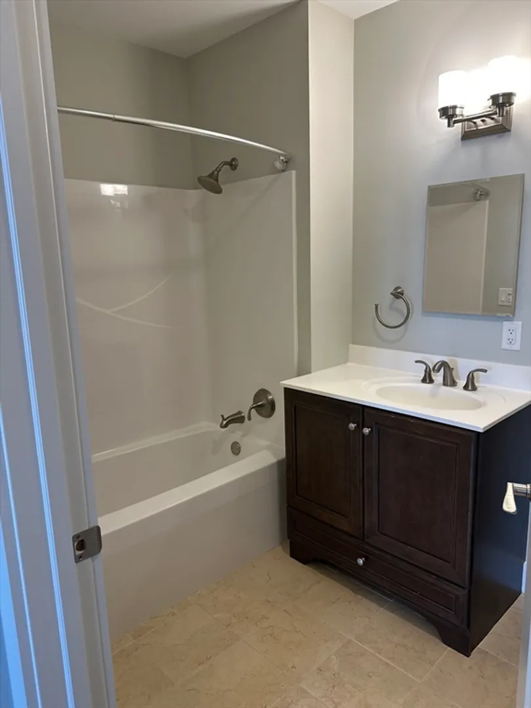
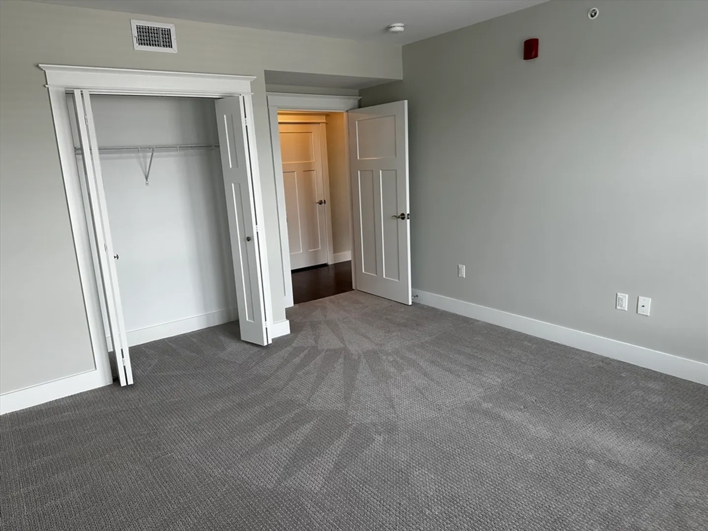
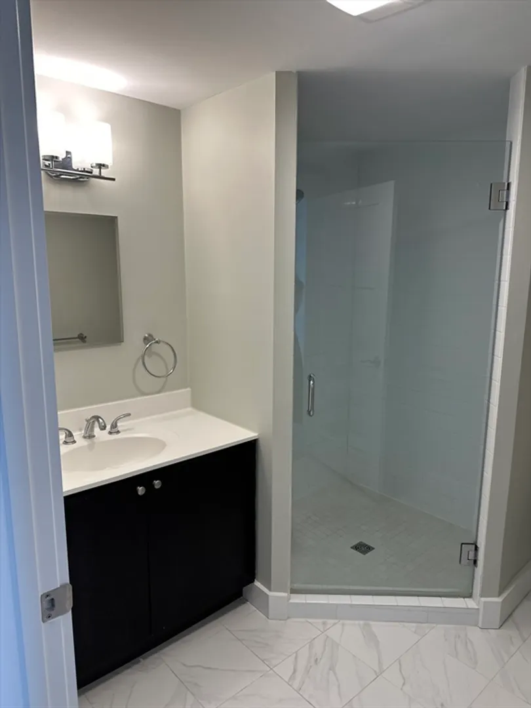
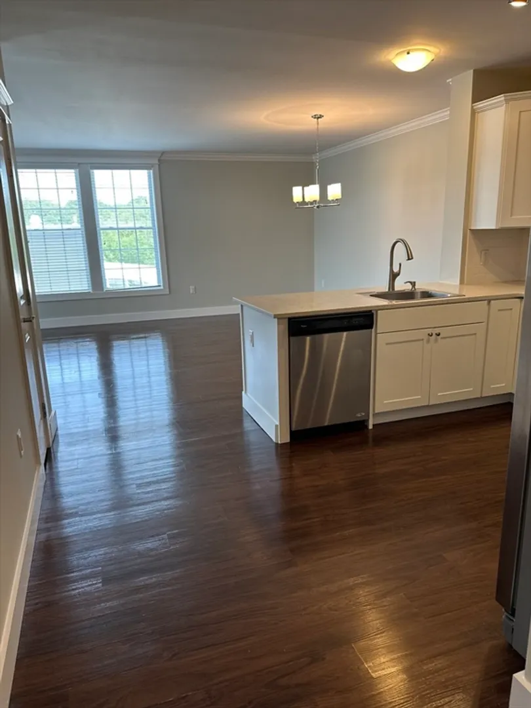
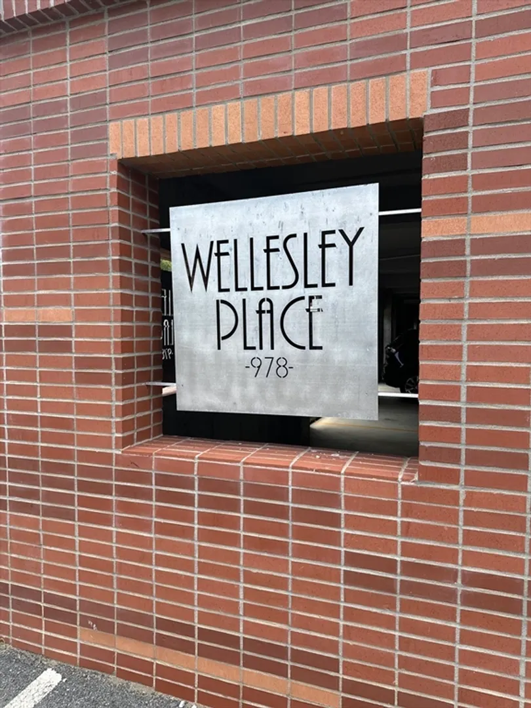
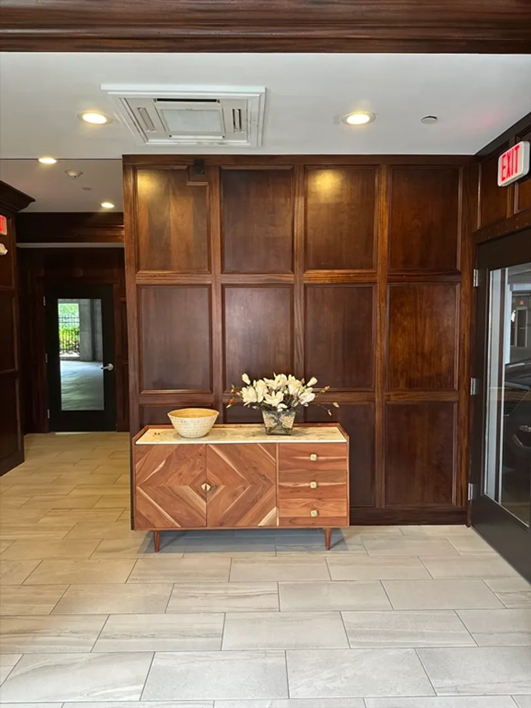
One of the largest units in a sought-after elevator building, this spacious two-bedroom residence offers exceptional comfort and the convenience on living in Wellesley . The thoughtfully designed floor plan features a granite kitchen with stainless steel appliances, opening to a generous family and dining area highlighted by a fireplace. The primary bedroom includes a full en-suite bath, complemented by a second full bath for guests or family. Additional highlights include central air conditioning, in-unit laundry, and a private deck ideal for relaxing or entertaining. One assigned indoor garage parking space is included, along with heat and hot water. Ideally located near top-rated schools, shopping, dining, Route 9, and major highway access—this home offers easy, turnkey living in a prime location.
-
Highlights
- Heating: Natural Gas
- Property Class: Residential Lease
- Total Rooms: 3
- Year Built: 2016
- Parking Spots: 2
- Property Type: Apartment
- Unit Number: 211
- Status: Closed
-
Additional Details
- Appliances: Range, Dishwasher, Disposal, Microwave, Refrigerator, Freezer, Washer, Dryer
- Exterior Features: Balcony
- Interior Features: Den, Elevator
- SqFt Source: Measured
- Available Date: February 15, 2026
- Fireplaces: 1
- Pets Allowed: Yes w/ Restrictions
-
Amenities
- Community Features: Shopping, Walk/Jog Trails, Medical Facility, Highway Access, Public School, T-Station
- Covered Parking Spaces: 1
-
Fees / Taxes
- Rental Fee Includes: Heat, Hot Water, Water, Trash Collection, Snow Removal, Garden Area, Laundry Facilities, Parking
Similar Listings
Sold
22 Photos
Sold
30 Photos
Sold
31 Photos
Sold
22 Photos
Content © 2026 MLS Property Information Network, Inc. The information in this listing was gathered from third party resources including the seller and public records.
Listing information provided courtesy of Coldwell Banker Realty - Wellesley.
MLS Property Information Network, Inc. and its subscribers disclaim any and all representations or warranties as to the accuracy of this information.
