
Sold!
$412,500
2
Beds
1
Bath
789
Living Area
-
Property Description
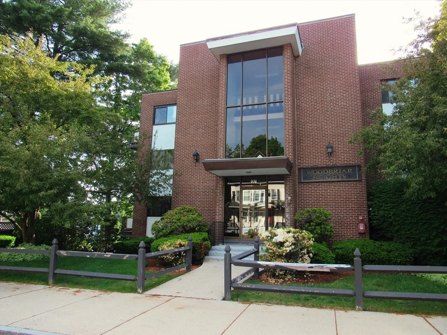
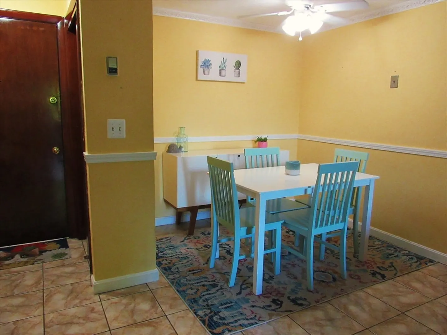
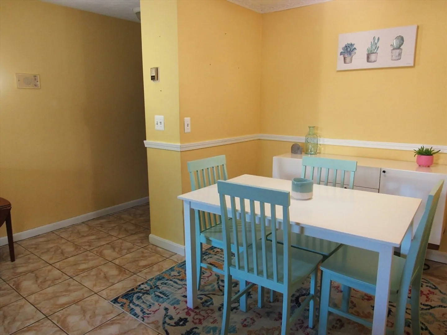
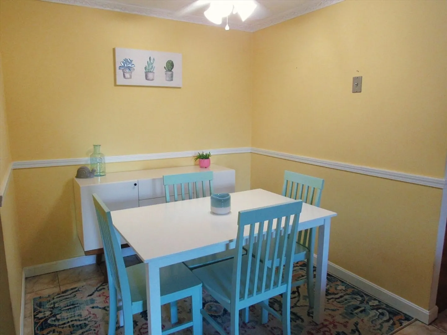
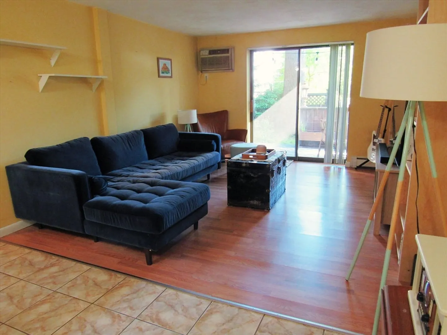
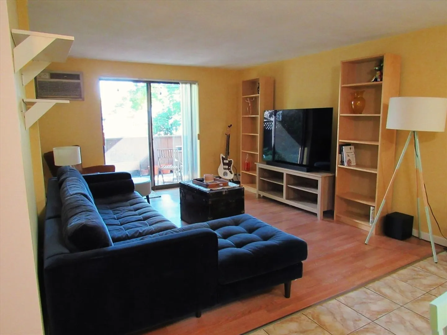
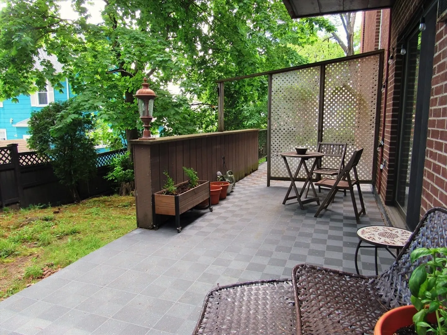
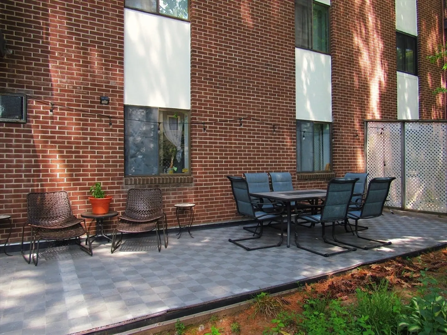
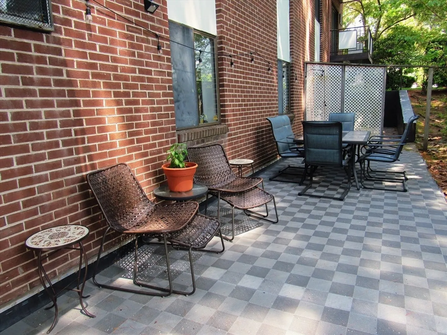
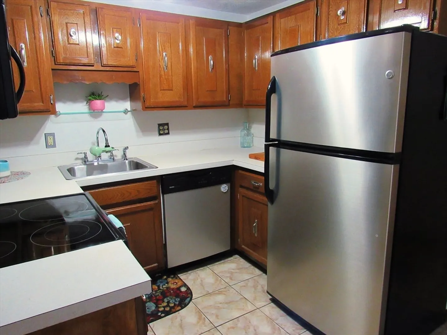
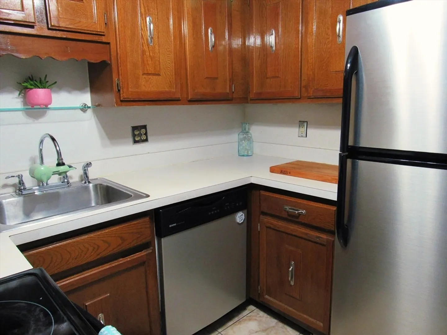
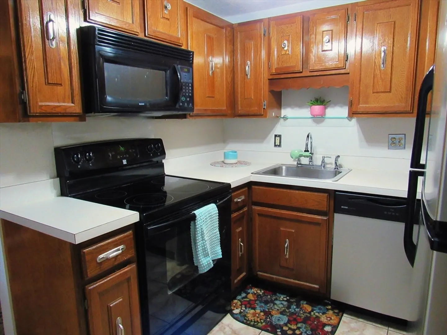
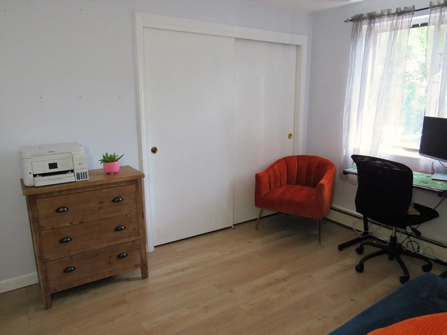
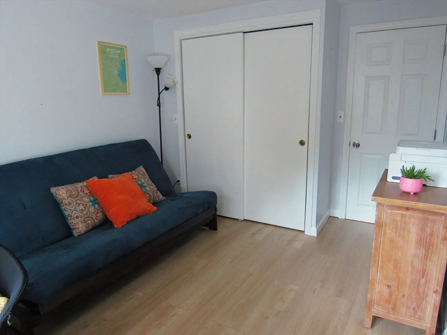
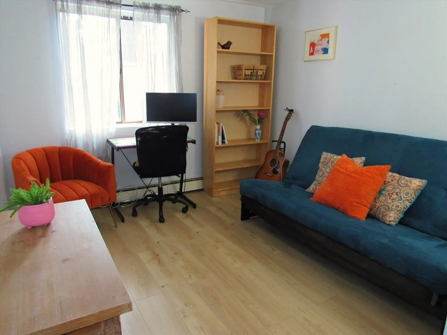
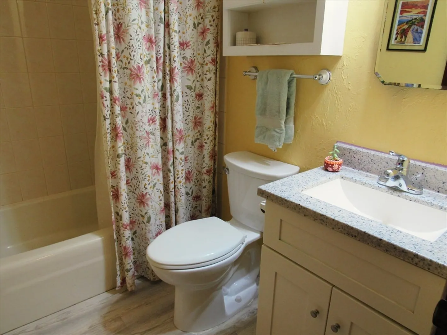
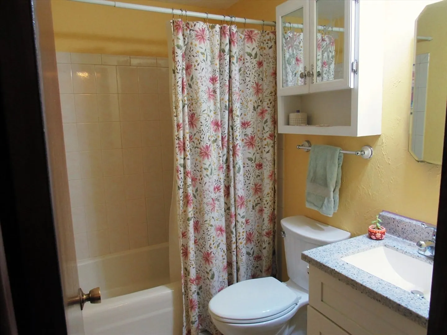
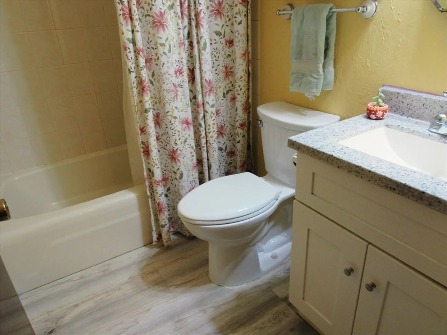
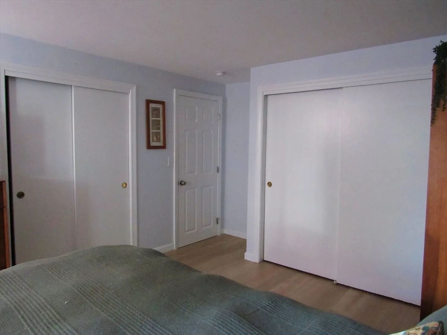
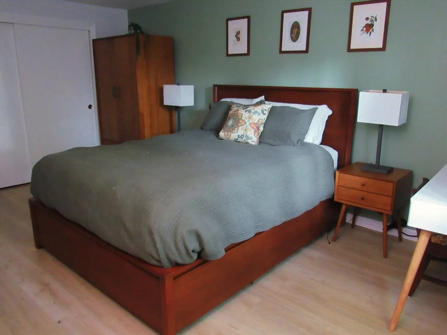
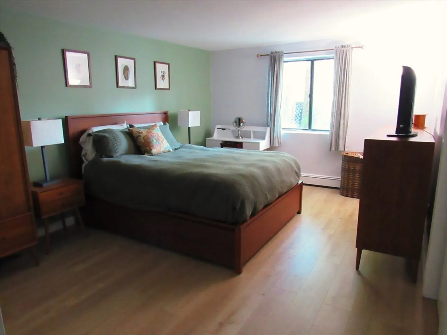
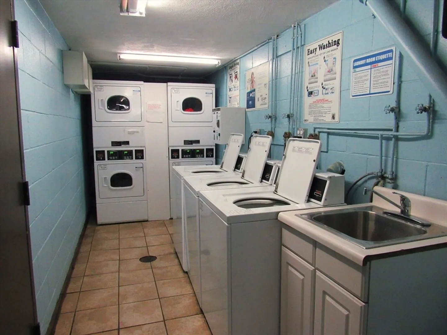
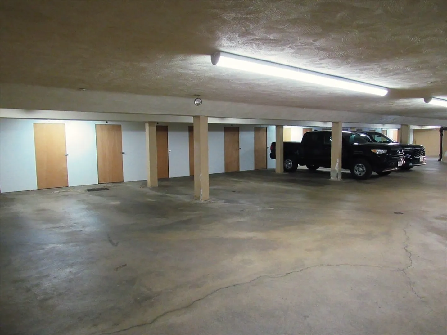
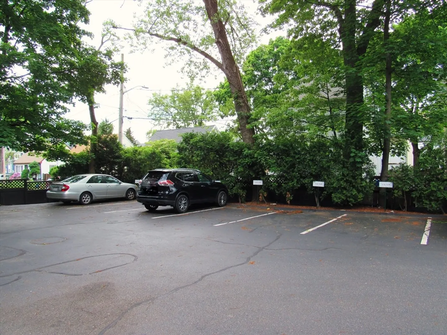
Listed just in time for summer! Relax on your private "HUGE" outdoor patio with lush, green views, at desirable Woodbriar Heights! Unit offers a spacious, open living and dining area. Kitchen with in sink garbage disposal. Both bedrooms have been completely re-done with new vinyl flooring, and have giant closets with built in, custom closet organizers! Bathroom with new toilet and vinyl flooring. Enjoy the luxury of having two heated garage parking spaces and heated outdoor driveway from garage to street! You will never have to worry about getting snowed in! Your storage space can easily accommodate 2 bikes as well as overhead storage shelf! Plan on having a gathering? There is ample visitor parking in back of building! Condo Fee INCLUDES Heat and Hot Water! Unit is conveniently located near commuter rail, bus lines, shopping, restaurants, ice cream shops, etc. Offers due June 4th by 12PM. Quick close possible!
-
Highlights
- Building Name: Woodbriar Heights Condominium
- Heating: Baseboard
- Parking Spots: 2
- Property Type: Condominium
- Total Rooms: 4
- Year Built: 1972
- Cooling: Window Unit(s)
- HOA Fee: $483
- Property Class: Residential
- Stories: 1
- Unit Number: 4
- Status: Closed
-
Additional Details
- Appliances: Range, Dishwasher, Refrigerator
- Construction: Brick
- Flooring: Laminate
- SqFt Source: Public Record
- Year Built Details: Approximate
- Zoning: Urc
- Basement: N
- Exterior Features: Patio
- Pets Allowed: Yes w/ Restrictions
- Total Number of Units: 28
- Year Built Source: Public Records
-
Amenities
- Community Features: Public Transportation, Shopping, Medical Facility, Conservation Area, House of Worship
- Parking Features: Under, Garage Door Opener, Heated Garage, Storage, Off Street
- Covered Parking Spaces: 2
-
Utilities
- Electric: Circuit Breakers
- Water Source: Public
- Sewer: Public Sewer
-
Fees / Taxes
- Assessed Value: $368,600
- HOA Fee Includes: Heat, Water, Sewer, Insurance, Maintenance Structure, Maintenance Grounds, Snow Removal, Trash
- Taxes: $3,660
- HOA Fee Frequency: Monthly
- Tax Year: 2024
Similar Listings


Sold

8 Photos
Sold

39 Photos
Sold

28 Photos
Sold

42 Photos
Content © 2026 MLS Property Information Network, Inc. The information in this listing was gathered from third party resources including the seller and public records.
Listing information provided courtesy of Harbor View Real Estate Corp..
MLS Property Information Network, Inc. and its subscribers disclaim any and all representations or warranties as to the accuracy of this information.
