
Sold!
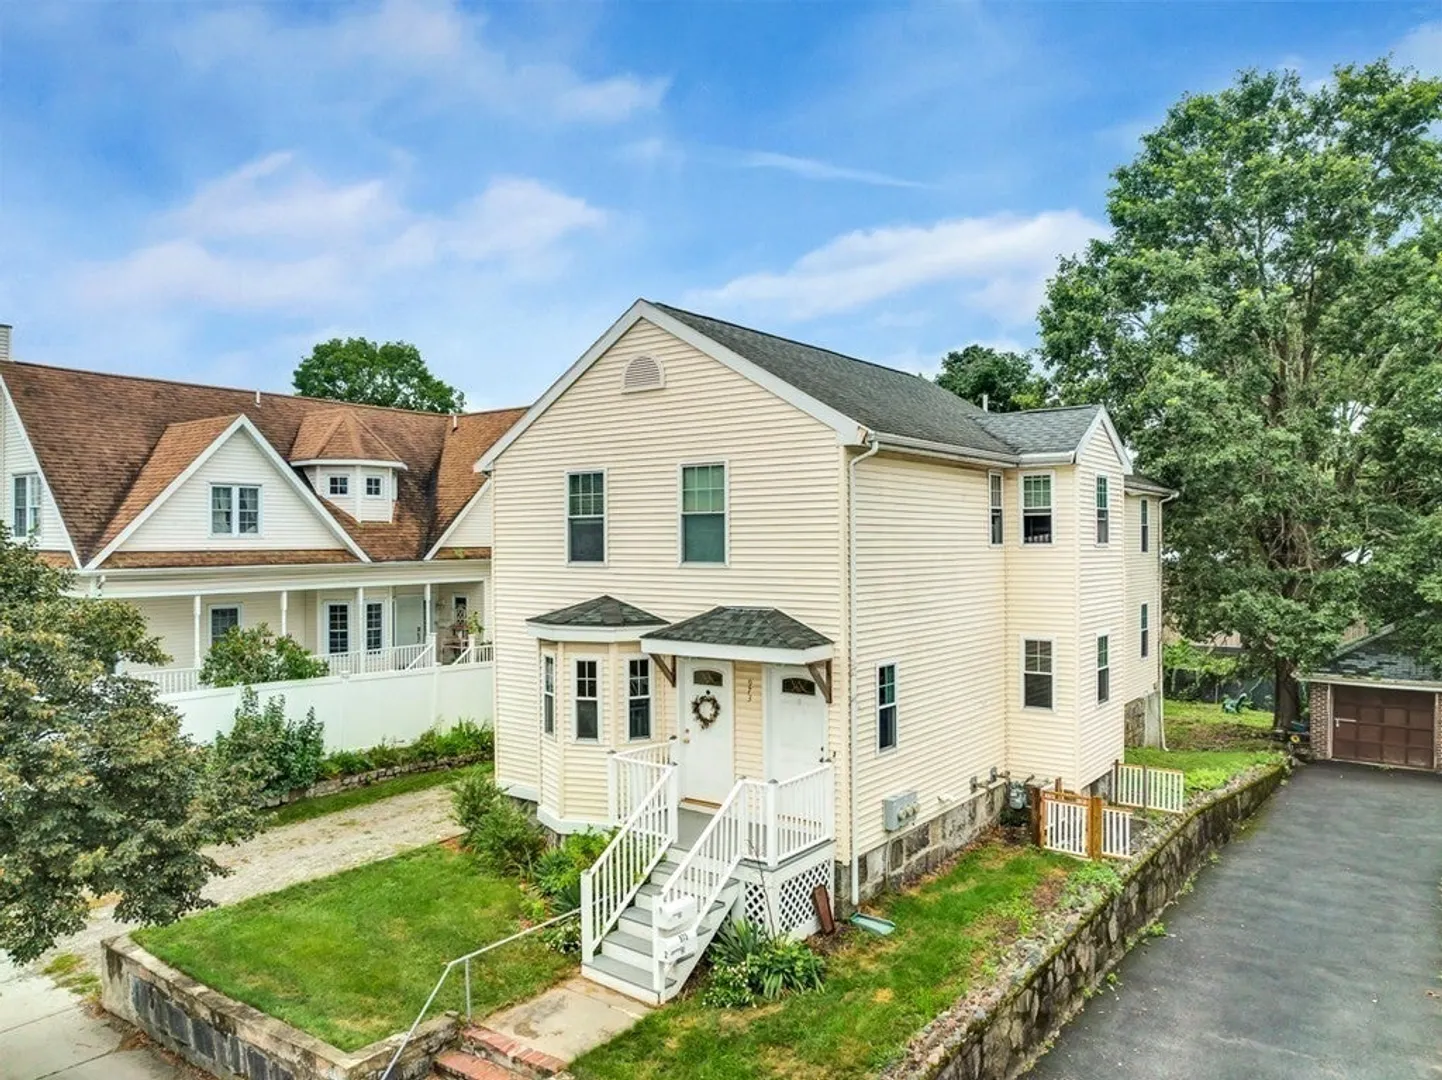
$900,000
6
Beds
4
Baths
2,576
Living Area
-
Property Description
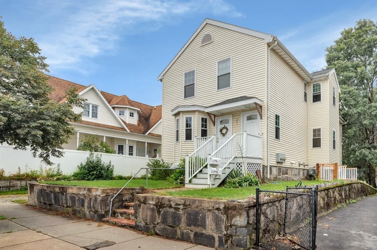
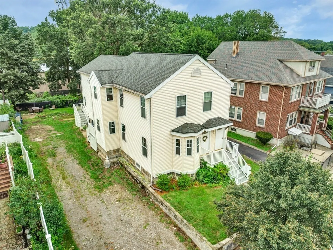
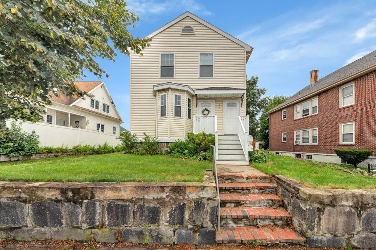
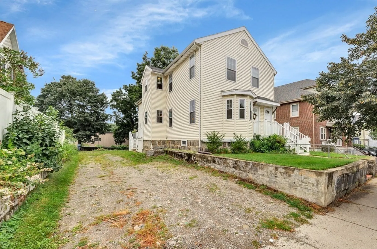
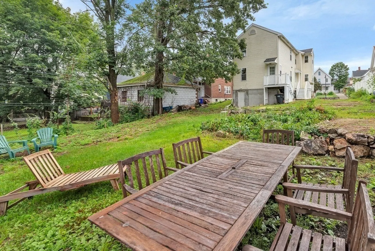
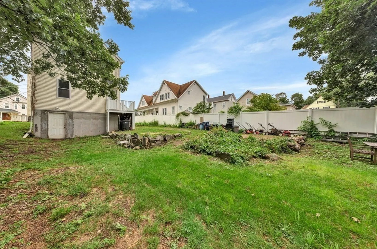
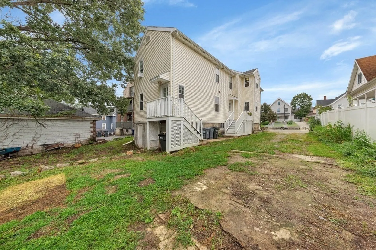
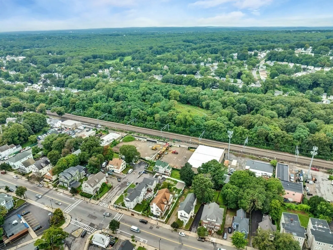
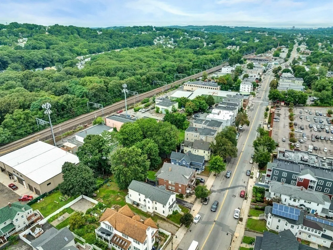
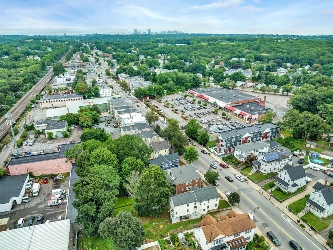
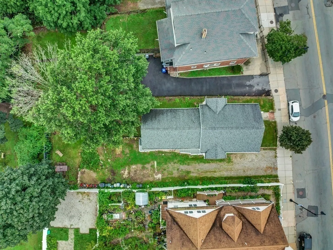
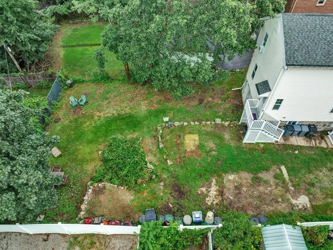
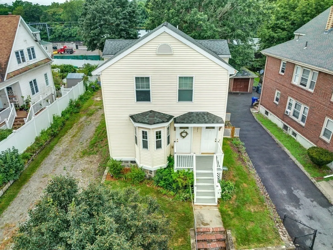
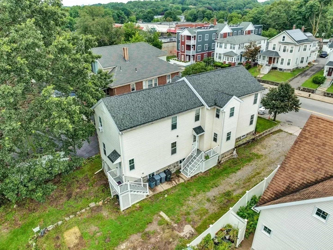
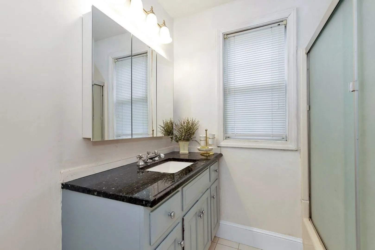
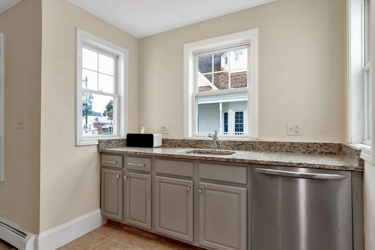
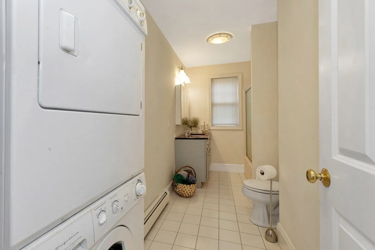
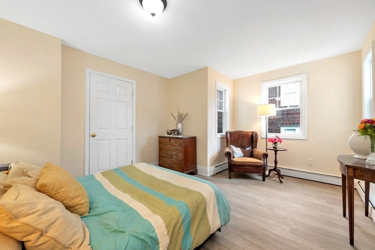
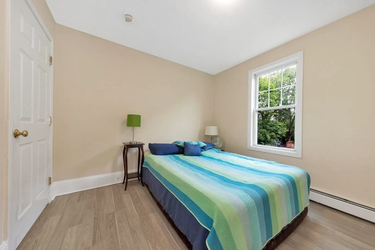
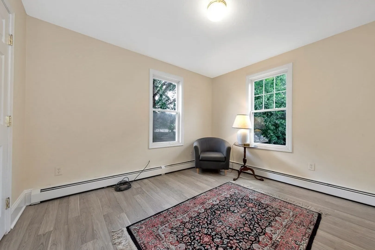
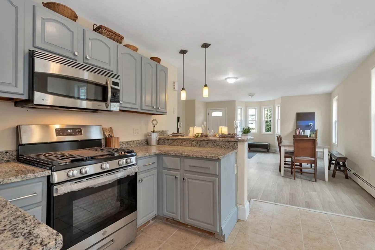
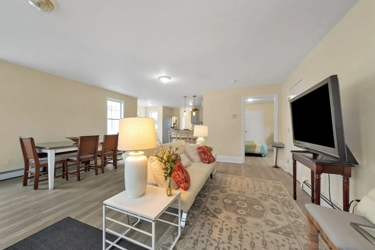
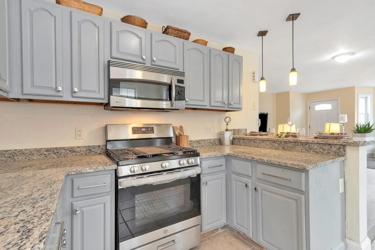
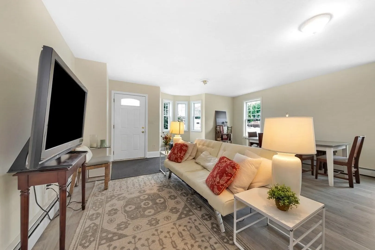
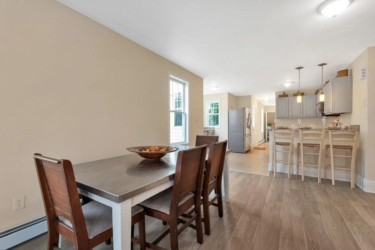
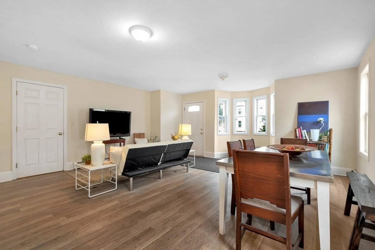
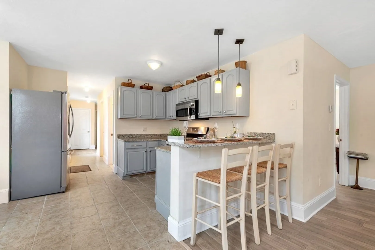
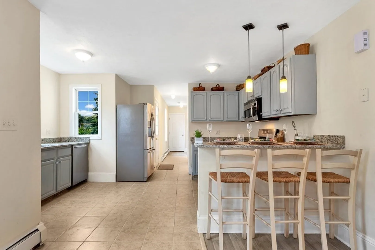
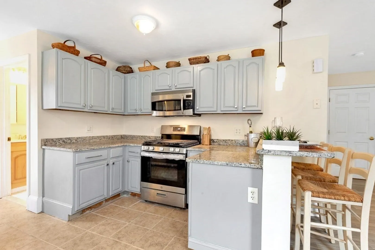
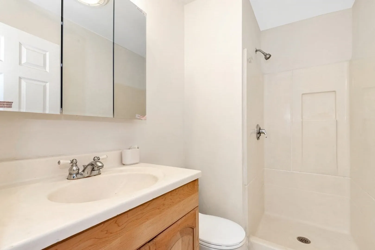
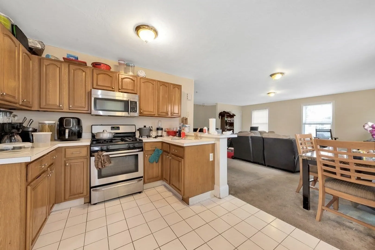
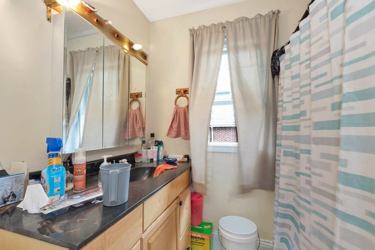
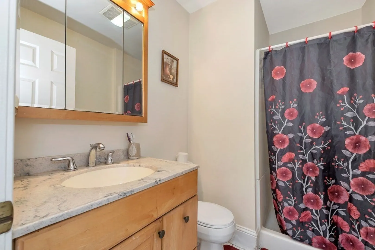
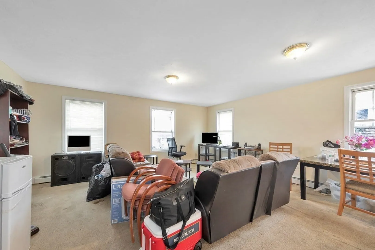
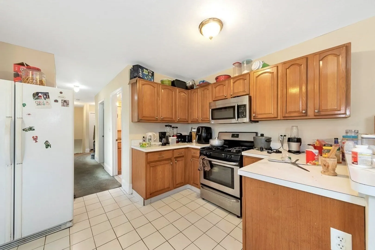
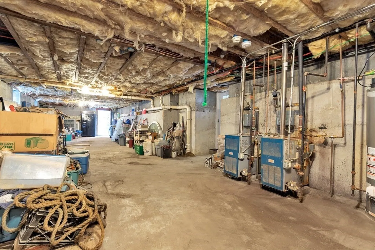
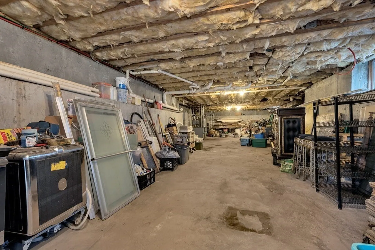
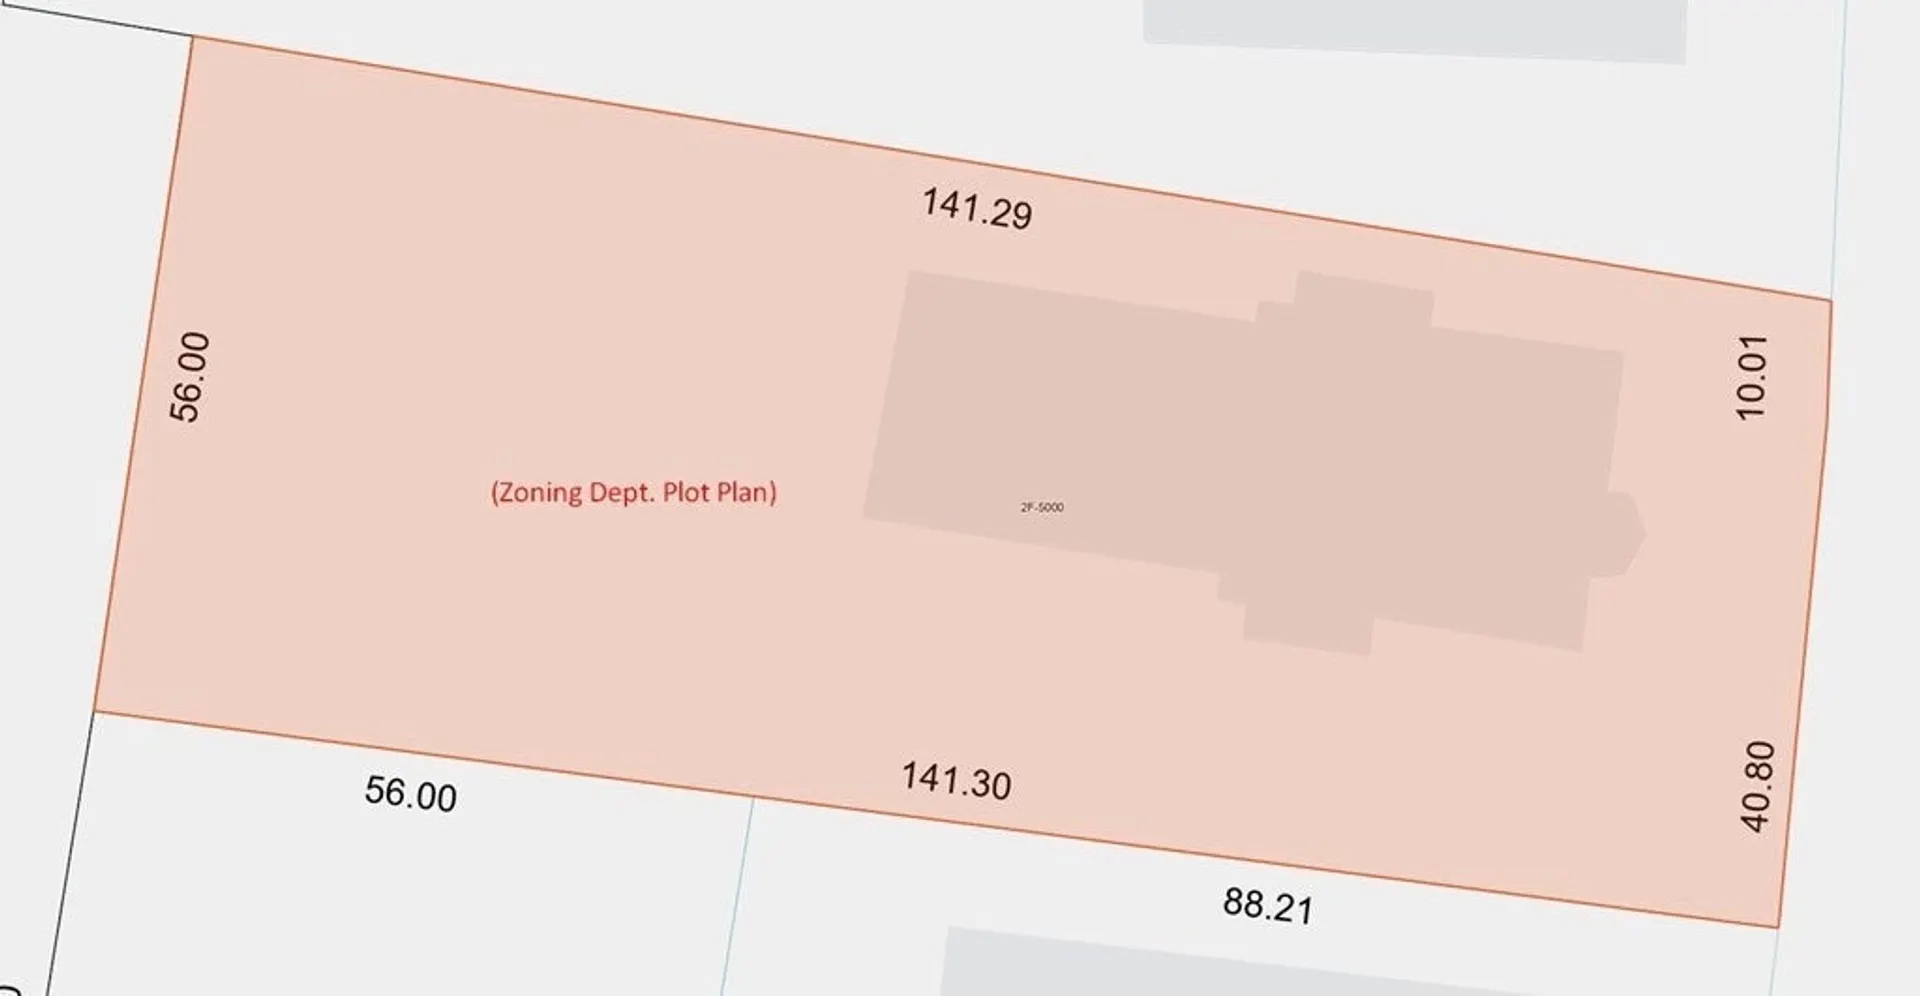
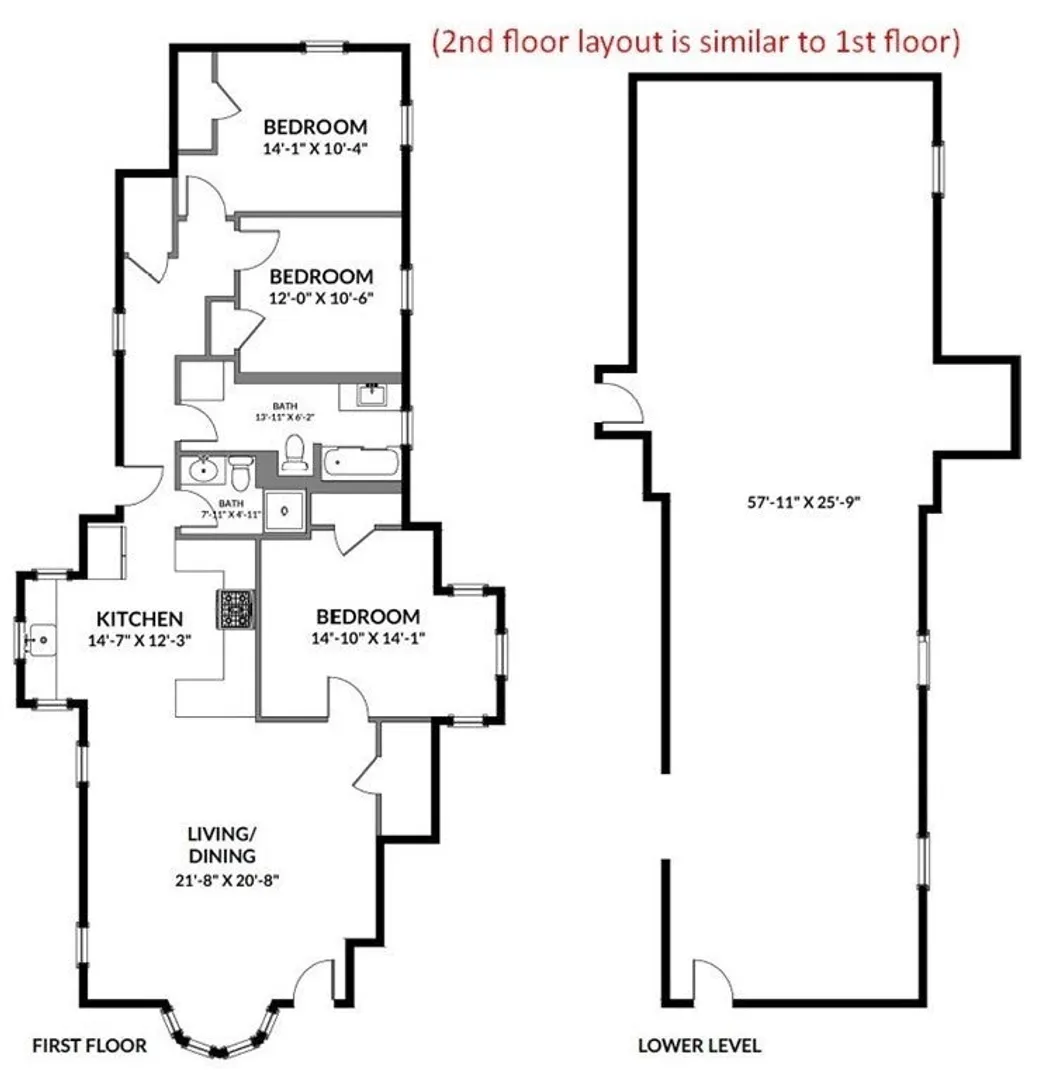
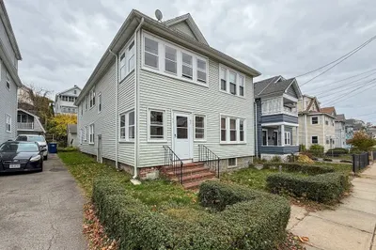
***FINAL & BEST OFFERS DUE 8/30/23 by 5PM*** Public records reflect the property was built in 1910. But, existing structure was built in 2005 as the masonry foundation is all that remains of the original structure. Prior structure had sustained a fire loss & was demolished in order to build a new structure on the footprint of the old house. Footprint of the old house was expanded to create a larger house & each of the units now features a more modern space with an open kitchen/living area, 3 bedrooms, 2 full baths & in-unit washer/dryer hookups! There is plenty of space on this oversized lot with a nice backyard & a long driveway that could likely accommodate parking for 6+ cars. There may be future expansion opportunities in the large, walk-out, basement offering 1,270+ Sq ft of space, some reinforced concrete walls, a 7'+ high ceiling & two private entrances. The 1st floor is vacant & awaits your vision whether you're a prospective homeowner or an investor seeking potential.
-
Highlights
- Area: Hyde Park
- Property Class: Residential Income
- Total Rooms: 10
- Status: Closed
- Parking Spots: 6
- Property Type: Multi Family
- Year Built: 1910
-
Additional Details
- Basement: Full, Walk-Out Access, Concrete, Unfinished
- Flooring: Tile, Wood
- Lot Features: Sloped
- Roof: Shingle
- Year Built Details: Approximate
- Zoning: 2f-5000
- Construction: Frame
- Foundation: Concrete Perimeter, Stone
- Road Frontage Type: Public
- Total Number of Units: 2
- Year Built Source: Public Records
-
Amenities
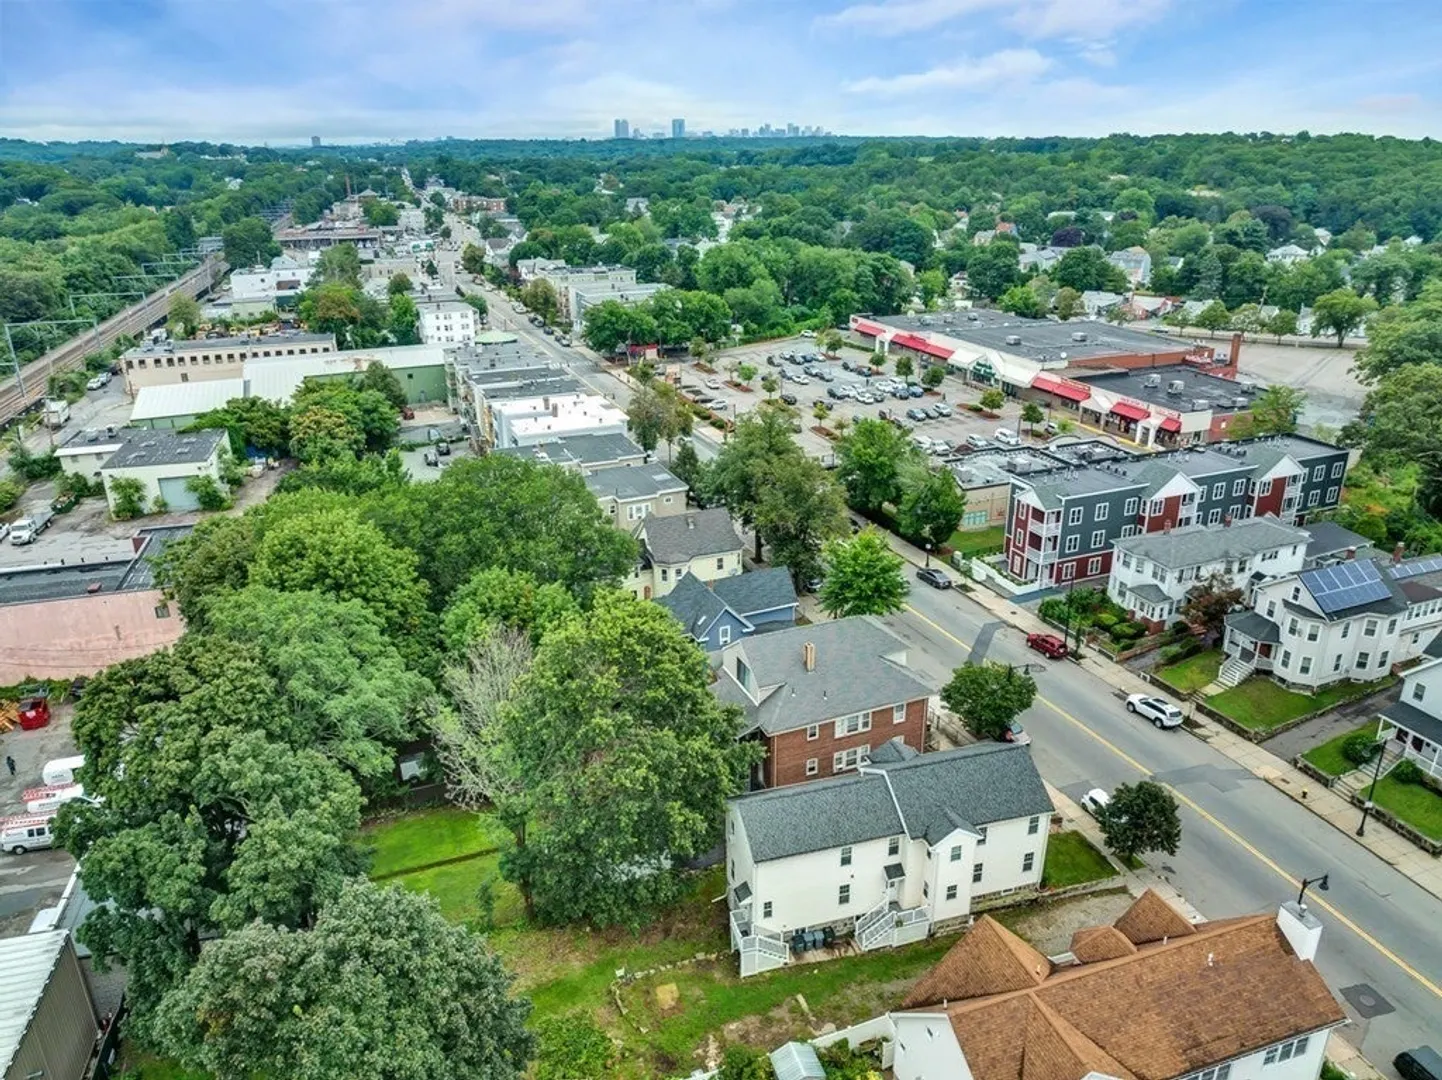
- Community Features: Public Transportation, Shopping, Park, Walk/Jog Trails, Golf
- Parking Features: Off Street
-
Utilities
- Electric: Circuit Breakers, 100 Amp Service
- Water Source: Public
- Sewer: Public Sewer
-
Fees / Taxes
- Assessed Value: $692,400
- Compensation Based On: Net Sale Price
- Taxes: $7,436
- Buyer Agent Compensation: 2%
- Tax Year: 2023
- Total Rent: $1,950
Similar Listings
Sold
13 Photos
Sold
40 Photos
Sold
12 Photos
Sold
26 Photos
Content © 2026 MLS Property Information Network, Inc. The information in this listing was gathered from third party resources including the seller and public records.
Listing information provided courtesy of Pena Realty Corporation.
MLS Property Information Network, Inc. and its subscribers disclaim any and all representations or warranties as to the accuracy of this information.
