
Sold!
$608,000
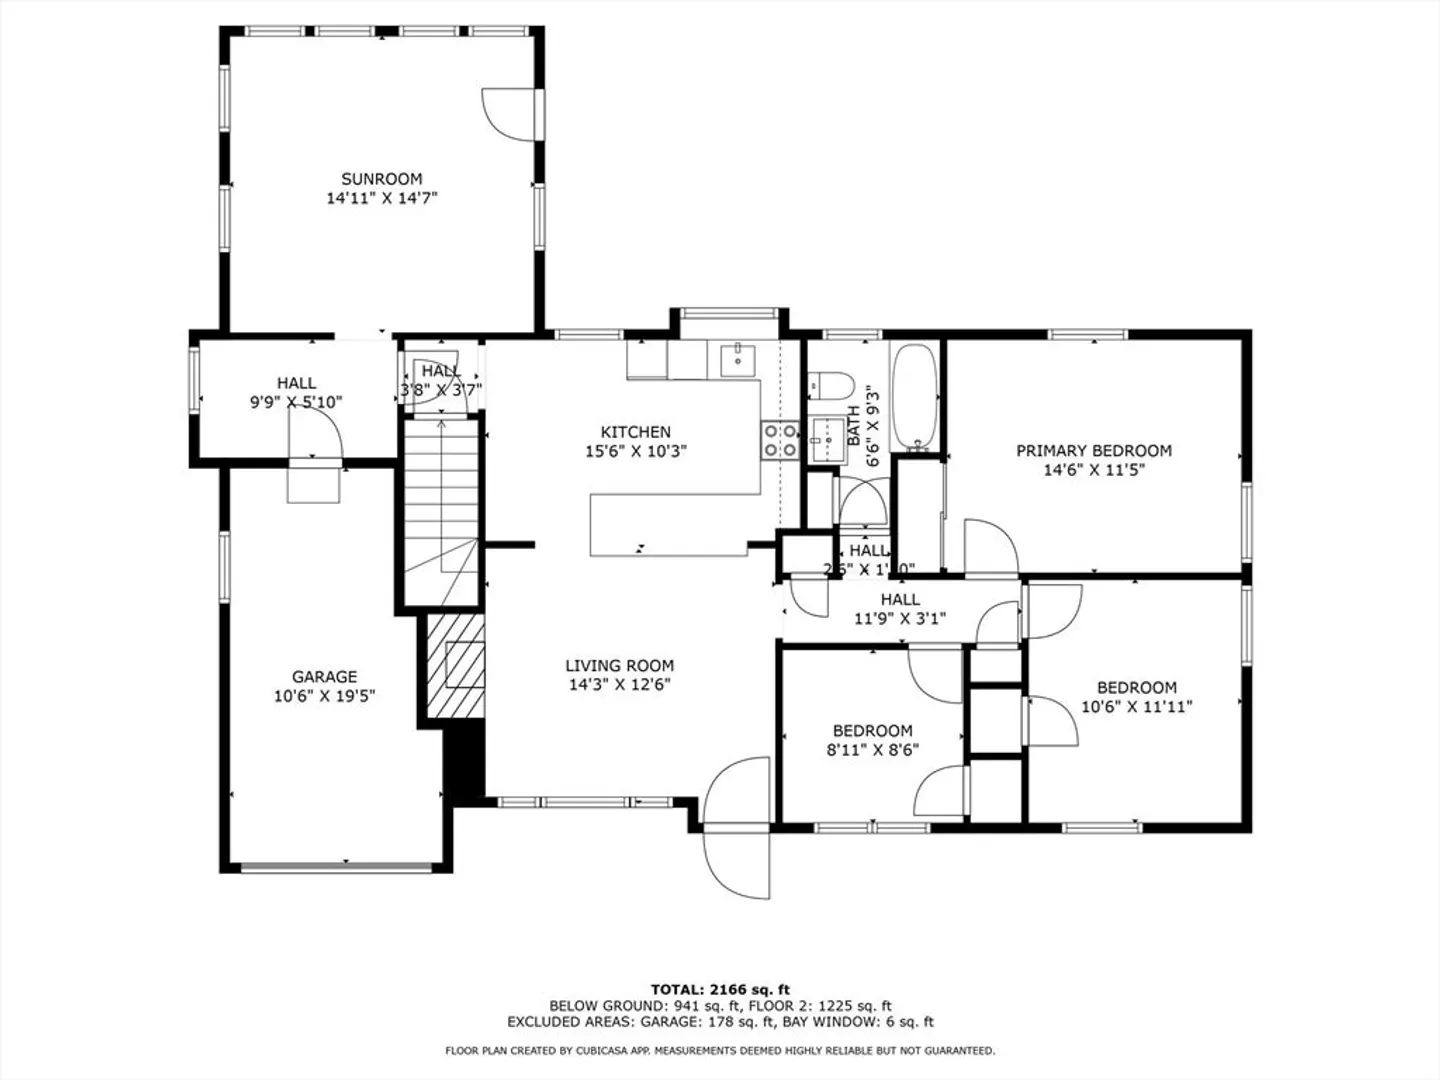
3
Beds
1
Bath
1,225
Living Area
-
Property Description
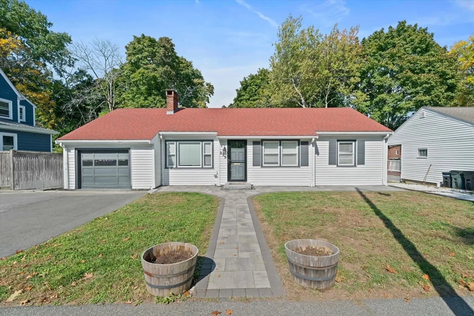
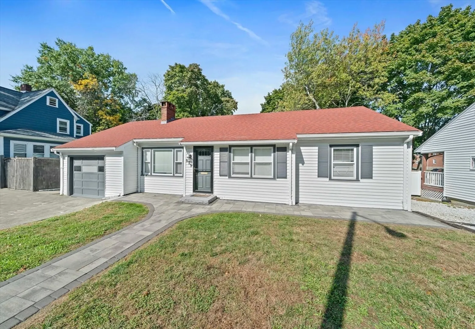
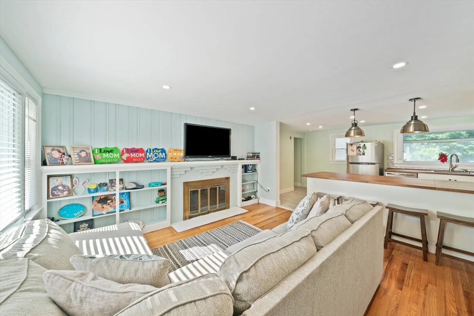
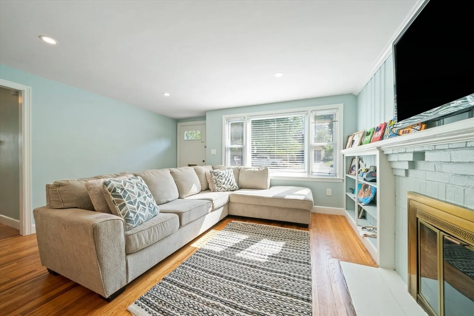
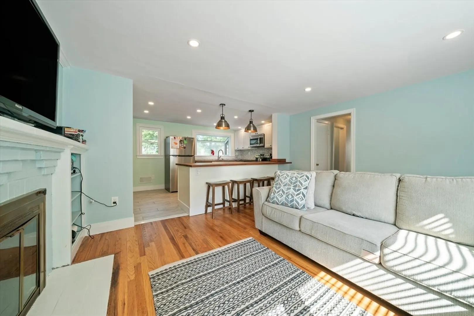
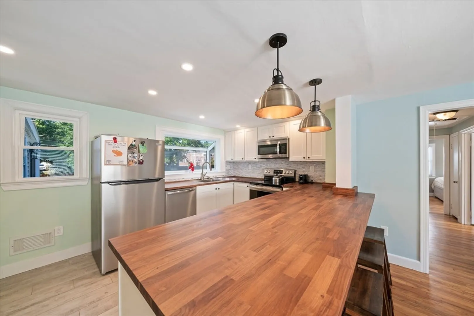
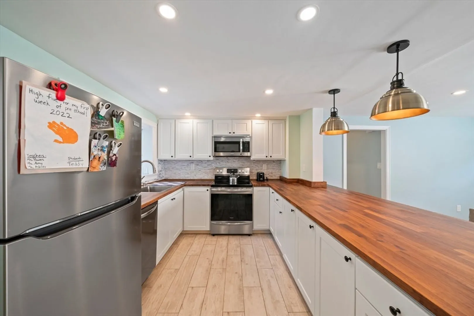
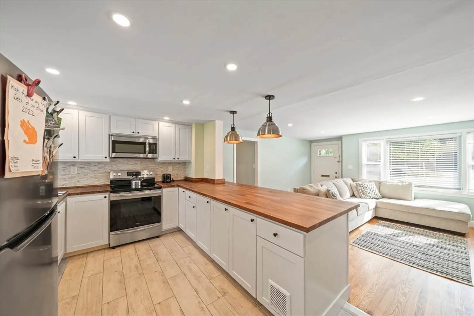
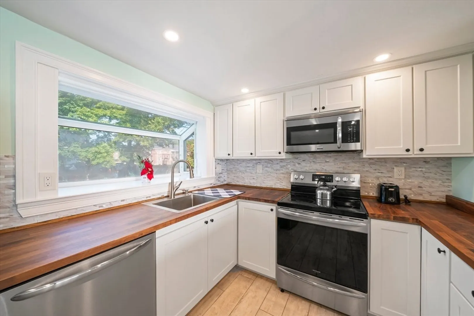
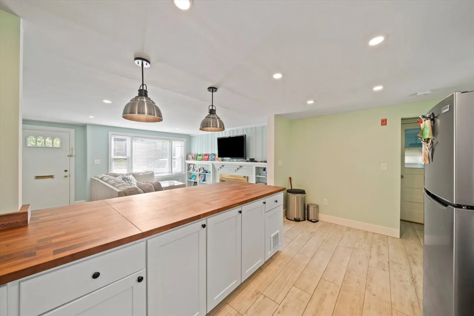
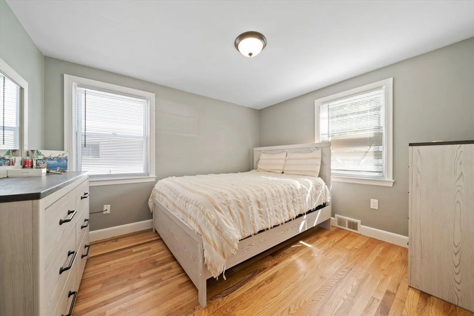
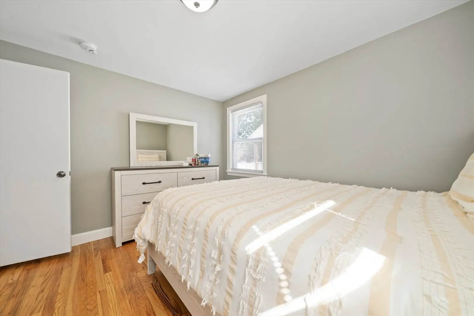
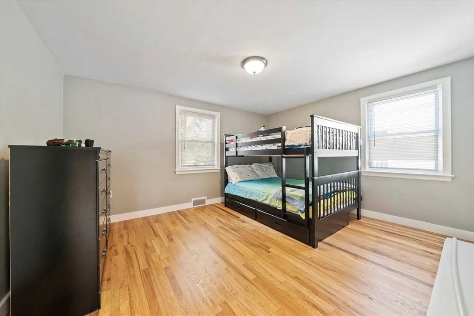
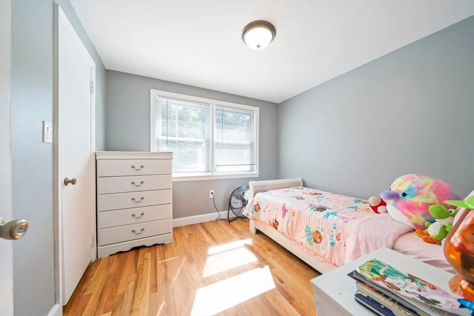
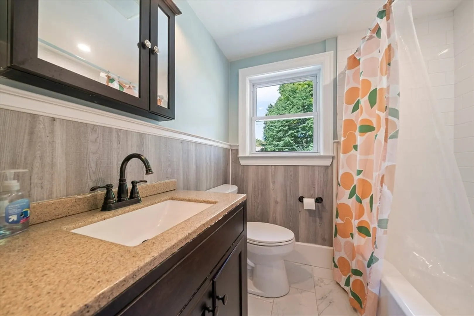
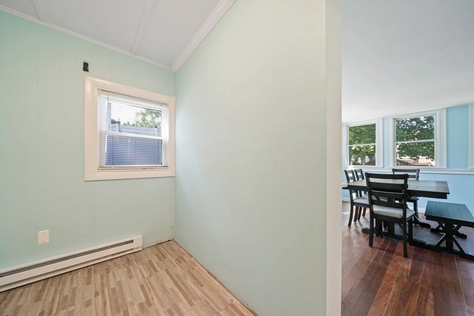
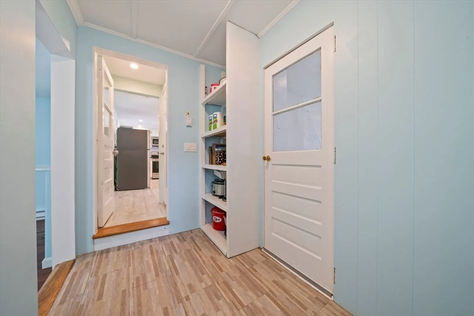
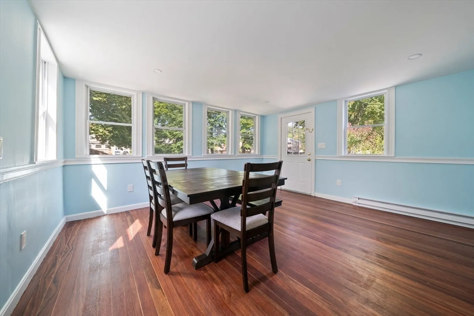
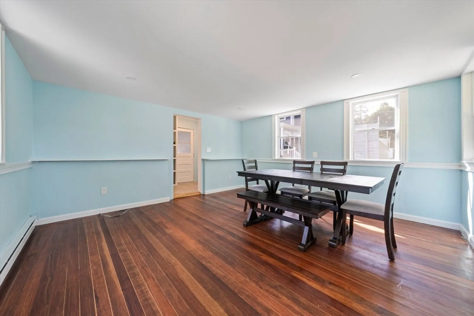
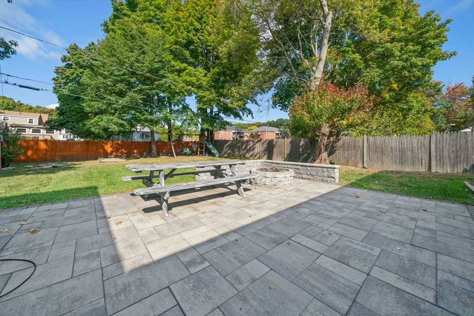
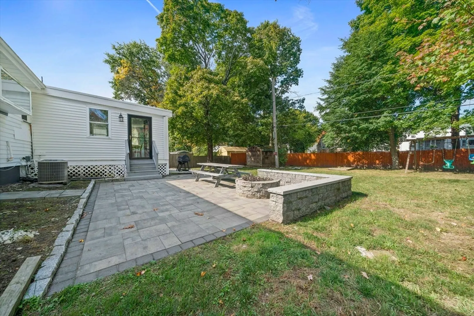
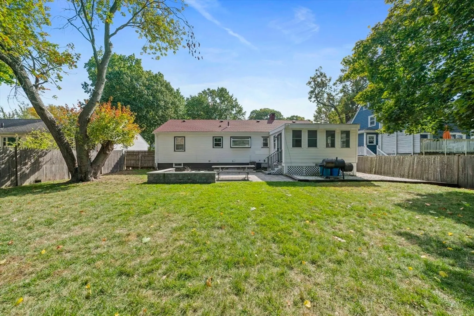
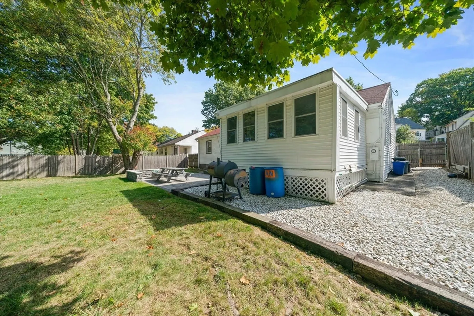
Welcome to 973 Furnace Brook Parkway, a charming residence that perfectly blends convenience with modern comfort. This location trifecta is minutes from East Milton Square, Quincy Center, and a short stroll to sought after Bernazzani Elementary. Upon entering, you are greeted by an inviting living area that exudes warmth and sophistication, ideal for both entertaining and relaxation. The kitchen is a culinary delight, boasting sleek countertops, ample cabinetry, and modern appliances. Each bedroom is a sanctuary of comfort, offering generous space and abundant natural light, ensuring restful nights and rejuvenating mornings. The bathroom is elegantly appointed, featuring modern fixtures and a soothing ambiance. Step outside to discover a sprawling backyard, highlighted by the beautiful patio, tranquil fire pit, providing a serene escape in a vibrant location. Don't miss your chance to experience the ideal blend of easement and comfort, where your modern living aspirations come alive.
-
Highlights
- Area: West Quincy
- Heating: Forced Air, Oil
- Property Class: Residential
- Style: Ranch
- Year Built: 1955
- Cooling: Central Air
- Parking Spots: 4
- Property Type: Single Family Residence
- Total Rooms: 7
- Status: Closed
-
Additional Details
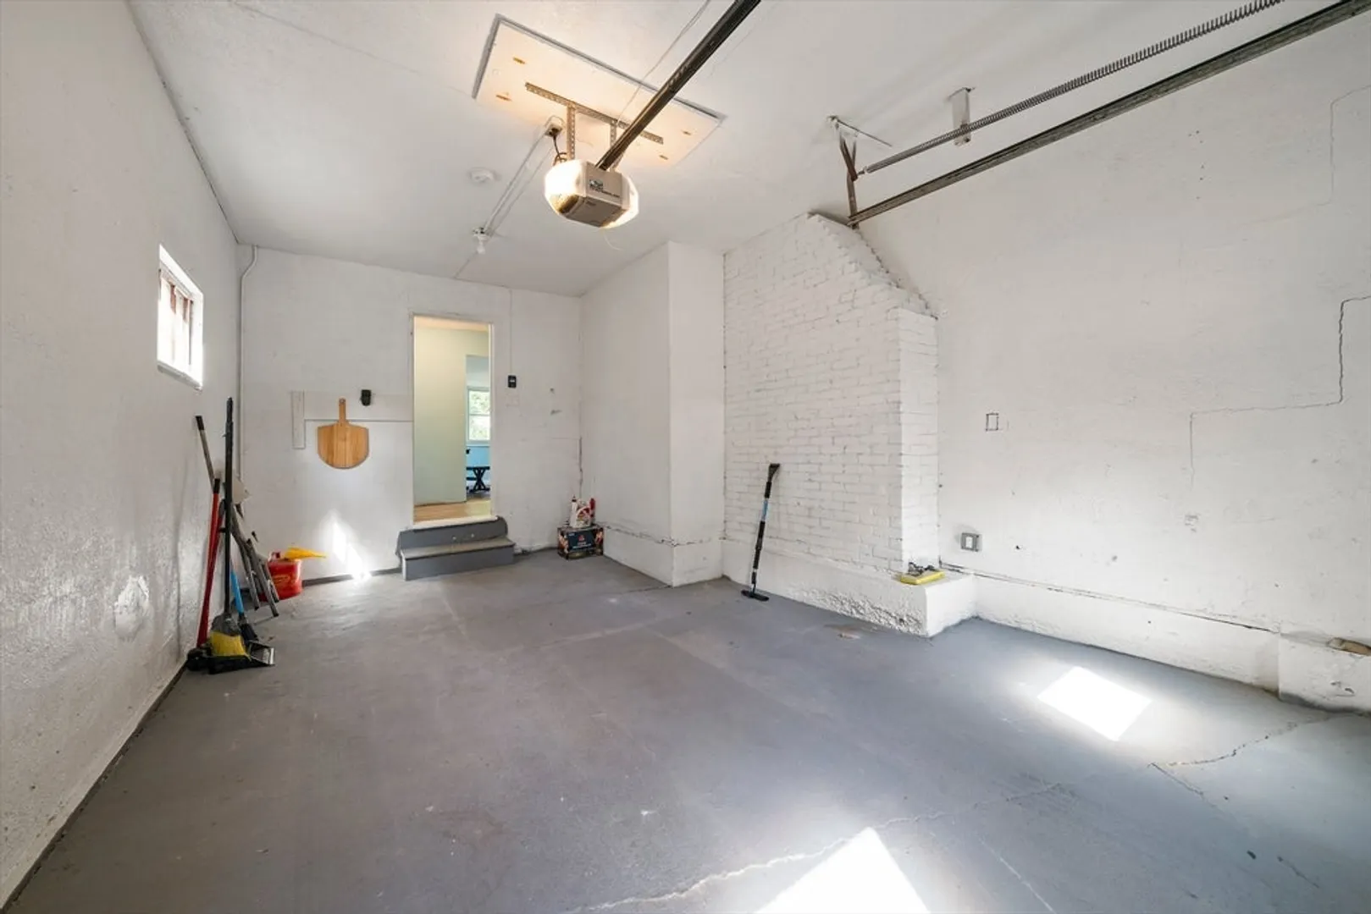
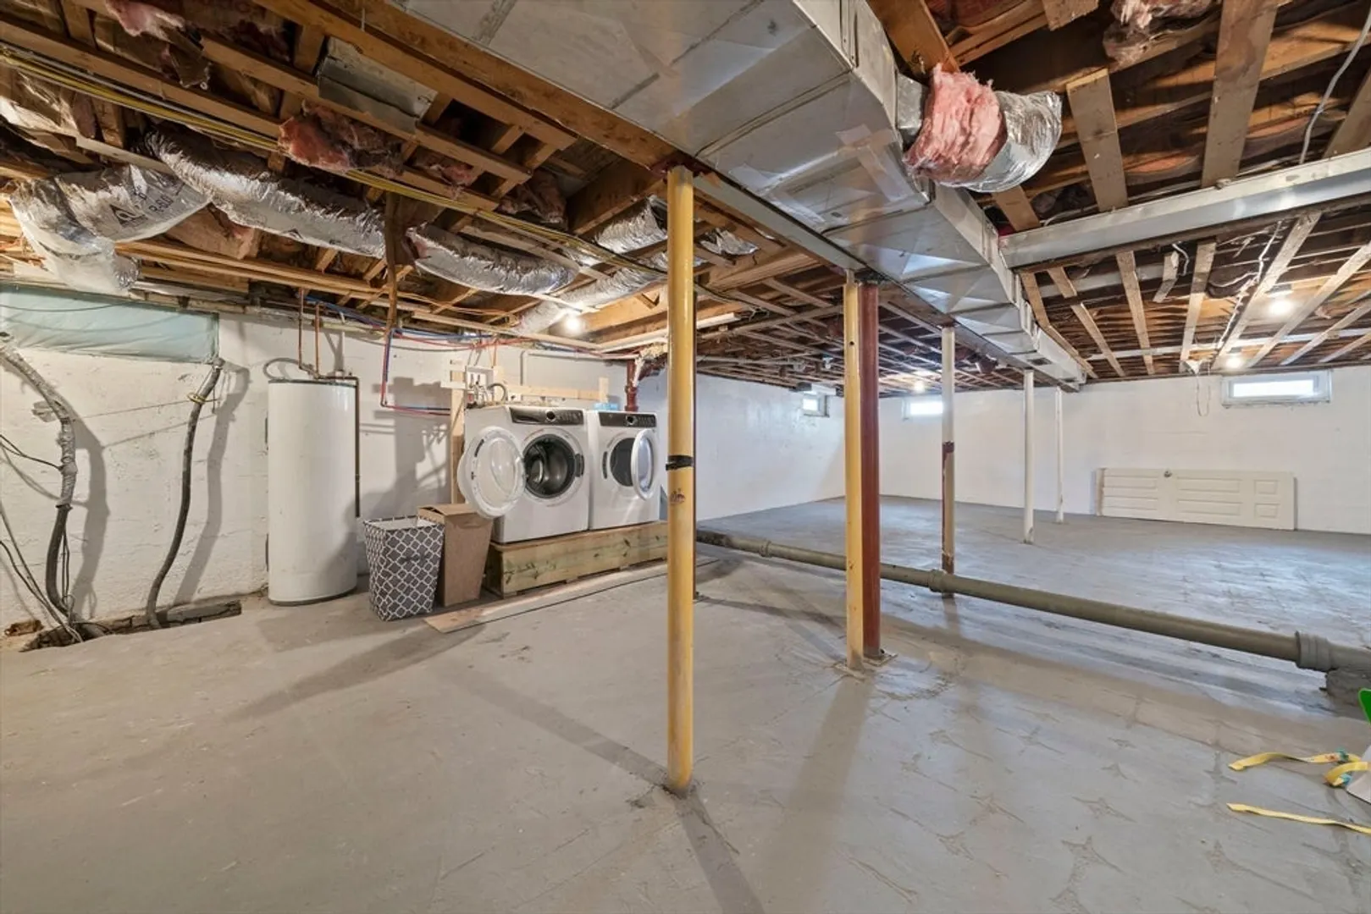
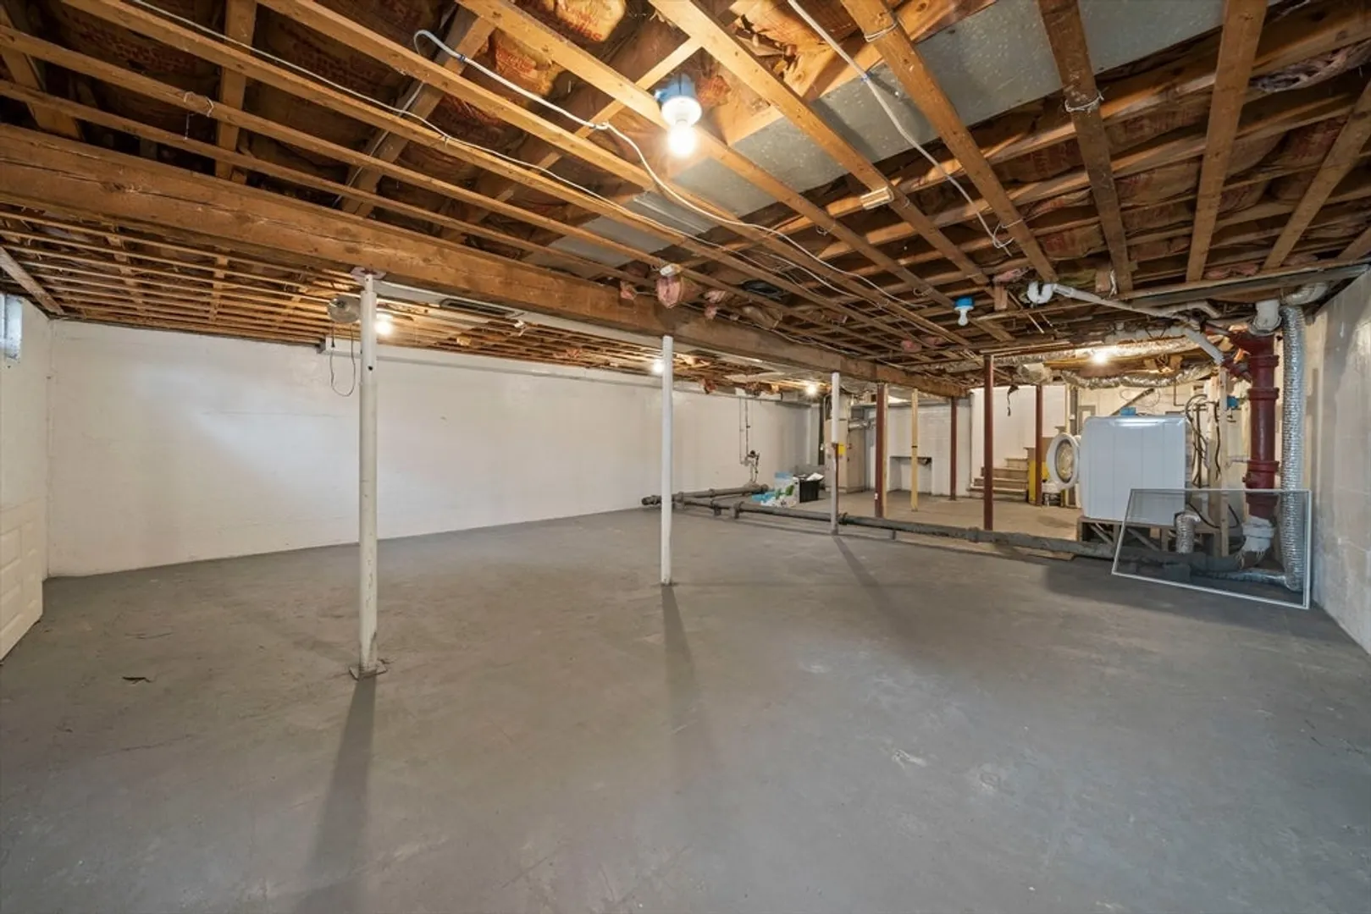
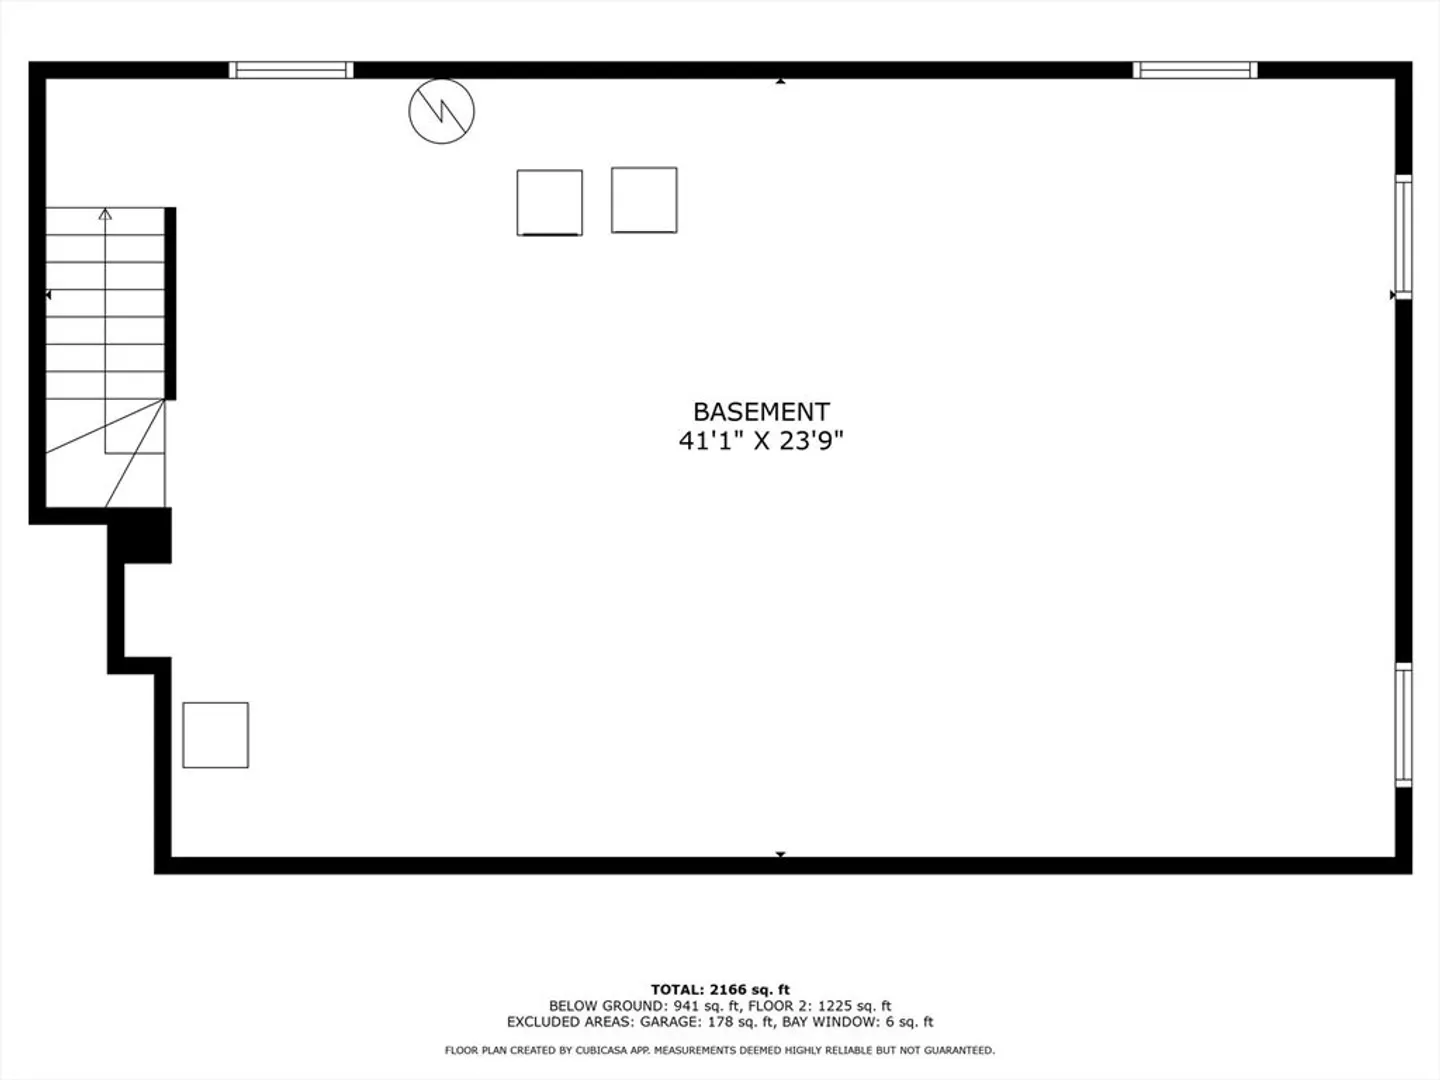
- Basement: Full, Interior Entry
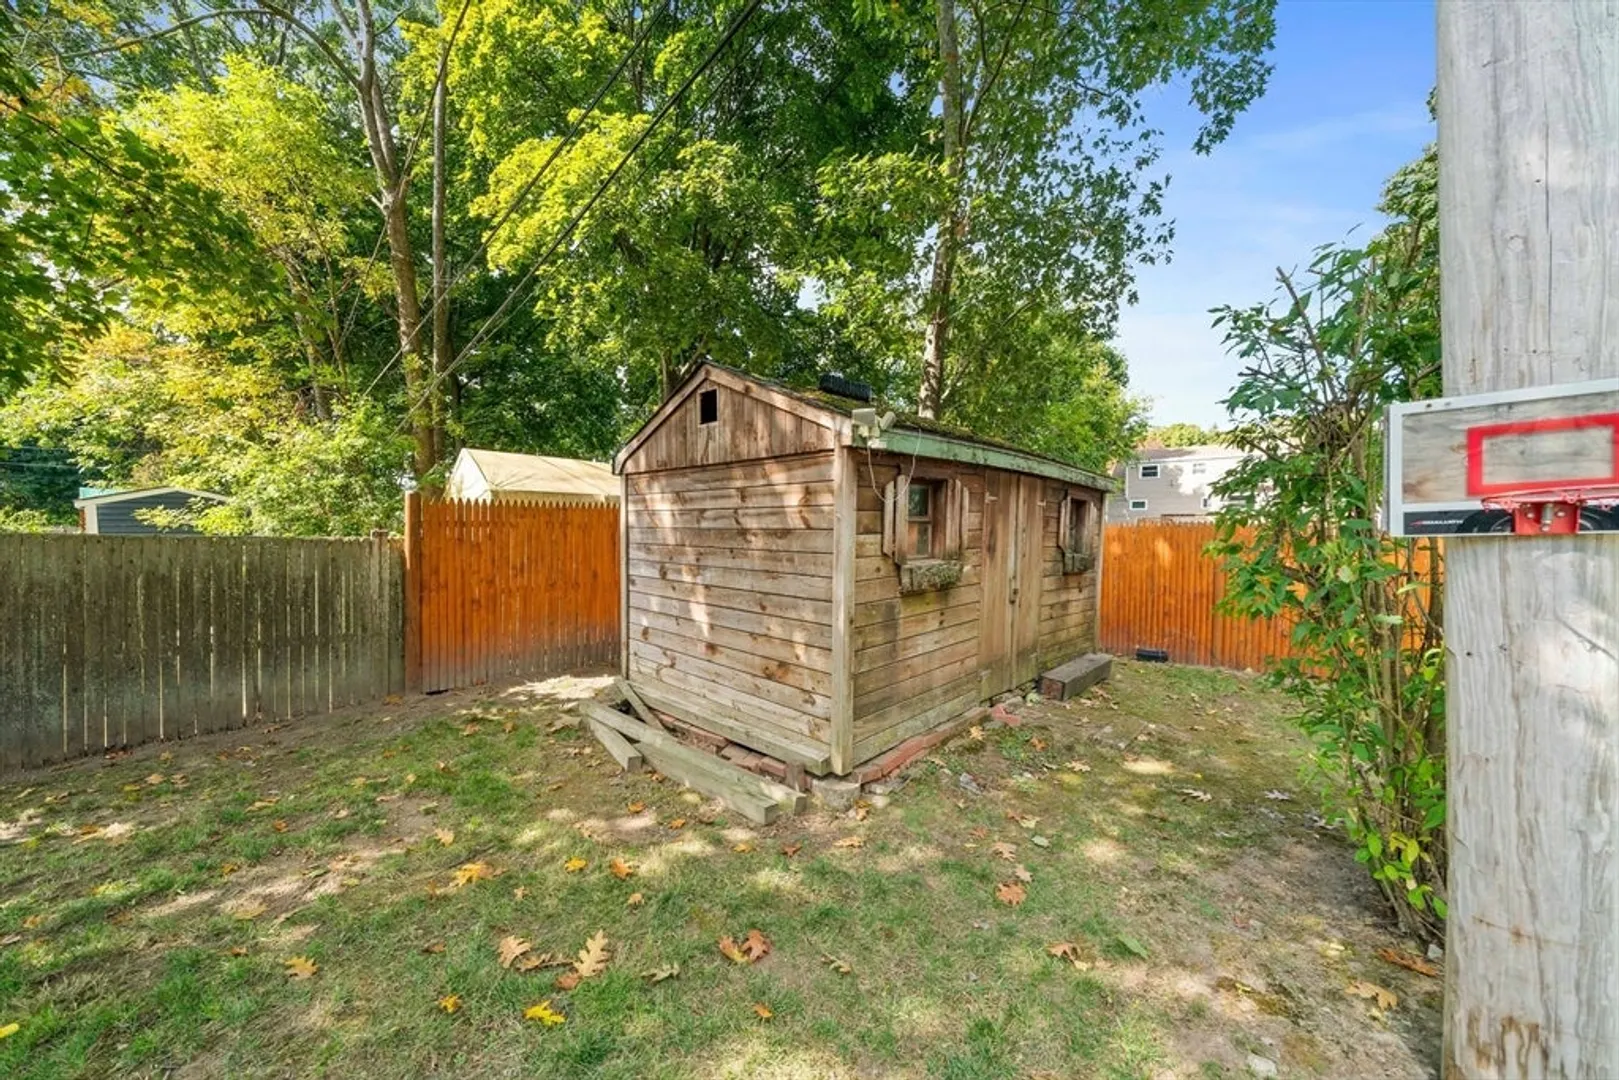
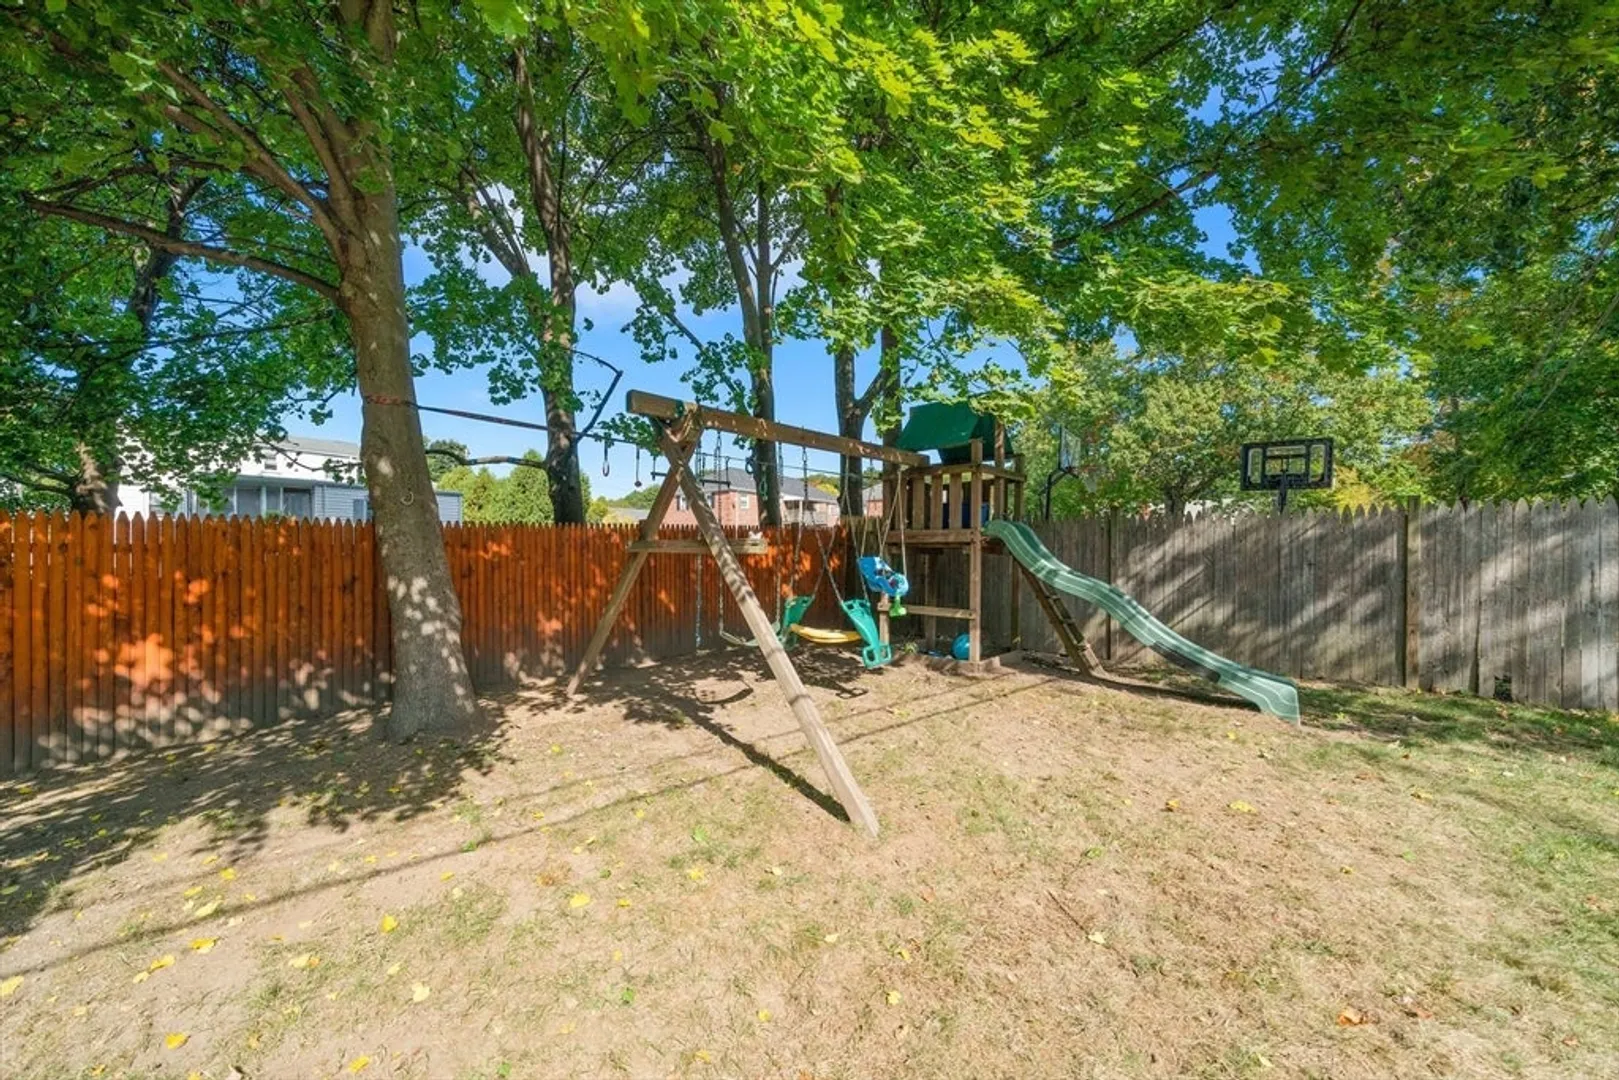
- Exterior Features: Patio, Storage, Fenced Yard
- Flooring: Tile, Vinyl, Hardwood
- Interior Features: Sun Room
- Road Frontage Type: Public
- Year Built Details: Actual
- Zoning: Resa
- Construction: Frame
- Fireplaces: 1
- Foundation: Concrete Perimeter
- Lot Features: Level
- Roof: Shingle
- Year Built Source: Public Records
-
Amenities
- Community Features: Public Transportation, Shopping, Park, Walk/Jog Trails, Golf, Medical Facility, Laundromat, Highway Access, House of Worship, Public School, T-Station
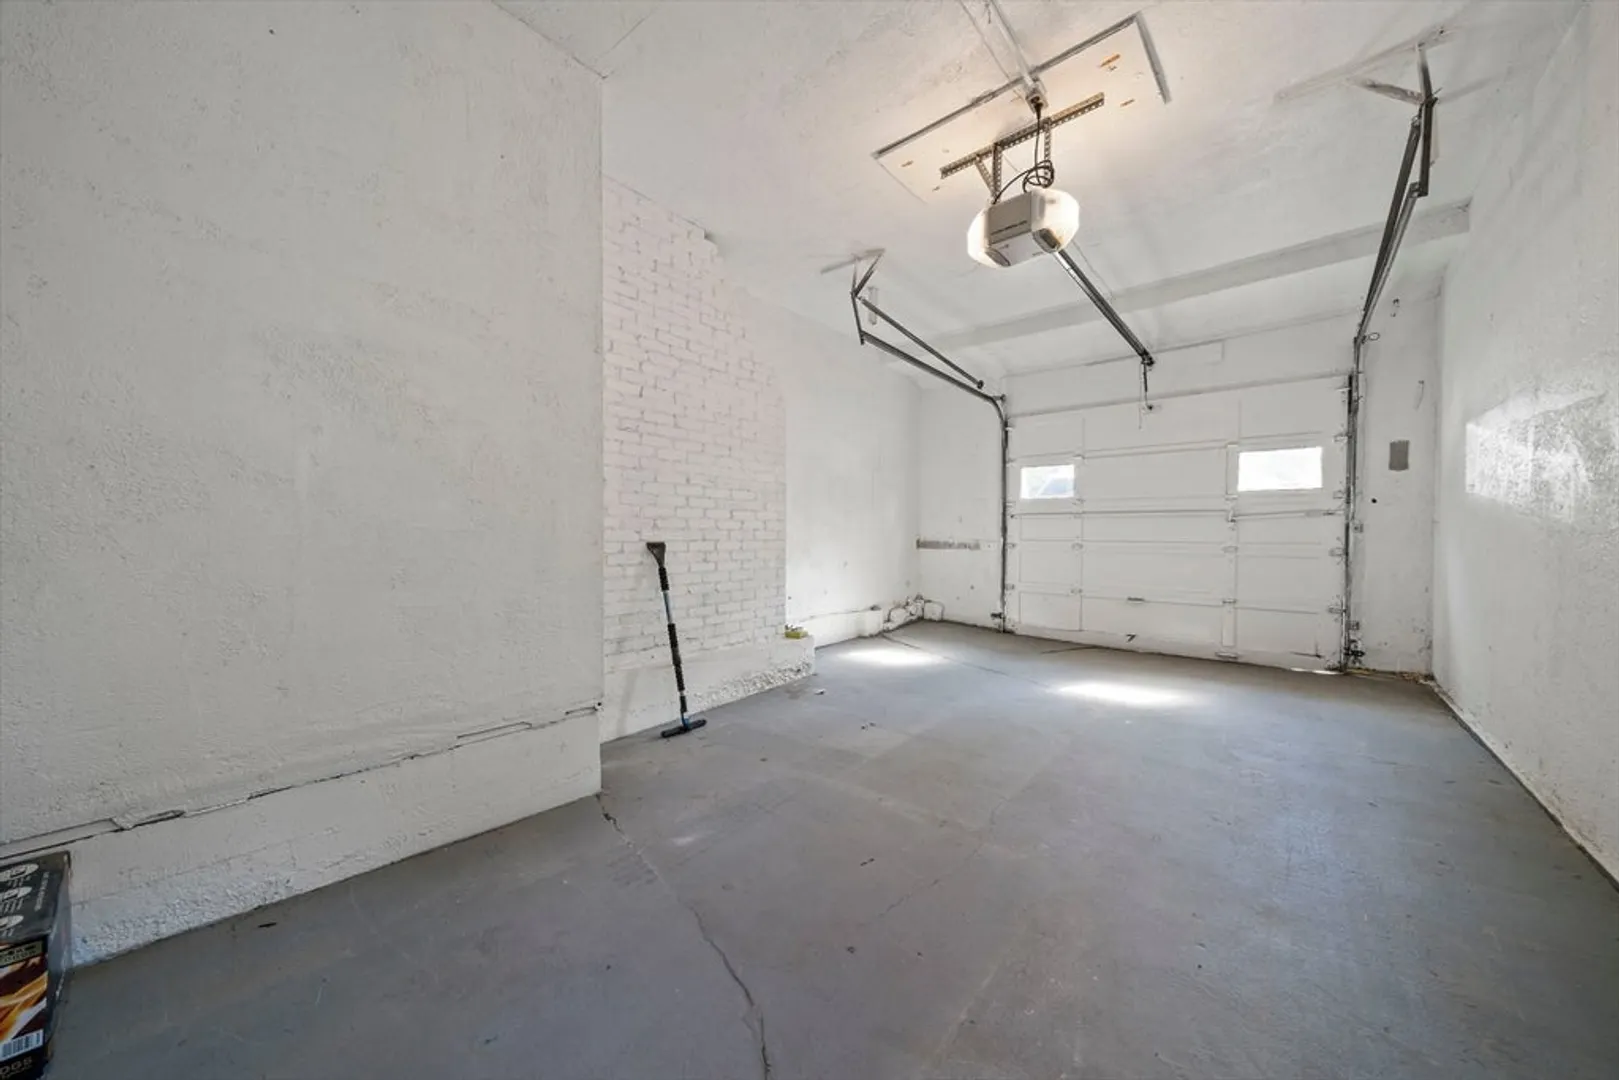
- Parking Features: Attached, Paved Drive, Off Street, Paved
- Covered Parking Spaces: 1
- Waterfront Features: Beach Front
-
Utilities
- Sewer: Public Sewer
- Water Source: Public
-
Fees / Taxes
- Assessed Value: $548,800
- Tax Year: 2024
- Buyer Agent Compensation: 2%
- Taxes: $6,185
Similar Listings
Sold
39 Photos
Sold
32 Photos
Sold
32 Photos
Sold
35 Photos
Content © 2026 MLS Property Information Network, Inc. The information in this listing was gathered from third party resources including the seller and public records.
Listing information provided courtesy of Compass.
MLS Property Information Network, Inc. and its subscribers disclaim any and all representations or warranties as to the accuracy of this information.
