
Sold!
$100,000
2
Beds
2
Baths
980
Living Area
-
Property Description
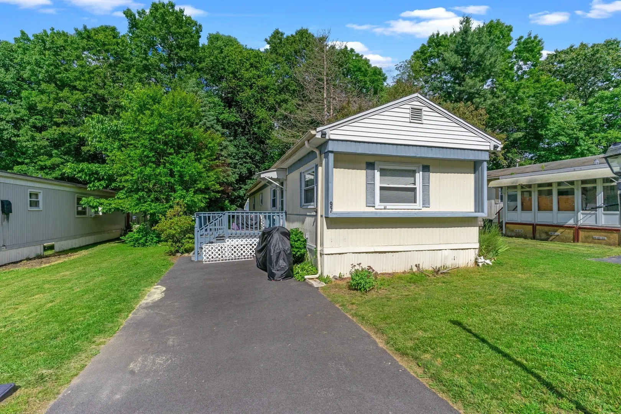
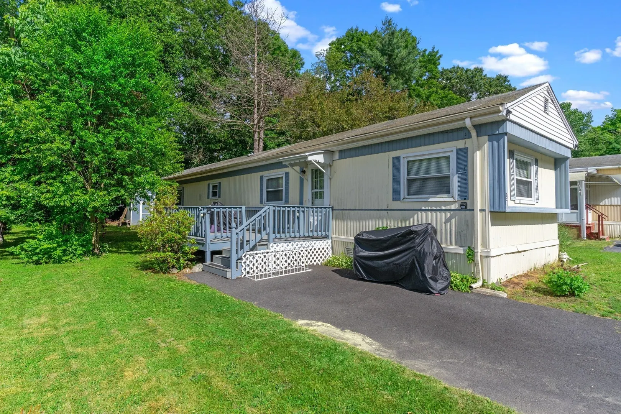
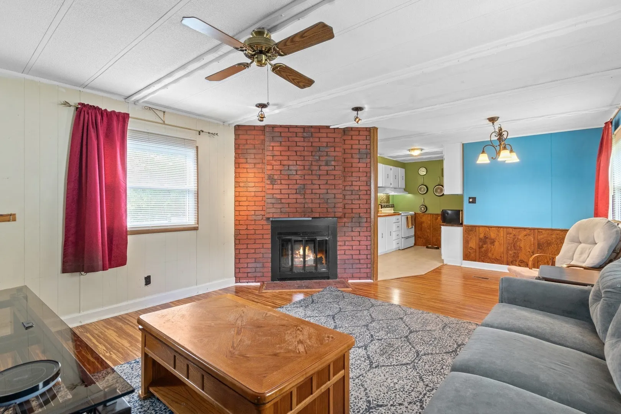
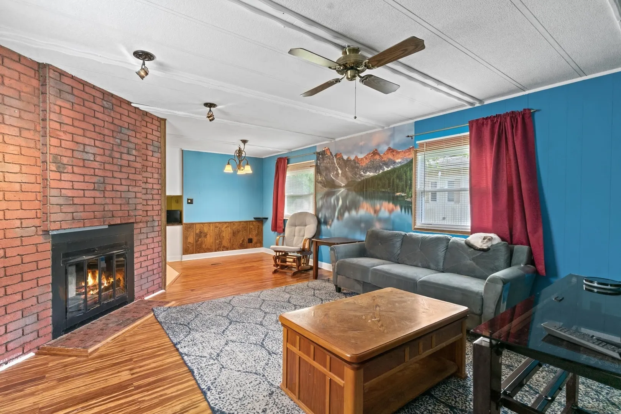
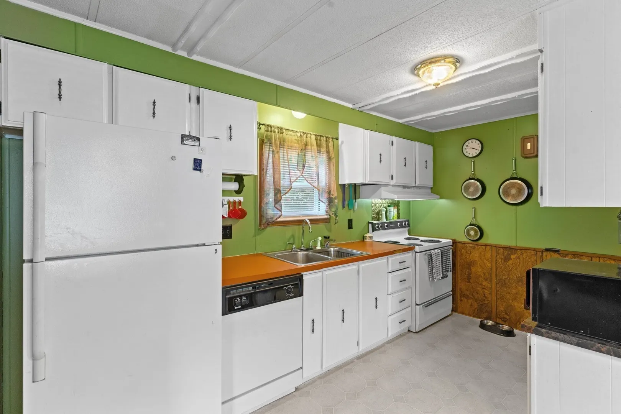
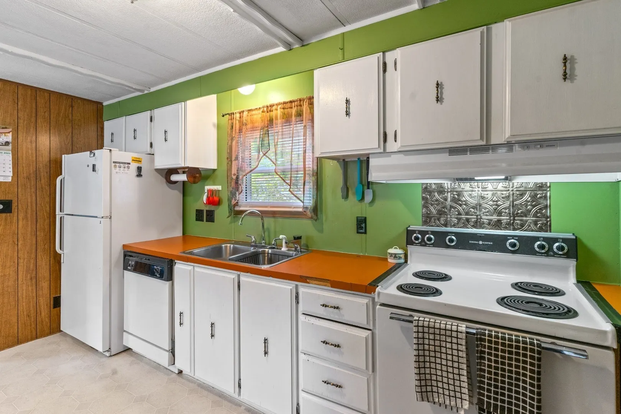
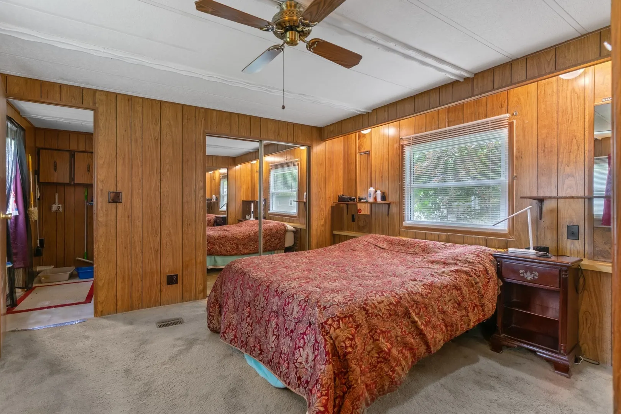
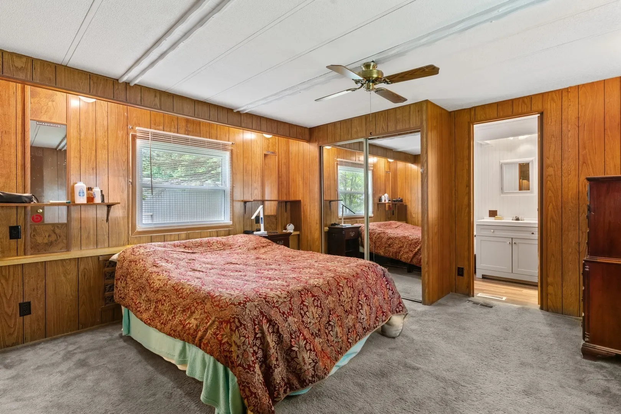
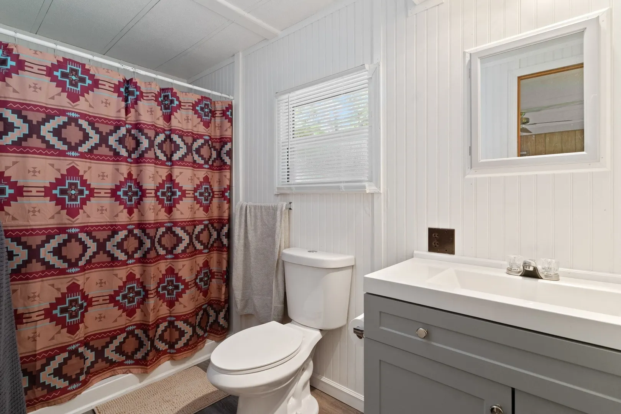
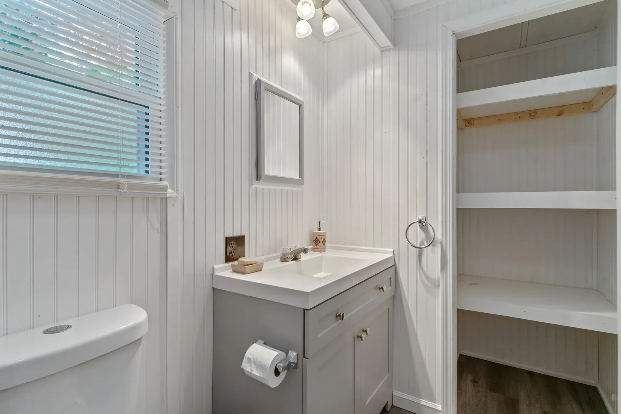
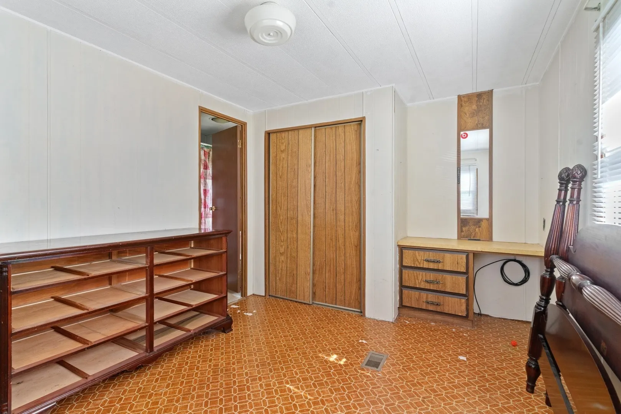
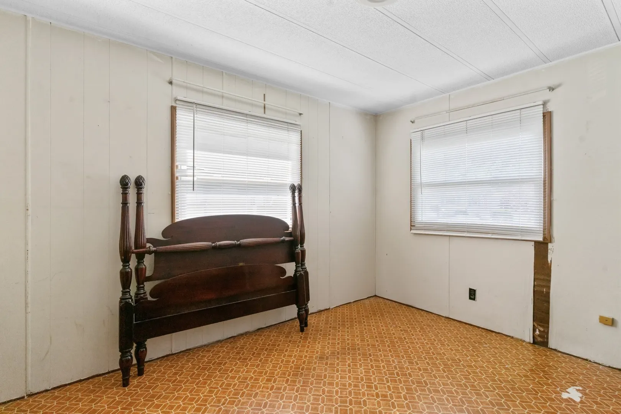
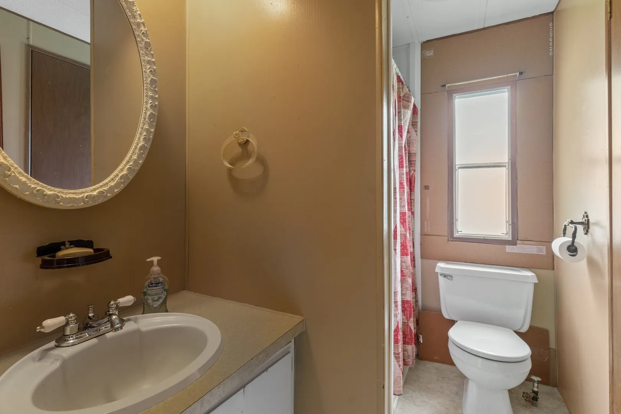
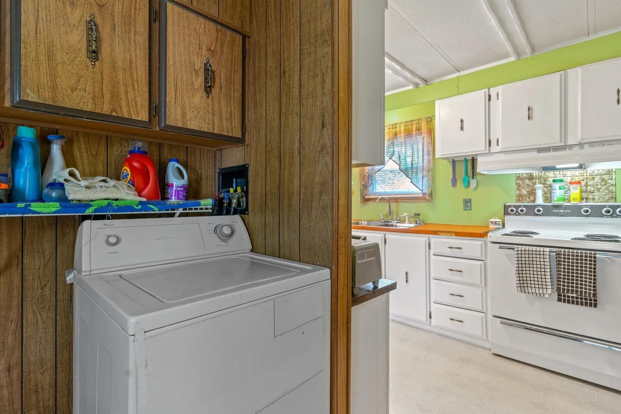
Check out this spacious 2 bedroom, 2 bathroom Mobile Home in Birchwood Village Estates. The living room/dining room/kitchen are situated in an open floor plan which is generous and inviting. There is also quite a bit of cabinet space. The bedrooms are good size with a full bathroom off of each. The second bath can also be accessed off the hallway giving access for guests while maintaining the integrity of the primary suite. Updates to the home through the years include replacement windows, a water heater (approximately 4-5 years), updated bathrooms and floors. Add your TLC and this home will really shine! The monthly fee of $500 includes water, septic, taxes, street maintenance, and trash. Join us for the Open House or request a showing. This will not last!
-
Highlights
- Heating: Forced Air, Natural Gas
- Parking Spots: 2
- Property Type: Mobile Home
- Year Built: 1979
- HOA Fee: $500
- Property Class: Residential
- Total Rooms: 5
- Status: Closed
-
Additional Details
- Appliances: Range, Dishwasher, Refrigerator, Washer
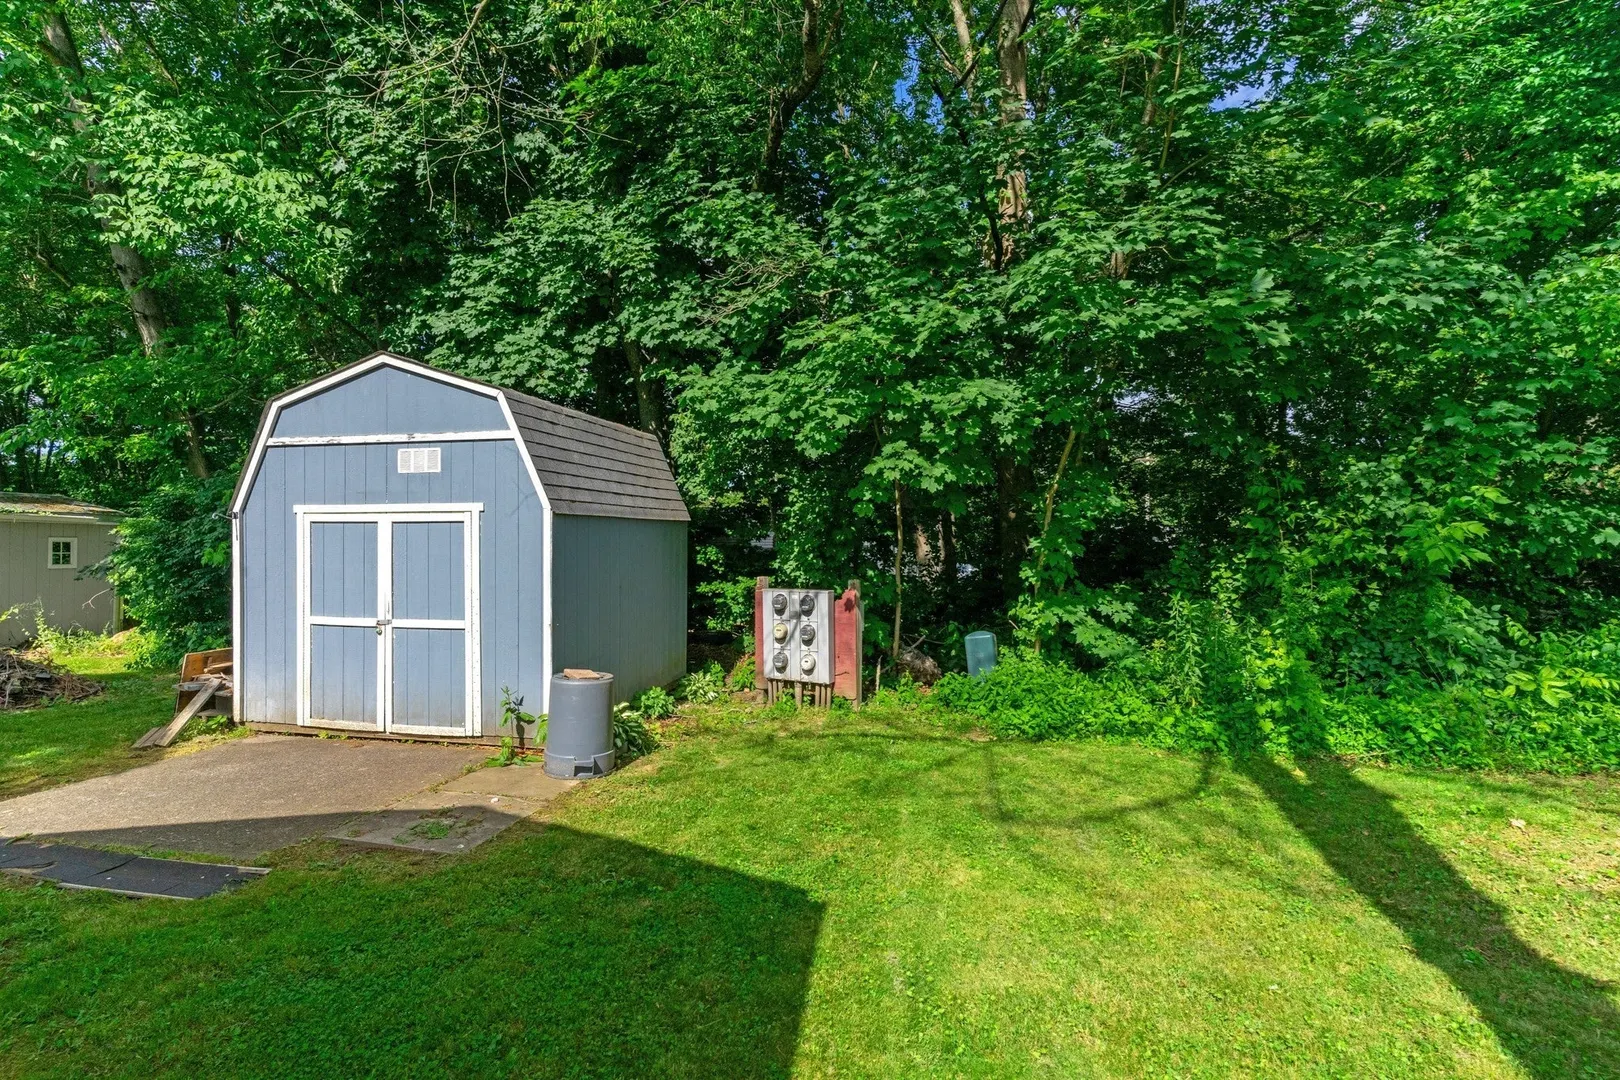
- Exterior Features: Deck - Wood, Rain Gutters, Storage
- Flooring: Carpet, Laminate
- Interior Features: Internet Available - Broadband
- Road Frontage Type: Private Road
- Year Built Details: Actual
- Zoning: MobileHome
- Construction: Modular
- Fireplaces: 1
- Foundation: Other
- Lot Features: Level
- Roof: Shingle
- Year Built Source: Owner
-
Amenities
- Community Features: Public Transportation, Shopping, Golf, Medical Facility, Highway Access, House of Worship
- Parking Features: Paved Drive, Off Street, Assigned, Paved
-
Utilities
- Electric: 100 Amp Service
- Water Source: Public
- Sewer: Private Sewer
-
Fees / Taxes
- Buyer Agent Compensation: 3% NS%
- HOA: Yes
- Compensation Based On: Net Sale Price
- Tax Year: 2024
Similar Listings
Sold
20 Photos
Sold
28 Photos
Sold
17 Photos
Sold
22 Photos
Content © 2026 MLS Property Information Network, Inc. The information in this listing was gathered from third party resources including the seller and public records.
Listing information provided courtesy of The Mello Group, Inc..
MLS Property Information Network, Inc. and its subscribers disclaim any and all representations or warranties as to the accuracy of this information.
