
Sold!



$724,900
3
Beds
2/1
Baths
2,525
Living Area
-
Property Description
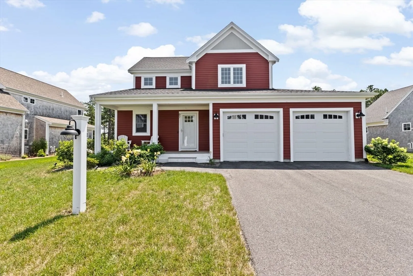
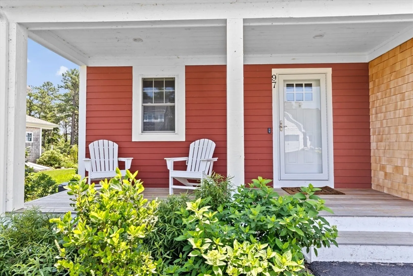
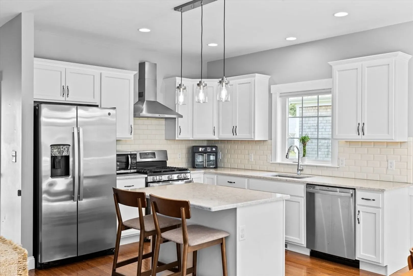
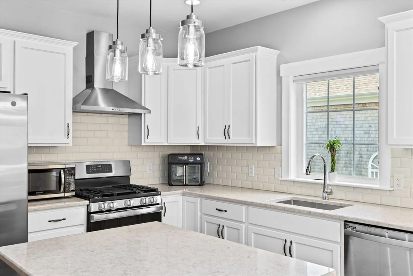
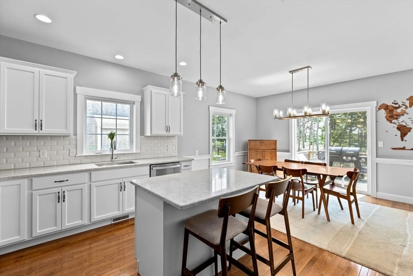
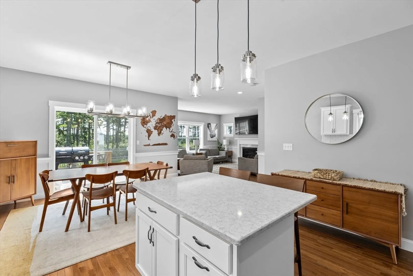
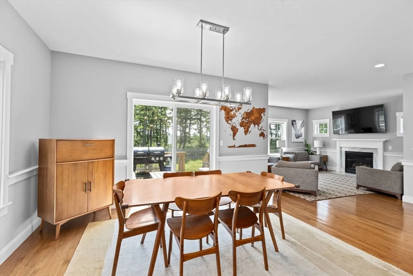
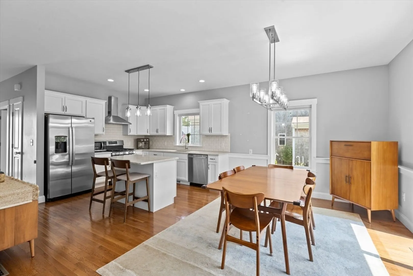
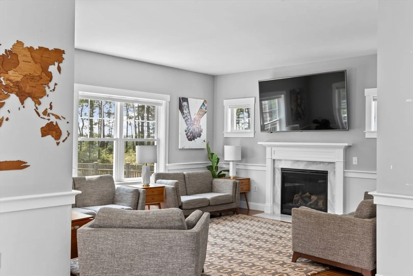
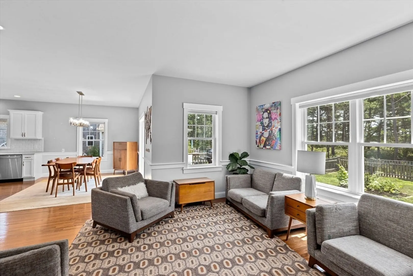
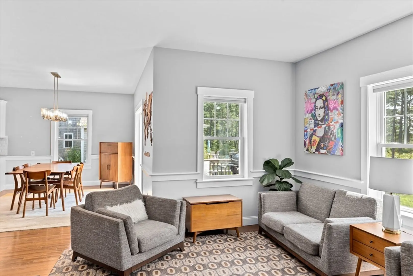
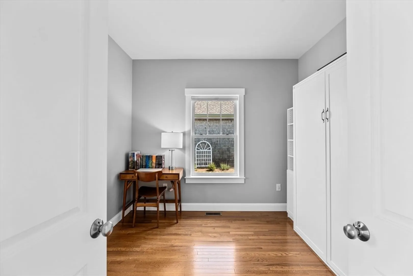
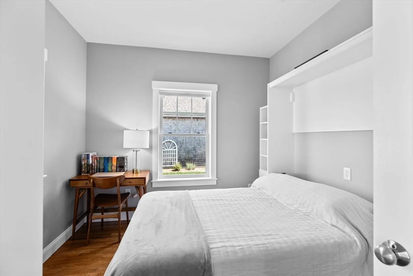
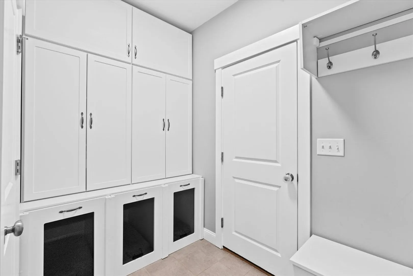
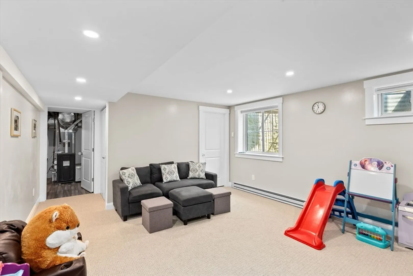
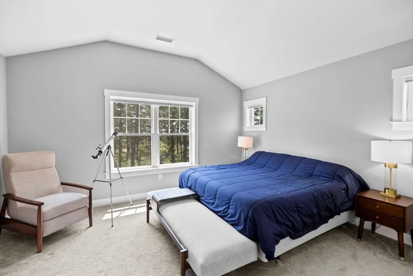
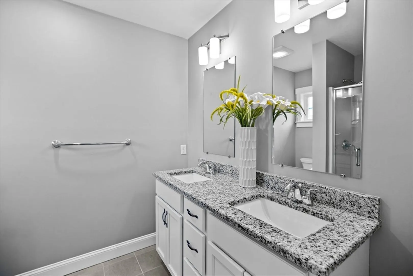
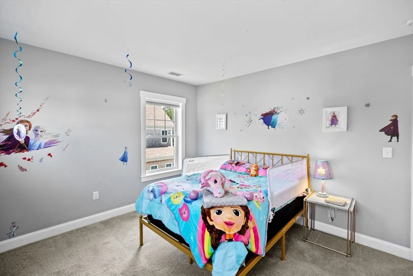
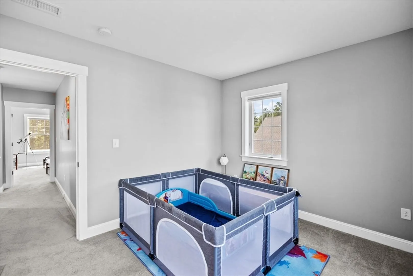
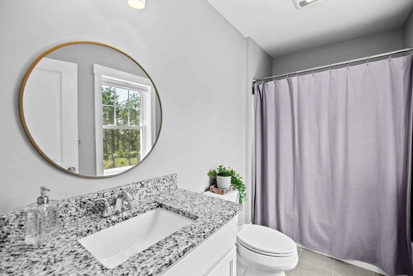
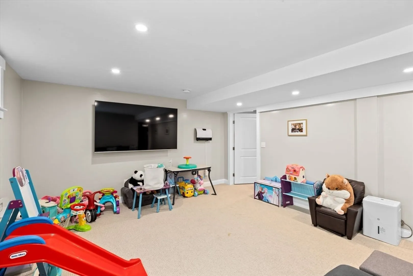
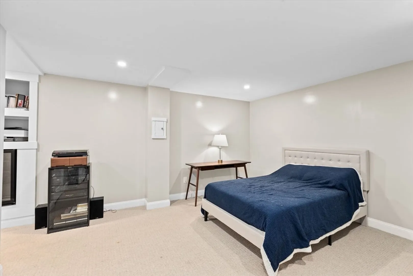
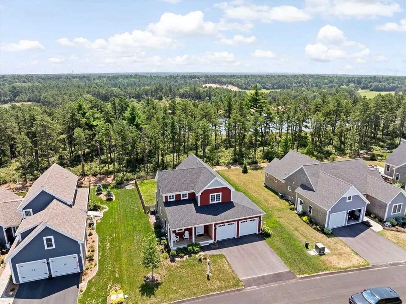
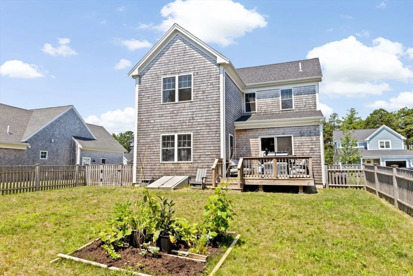
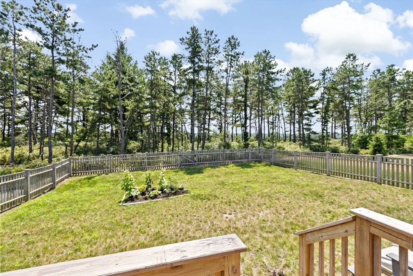
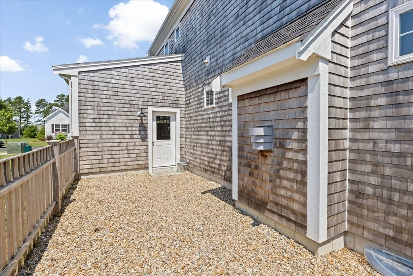
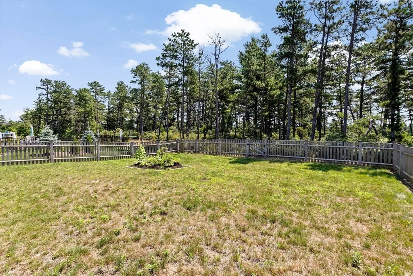
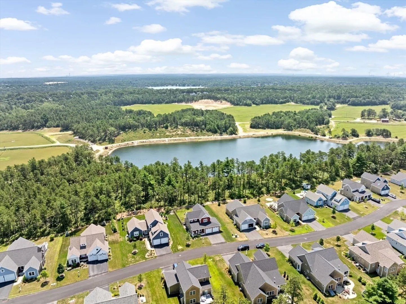
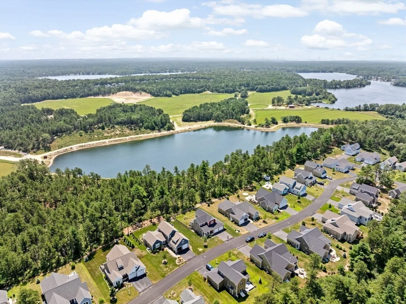
Look no further! This move in ready Beech Floor Plan built by The Valle Group at Redbrook has loads of upgrades! The covered front porch greets you and upon entry to the first floor you're met with gleaming hardwood floors throughout. Beautiful Kitchen with gas range, Quartz countertops, tiled backsplash and stainless steel appliances. This opens up to the dining and living area with gas fireplace and loads of natural light. The first floor study also has a hideaway Murphy bed for guests to stay over. Custom Built mudroom and half bath just off the two car garage. Upstairs you'll find the primary bedroom with en suite full bath and double closets. Two additional large bedrooms each with California closets and a shared Full bath. On the lower level there is a family room, bonus room for guests/home office/home gym or anything you can think of and is rough plumbed and permitted for bathroom. Step out onto your back deck with Large fenced in backyard with views of the pond. A Must See!
-
Highlights
- Cooling: Central Air
- Heating: Forced Air, Natural Gas, Electric
- Property Class: Residential
- Style: Colonial
- Year Built: 2021
- Has View: Yes
- Parking Spots: 2
- Property Type: Single Family Residence
- Total Rooms: 7
- Status: Closed
-
Additional Details
- Appliances: Range, Dishwasher, Microwave, Refrigerator, Washer, Dryer
- Construction: Conventional (2x4-2x6)
- Fireplaces: 1
- Foundation: Concrete Perimeter
- Lot Features: Cleared, Level
- Roof: Asphalt/Composition Shingles
- Year Built Details: Actual
- Zoning: Rr
- Basement: Full, Partially Finished, Interior Entry
- Exterior Features: Porch, Deck - Wood, Professional Landscaping, Sprinkler System, Fenced Yard
- Flooring: Tile, Carpet, Hardwood
- Interior Features: Open Floorplan, Closet, Study, Bonus Room, Internet Available - Broadband
- Road Frontage Type: Private Road
- View: Scenic View(s)
- Year Built Source: Public Records
-
Amenities
- Community Features: Pool, Park, Walk/Jog Trails, Bike Path, Conservation Area
- Parking Features: Attached, Garage Door Opener, Garage Faces Side, Insulated, Paved Drive, Off Street, Paved
- Covered Parking Spaces: 2
- Waterfront Features: Beach Front, Lake/Pond, 1/10 to 3/10 To Beach, Beach Ownership(Association)
-
Utilities
- Electric: 200+ Amp Service
- Water Source: Private
- Sewer: Other
-
Fees / Taxes
- Assessed Value: $612,200
- Taxes: $7,879
- Tax Year: 2024
Similar Listings
Sold
30 Photos
Sold
25 Photos
Sold
42 Photos
Sold
42 Photos
Content © 2026 MLS Property Information Network, Inc. The information in this listing was gathered from third party resources including the seller and public records.
Listing information provided courtesy of Coldwell Banker Realty - Plymouth.
MLS Property Information Network, Inc. and its subscribers disclaim any and all representations or warranties as to the accuracy of this information.
